
69 Glezen Ln
$985,000
3
Beds
2
Baths
2,070
Sqft
- Request Info
- Call
- Save
-
More
- Mortgage Calculator

Property Tools
$985,000
3
Beds
2
Baths
2,070
Living Area
-
Property Description
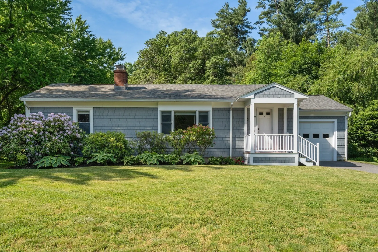
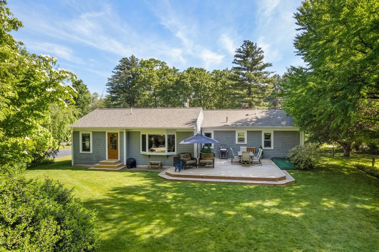
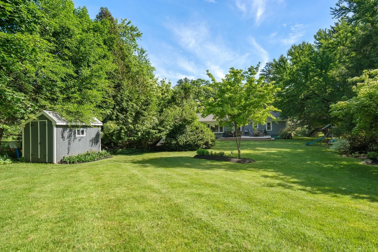
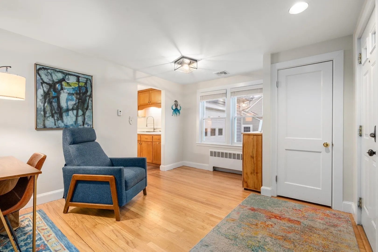
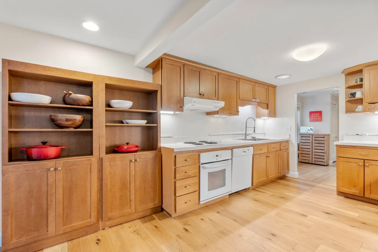
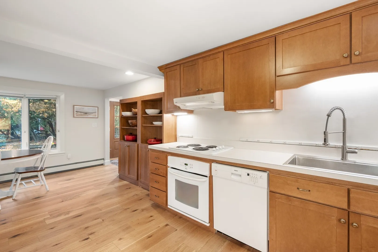
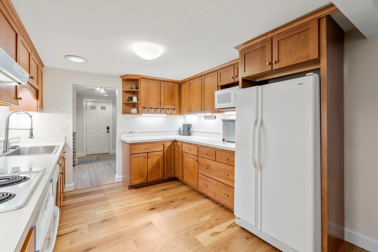
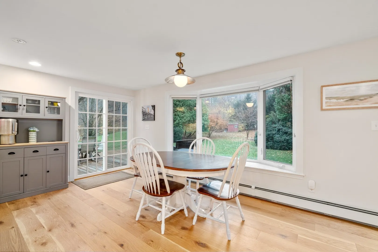
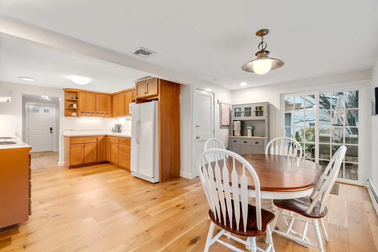
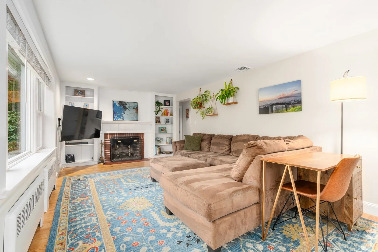
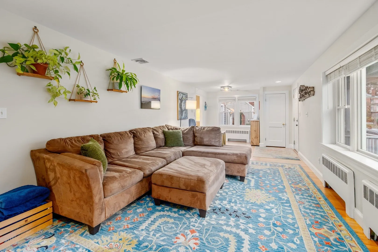
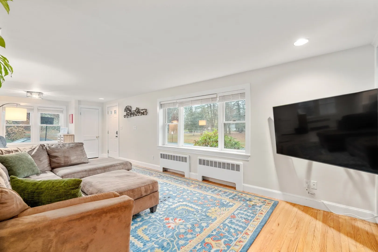
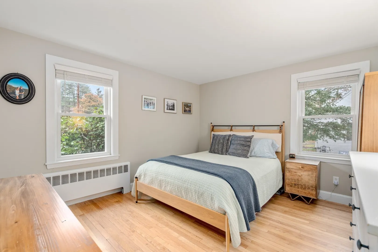
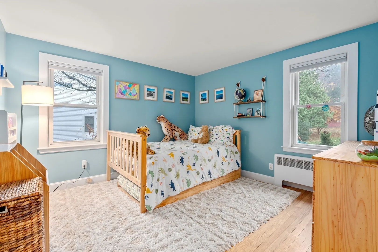
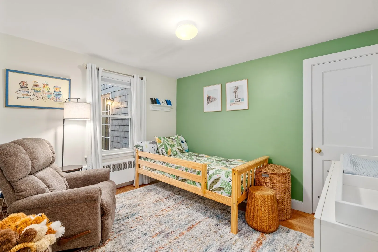
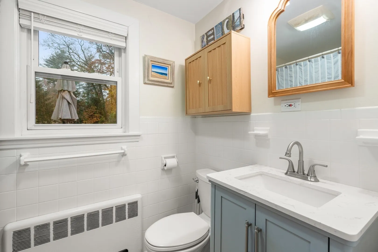
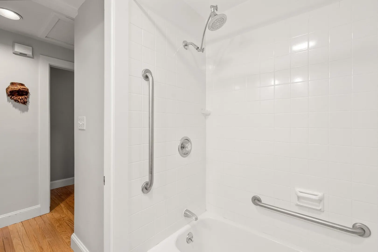
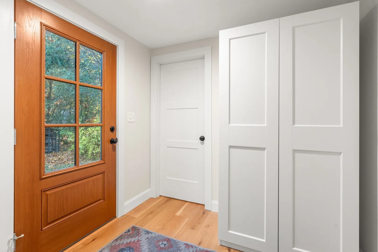
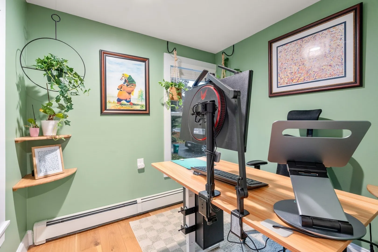
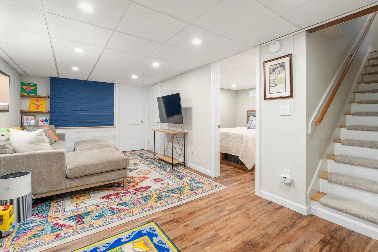
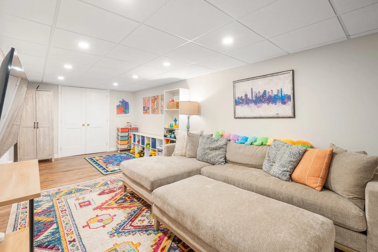
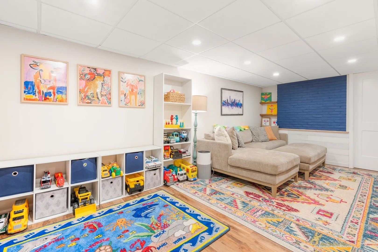
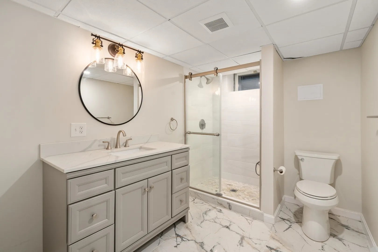
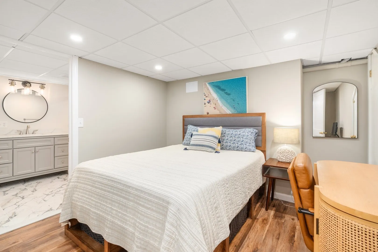
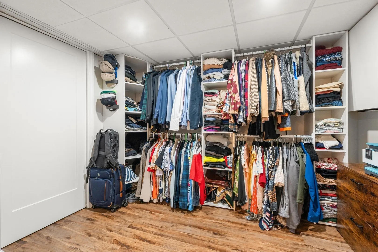
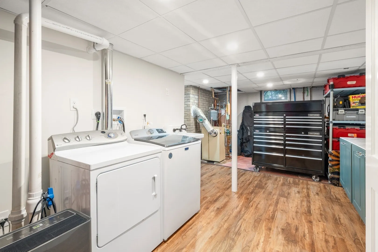
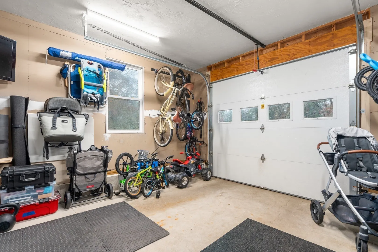
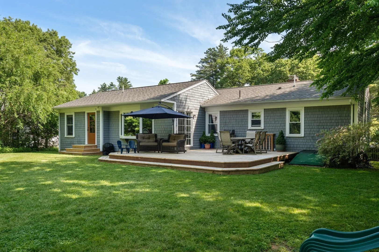
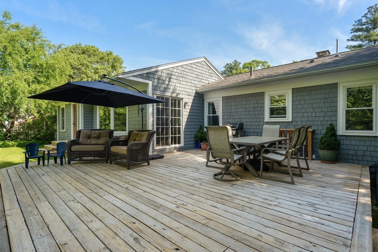
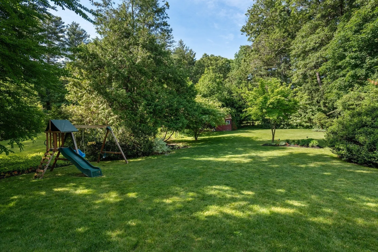
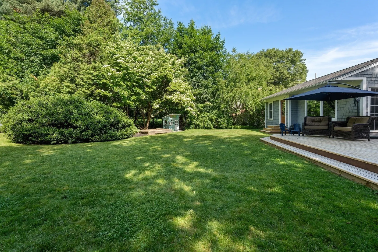
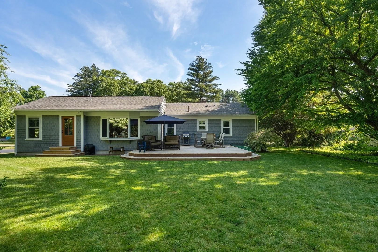
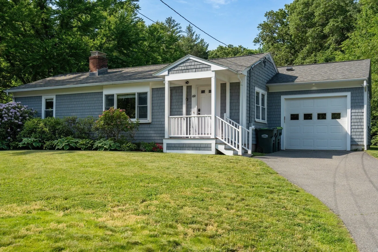
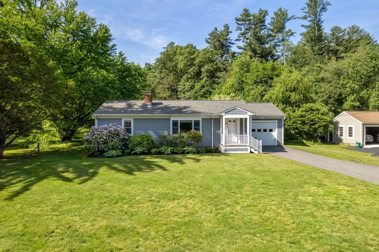
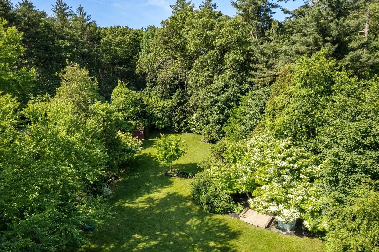
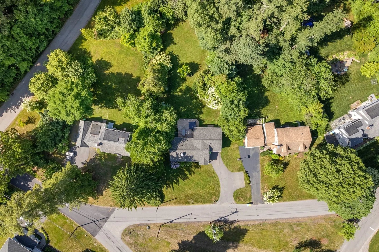
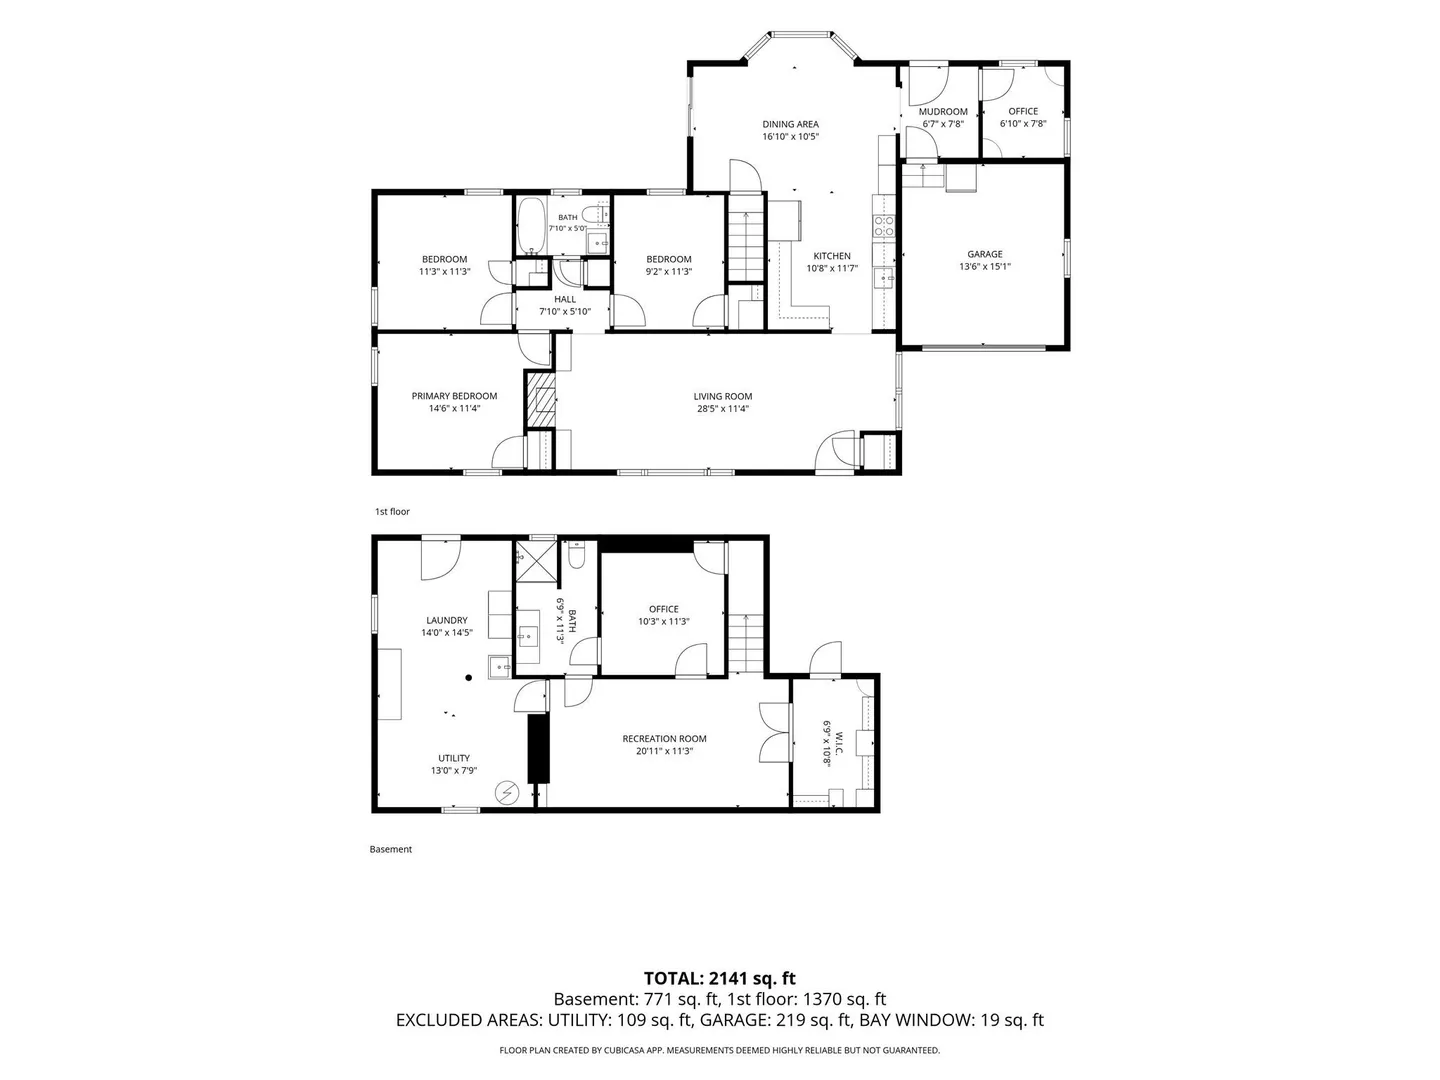
Welcome to this well maintained 3 bedroom, 2 bath ranch in Wayland’s sought after Claypit Hill neighborhood, set on a beautiful, large lot that is a true standout. A deep, sweeping lawn is framed by towering trees, mature plantings, and landscaped flower beds, creating a private, peaceful backdrop with room to play, garden, or entertain. The expansive new deck offers space to dine and lounge, and a shed adds storage. Cedar shingles, a covered porch, and an attached garage add curb appeal. Inside, the sunlit living room offers hardwood floors, large windows, and a wood burning brick fireplace flanked by built ins. The kitchen has shaker cabinetry and new flooring, flowing into a bright dining area with a bay window and slider to the deck. The finished lower level adds a family room, office, laundry, huge walk in closet, and full bath with a tiled glass door shower. New roof and central AC. A turnkey home in one of Wayland’s most desirable neighborhoods.
-
Highlights
- Cooling: Central Air
- Parking Spots: 4
- Property Type: Single Family Residence
- Total Rooms: 6
- Status: Active
- Heating: Baseboard, Oil
- Property Class: Residential
- Style: Ranch
- Year Built: 1952
-
Additional Details
- Appliances: Range, Dishwasher, Disposal, Microwave, Refrigerator, Freezer, Washer, Dryer
- Exterior Features: Deck, Garden
- Flooring: Wood, Engineered Hardwood
- Road Frontage Type: Public
- SqFt Source: Measured
- Year Built Source: Public Records
- Basement: Full, Finished
- Fireplaces: 1
- Foundation: Concrete Perimeter
- Roof: Shingle
- Year Built Details: Actual
- Zoning: R40
-
Amenities
- Community Features: Walk/Jog Trails
- Parking Features: Attached, Paved Drive, Paved
- Covered Parking Spaces: 1
-
Utilities
- Electric: 100 Amp Service
- Water Source: Public
- Sewer: Private Sewer
-
Fees / Taxes
- Assessed Value: $882,700
- Taxes: $13,090
- Tax Year: 2026
Similar Listings
Sold
29 Photos
Sold
38 Photos
Sold
39 Photos
Sold
35 Photos
Content © 2026 MLS Property Information Network, Inc. The information in this listing was gathered from third party resources including the seller and public records.
Listing information provided courtesy of Coldwell Banker Realty - Milton.
MLS Property Information Network, Inc. and its subscribers disclaim any and all representations or warranties as to the accuracy of this information.