
Sold!
$720,000
3
Beds
1/1
Bath
1,400
Living Area
-
Property Description
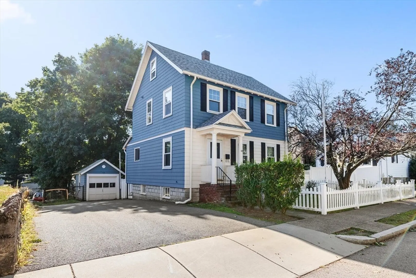
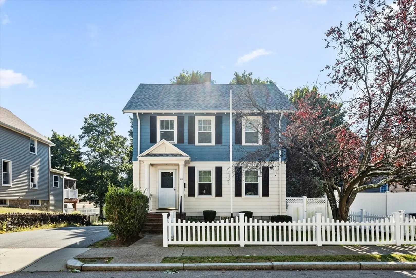
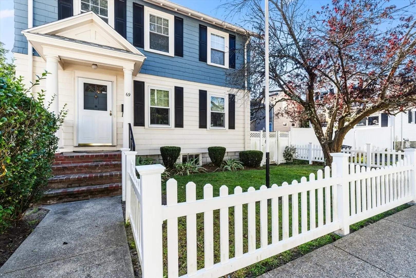
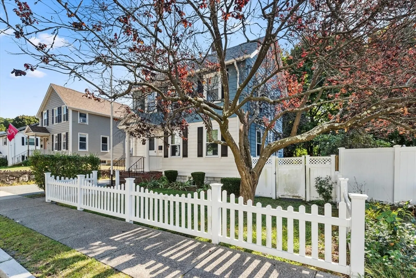
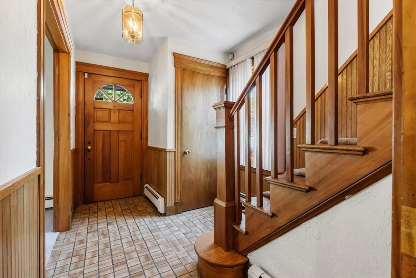
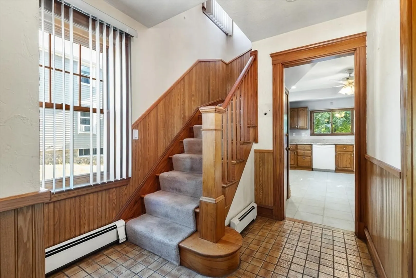
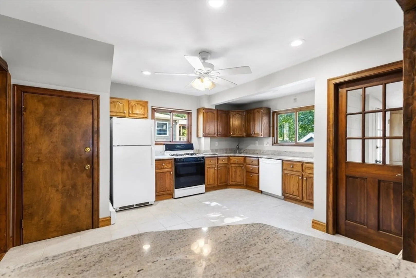
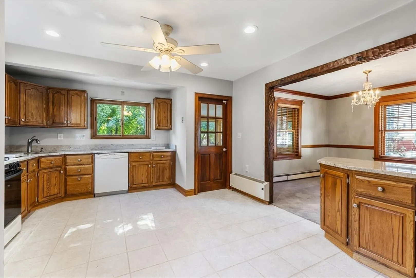
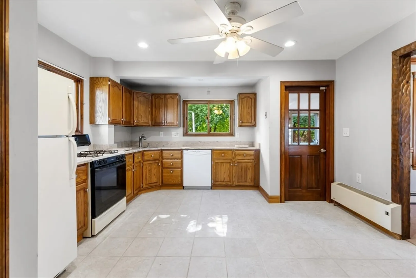
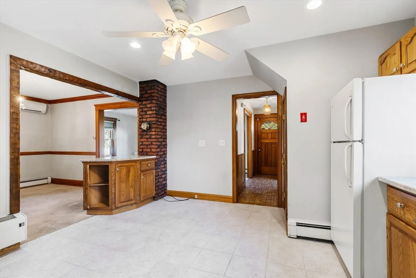
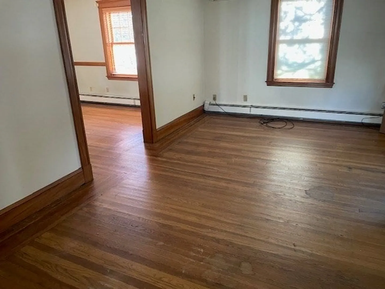
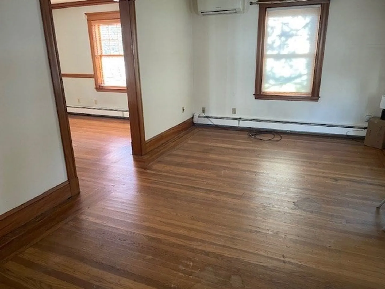
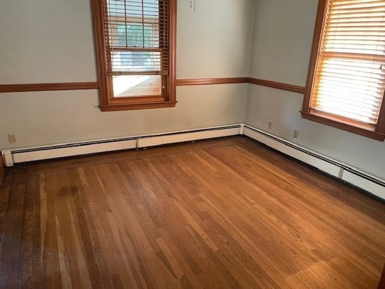
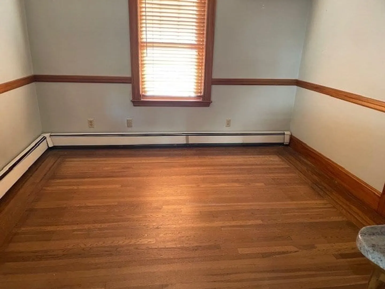
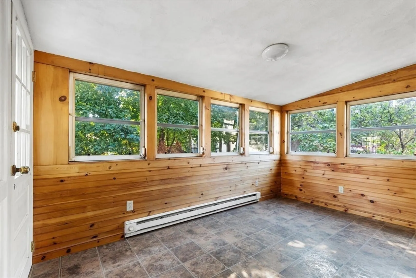
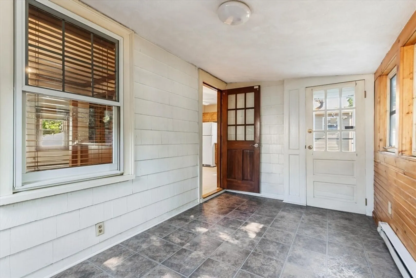
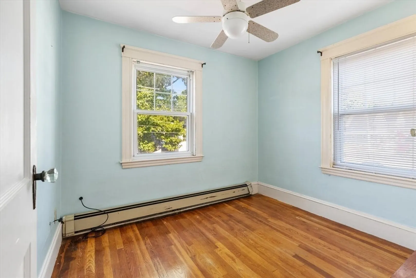
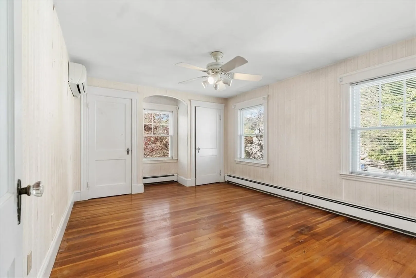
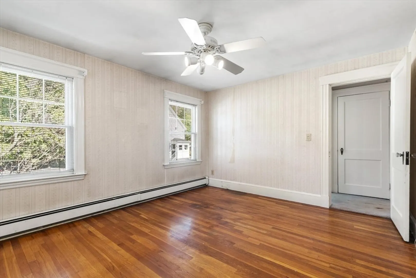
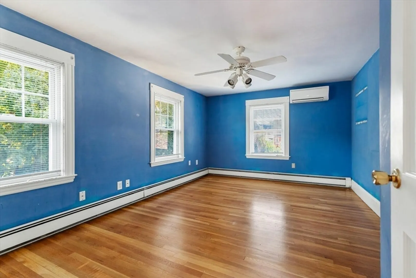
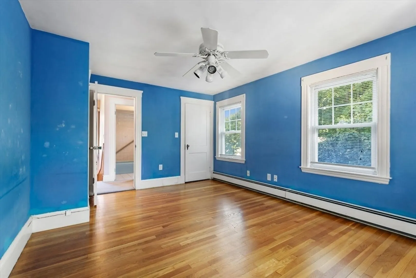
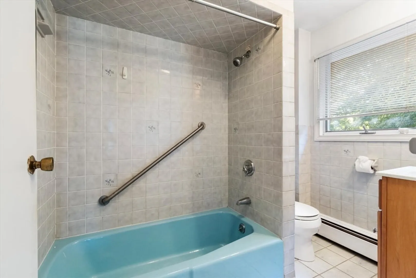
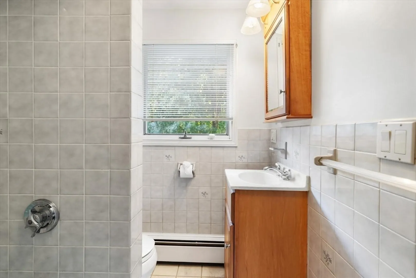
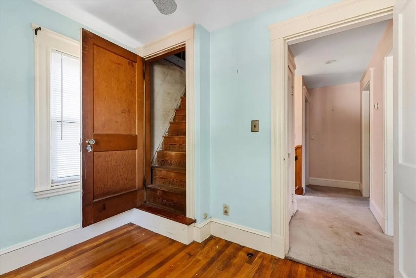
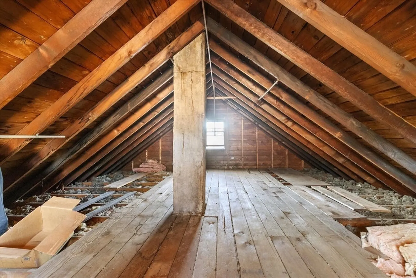
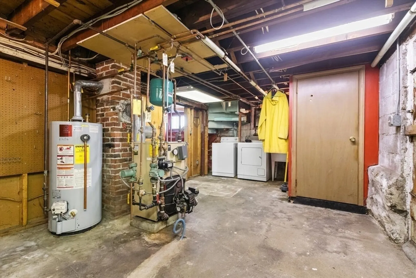
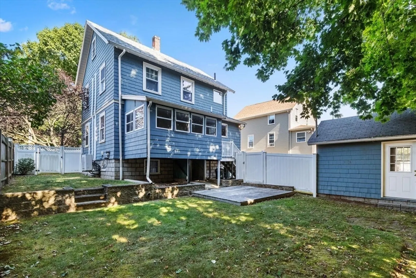
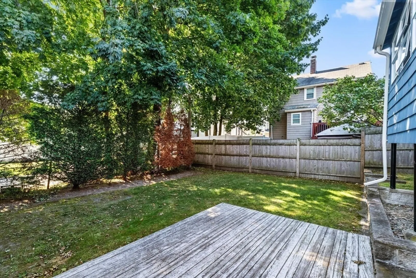
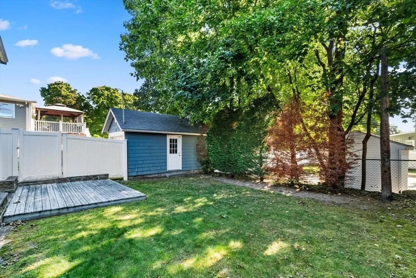
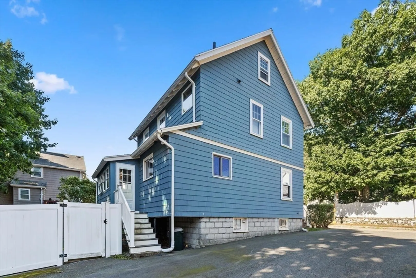
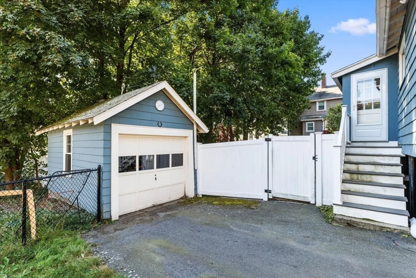
Among the Best Buys in Melrose!! Appealing, nicely sized 7 room, 3 bedroom home is located in an ideal commuter location conveniently close to both MBTA’s Oak Grove Orange Line & Commuter Rail’s West Wyoming stop. Also situated near Pine Banks & Malden Center, as well as most major highways. Needs some updates, but then enjoy the charm of hard wood floors and trim throughout! T his home presents an excellent opportunity with its generously sized 1st & 2nd levels & expansion potential in the basement and in the 3rd floor walk-up attic. 1st level offers living room, dining room, kitchen & nice 4-season sun room, plus charming wood accents throughout that add character & warmth. Upstairs 3 bedrooms with hardwood floors & full tiled bath await. There’s a/c to keep you cool during warmer months, plus a lovely fenced yard for outdoor enjoyment & relaxation. The detached garage & driveway will no doubt be appreciated this winter. Property is under contract.
-
Highlights
- Cooling: Wall Unit(s), Ductless
- Parking Spots: 2
- Property Type: Single Family Residence
- Total Rooms: 7
- Status: Closed
- Heating: Baseboard, Oil
- Property Class: Residential
- Style: Colonial
- Year Built: 1900
-
Additional Details
- Appliances: Gas Water Heater
- Construction: Frame
- Foundation: Block, Stone
- Road Frontage Type: Public
- SqFt Source: Public Record
- Year Built Source: Public Records
- Basement: Full, Partially Finished, Interior Entry
- Flooring: Wood, Carpet
- Interior Features: Sun Room
- Roof: Shingle
- Year Built Details: Approximate
- Zoning: Ura
-
Amenities
- Community Features: Public Transportation, Shopping
- Parking Features: Detached, Paved Drive, Off Street
- Covered Parking Spaces: 1
-
Utilities
- Electric: Circuit Breakers, 200+ Amp Service
- Water Source: Public
- Sewer: Public Sewer
-
Fees / Taxes
- Assessed Value: $626,800
- Taxes: $6,224
- Tax Year: 2024
Similar Listings
Sold

60 Photos
Sold
42 Photos
Sold
37 Photos
Sold
29 Photos
Content © 2026 MLS Property Information Network, Inc. The information in this listing was gathered from third party resources including the seller and public records.
Listing information provided courtesy of RE/MAX Andrew Realty Services.
MLS Property Information Network, Inc. and its subscribers disclaim any and all representations or warranties as to the accuracy of this information.
