
Sold!
$715,000
3
Beds
2
Baths
1,139
Living Area
-
Property Description
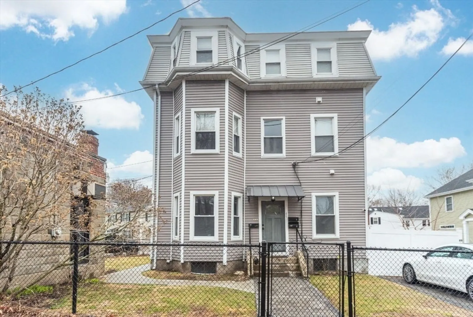
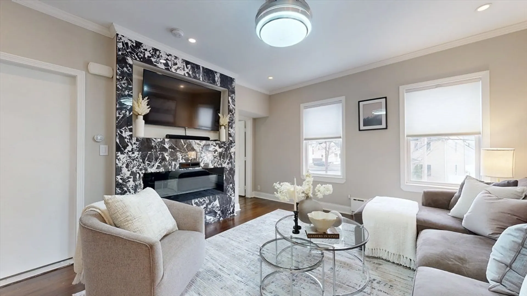
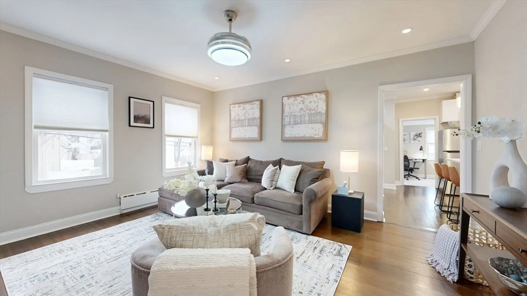
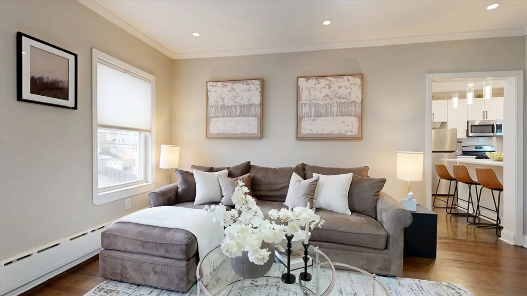
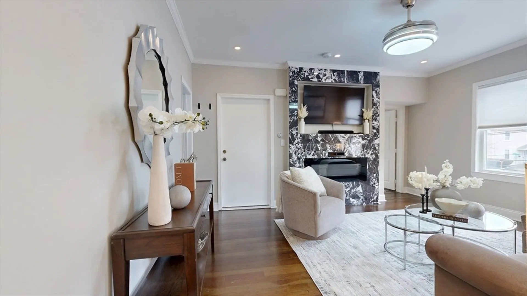
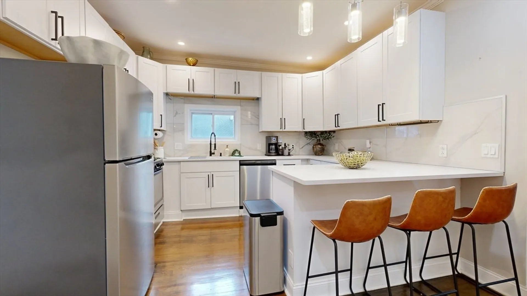
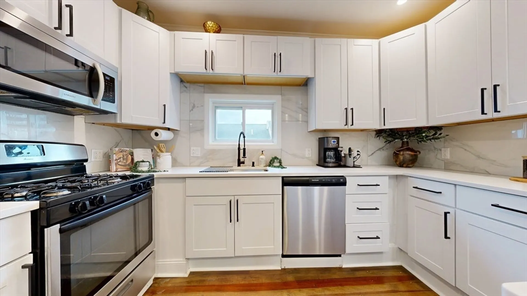
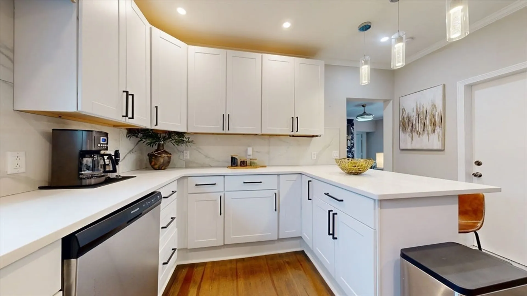
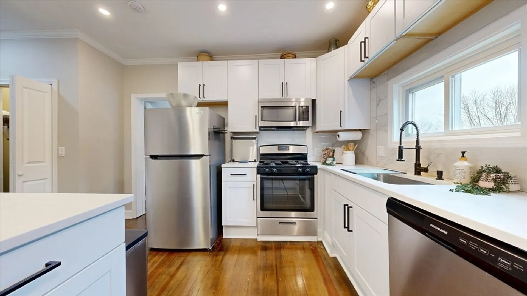
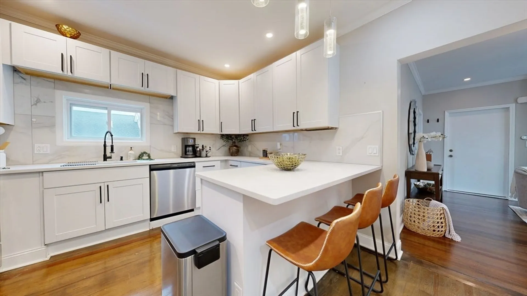
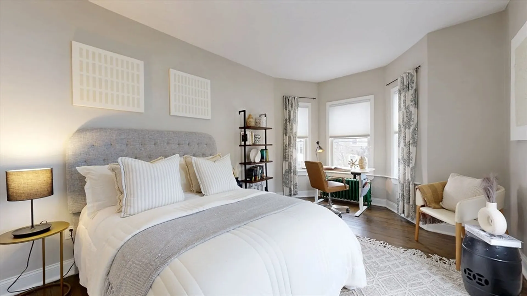
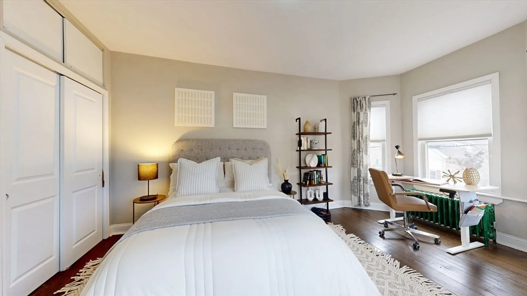
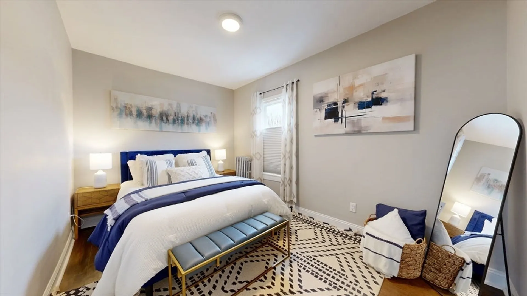
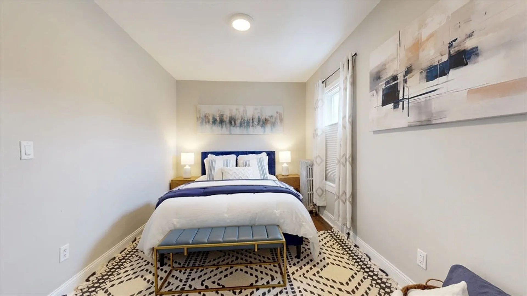
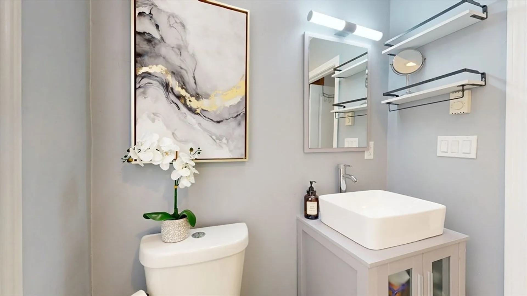
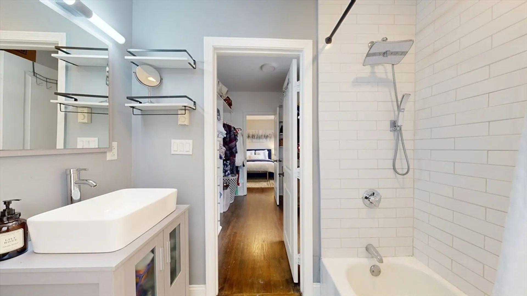
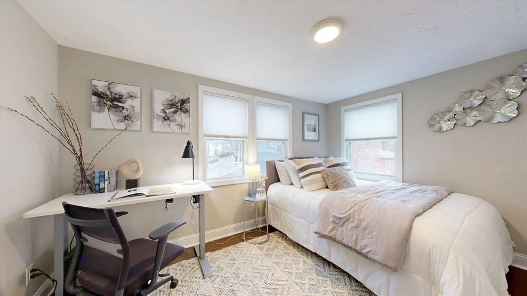
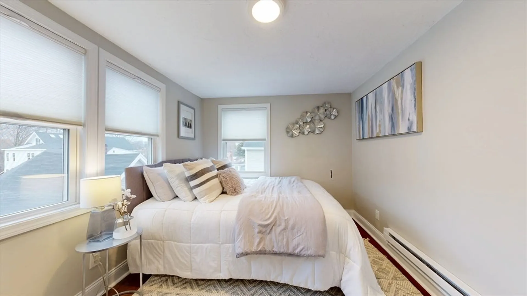
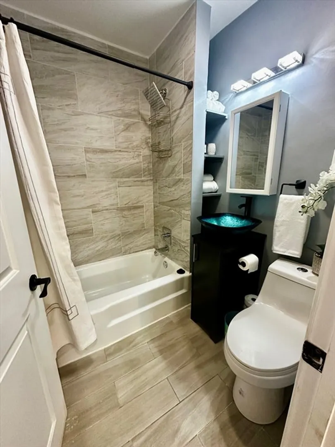
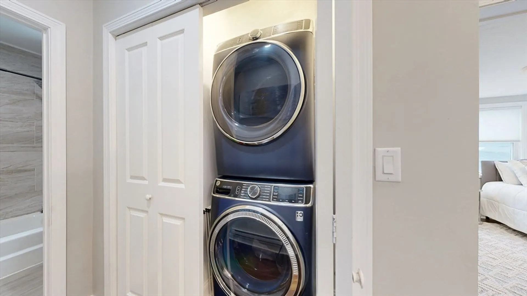
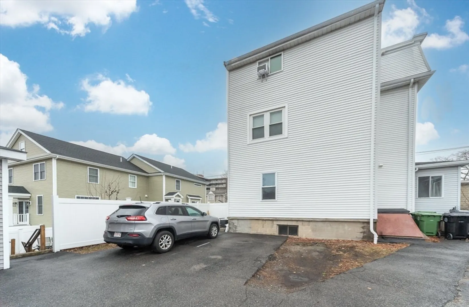
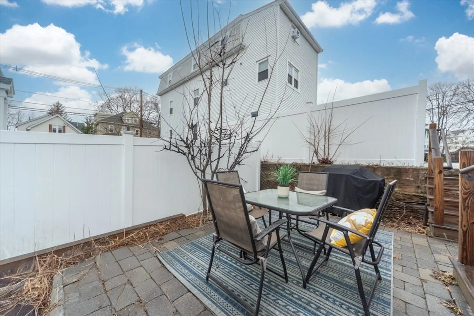
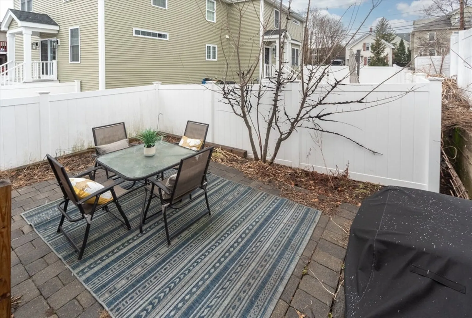
Fabulous West End condo of Watertown was renovated in 2022 with modern features throughout. Enjoy 3 bedrooms and 2 full baths on the 2nd floor. Step inside and notice the gleaming hardwood floors, high ceilings and natural light throughout. Stunning kitchen with many cabinets, quartz counters, gas cooking and a breakfast island, perfect for dining/entertaining. Spacious living room with fireplace, The primary bedroom has a walk-in closet and ensuite full bathroom. The two other bedrooms are also generous in size. A full bathroom and a closet with washer/dryer hookups completes this unit. Lovely and private exclusive outdoor space for grilling & relaxing. This unit comes with 2 parking spaces. Prime location close to restaurants and shops in Watertown Sq, Arsenal Yards Project, plus Charles River Recreation area for walking, jogging or bike path. Commuters dream! Low condo fee and pet friendly!
-
Highlights
- Heating: Steam, Natural Gas
- Parking Spots: 2
- Property Type: Condominium
- Total Rooms: 5
- Year Built: 1900
- HOA Fee: $165
- Property Class: Residential
- Stories: 1
- Unit Number: 2
- Status: Closed
-
Additional Details
- Appliances: Range, Dishwasher, Disposal, Microwave, Refrigerator
- Construction: Frame
- Exterior Features: Patio - Enclosed
- Pets Allowed: Yes w/ Restrictions
- Total Number of Units: 3
- Year Built Source: Public Records
- Basement: N
- Exclusions: Washer/Dryer Excluded
- Fireplaces: 1
- SqFt Source: Public Record
- Year Built Details: Renovated Since
- Zoning: T
-
Amenities
- Community Features: Public Transportation, Shopping, Park, Walk/Jog Trails
- Parking Features: Off Street
-
Utilities
- Sewer: Public Sewer
- Water Source: Public
-
Fees / Taxes
- Assessed Value: $583,000
- Tax Year: 2025
- HOA Fee Includes: Water, Sewer, Insurance, Maintenance Grounds
- Taxes: $3,215
Similar Listings
Sold

10 Photos
Sold

6 Photos
Sold

6 Photos
Sold
24 Photos
Content © 2026 MLS Property Information Network, Inc. The information in this listing was gathered from third party resources including the seller and public records.
Listing information provided courtesy of Engel & Volkers Boston.
MLS Property Information Network, Inc. and its subscribers disclaim any and all representations or warranties as to the accuracy of this information.
