
Sold!
$1,300,000
4
Beds
4
Baths
2,574
Living Area
-
Property Description
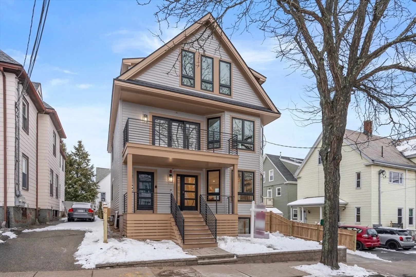
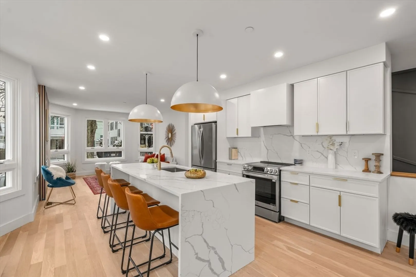
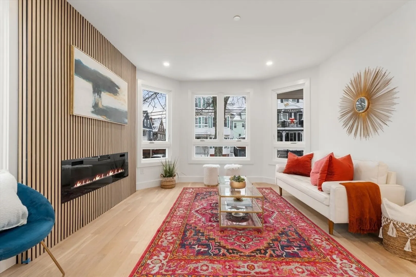
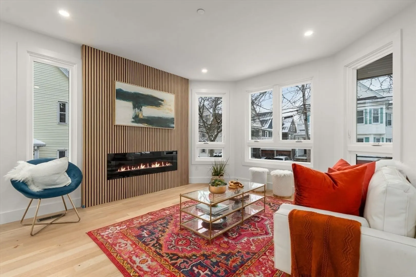
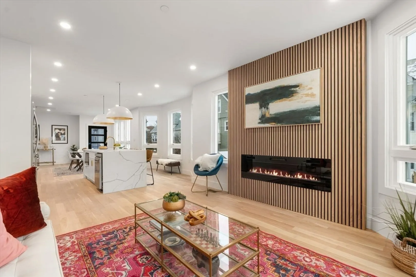
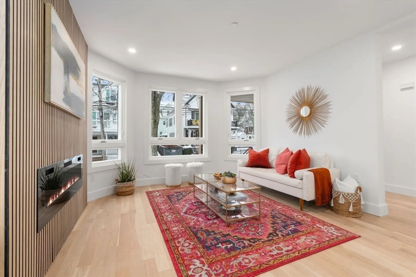
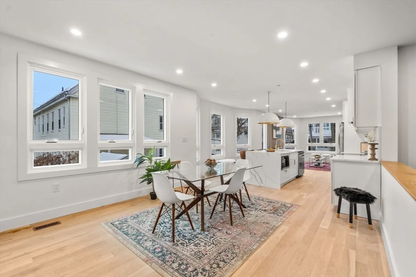
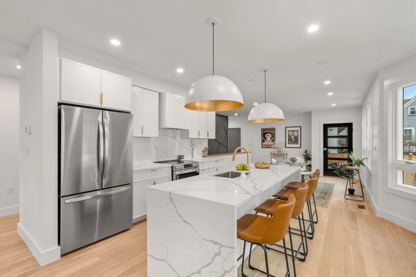
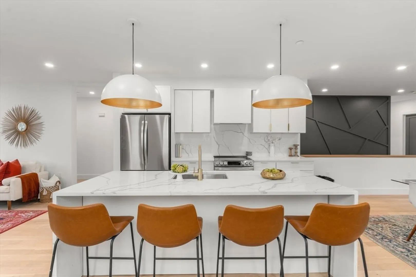
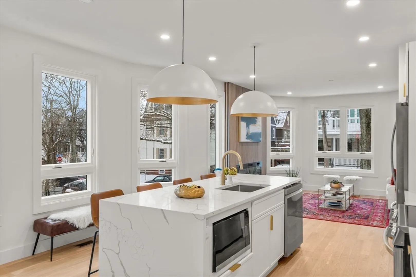
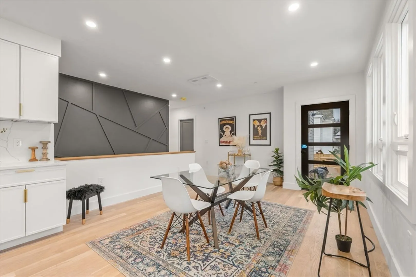
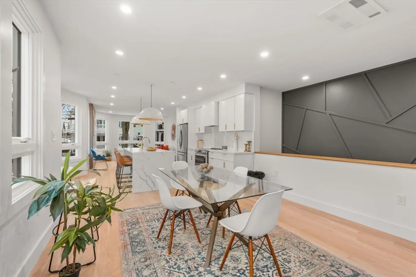
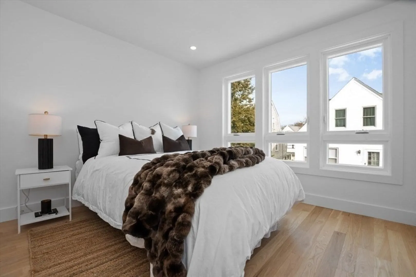
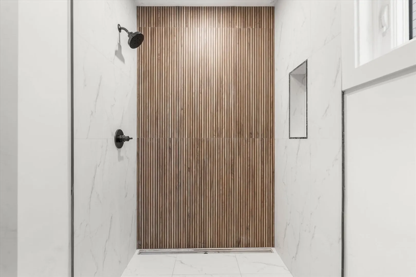
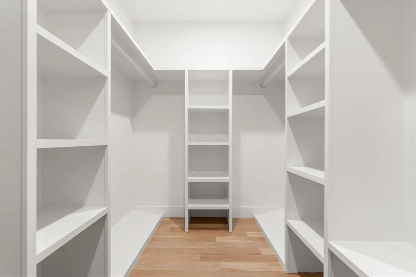
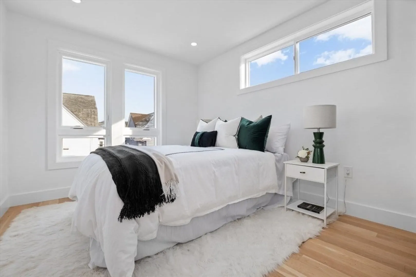
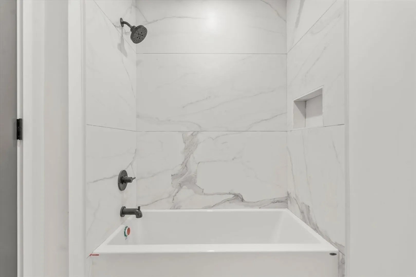
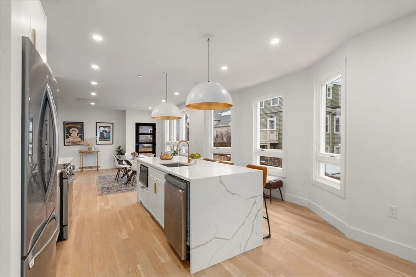
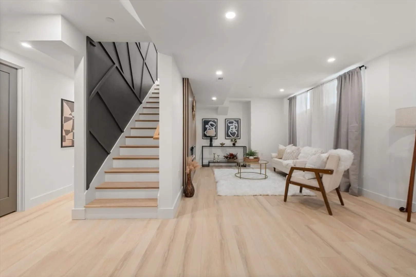
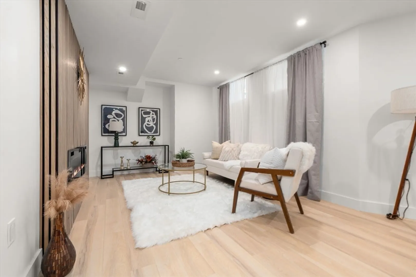
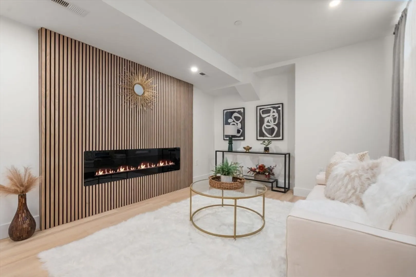
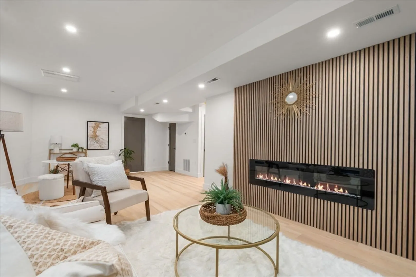
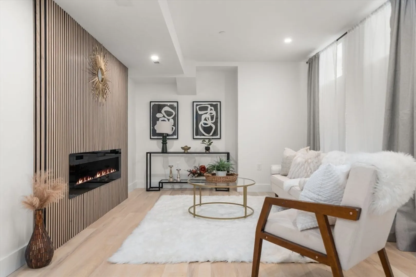
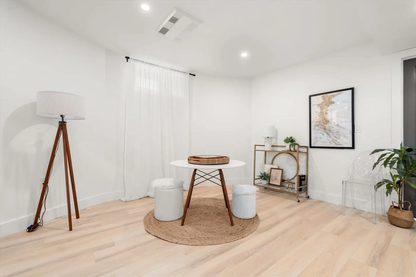
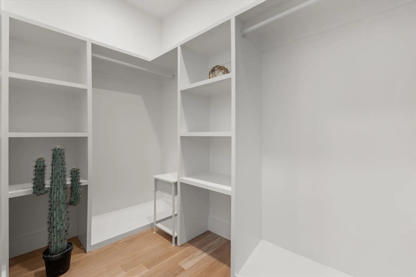
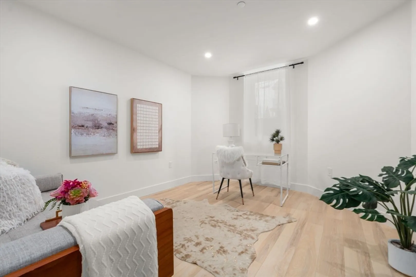
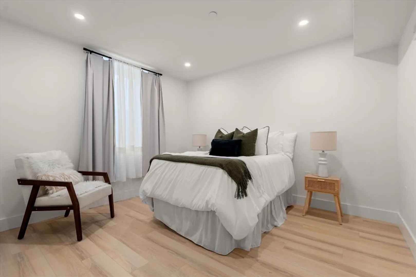
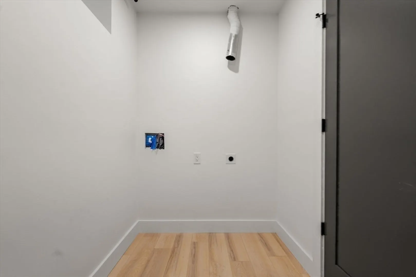
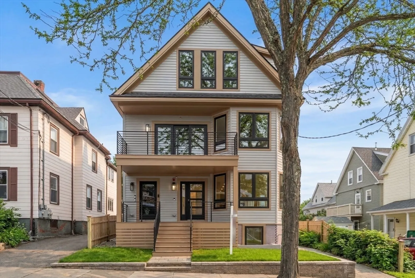
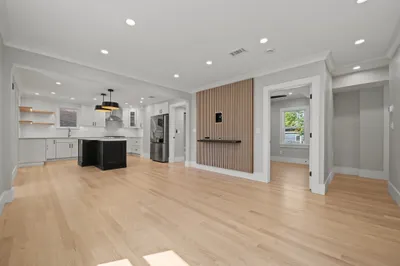
Luxury and convenience converge in this stunning, brand-new massive two-level condo ideally located in Davis Square, just steps from vibrant shops, acclaimed restaurants, and the Red Line MBTA. This beautiful 4-bedroom, 4-bath home offers modern living at its finest, featuring a spacious open-concept layout with a fireplace and a sleek designer kitchen complete with quartz countertops, a center island, and stainless steel appliances.The main level offers a large, sun-filled living and dining area, along with two bedrooms, including a primary suite with a spa-like custom-tiled bath featuring a curbless shower, and a second full custom-tiled bath. The lower level boasts another open living area, fireplace and two additional bedrooms, including a second primary suite with a spa-like custom-tiled bath.Additional highlights include off-street parking, exclusive-use outdoor space, full service laundry room, and a Ring doorbell for added convenience and peace of mind. Don’t miss this
-
Highlights
- Cooling: Central Air
- HOA Fee: $250
- Property Class: Residential
- Stories: 2
- Unit Number: 1
- Status: Closed
- Heating: Central
- Parking Spots: 2
- Property Type: Condominium
- Total Rooms: 7
- Year Built: 1886
-
Additional Details
- Basement: N
- SqFt Source: Unit Floor Plan
- Year Built Details: Approximate
- Year Converted: 2026
- Fireplaces: 1
- Total Number of Units: 3
- Year Built Source: Public Records
- Zoning: res
-
Amenities
- Community Features: Public Transportation, Shopping, Pool, Tennis Court(s), Park, Walk/Jog Trails, Medical Facility, Laundromat, Bike Path, Highway Access, House of Worship, Private School, Public School, T-Station, University
-
Utilities
- Sewer: Public Sewer
- Water Source: Public
-
Fees / Taxes
- Assessed Value: $1,238,600
- Tax Year: 2025
- HOA Fee Includes: Insurance
- Taxes: $13,513
Similar Listings
Sold

9 Photos
Sold

21 Photos
Sold

23 Photos
Sold

30 Photos
Content © 2026 MLS Property Information Network, Inc. The information in this listing was gathered from third party resources including the seller and public records.
Listing information provided courtesy of Compass.
MLS Property Information Network, Inc. and its subscribers disclaim any and all representations or warranties as to the accuracy of this information.
