
Sold!
$585,000
1
Bed
1
Bath
617
Living Area
-
Property Description
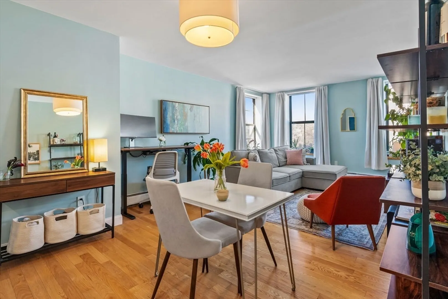
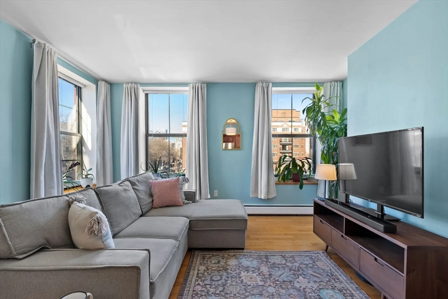
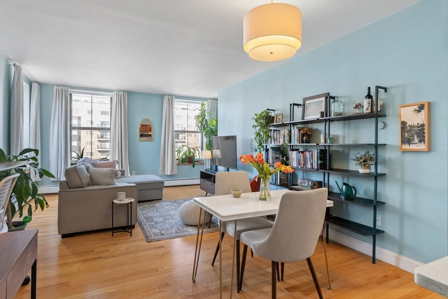
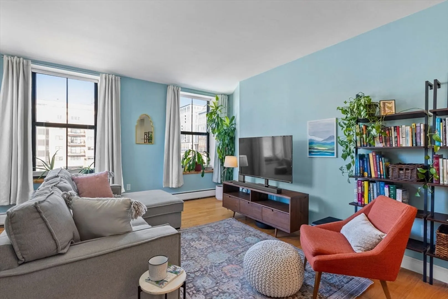
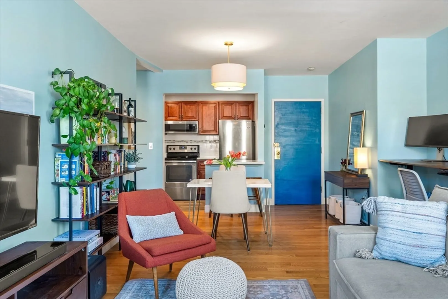
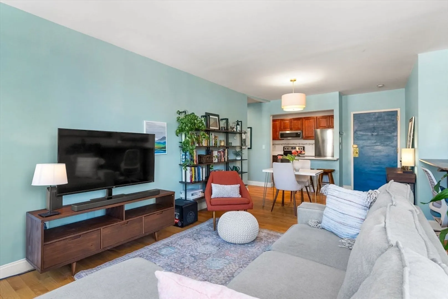
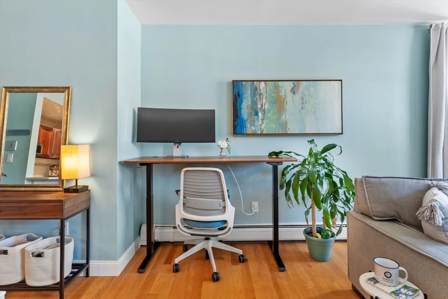
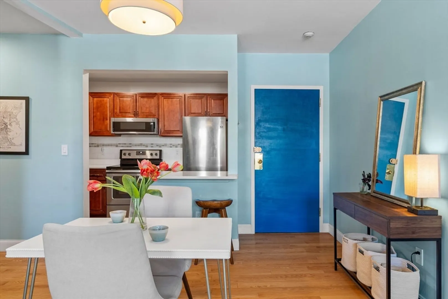
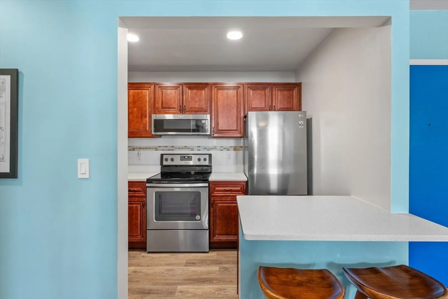
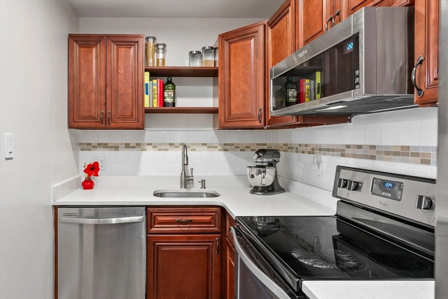
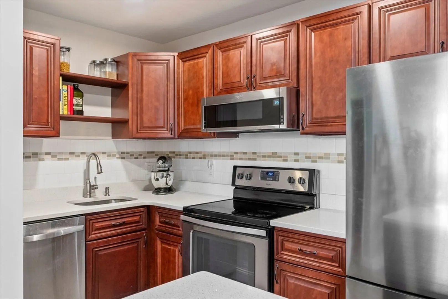
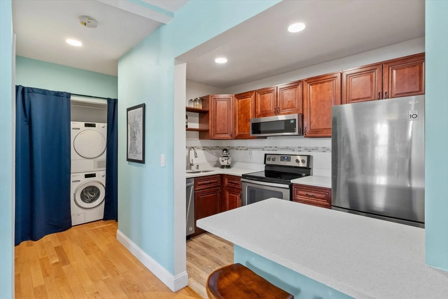
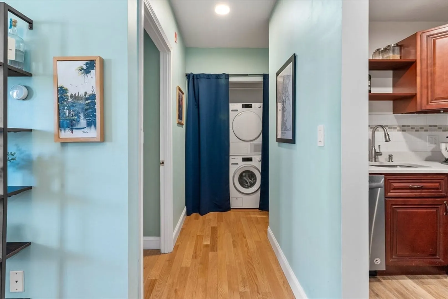
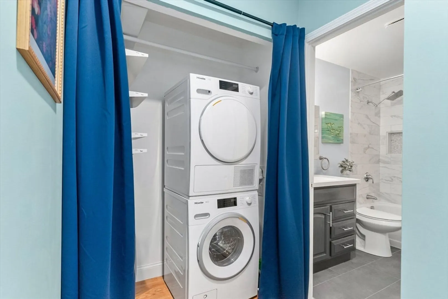
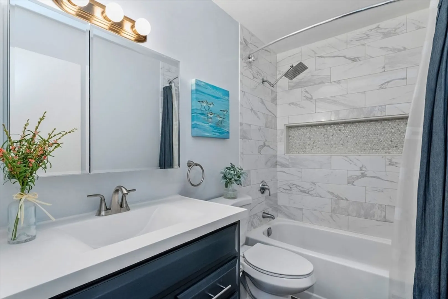
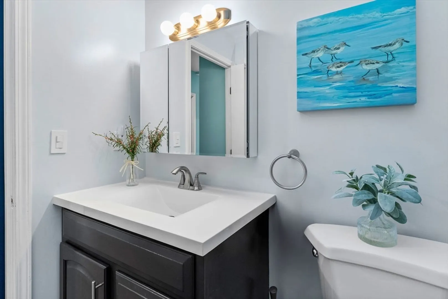
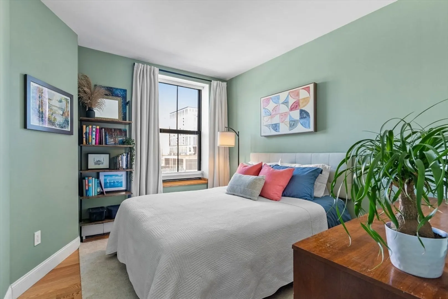
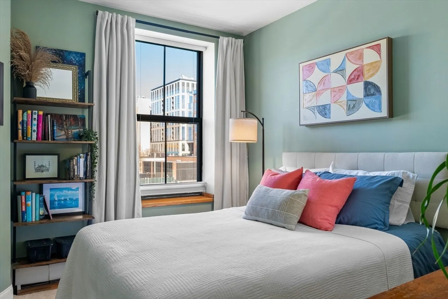
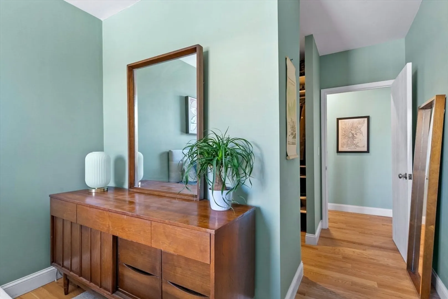
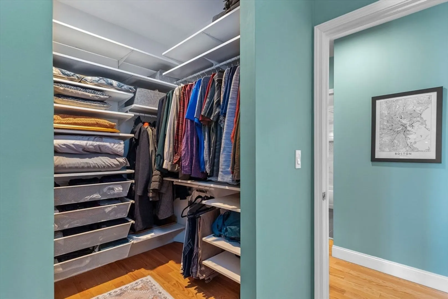
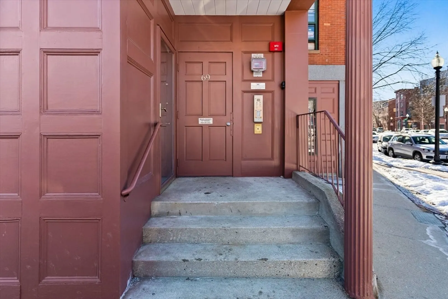
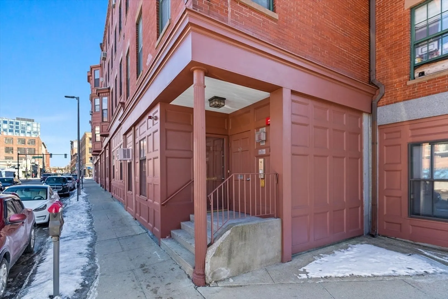
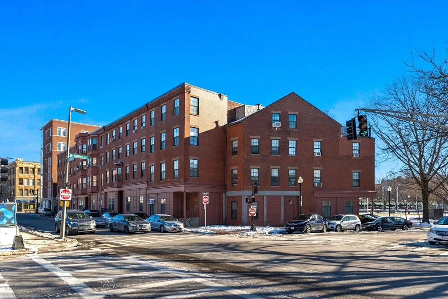
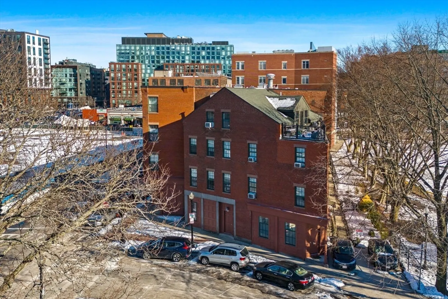
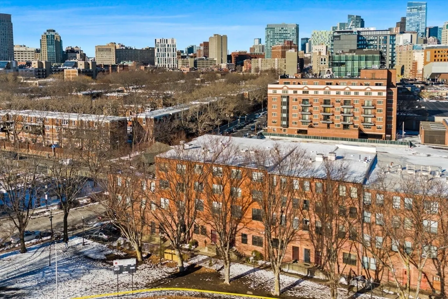
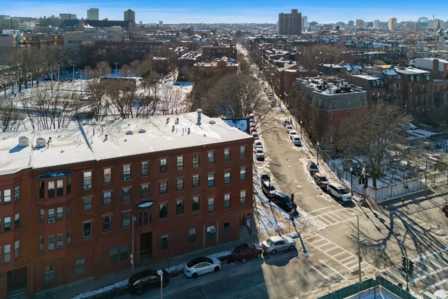
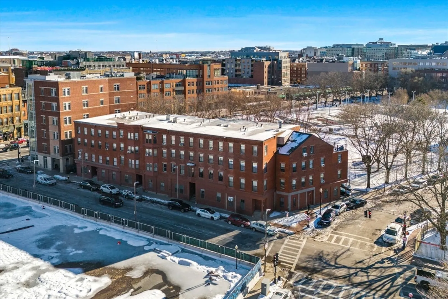
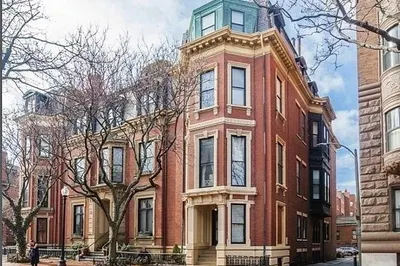
Welcome to urban living at its finest in this beautifully renovated condo located at 69 E Berkeley St in the heart of Boston's South End neighborhood. This charming residence has a thoughtfully designed layout and features one bedroom and one bathroom, perfect for those seeking a stylish home. Step inside this corner unit to discover an open floor plan that seamlessly connects the living and dining areas. Large windows let in beautiful light while the renovated kitchen has modern finishes and a convenient breakfast bar. The bedroom has a generous walk-in closet, plus the unit has a gorgeous renovated bathroom as well as in-unit laundry! Private storage is available for rent and there are potential parking options as well (ask listing agent for more info!). Near renowned restaurants, boutique shopping, lively bars and vibrant cultural scene with easy highway access and close proximity to the Back Bay Orange line. Don't miss out on the opportunity to make this stunning property yours!
-
Highlights
- Area: South End
- Cooling: Window Unit(s)
- Heating: Baseboard
- Property Class: Residential
- Stories: 1
- Unit Number: 5
- Status: Closed
- Building Name: The Marc Tyler Condominium Trust
- Has View: Yes
- HOA Fee: $356
- Property Type: Condominium
- Total Rooms: 3
- Year Built: 1900
-
Additional Details
- Appliances: Dishwasher, Disposal, Microwave, Refrigerator, Washer, Dryer
- Exterior Features: City View(s)
- Pets Allowed: Yes w/ Restrictions
- Total Number of Units: 28
- Year Built Details: Actual
- Zoning: Cd
- Basement: N
- Flooring: Hardwood
- SqFt Source: Public Record
- View: City
- Year Built Source: Public Records
-
Amenities
- Community Features: Public Transportation, Shopping, Highway Access
- Security Features: Intercom
- Parking Features: On Street
-
Utilities
- Sewer: Public Sewer
- Water Source: Public
-
Fees / Taxes
- Assessed Value: $457,700
- HOA Fee Includes: Heat, Sewer, Insurance, Snow Removal, Trash
- Taxes: $4,989
- HOA Fee Frequency: Monthly
- Tax Year: 2024
Similar Listings
Sold
4 Photos
Sold
11 Photos
Sold
1 Photo
Sold

20 Photos
Content © 2026 MLS Property Information Network, Inc. The information in this listing was gathered from third party resources including the seller and public records.
Listing information provided courtesy of Real Broker MA, LLC.
MLS Property Information Network, Inc. and its subscribers disclaim any and all representations or warranties as to the accuracy of this information.
