
69 Connell Street
$712,000
3
Beds
1/1
Bath
1,456
Sqft
- Request Info
- Call
- Save
-
More
- Mortgage Calculator

Property Tools
$712,000
3
Beds
1/1
Bath
1,456
Living Area
-
Property Description
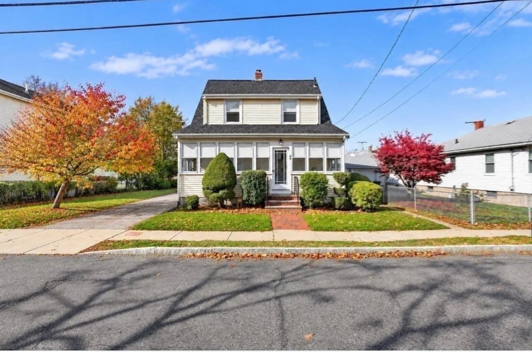
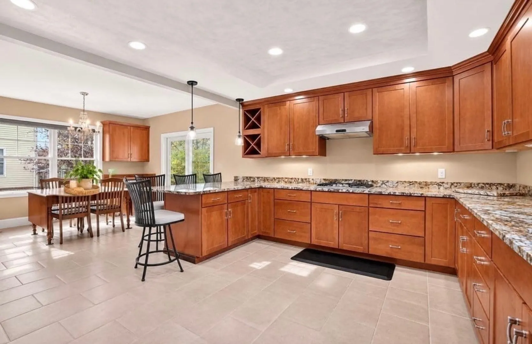
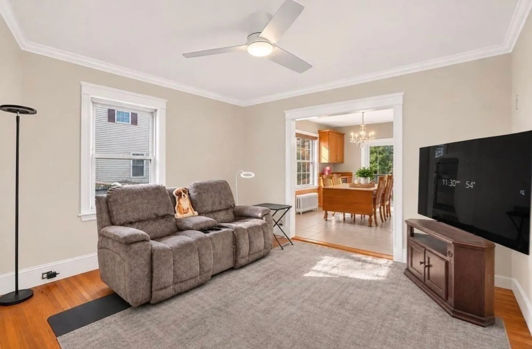
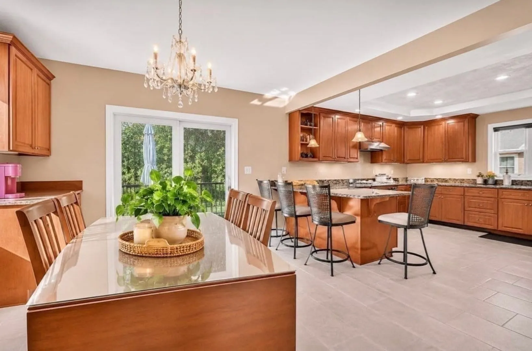
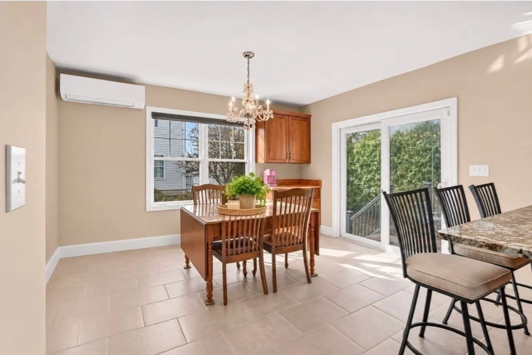
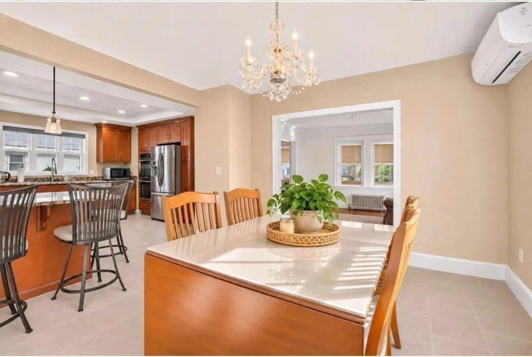
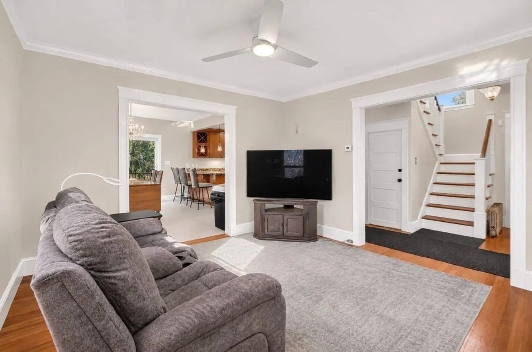
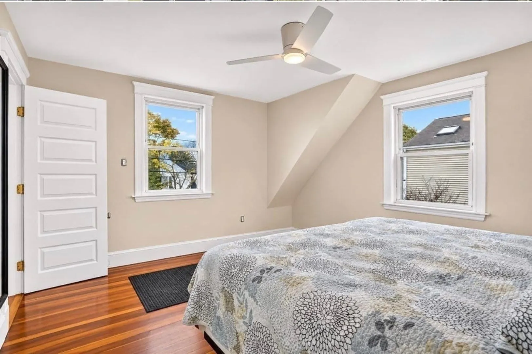
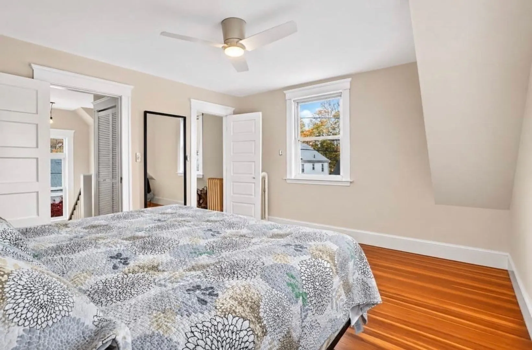
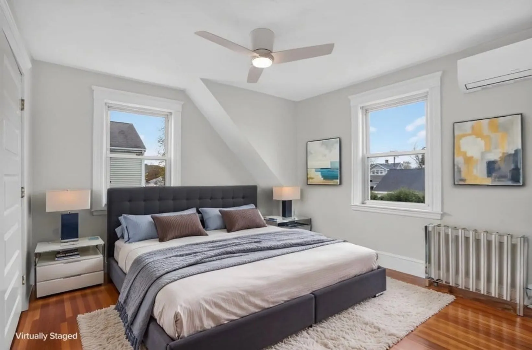
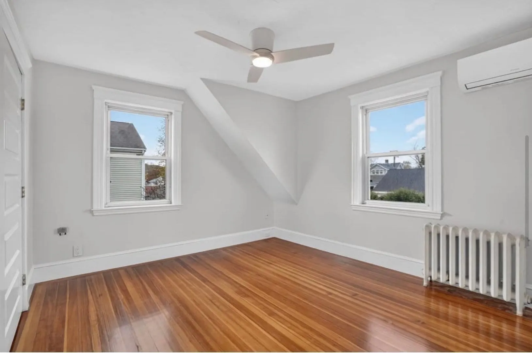
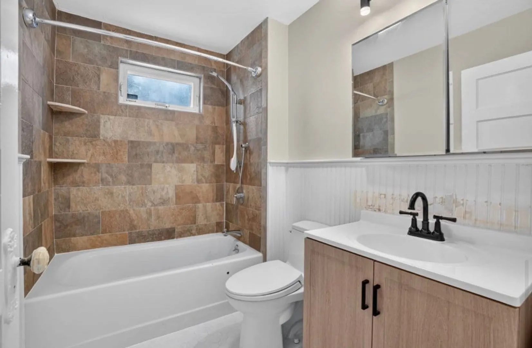
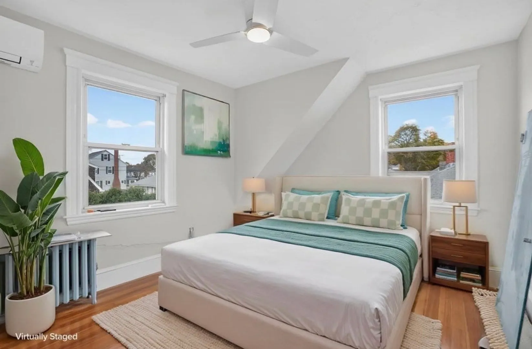
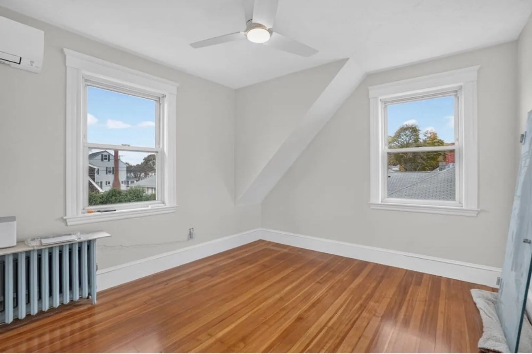
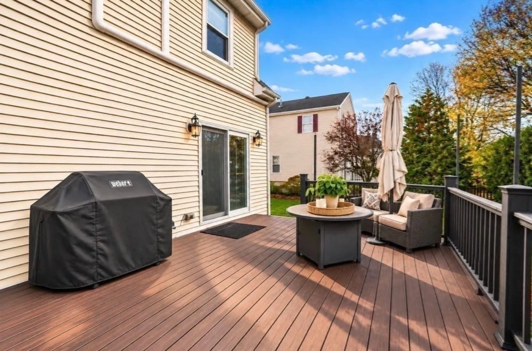
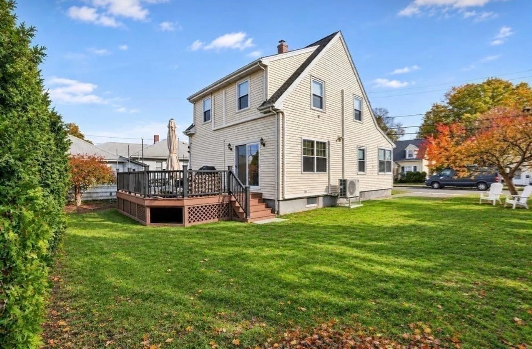
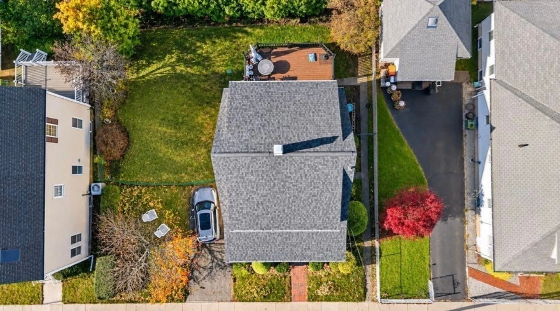
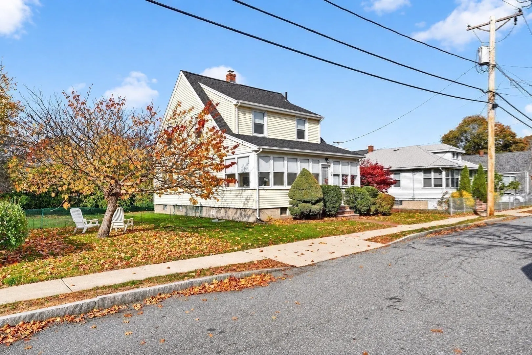
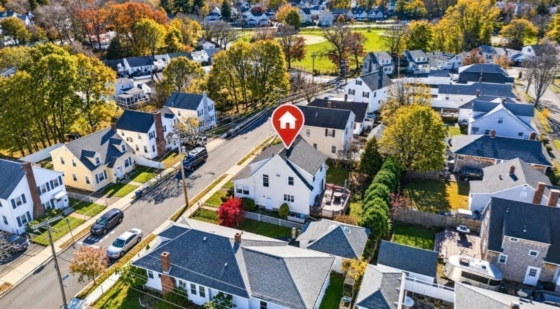
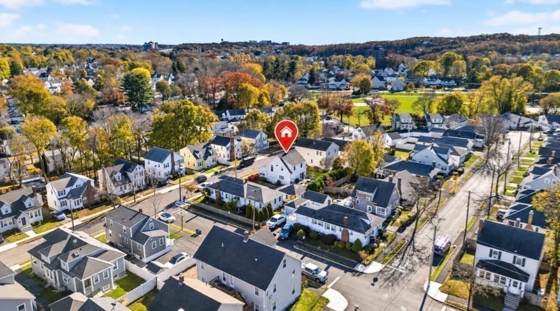
OFFER DEADLINE MONDAY OCTOBER 16th AT 6PM. An inviting enclosed front porch welcomes you to this beautifully maintained West Quincy home, featuring 3 bedrooms, 1.5 baths, and 1,456 square feet of living space. The spacious kitchen offers granite countertops, stainless steel appliances, abundant cabinetry, recessed lighting, and a center island with seating. An adjoining sun-filled dining area creates a comfortable setting for everyday meals and gatherings, while hardwood floors bring warmth and character to the living spaces. A newer roof, updated full bathroom, and ductless mini-split systems add everyday comfort and value. Outside, the spacious rear deck overlooks the backyard, offering room to relax, entertain, or garden. Located down the street from O’Rourke Park, Montilio’s Bakery, Dairy Freeze, and Brick & Bean, with convenient access to shopping, Wollaston Beach, major highways, and public transportation.
-
Highlights
- Area: West Quincy
- Heating: Hot Water, Ductless
- Property Class: Residential
- Style: Bungalow
- Year Built: 1922
- Cooling: Ductless
- Parking Spots: 2
- Property Type: Single Family Residence
- Total Rooms: 6
- Status: Active
-
Additional Details
- Appliances: Gas Water Heater, Range, Oven, Dishwasher, Disposal, Microwave, Washer, Dryer
- Construction: Stone
- Flooring: Wood, Tile
- Roof: Shingle
- Year Built Details: Actual
- Zoning: Resa
- Basement: Full
- Exterior Features: Deck, Sprinkler System
- Foundation: Concrete Perimeter
- SqFt Source: Public Record
- Year Built Source: Public Records
-
Amenities
- Community Features: Public Transportation, Shopping, Park, Walk/Jog Trails, Golf, Medical Facility, Laundromat, Conservation Area, Highway Access, House of Worship, Public School, T-Station
- Waterfront Features: Ocean, Beach Ownership(Public)
- Parking Features: Paved Drive
-
Utilities
- Electric: 110 Volts
- Water Source: Public
- Sewer: Public Sewer
-
Fees / Taxes
- Assessed Value: $588,800
- Taxes: $6,936
- Tax Year: 2026
Similar Listings
Sold
41 Photos
Sold
42 Photos
Sold
28 Photos
Sold
34 Photos
Content © 2026 MLS Property Information Network, Inc. The information in this listing was gathered from third party resources including the seller and public records.
Listing information provided courtesy of Keller Williams Realty.
MLS Property Information Network, Inc. and its subscribers disclaim any and all representations or warranties as to the accuracy of this information.