
Sold!
$500,000
3
Beds
1/1
Bath
1,518
Living Area
-
Property Description
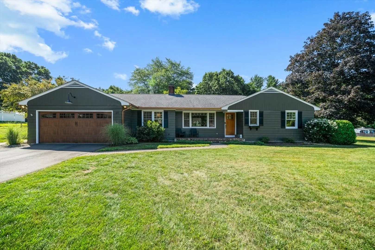
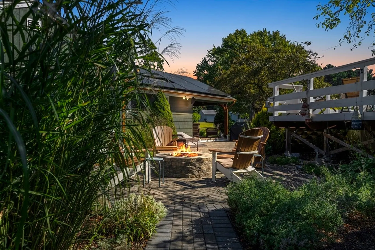
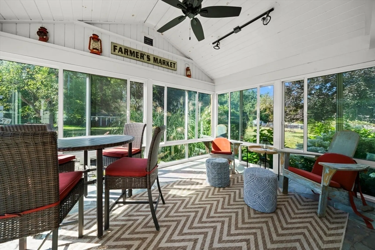
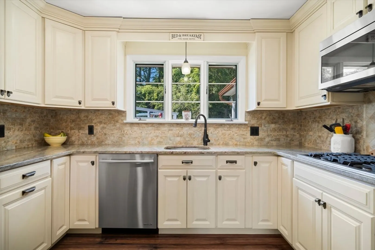
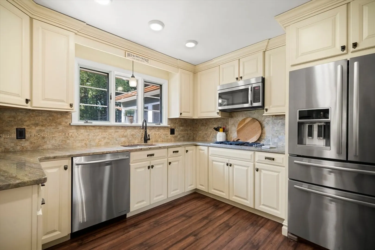
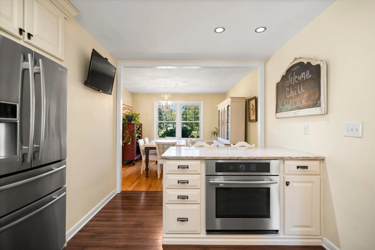
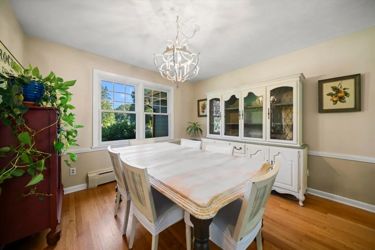
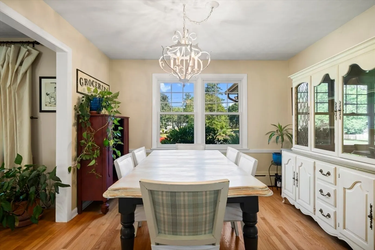
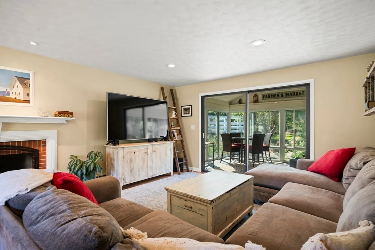
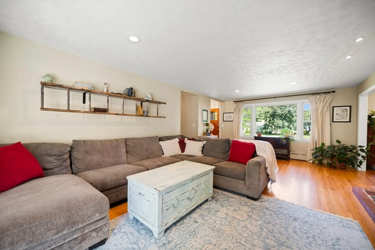
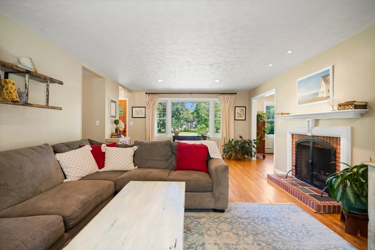
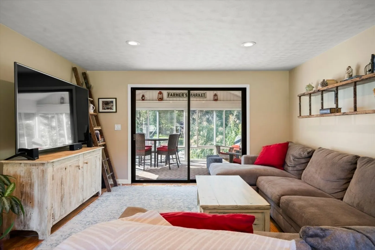
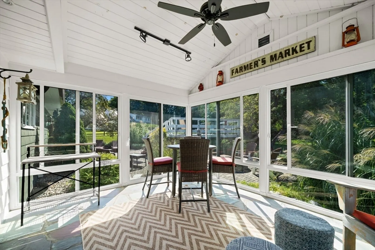
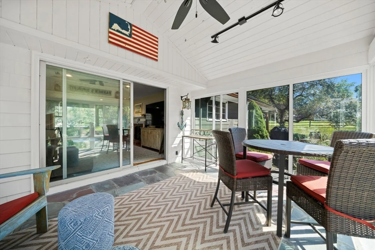
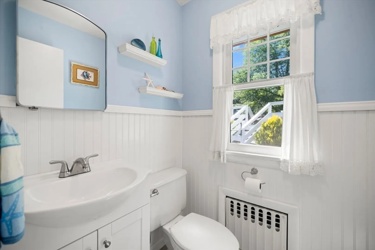
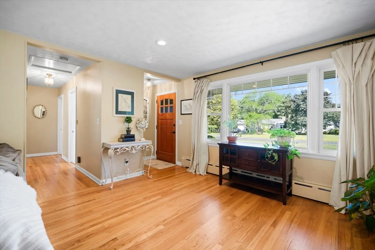
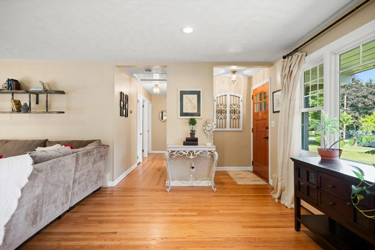
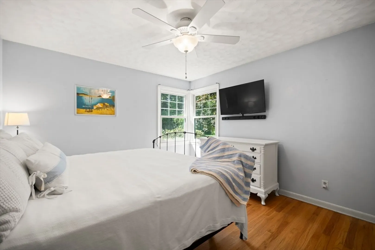
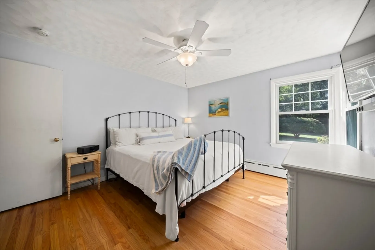
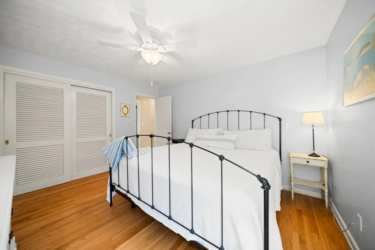
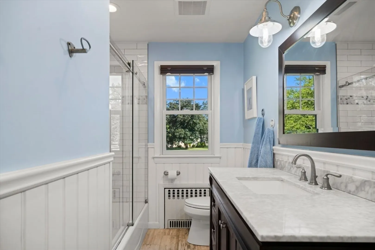
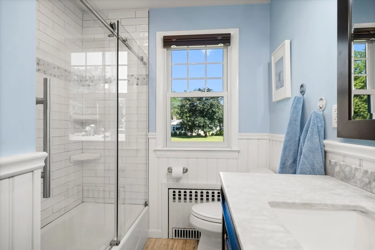
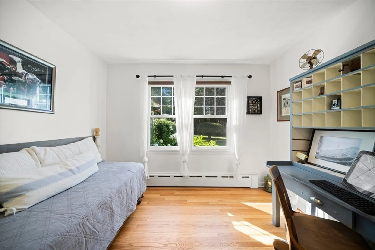
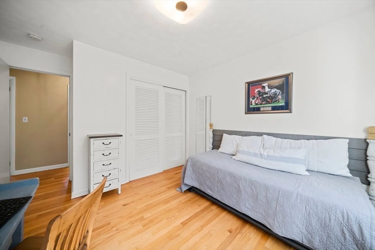
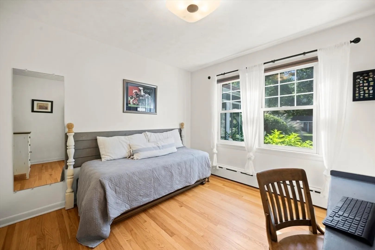
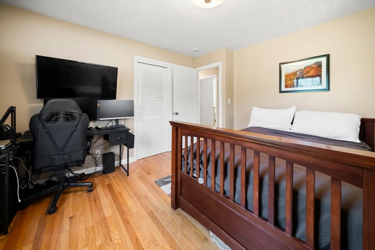
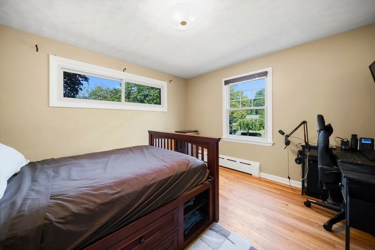
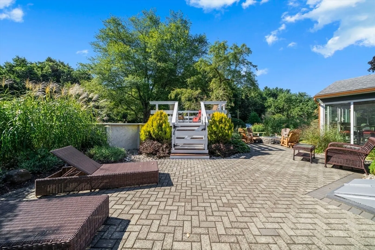
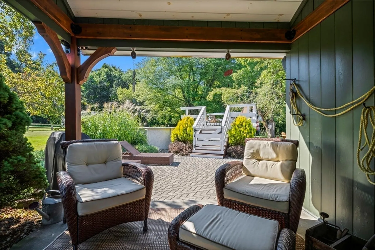
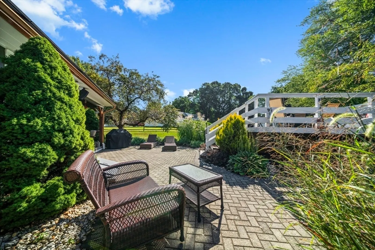
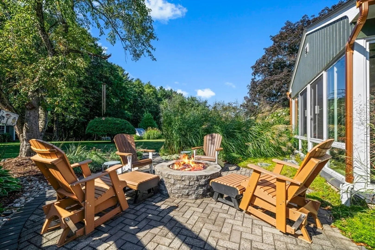
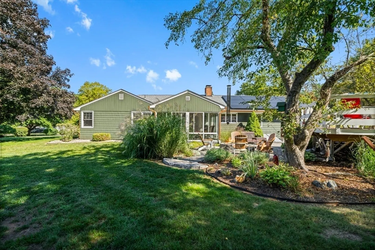
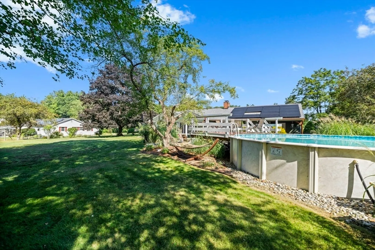
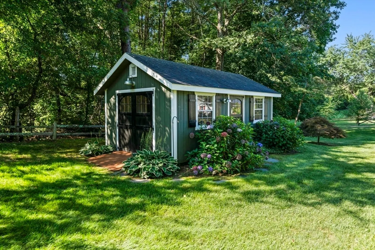
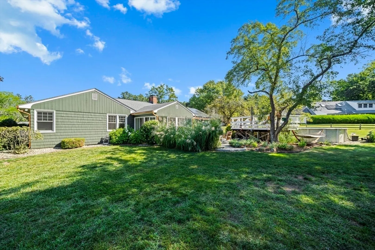
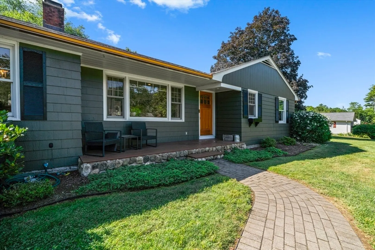
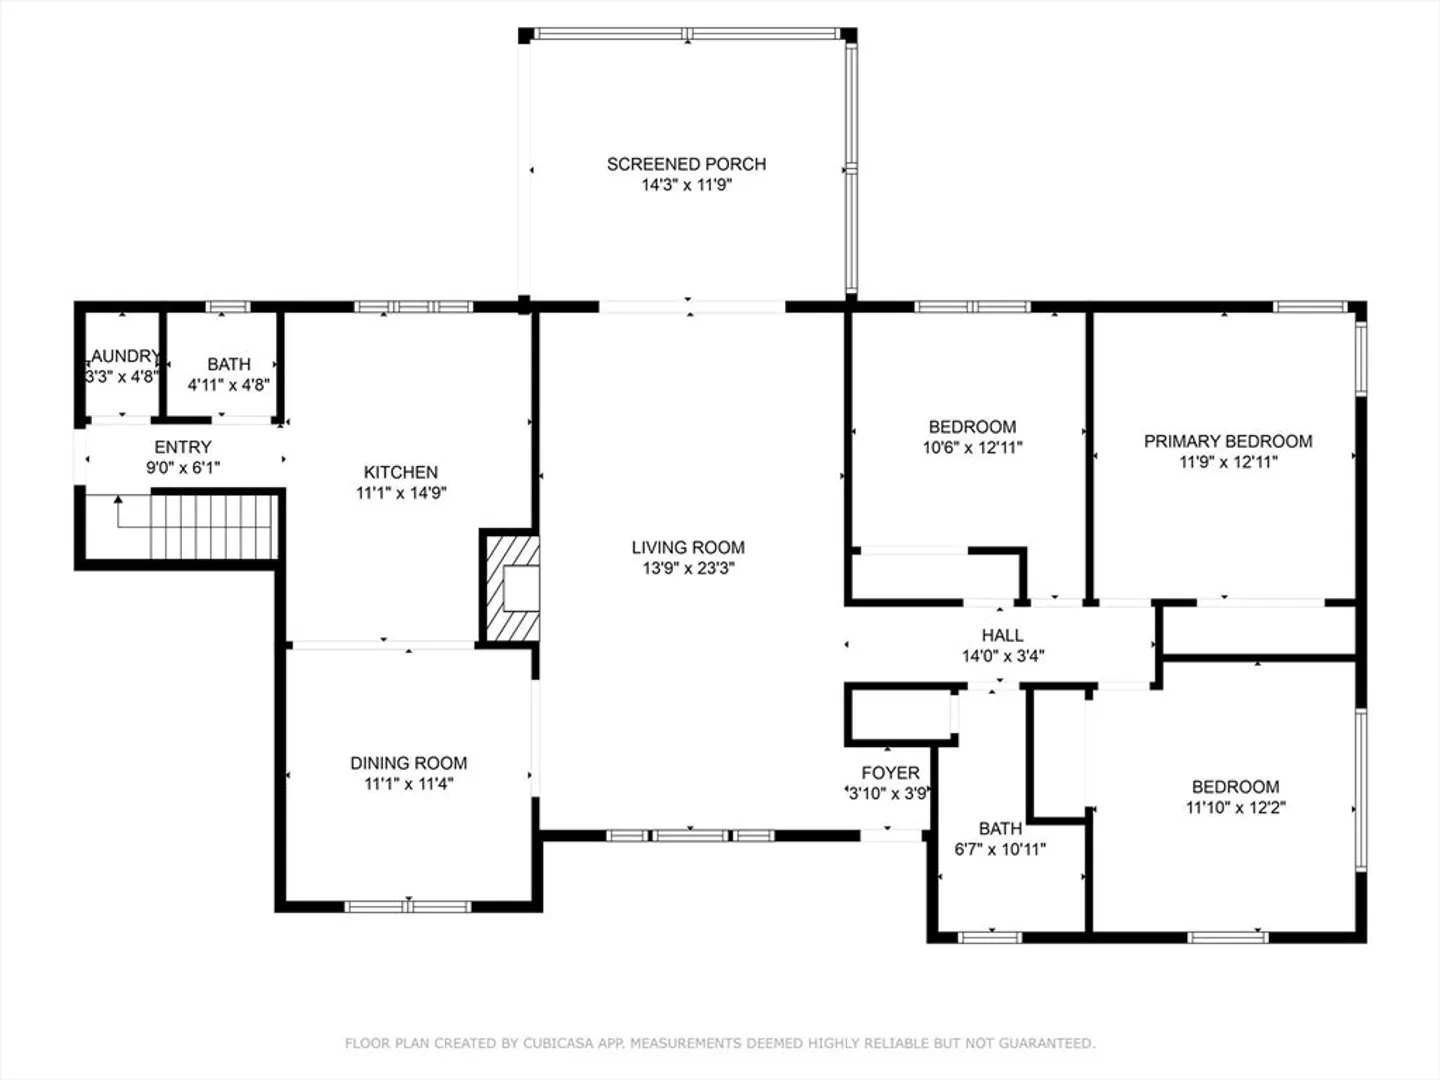
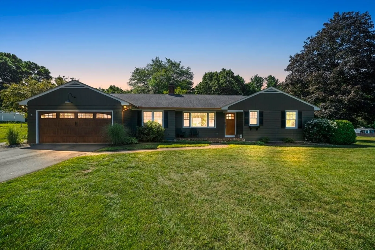
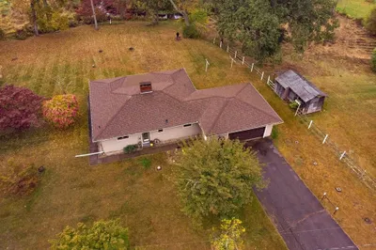
Adorable turnkey home loaded with updates! Custom kitchen with granite counters, solid wood cabinets, stainless appliances, and gas range. Hardwood floors run throughout, leading to a great front to back living room with gas fireplace. Oversized sliders lead to a sunny 3-season room with vaulted ceilings, and picturesque windows overlooking the back yard. Both baths have been tastefully renovated (Full in 2018 and half in 2025), all bedrooms feature hardwoods and fresh paint. Big -ticket improvements include Renewal by Andersen windows, newer roof, copper colored accent gutters, 200-amp electric, solar, and shed from the Barnyard. Outside, enjoy summer fun with a pool with deck, gas fire pit, and an outdoor covered patio. Property even includes an in ground electric dog fence for your best furry friend. Every corner of this home has been cared for and tastefully renovated...pack your bags, this is the one!
-
Highlights
- Acres: 1
- Heating: Oil
- Property Class: Residential
- Style: Ranch
- Year Built: 1959
- Cooling: Window Unit(s)
- Parking Spots: 6
- Property Type: Single Family Residence
- Total Rooms: 5
- Status: Closed
-
Additional Details
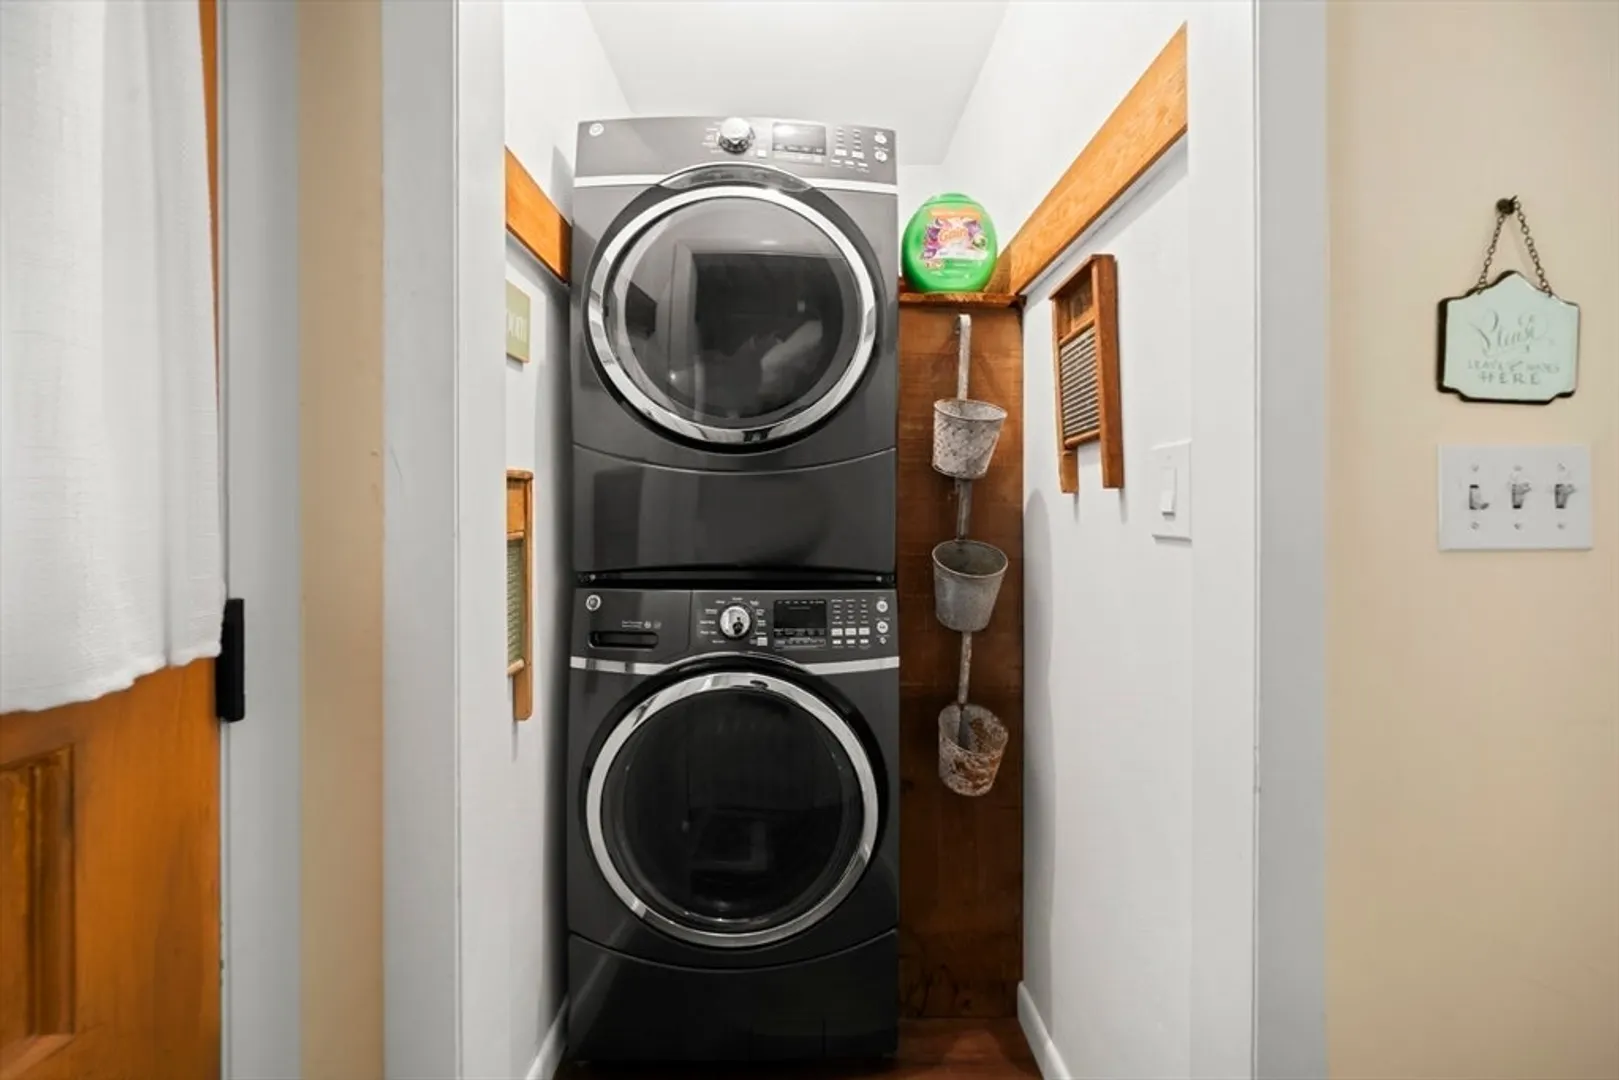
- Appliances: Water Heater, ENERGY STAR Qualified Refrigerator, ENERGY STAR Qualified Dishwasher, Range
- Construction: Frame
- Fireplaces: 1
- Foundation: Concrete Perimeter
- Lot Features: Level
- Roof: Asphalt/Composition Shingles
- Year Built Details: Actual
- Zoning: A-1
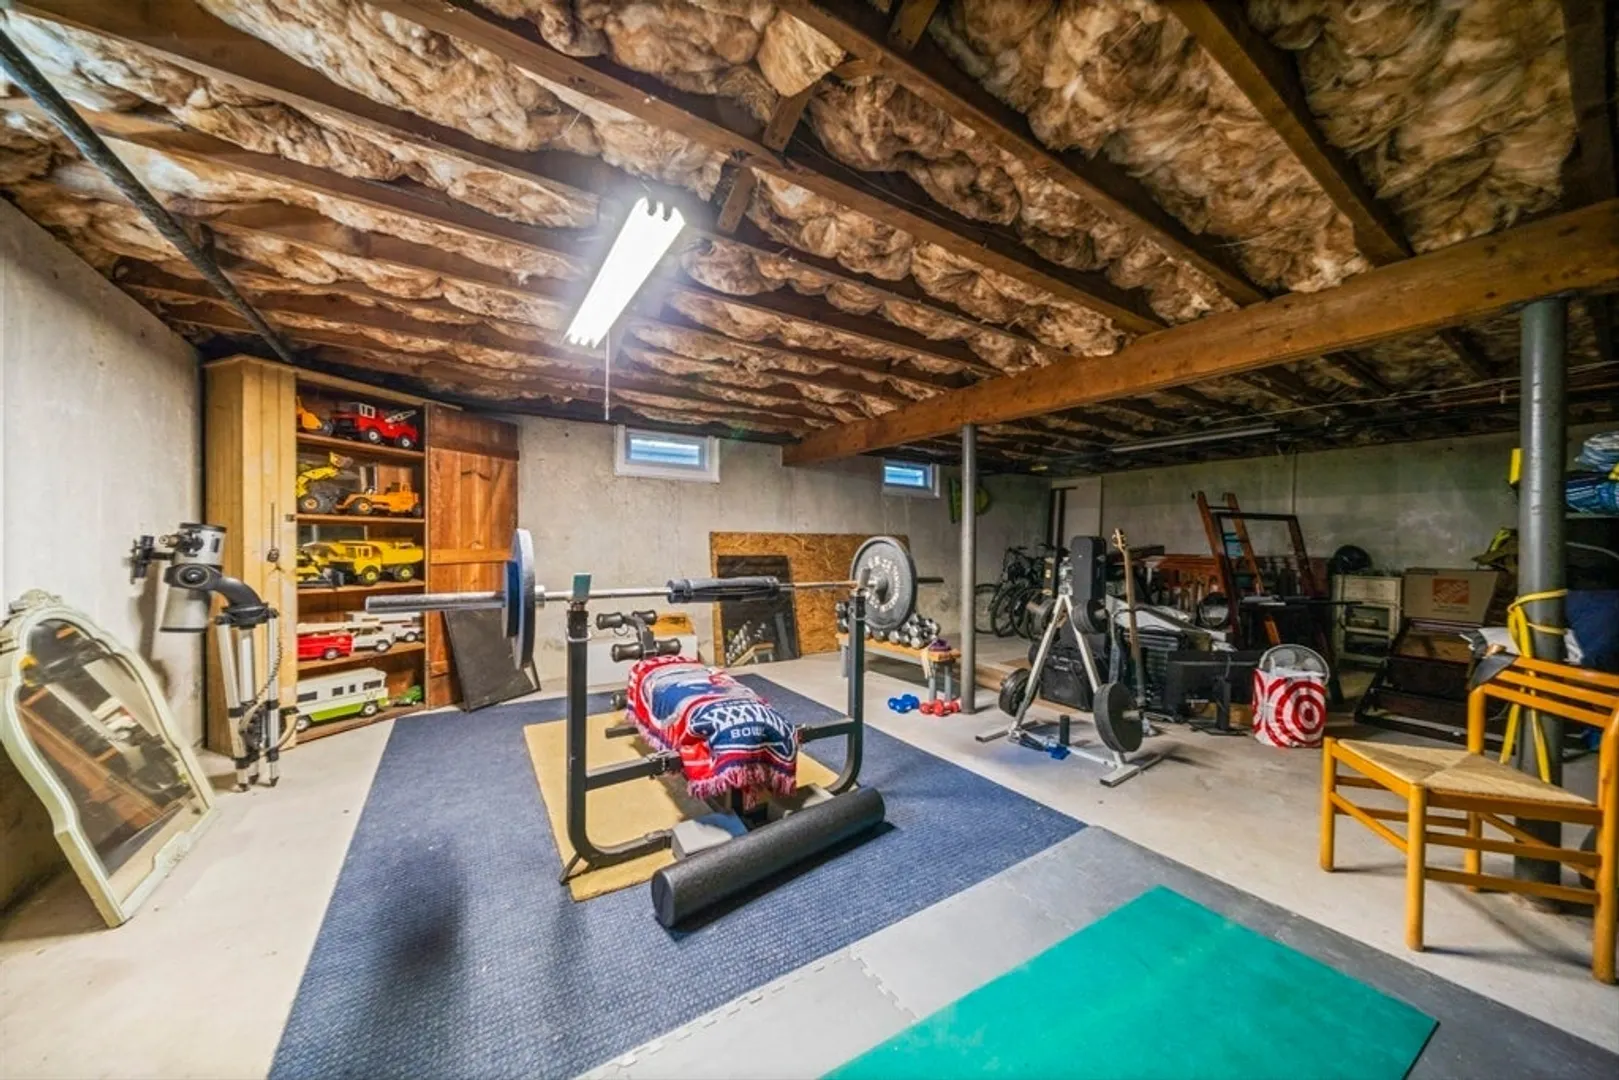
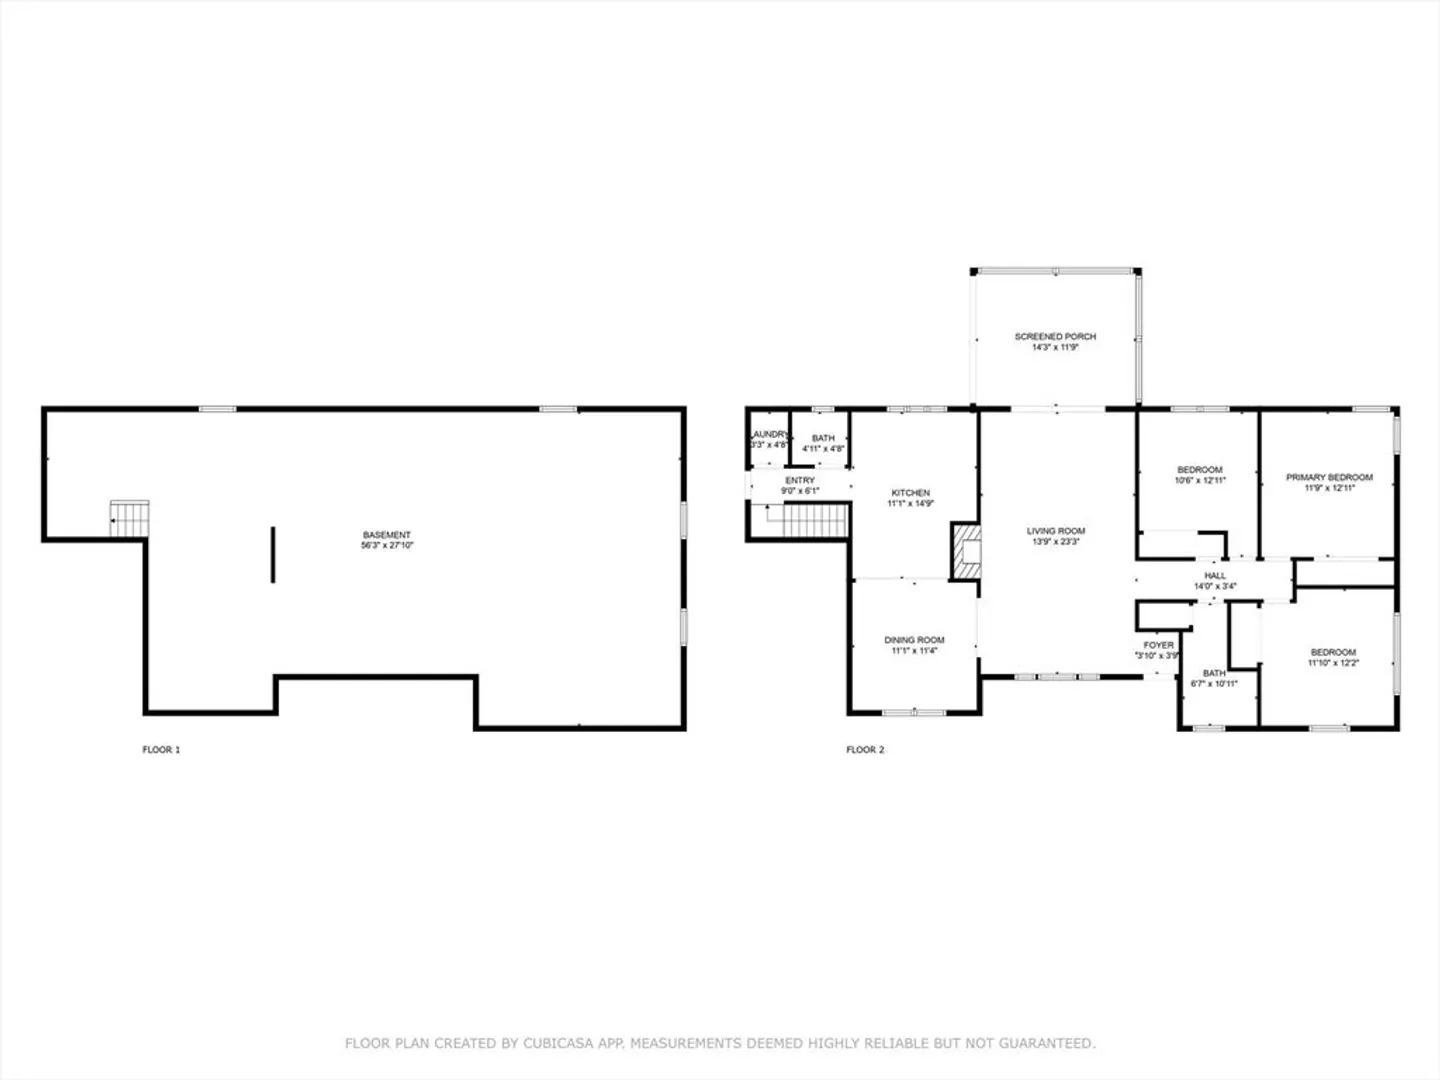
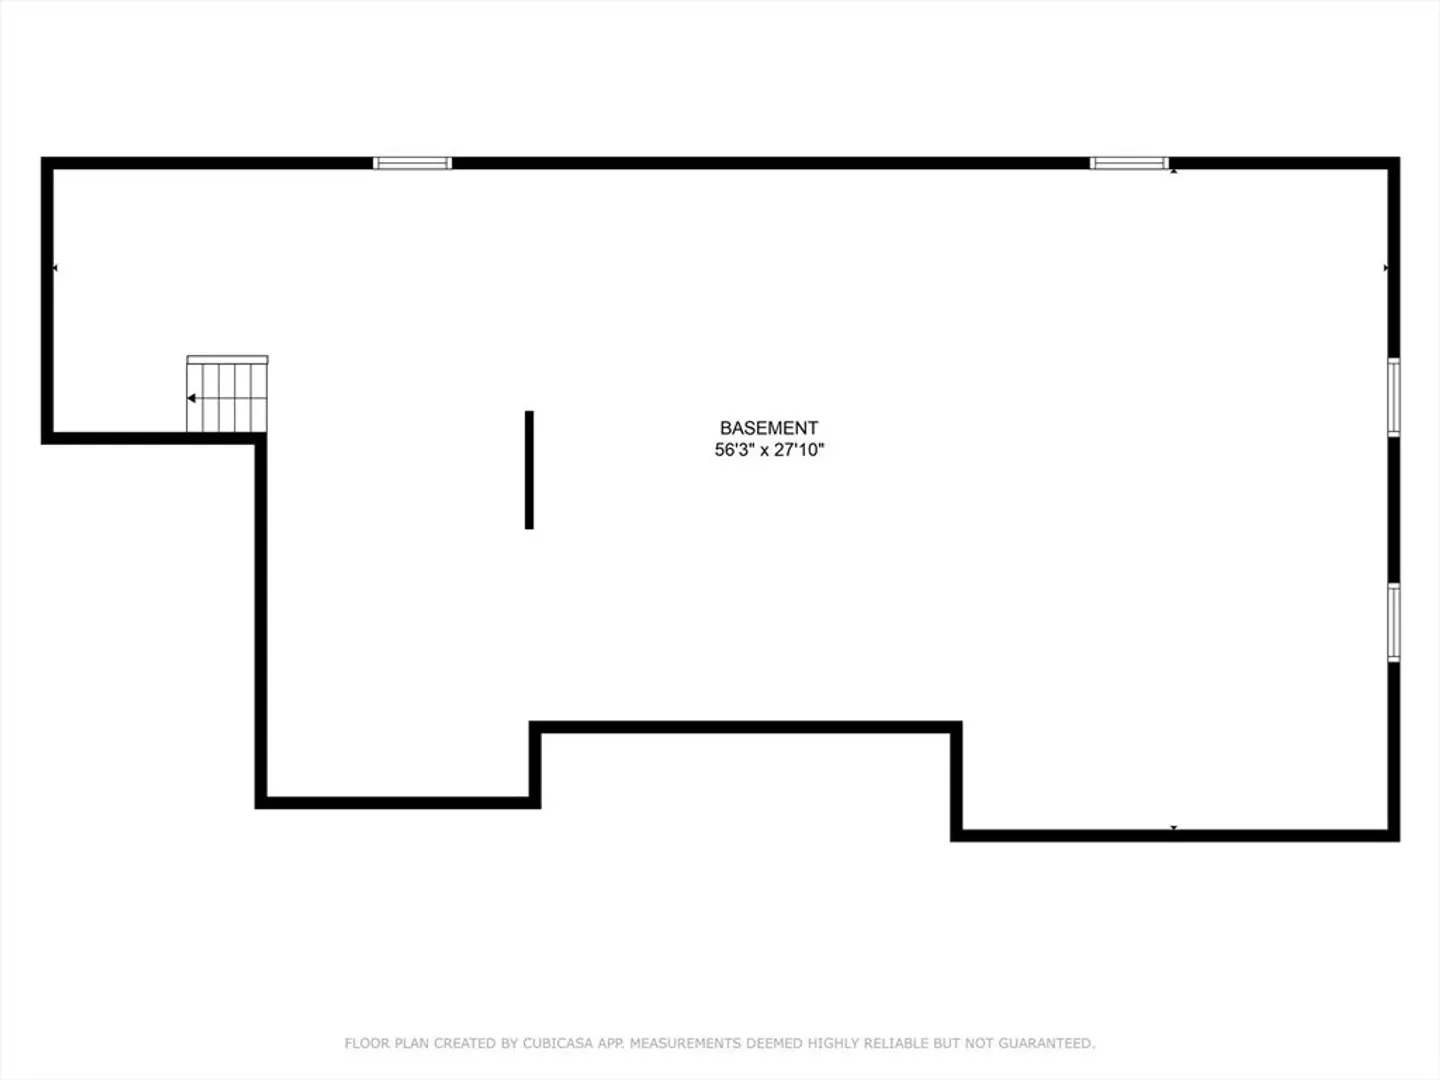
- Basement: Full
- Exterior Features: Porch - Enclosed, Pool - Above Ground, Rain Gutters, Invisible Fence
- Flooring: Tile, Laminate, Hardwood
- Interior Features: Sun Room
- Road Frontage Type: Private Road
- SqFt Source: Public Record
- Year Built Source: Public Records
-
Amenities
- Community Features: Public Transportation, Park, Walk/Jog Trails, Stable(s), Public School
- Parking Features: Attached, Paved Drive, Off Street, Paved
- Covered Parking Spaces: 2
- Pool Features: Above Ground
-
Utilities
- Electric: 200+ Amp Service
- Water Source: Public
- Sewer: Private Sewer
-
Fees / Taxes
- Assessed Value: $167,000
- Taxes: $5,045
- Tax Year: 2025
Similar Listings
Sold
42 Photos
Sold
39 Photos
Sold
40 Photos
Content © 2026 MLS Property Information Network, Inc. The information in this listing was gathered from third party resources including the seller and public records.
Listing information provided courtesy of Rosehaven Real Estate, LLC.
MLS Property Information Network, Inc. and its subscribers disclaim any and all representations or warranties as to the accuracy of this information.
