
Sold!
$710,000
3
Beds
2/1
Baths
2,747
Living Area
-
Property Description
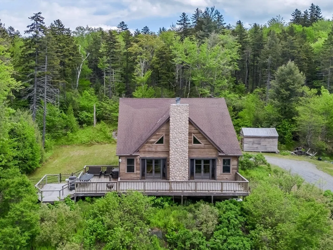
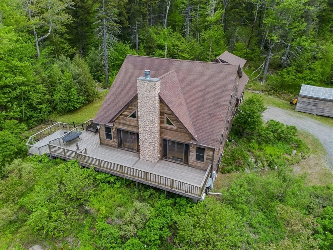
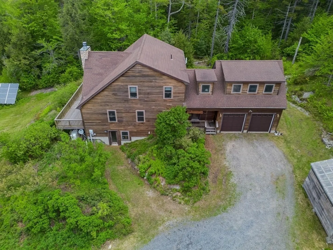
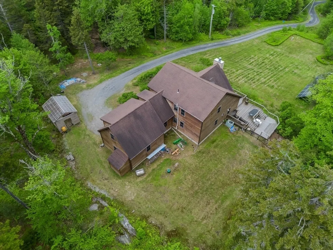
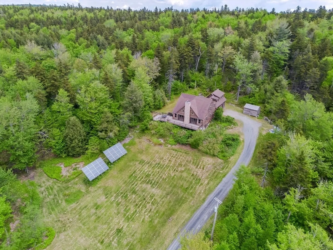
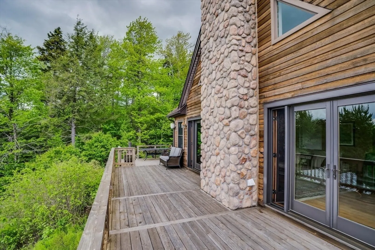
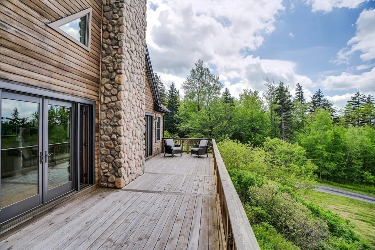
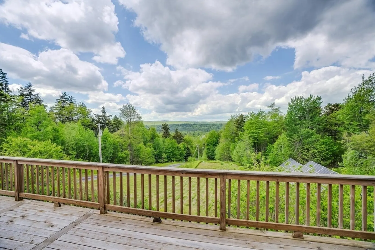
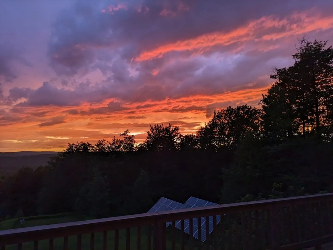
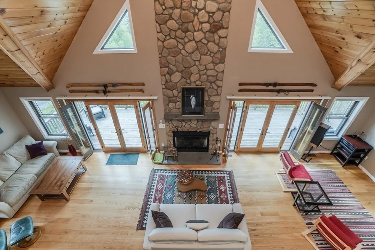
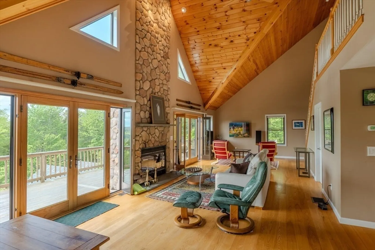
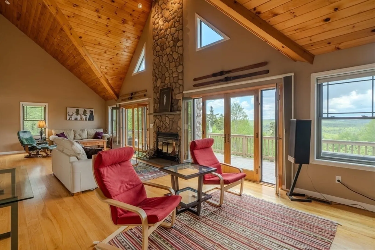
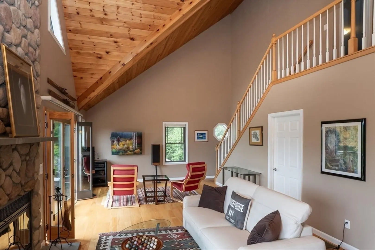
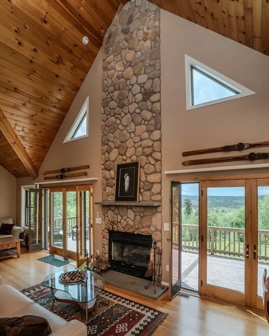
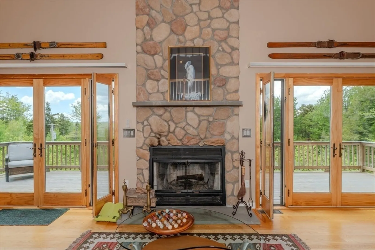
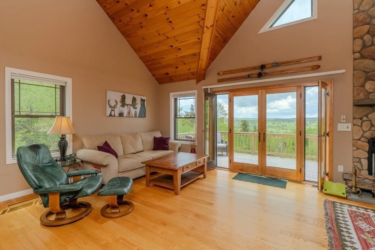
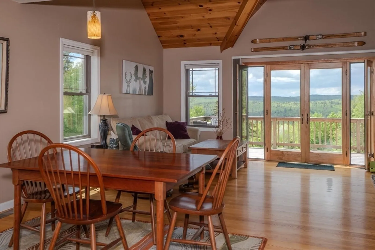
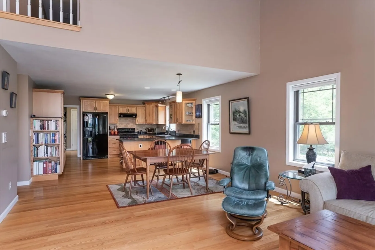
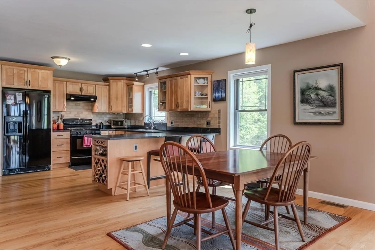
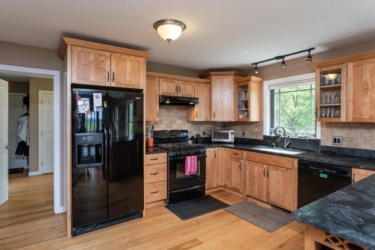
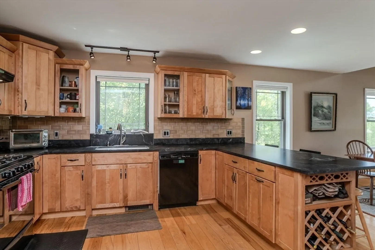
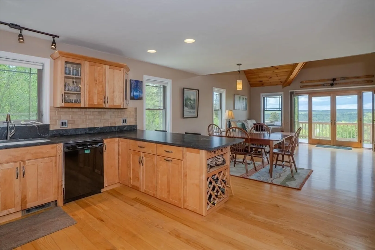
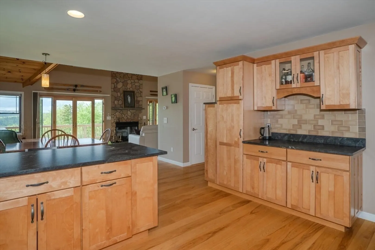
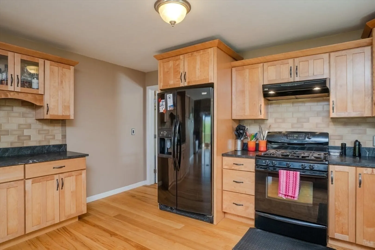
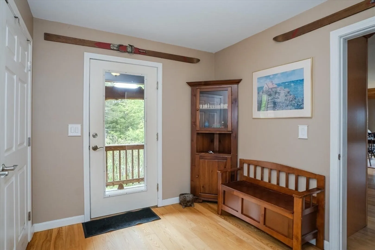
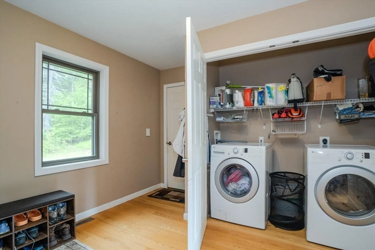
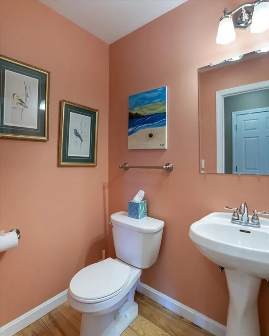
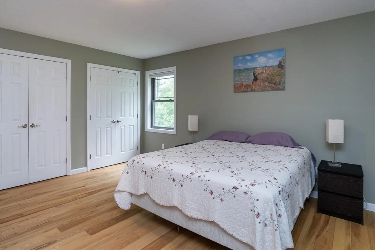
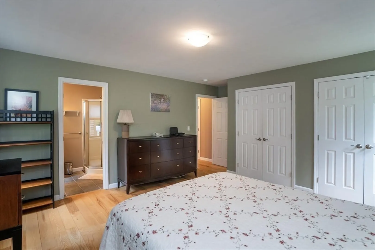
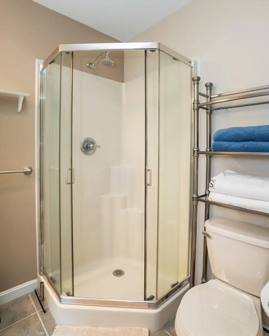
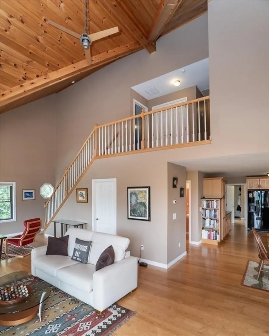
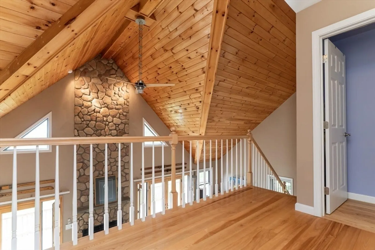
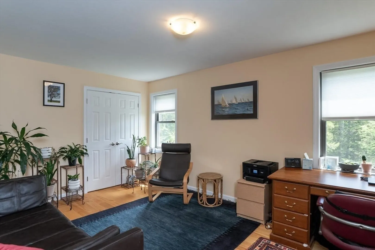
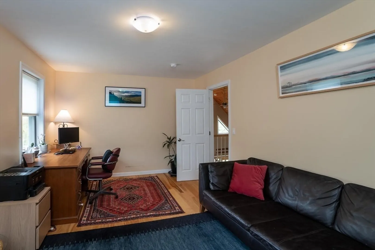
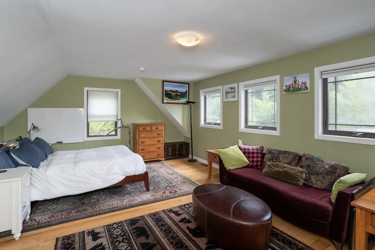
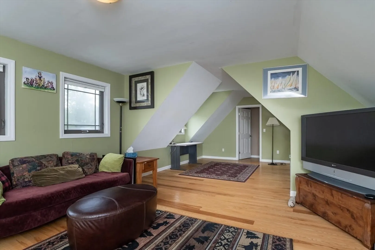
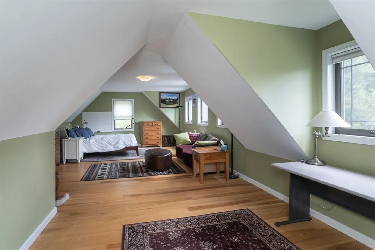
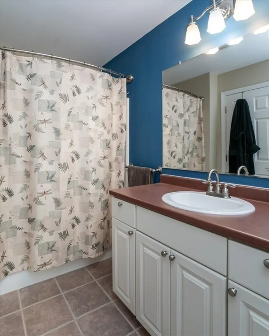
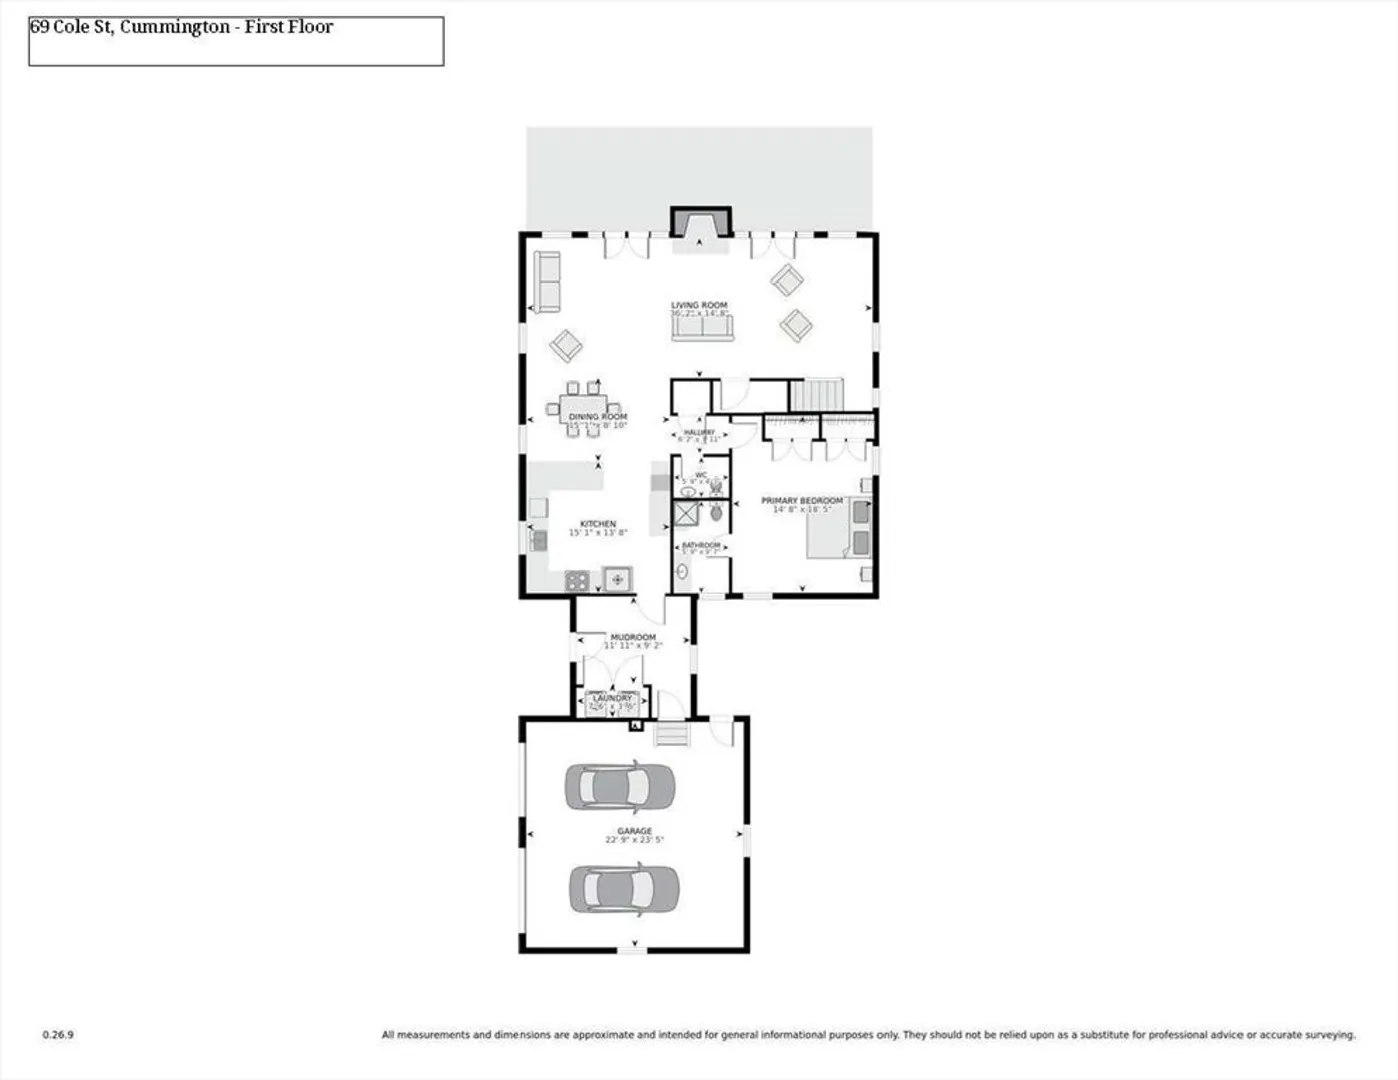
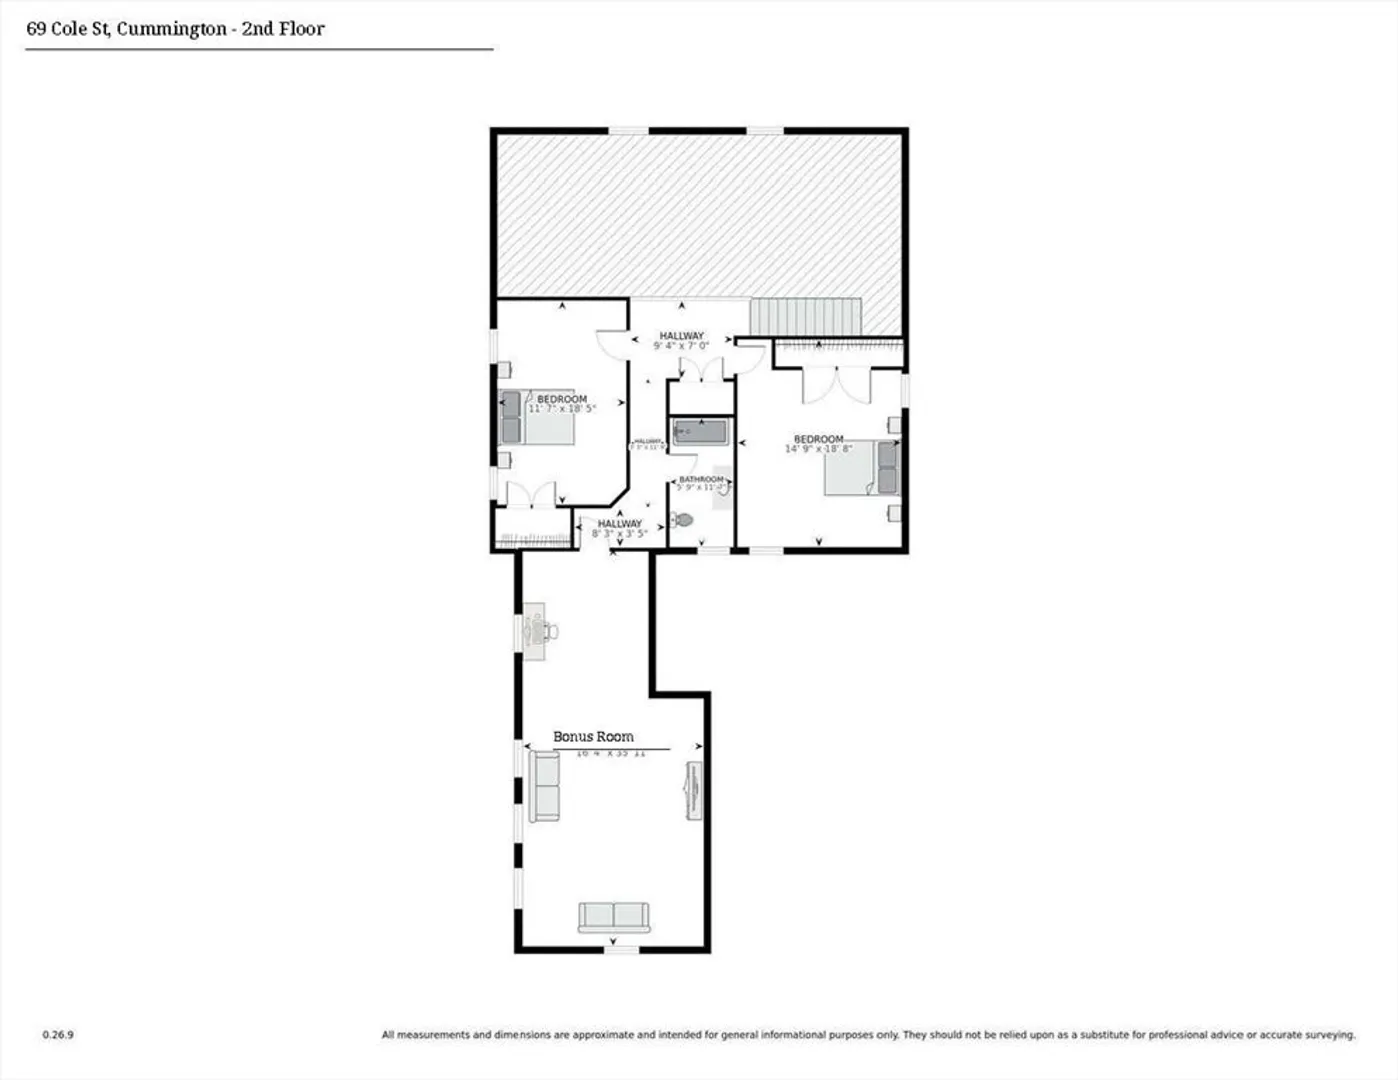
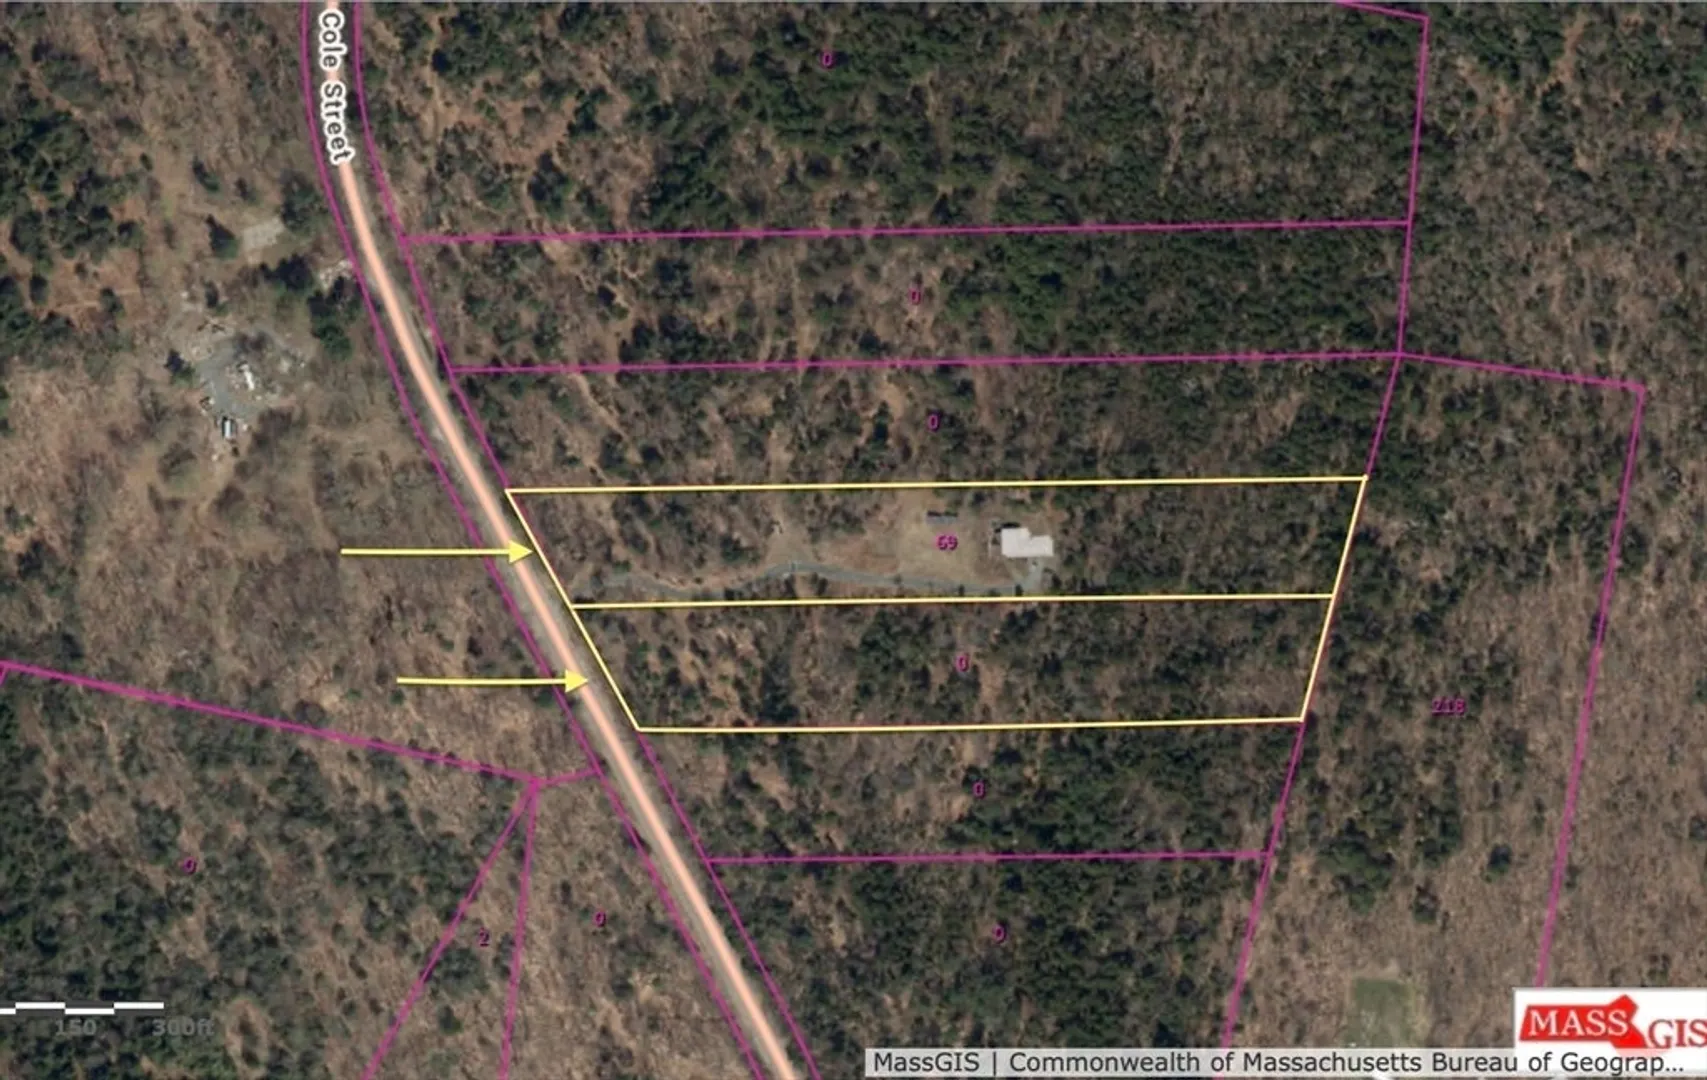
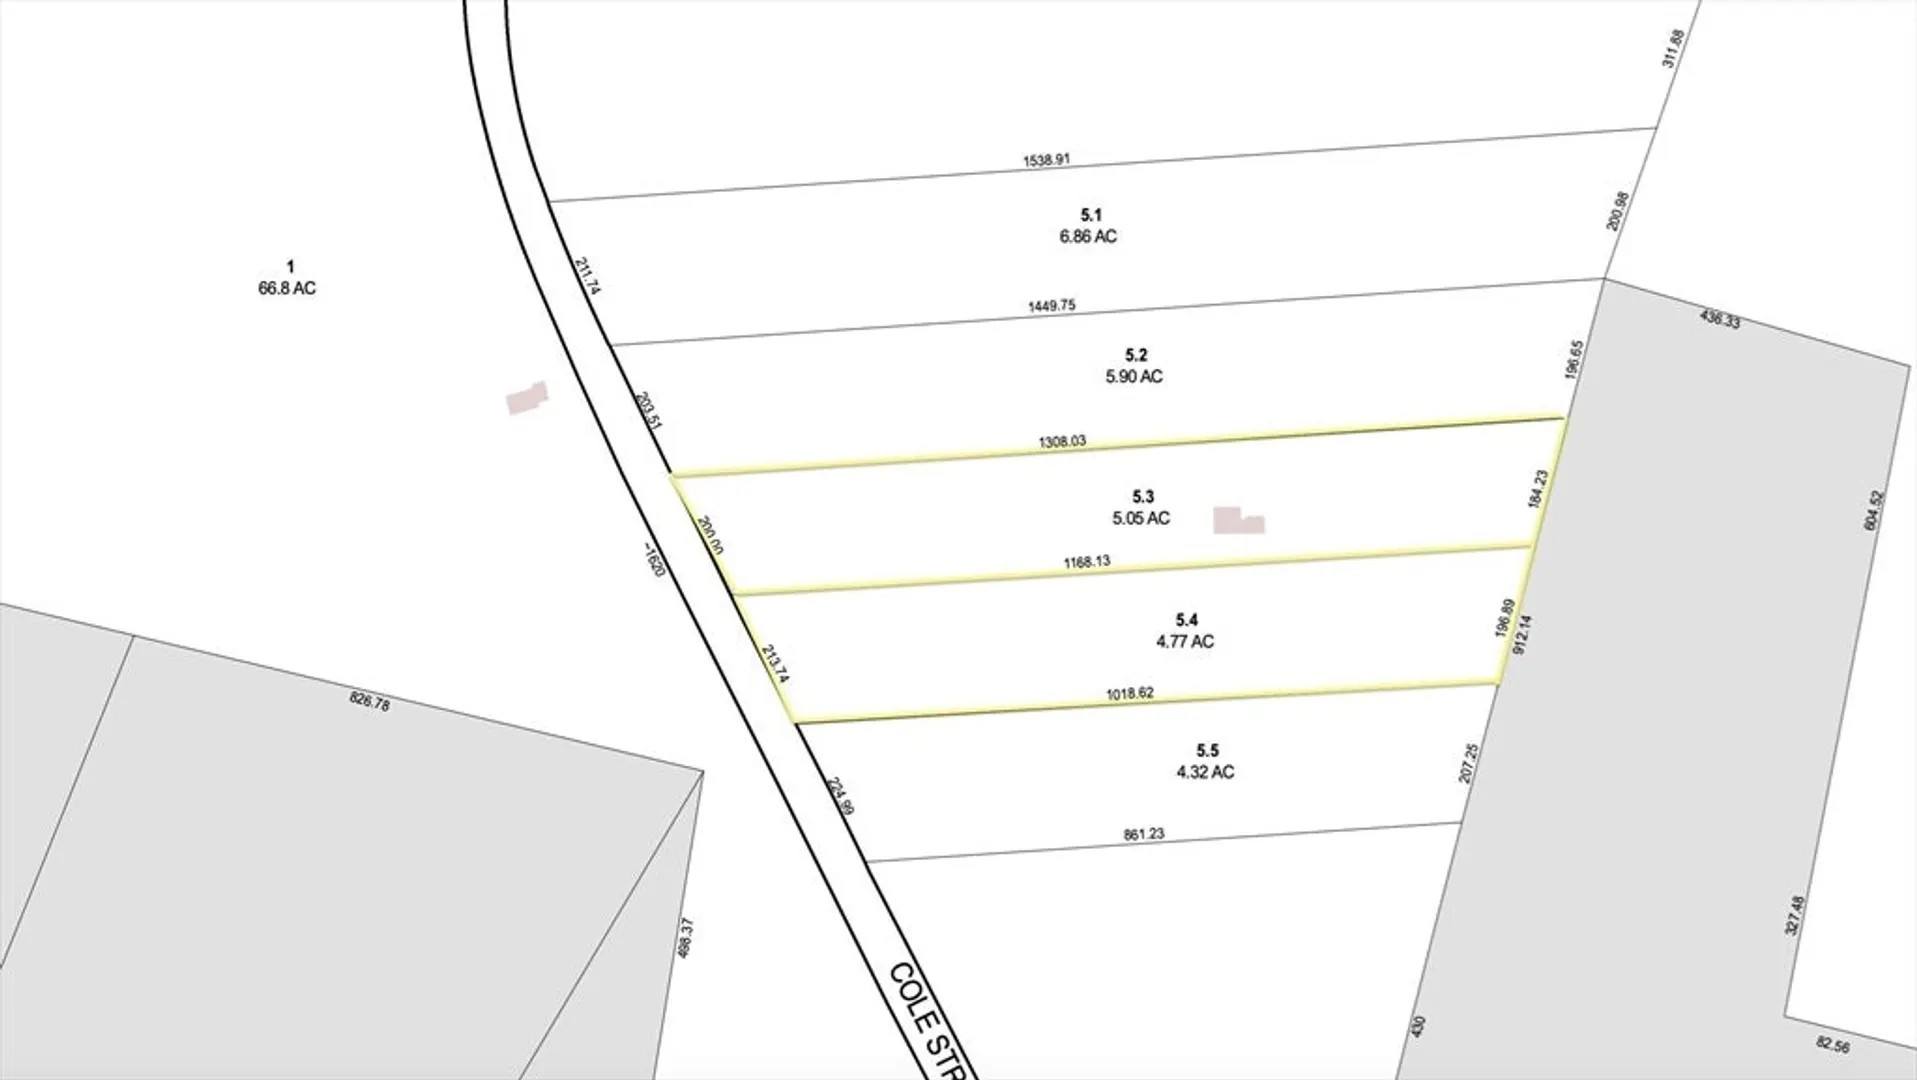
Buyers had a change of heart. WOW! Immaculate Contemporary on nearly 10 acres w/ breathtaking views & complete privacy! The open-concept maximizes natural light & connection to the outdoors. Gorgeous grand living room is the centerpiece, featuring soaring cathedral wood ceilings & a stone fireplace flanked by atrium doors that lead to a multi-level deck, perfect for indoor-outdoor living & entertaining. The spacious kitchen flows nicely into the dining area. First floor primary bedroom w/ ensuite bath, & welcoming mudroom w/ laundry complete the 1st floor. Upstairs, you'll find two large bedrooms, full tiled bath w/ tub/shower, & a large bonus room. Hardwood floors throughout. The full, dry walkout basement is framed for an additional room & pre-plumbed—offering excellent expansion potential. Additional highlights: 2-car garage, ground-mounted solar, equipment shed, fruit bushes, & a Generac generator that covers most of the home. Come see this truly remarkable home!
-
Highlights
- Acres: 9
- Has View: Yes
- Parking Spots: 6
- Property Type: Single Family Residence
- Total Rooms: 8
- Status: Closed
- Cooling: Central Air
- Heating: Forced Air, Propane
- Property Class: Residential
- Style: Contemporary
- Year Built: 2006
-
Additional Details
- Appliances: Water Heater, Range, Dishwasher, Refrigerator, Washer, Dryer, Range Hood
- Construction: Frame
- Fireplaces: 1
- Foundation: Concrete Perimeter
- Lot Features: Easements, Underground Storage Tank, Additional Land Avail., Sloped
- Roof: Shingle
- View: Scenic View(s)
- Year Built Source: Public Records
- Basement: Full, Walk-Out Access, Interior Entry, Radon Remediation System, Concrete, Unfinished
- Exterior Features: Porch, Deck - Wood, Rain Gutters, Storage
- Flooring: Wood, Tile, Flooring - Wood
- Interior Features: Bonus Room, Mud Room, Finish - Sheetrock, Internet Available - Broadband
- Road Frontage Type: Public
- SqFt Source: Public Record
- Year Built Details: Actual
- Zoning: Rr
-
Amenities
- Covered Parking Spaces: 2
- Parking Features: Attached, Garage Door Opener, Off Street, Stone/Gravel, Unpaved
-
Utilities
- Electric: Circuit Breakers, 200+ Amp Service, Generator Connection
- Water Source: Private
- Sewer: Private Sewer
-
Fees / Taxes
- Assessed Value: $593,800
- Taxes: $7,647
- Tax Year: 2025
Similar Listings
Content © 2026 MLS Property Information Network, Inc. The information in this listing was gathered from third party resources including the seller and public records.
Listing information provided courtesy of William Pitt Sotheby's International Realty.
MLS Property Information Network, Inc. and its subscribers disclaim any and all representations or warranties as to the accuracy of this information.
