
Sold!

$869,900
3
Beds
3/1
Baths
4,937
Living Area
-
Property Description
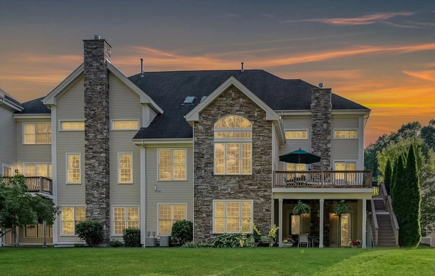
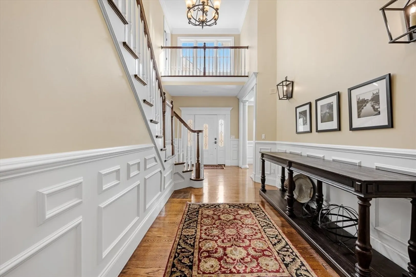
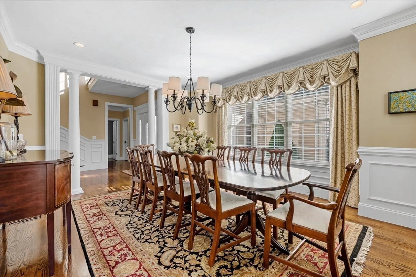
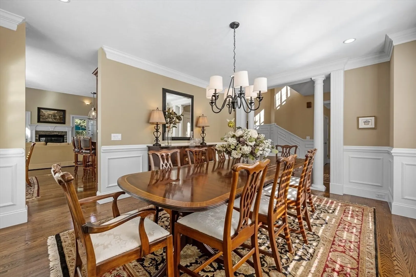
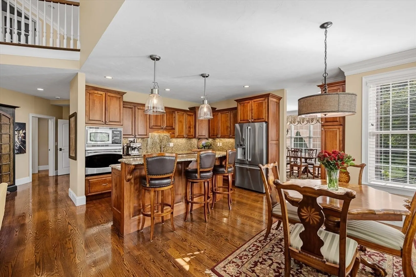
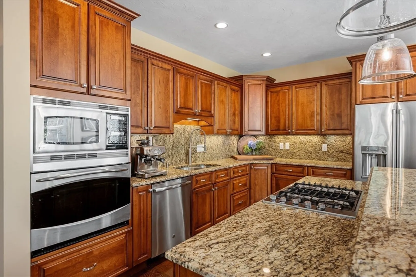
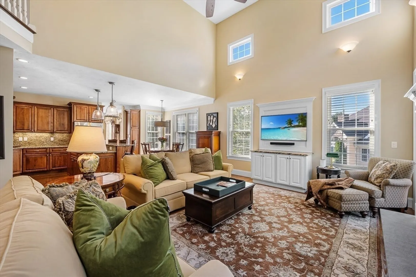
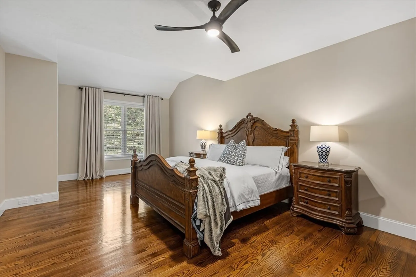
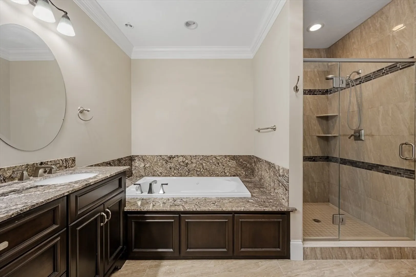
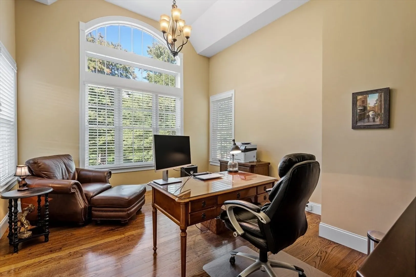
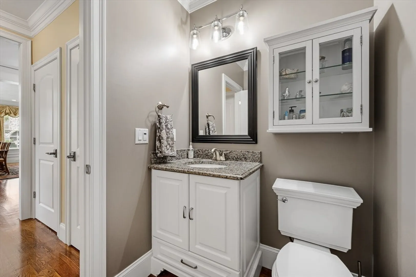
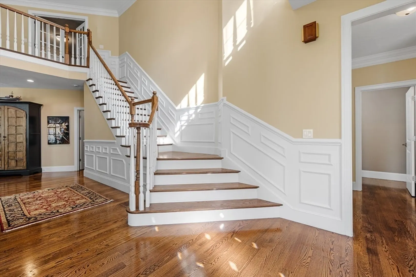
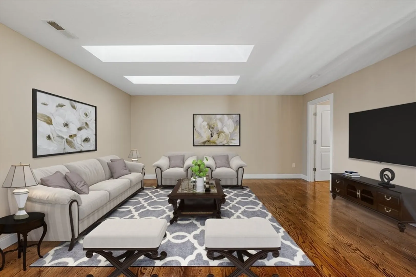
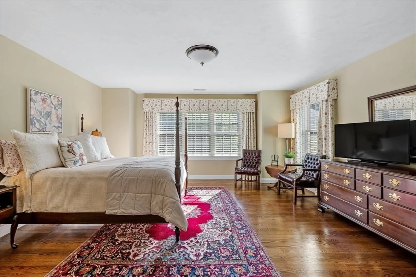
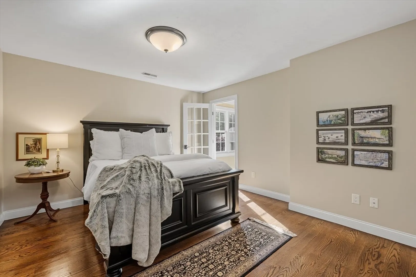
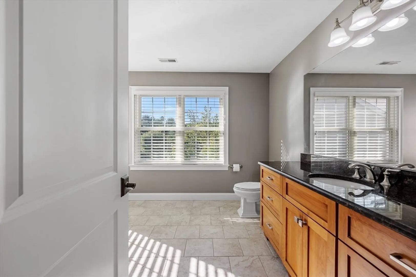
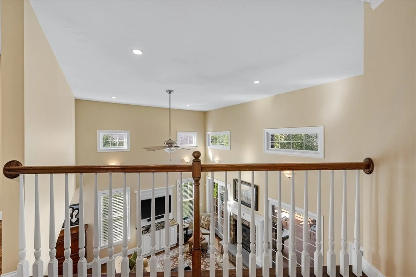
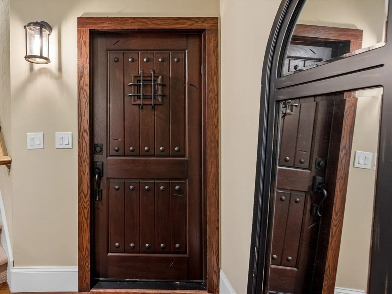
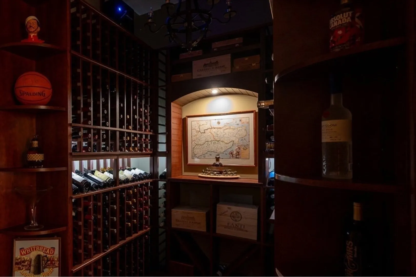
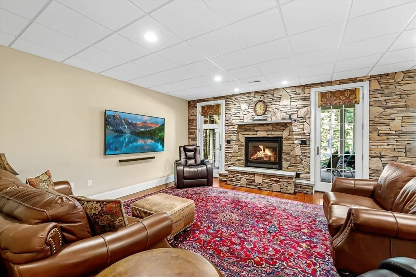
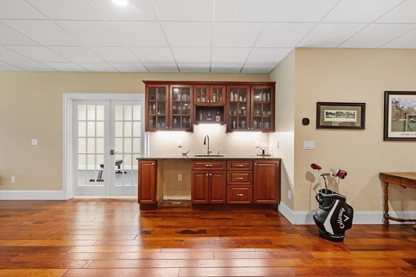
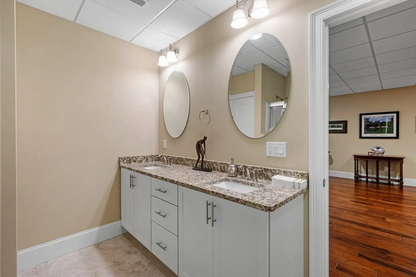
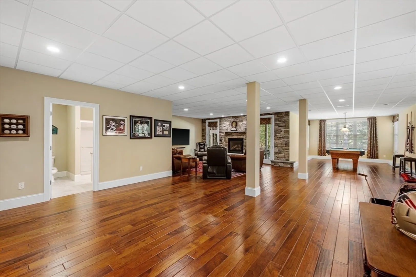
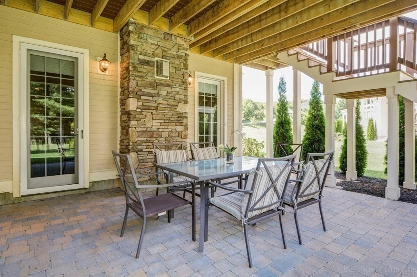
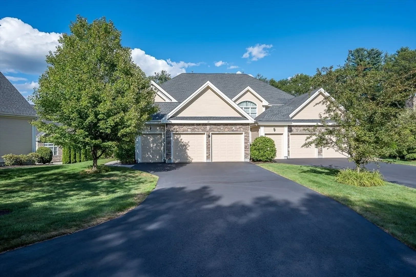
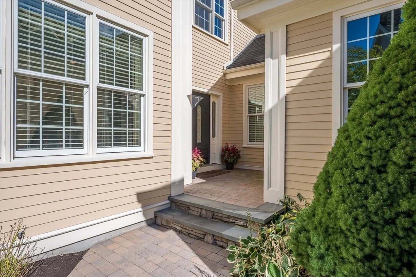
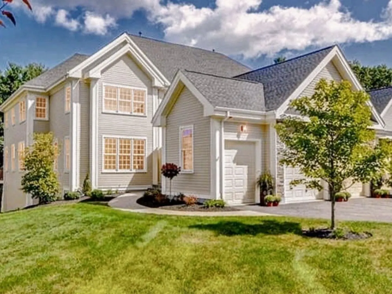
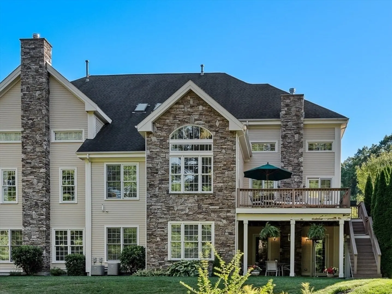
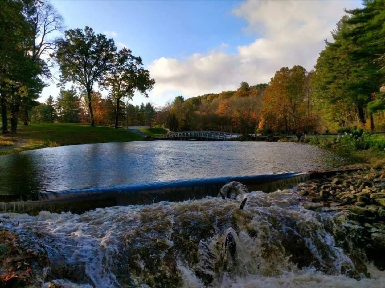
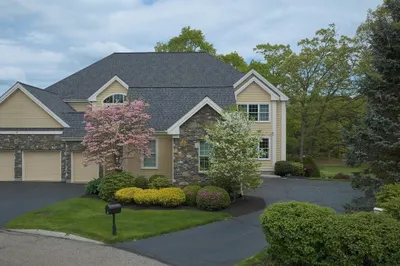
This Augusta model at The Villas at Pleasant Valley Golf Club offers refined living on a premium lot overlooking the 17th fairway, water, and bridge. The first-floor master suite features dual walk-in closets and a private sitting area. A gourmet kitchen with custom cabinetry and high-end appliances flows into a vaulted-ceiling great room with a stone hearth and walls of windows. Architectural details include stained hardwood floors and exterior stonework. The finished walk-out basement boasts high ceilings, a stone gas fireplace, wet bar, media room, second office/fourth bedroom, full bath, game/exercise room, and a climate-controlled wine cellar with storage for 1,000 bottles. A two-car garage and golf cart bay add convenience. Outdoor living includes a spacious composite deck and patio. Nestled beside Pleasant Valley Country Club, this home offers maintenance-free living, a whole-home generator. Some photos have been digitally enhanced, and some rooms have been virtually staged.
-
Highlights
- Building Name: The Villas At Pleasant Valley
- Heating: Forced Air, Natural Gas, Fireplace
- Parking Spots: 8
- Property Type: Condominium
- Total Rooms: 9
- Year Built: 2013
- Cooling: Central Air
- HOA Fee: $845
- Property Class: Residential
- Stories: 3
- Unit Number: 64
- Status: Closed
-
Additional Details
- Appliances: Oven, Dishwasher, Disposal, Microwave, Range, Refrigerator, Washer, Dryer, Vacuum System, Wine Cooler, Plumbed For Ice Maker
- Construction: Frame
- Fireplaces: 2
- Interior Features: Closet, Wainscoting, Decorative Molding, Recessed Lighting, Loft, Study, Wine Cellar, Exercise Room, Foyer, Game Room, Central Vacuum, Wet Bar
- Roof: Shingle
- Total Number of Units: 111
- Year Built Source: Builder
- Basement: Y
- Exterior Features: Outdoor Gas Grill Hookup, Deck, Patio, Screens, Rain Gutters, Sprinkler System
- Flooring: Wood, Tile, Other, Flooring - Hardwood, Flooring - Engineered Hardwood
- Pets Allowed: Yes w/ Restrictions
- SqFt Source: Unit Floor Plan
- Year Built Details: Approximate
- Zoning: R
-
Amenities
- Community Features: Shopping, Golf, Highway Access
- Parking Features: Attached, Garage Door Opener, Off Street
- Covered Parking Spaces: 2
- Security Features: Security System
-
Utilities
- Electric: Generator, 200+ Amp Service
- Water Source: Public
- Sewer: Public Sewer
-
Fees / Taxes
- Assessed Value: $928,000
- HOA Fee Includes: Insurance, Maintenance Structure, Maintenance Grounds, Snow Removal, Trash
- Taxes: $11,643
- HOA Fee Frequency: Monthly
- Tax Year: 2025
Similar Listings
Sold
42 Photos
Sold
42 Photos
Sold
41 Photos
Sold
30 Photos
Content © 2026 MLS Property Information Network, Inc. The information in this listing was gathered from third party resources including the seller and public records.
Listing information provided courtesy of Seven Gables Realty.
MLS Property Information Network, Inc. and its subscribers disclaim any and all representations or warranties as to the accuracy of this information.
