
Sold!
$1,450,000
4
Beds
3
Baths
2,072
Living Area
-
Property Description
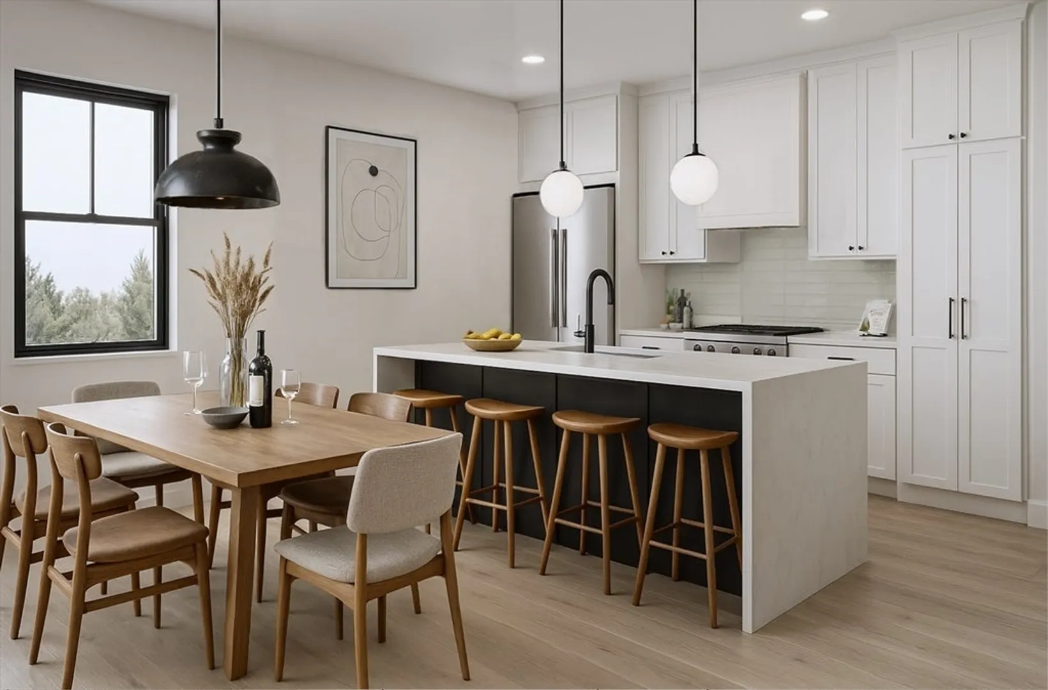
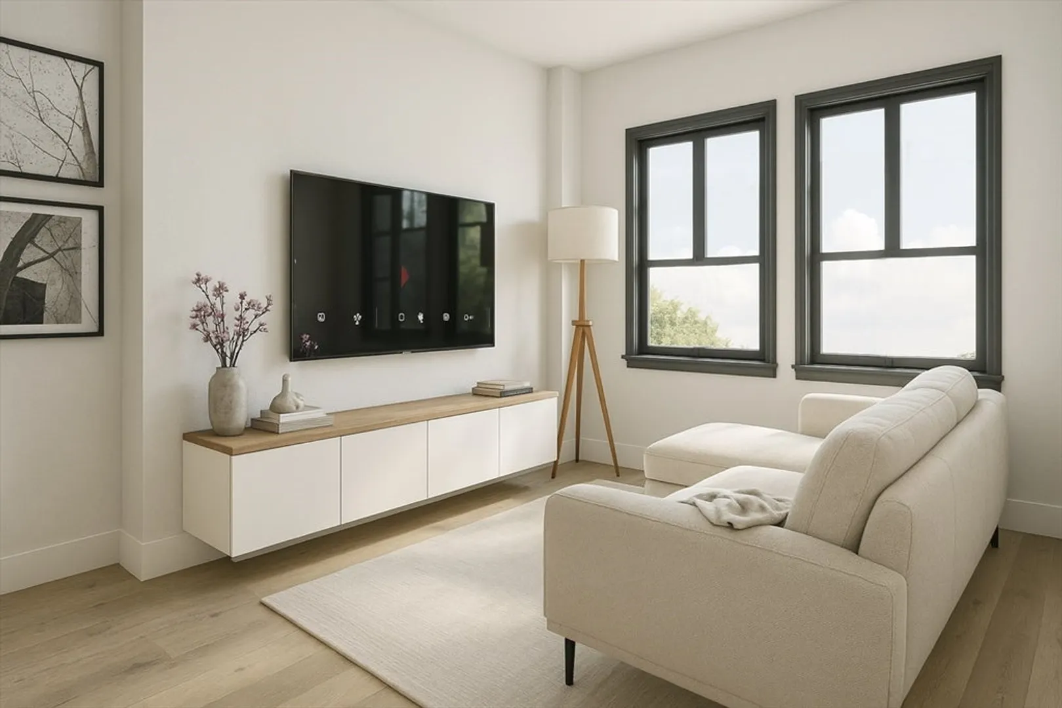
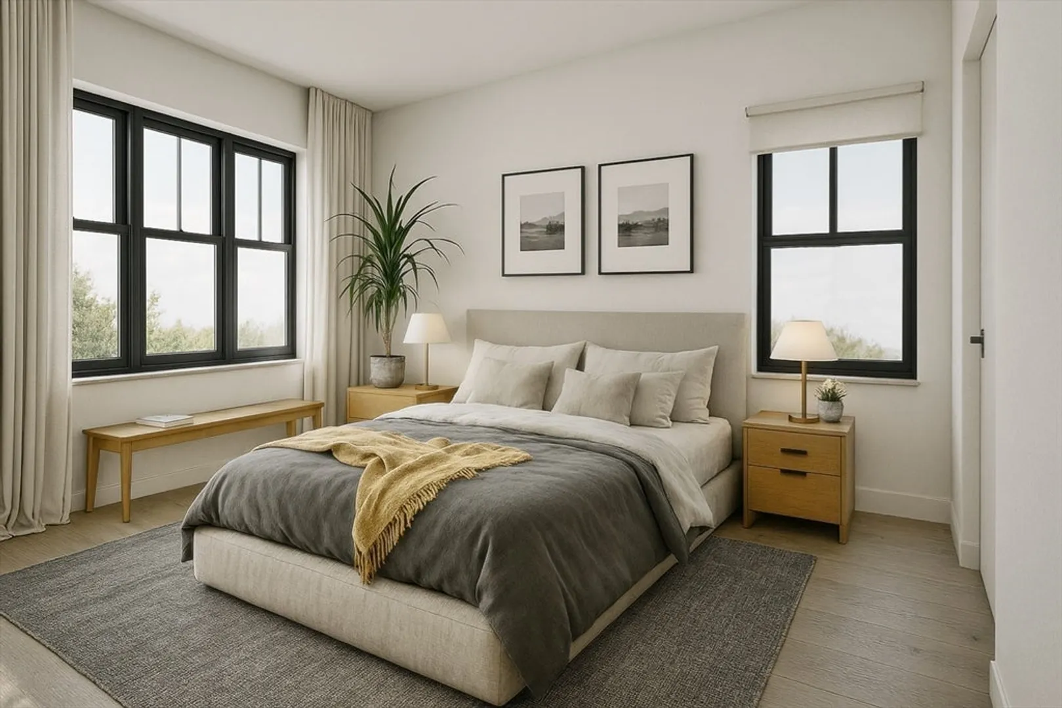
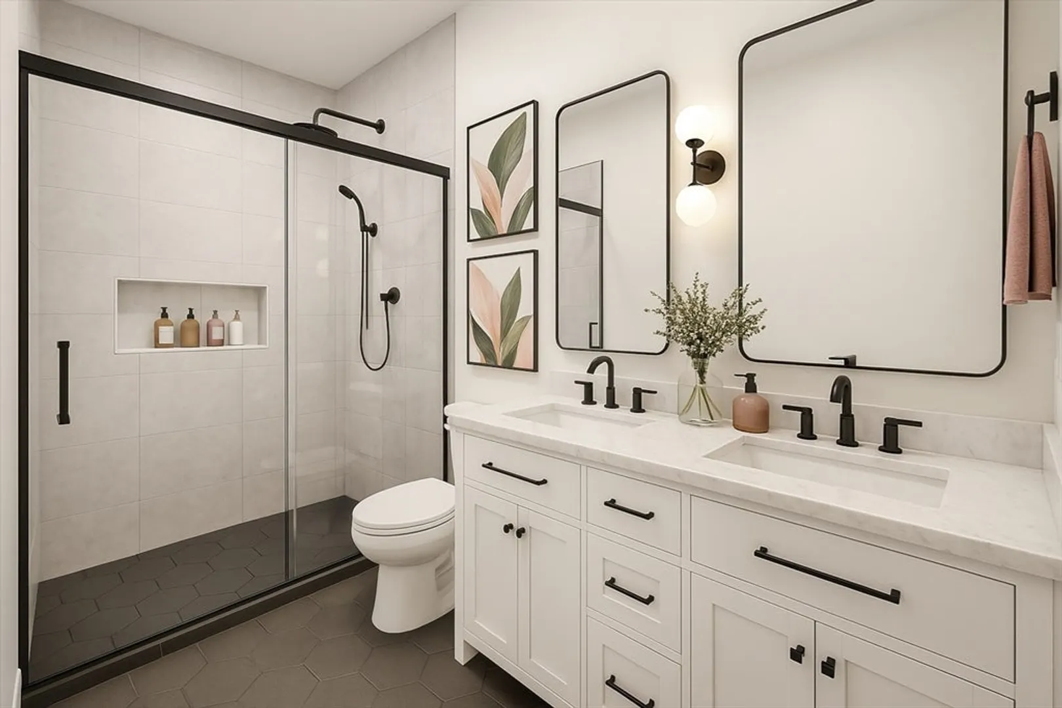
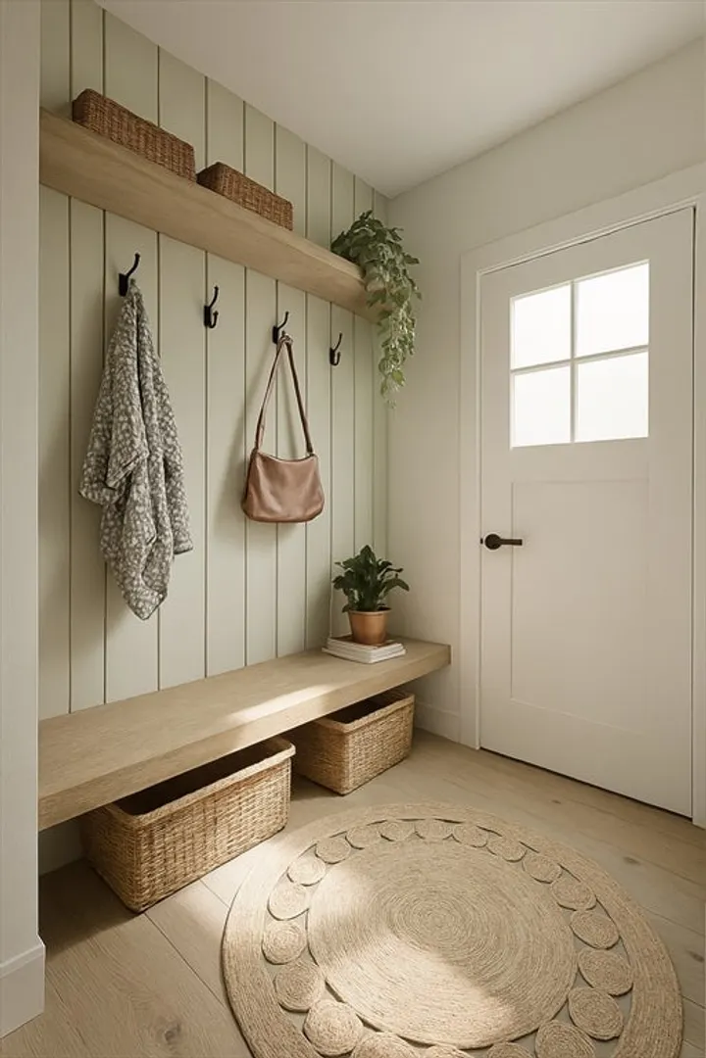
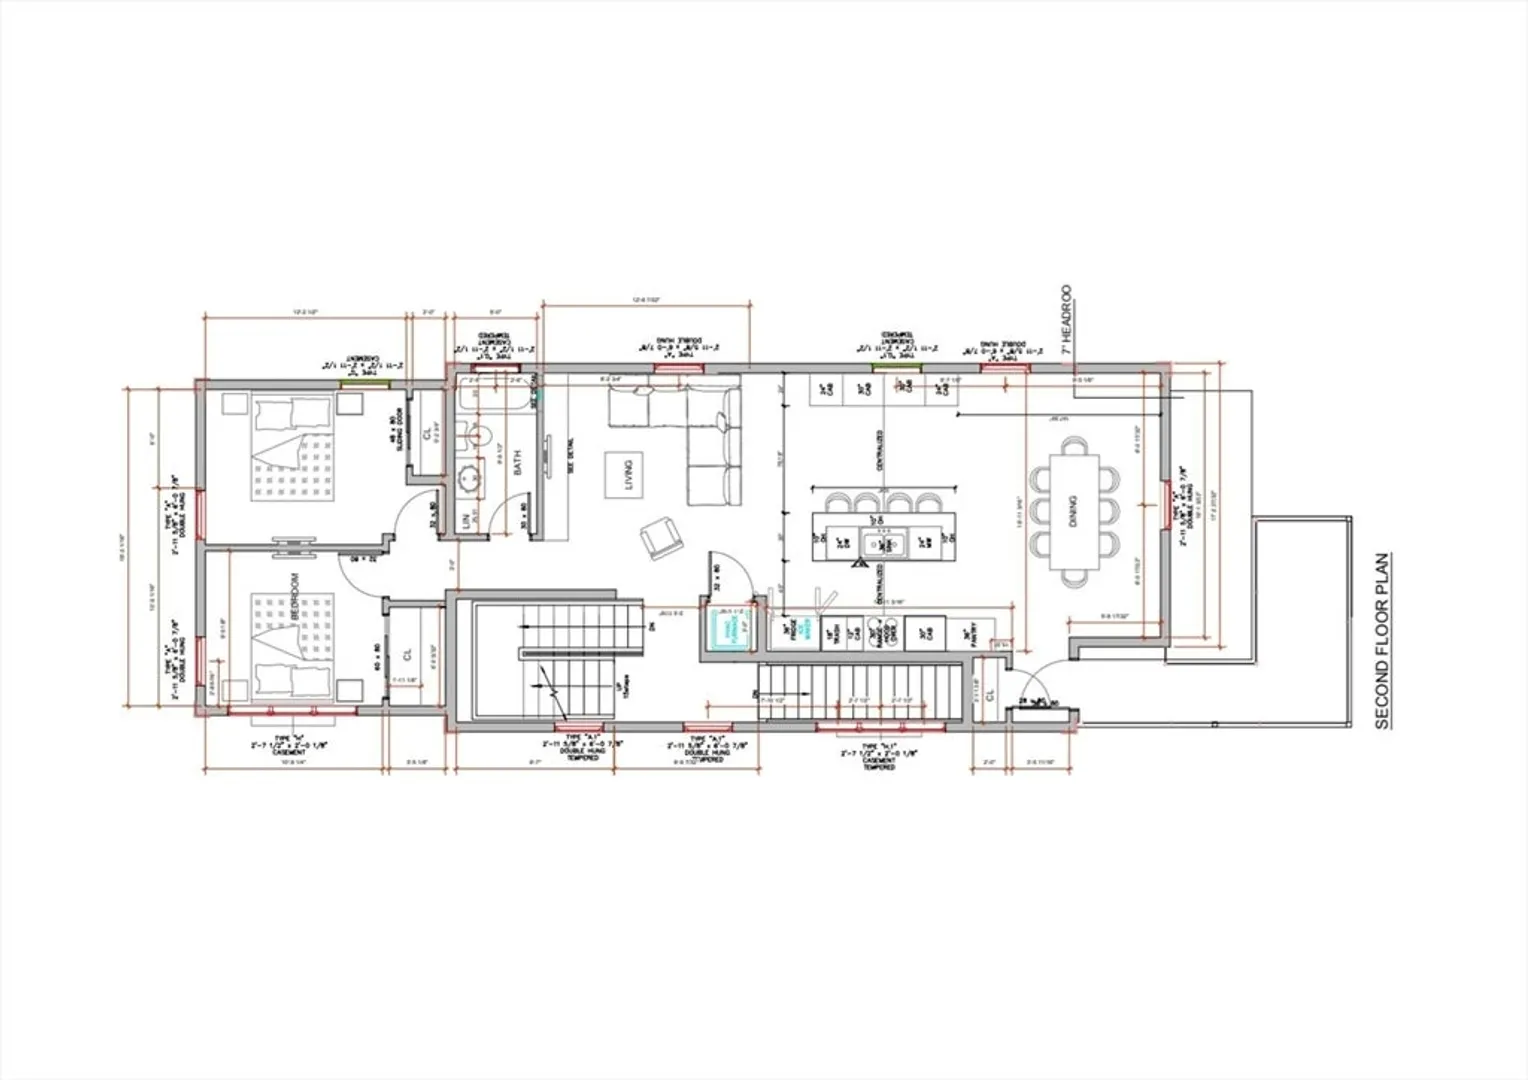
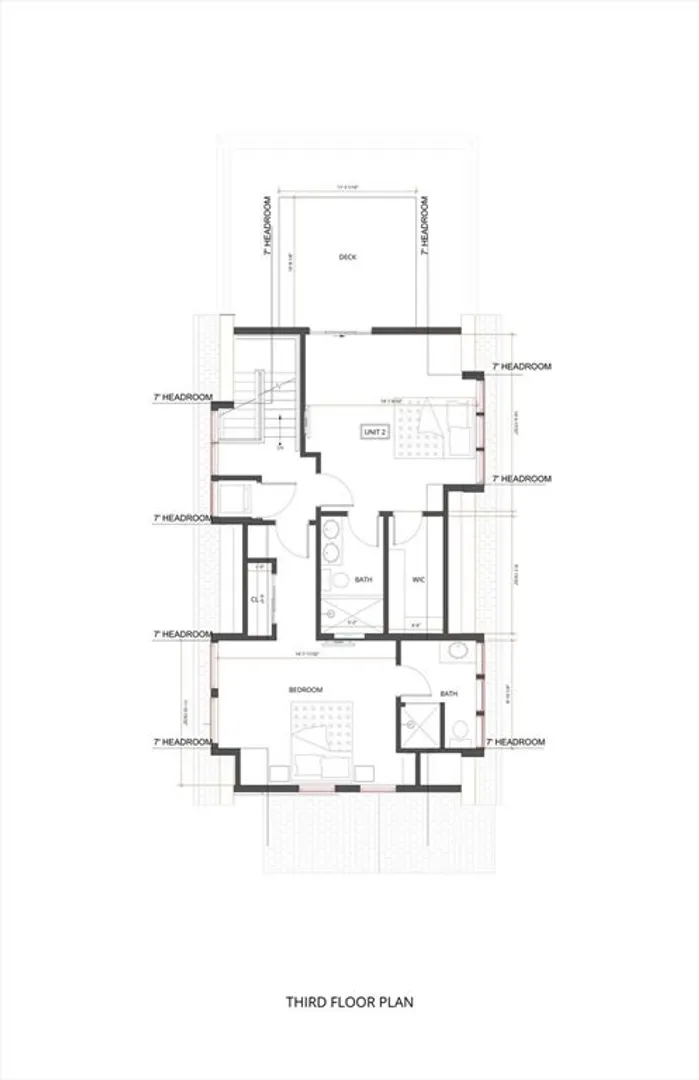
PRE-CONSTRUCTION OPPORTUNITY! This top floor condo is currently being built by a local builder, North America Development. This stunning duplex offers 4 beds, 3 baths with an expansive floor plan for comfortable living. A voluminous living room is sun drenched with windows that bleeds into a sleek kitchen with quartz counters, Bosch appliances and custom cabinetry. Ascending upwards, there are 2 bedrooms with en suites. The main suite with a walk-in closet, a spa-like bath that features an over-sized shower and a private roof deck. Set in the vibrant Teele Square, this home is equipped with 1 off-street parking spot. In a perfect location – just minutes from Davis Square and the Red Line, and a few blocks to Tufts University.
-
Highlights
- Area: West Somerville
- Heating: Forced Air, Natural Gas
- Parking Spots: 1
- Property Type: Condominium
- Total Rooms: 7
- Year Built: 1905
- Cooling: Central Air
- HOA Fee: $200
- Property Class: Residential
- Stories: 2
- Unit Number: B
- Status: Closed
-
Additional Details
- Appliances: Range, Dishwasher, Disposal, Microwave, Refrigerator, Washer, Dryer
- Construction: Frame
- Pets Allowed: Yes w/ Restrictions
- SqFt Source: Other
- Year Built Details: Approximate, Renovated Since
- Year Converted: 2025
- Basement: Y
- Exterior Features: Deck - Roof
- Roof: Shingle
- Total Number of Units: 2
- Year Built Source: Public Records
- Zoning: 00
-
Amenities
- Community Features: Public Transportation, Shopping, Park, Walk/Jog Trails, Medical Facility, Laundromat, Highway Access, House of Worship, Public School, T-Station
- Parking Features: Off Street
-
Utilities
- Sewer: Public Sewer
- Water Source: Public
-
Fees / Taxes
- HOA Fee Frequency: Monthly
- Tax Year: 2025
- HOA Fee Includes: Insurance, Reserve Funds
Similar Listings
Sold

24 Photos
Sold

9 Photos
Sold

21 Photos
Sold
33 Photos
Content © 2026 MLS Property Information Network, Inc. The information in this listing was gathered from third party resources including the seller and public records.
Listing information provided courtesy of Windsor Real Estate LLC.
MLS Property Information Network, Inc. and its subscribers disclaim any and all representations or warranties as to the accuracy of this information.
