
Sold!
$1,215,000
4
Beds
3
Baths
2,126
Living Area
-
Property Description
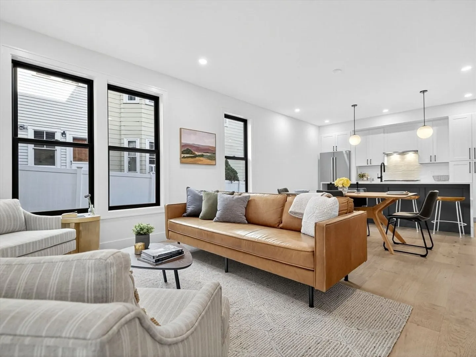
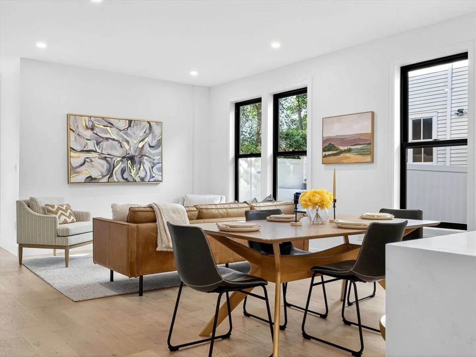
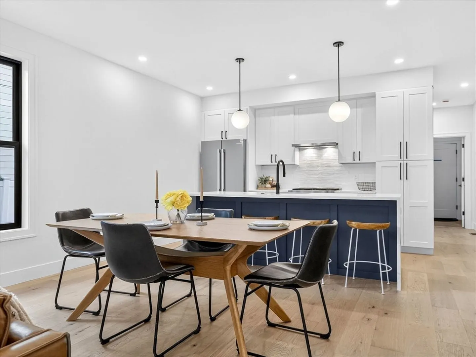
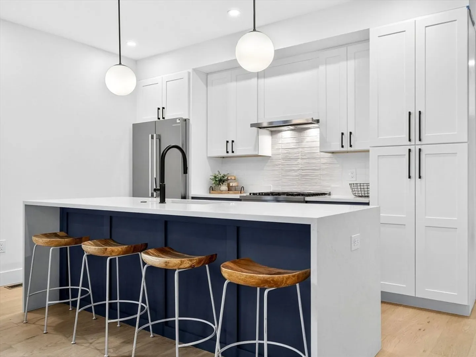
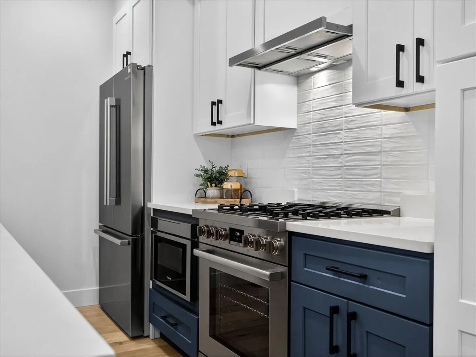
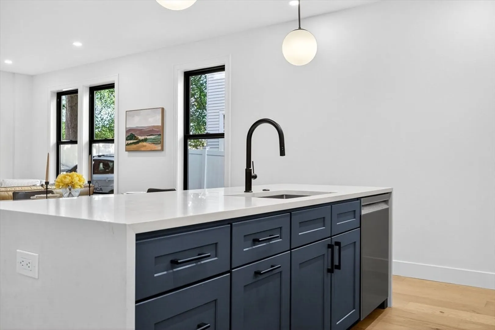
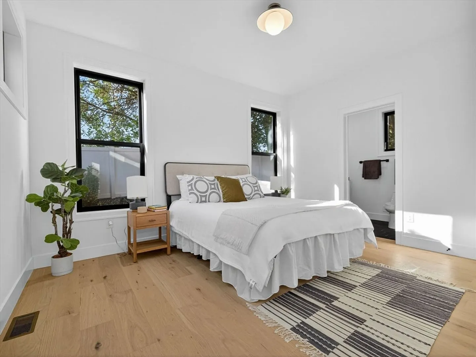
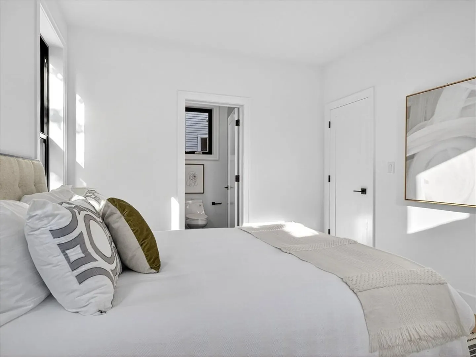
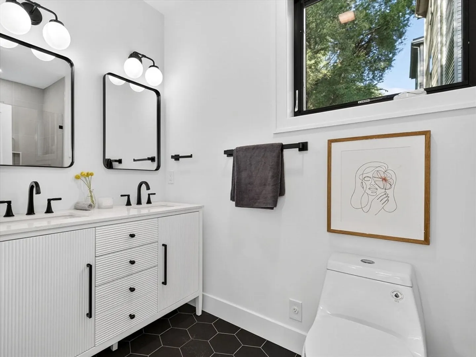
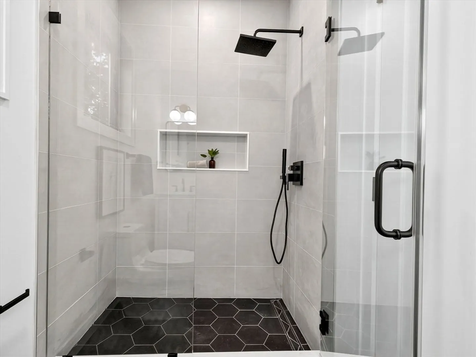
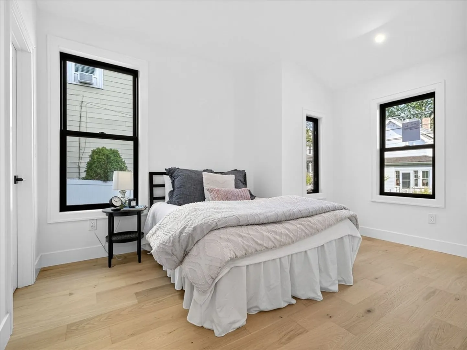
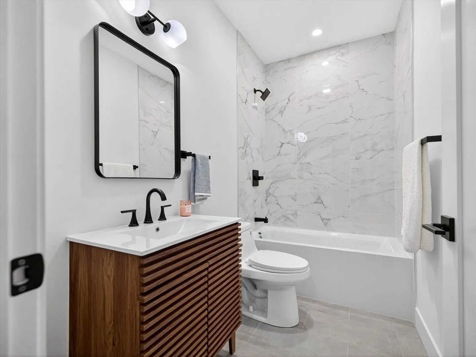
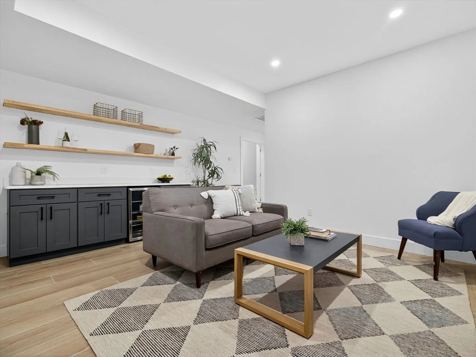
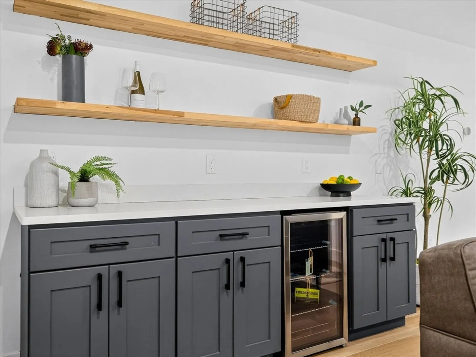
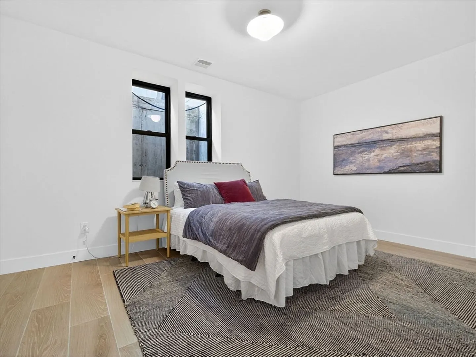
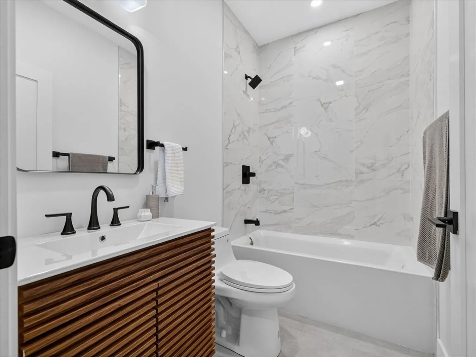
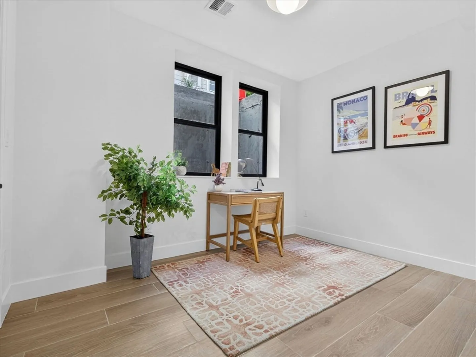
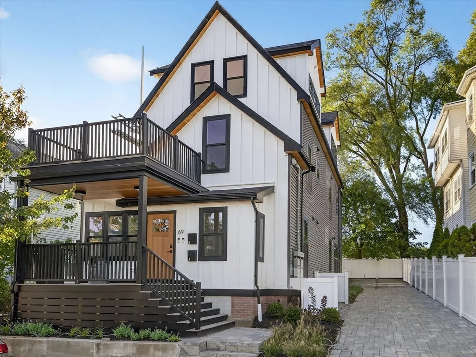
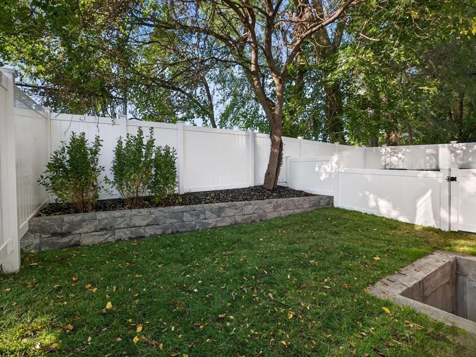
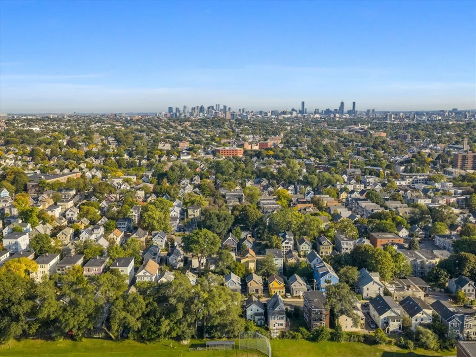
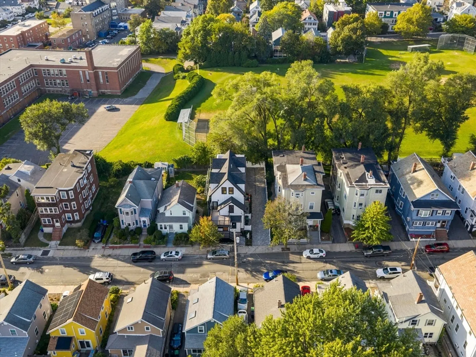
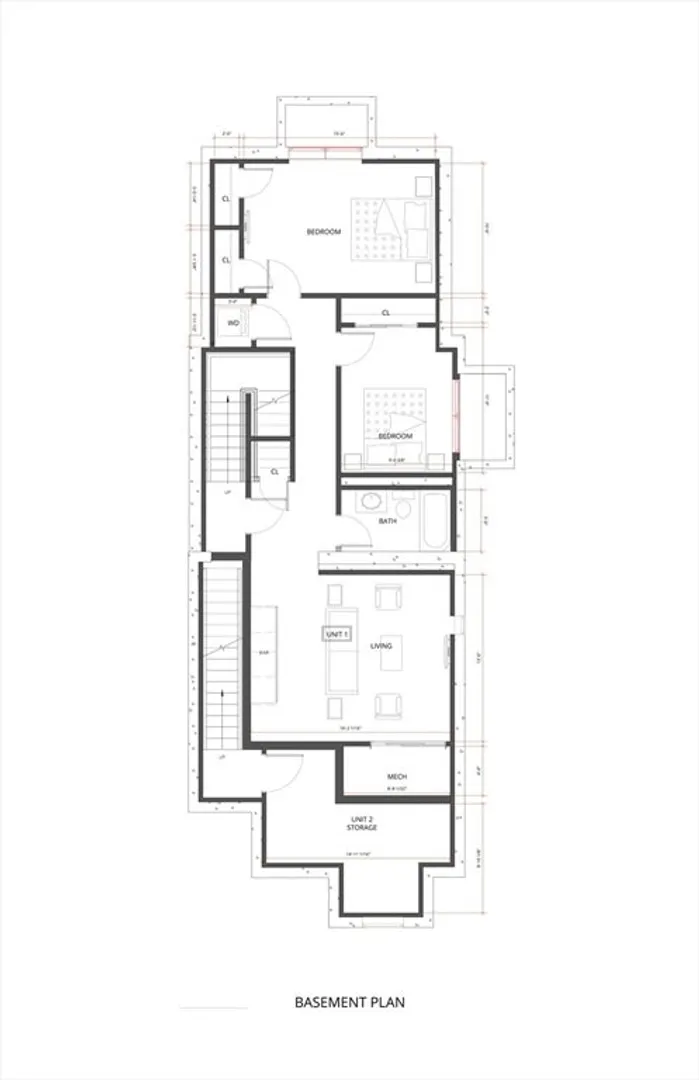
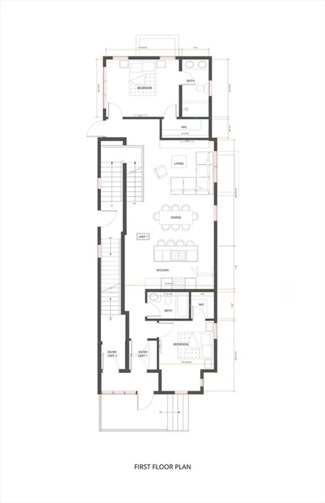
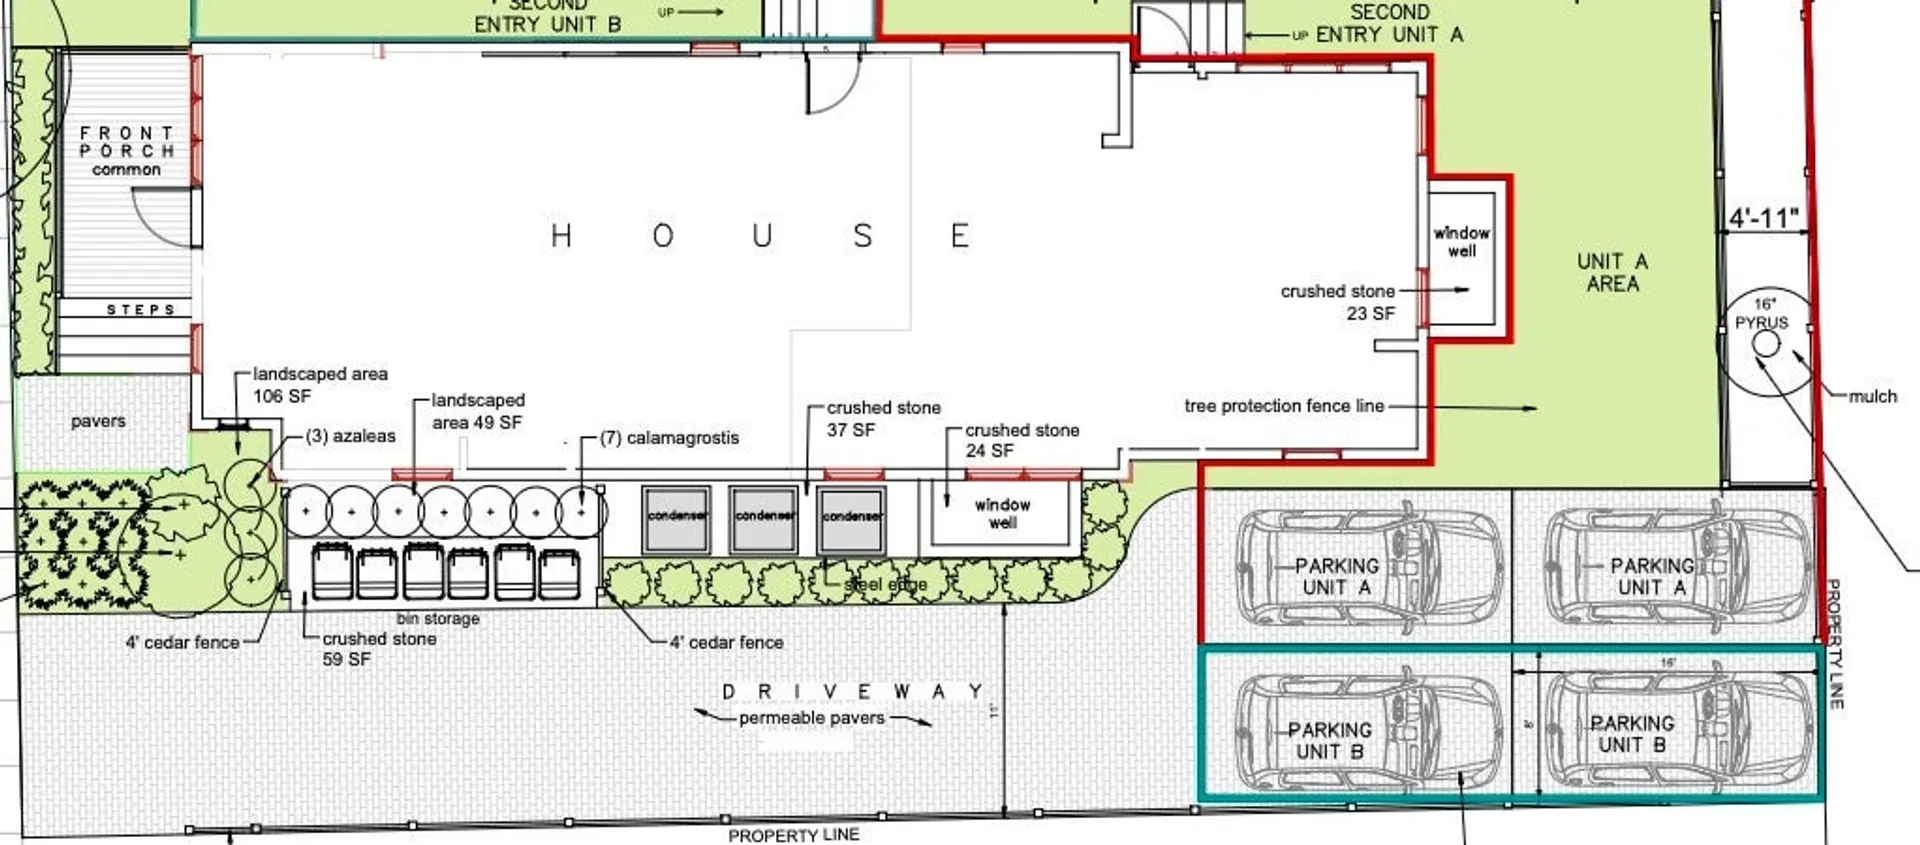
Welcome 69 Clarendon Avenue! This exceptional duplex features 4 bedrooms and 3 bathrooms with a spacious, thoughtfully designed layout ideal for modern living. The sun-filled living room flows seamlessly into a contemporary kitchen, complete with quartz countertops, Bosch appliances, and custom cabinetry. The primary suite offers a walk-in closet and a private ensuite bath with a walk-in shower. The finished lower level provides additional living space, 2 bedrooms, and a full bath—perfect for guests or a home office. Enjoy the convenience of one off-street parking space that can accommodate two compact cars, along with a private yard. Nestled in the heart of vibrant Davis Square, this home is just minutes to the Red Line and only a few blocks from Tufts University.
-
Highlights
- Area: Davis Square
- Heating: Forced Air, Natural Gas
- Parking Spots: 2
- Property Type: Condominium
- Total Rooms: 8
- Year Built: 1905
- Cooling: Central Air
- HOA Fee: $175
- Property Class: Residential
- Stories: 2
- Unit Number: A
- Status: Closed
-
Additional Details
- Appliances: Range, Dishwasher, Disposal, Microwave, Refrigerator
- Construction: Frame
- Flooring: Tile, Engineered Hardwood
- Roof: Shingle
- Total Number of Units: 2
- Year Built Source: Public Records
- Zoning: 00
- Basement: Y
- Exterior Features: Fenced Yard
- Pets Allowed: Yes
- SqFt Source: Other
- Year Built Details: Approximate, Renovated Since
- Year Converted: 2025
-
Amenities
- Community Features: Public Transportation, Park, Medical Facility, Laundromat, Highway Access, House of Worship, Public School, T-Station
- Parking Features: Off Street
-
Utilities
- Electric: Circuit Breakers
- Water Source: Public
- Sewer: Public Sewer
-
Fees / Taxes
- HOA Fee Frequency: Monthly
- Tax Year: 2025
- HOA Fee Includes: Insurance, Reserve Funds
Similar Listings
Sold

9 Photos
Sold

21 Photos
Sold

23 Photos
Sold

30 Photos
Content © 2026 MLS Property Information Network, Inc. The information in this listing was gathered from third party resources including the seller and public records.
Listing information provided courtesy of Compass.
MLS Property Information Network, Inc. and its subscribers disclaim any and all representations or warranties as to the accuracy of this information.
