
Sold!
$472,000
2
Beds
1
Bath
728
Living Area
-
Property Description
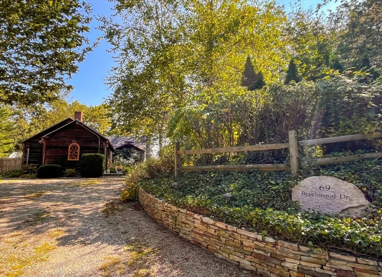
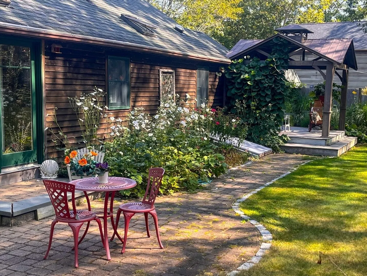
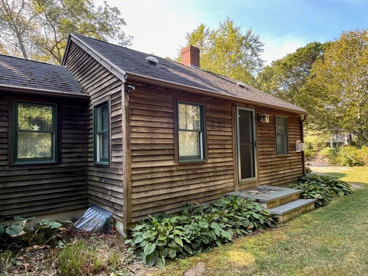
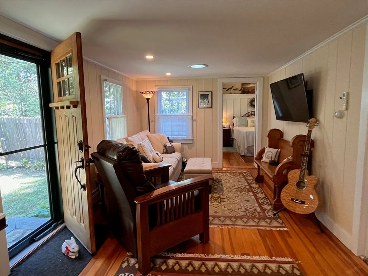
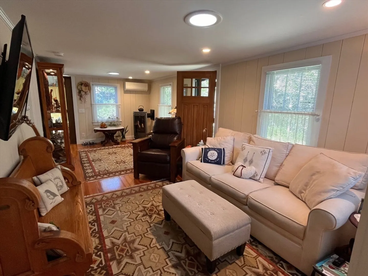
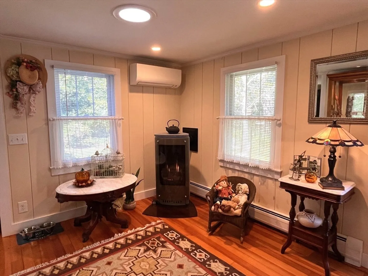
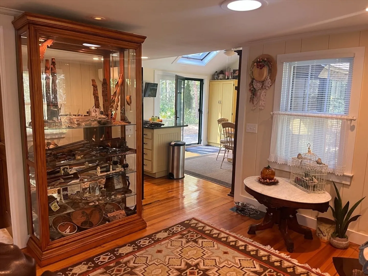
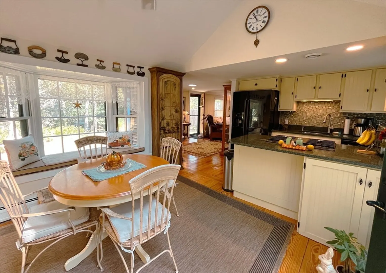
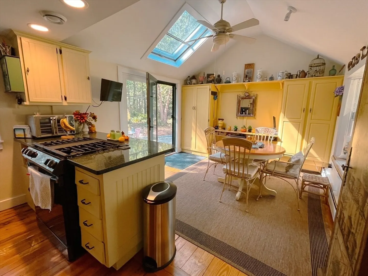
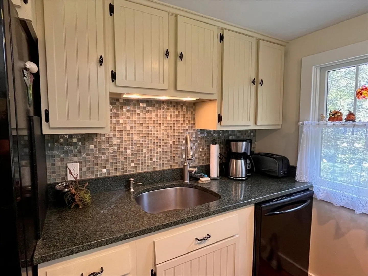
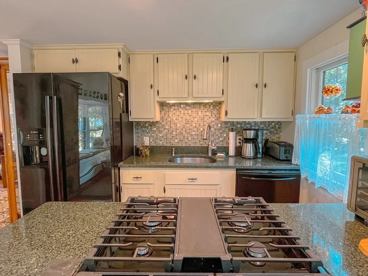
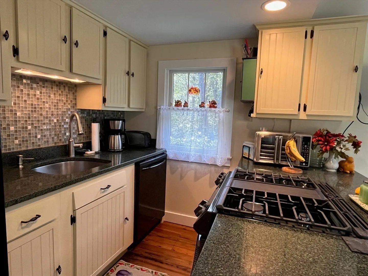
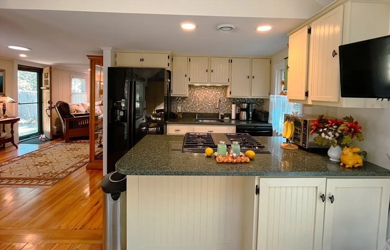
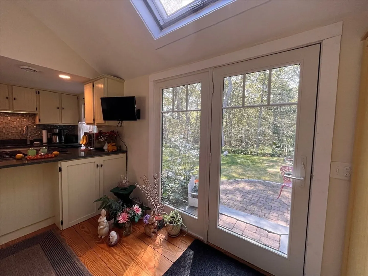
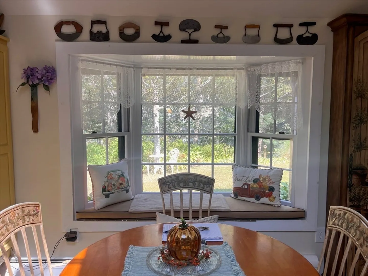
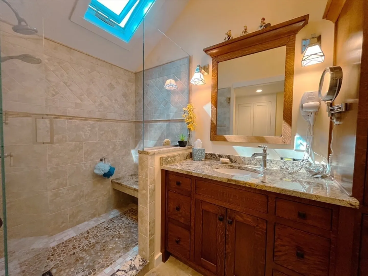
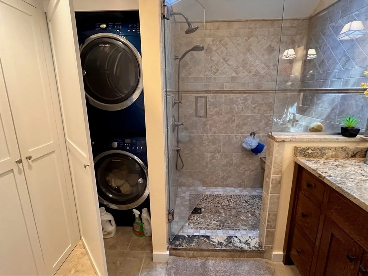
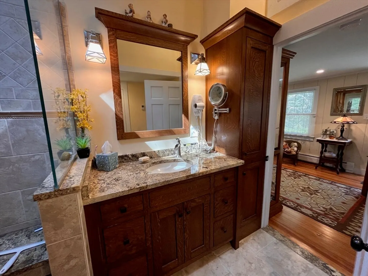
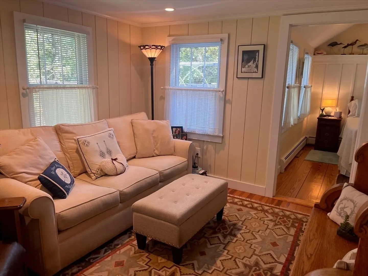
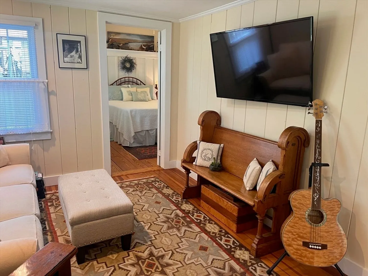
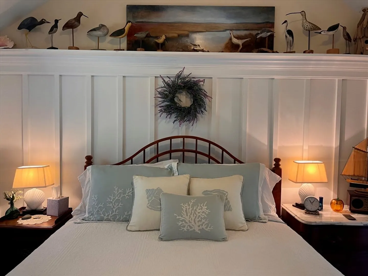
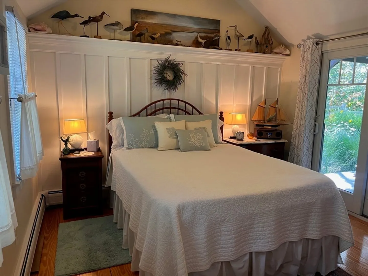
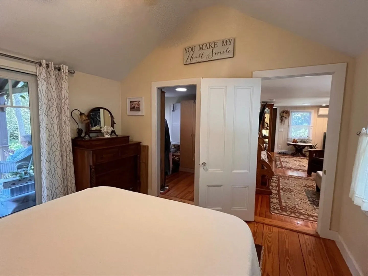
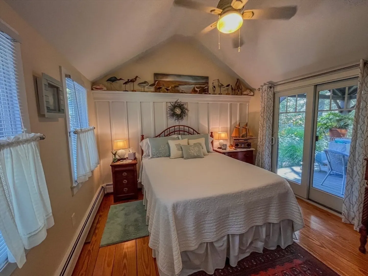
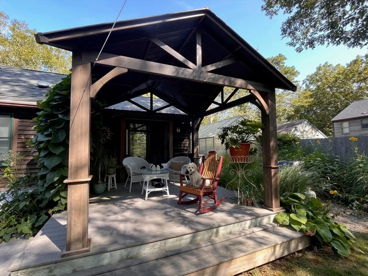
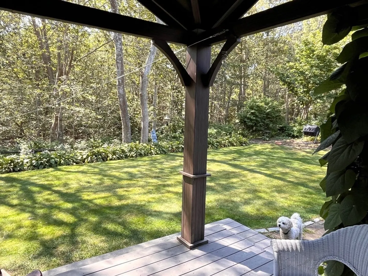
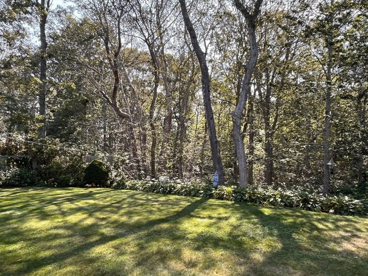
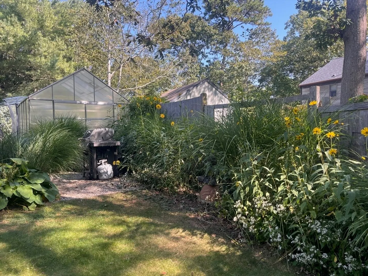
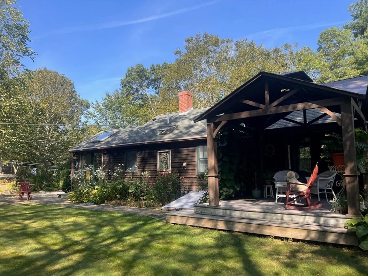
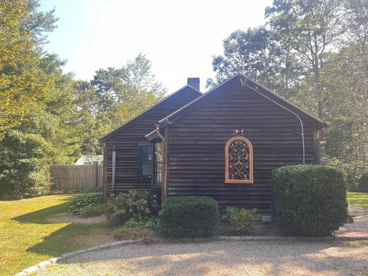
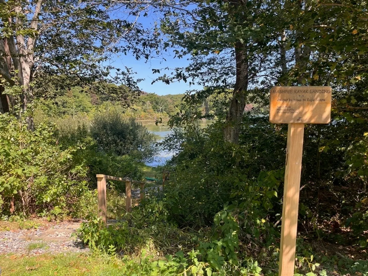
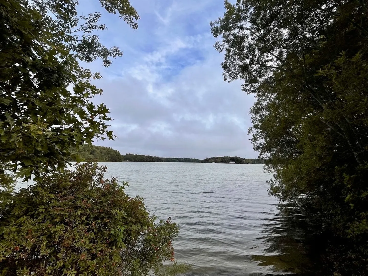
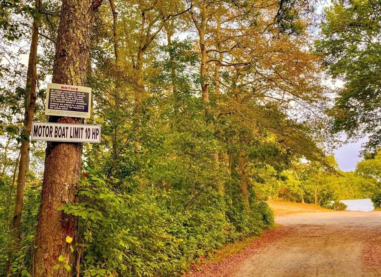
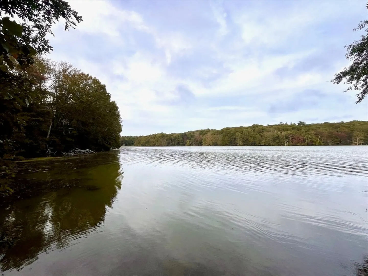
Postcard Pretty Ranch offers one floor living at its best! Lovingly maintained from the stone walls and brick walkways leading you to this property. Currently set up as a 1 bedroom with a walk-in closet, vaulted ceiling, wood floors and sliding door to private covered porch. Tastefully updated full bath with skylit shower, heated floor, custom vanity with granite, linen closet plus enclosed washer & dryer. Open kitchen features gas cooking and overlooks dining area with skylit vaulted ceiling, built-ins and bay window. Spacious living room with a lovely European-styled Heat & Glo Paloma gas fireplace, hardwood floors and tons of natural sunlight throughout. Private lot with room for expansion, 16 x 20 greenhouse, outdoor shower and many mature trees and plantings surround this adorable home. Mini-split AC systems, new hydraulic bulkhead door to full unfinished basement, bonus storage. 2-bedroom septic. Across the street from Santuit Pond; boating, fishing, ice skating...year-round fun!
-
Highlights
- Cooling: Ductless
- Parking Spots: 4
- Property Type: Single Family Residence
- Total Rooms: 4
- Status: Closed
- Heating: Baseboard, Natural Gas, Ductless
- Property Class: Residential
- Style: Ranch
- Year Built: 1985
-
Additional Details
- Appliances: Gas Water Heater, Range, Dishwasher, Refrigerator, Washer, Dryer
- Exclusions: Jelly Cabinet In Kitchen
- Fireplaces: 1
- Foundation: Concrete Perimeter
- Lot Features: Wooded, Cleared, Gentle Sloping, Level
- Roof: Shingle
- Year Built Source: Public Records
- Basement: Full, Bulkhead, Concrete, Unfinished
- Exterior Features: Patio, Covered Patio/Deck, Greenhouse, Outdoor Shower, Stone Wall
- Flooring: Wood, Hardwood
- Interior Features: Solar Tube(s)
- Road Frontage Type: Public
- Year Built Details: Actual
- Zoning: R5
-
Amenities
- Parking Features: Stone/Gravel
- Waterfront Features: Beach Front, Lake/Pond, Walk to, 0 to 1/10 Mile To Beach
-
Utilities
- Sewer: Inspection Required for Sale, Private Sewer
- Water Source: Public
-
Fees / Taxes
- Assessed Value: $390,300
- Taxes: $2,510
- Tax Year: 2024
Similar Listings
Sold
39 Photos
Sold
35 Photos
Sold
35 Photos
Sold
32 Photos
Content © 2026 MLS Property Information Network, Inc. The information in this listing was gathered from third party resources including the seller and public records.
Listing information provided courtesy of Today Real Estate, Inc..
MLS Property Information Network, Inc. and its subscribers disclaim any and all representations or warranties as to the accuracy of this information.
