
Sold!
$420,000
3
Beds
1
Bath
1,512
Living Area
-
Property Description
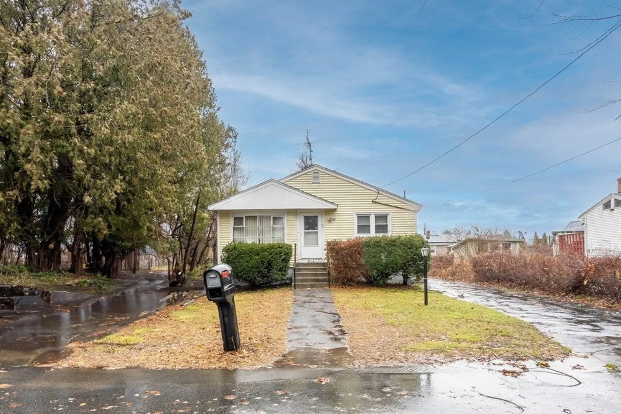
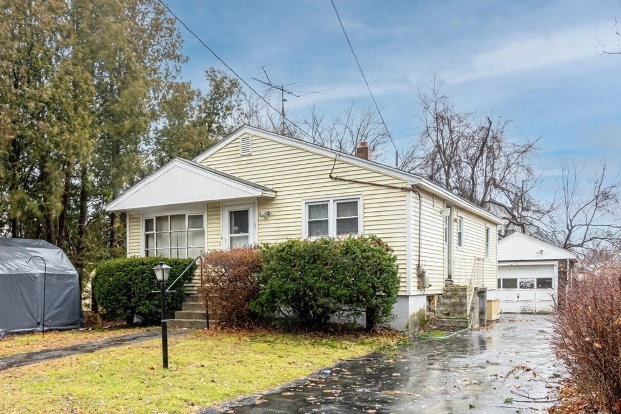
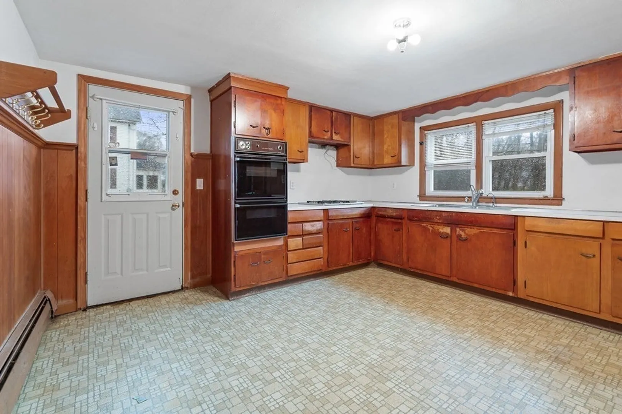
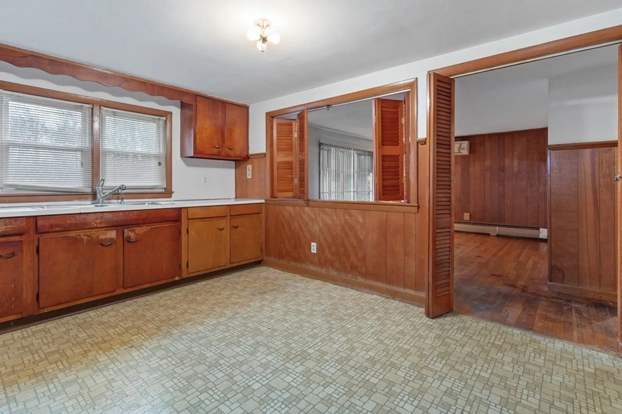
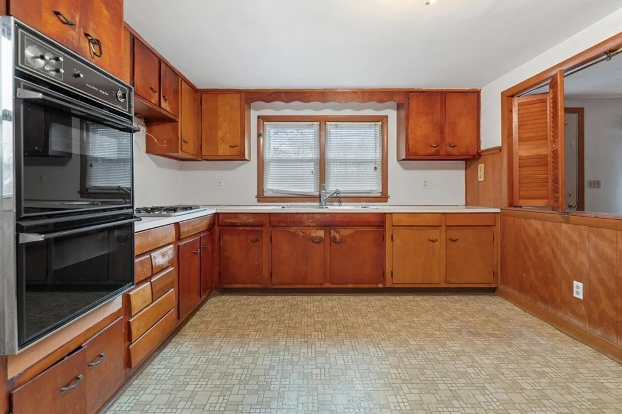
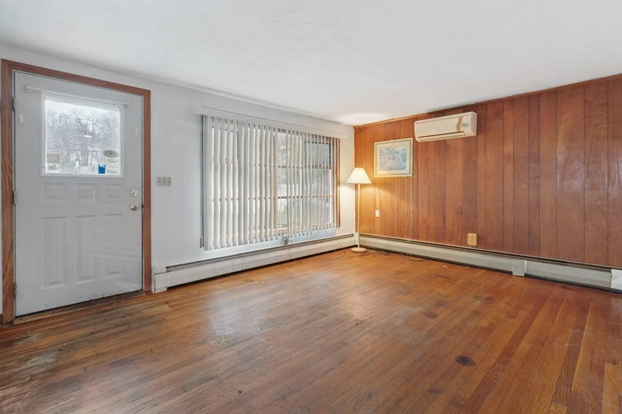
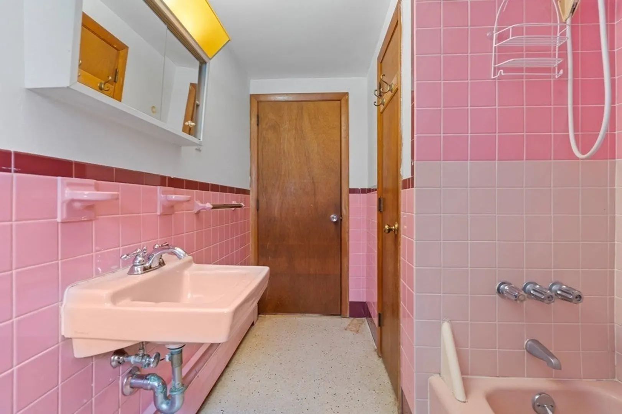
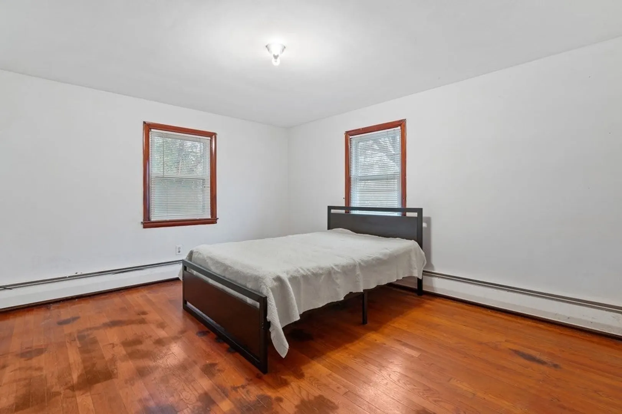
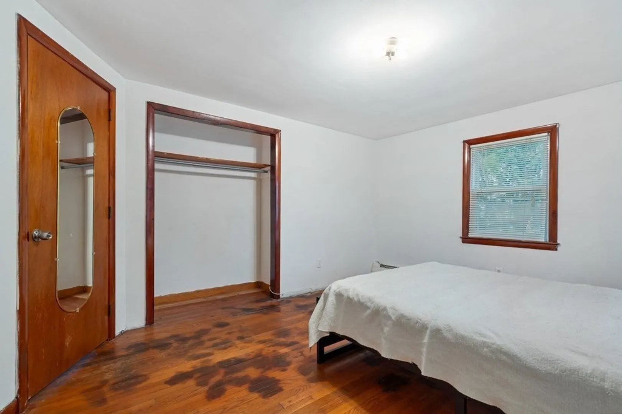
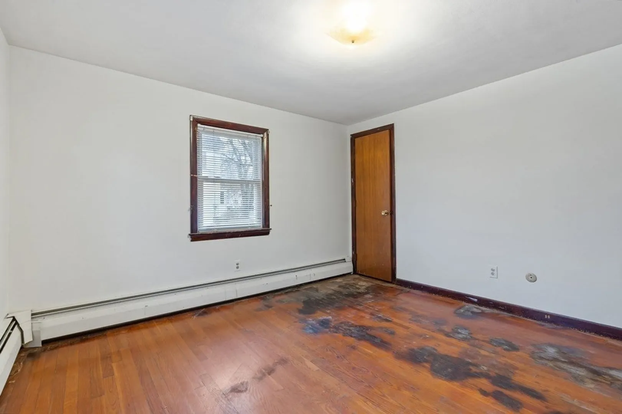
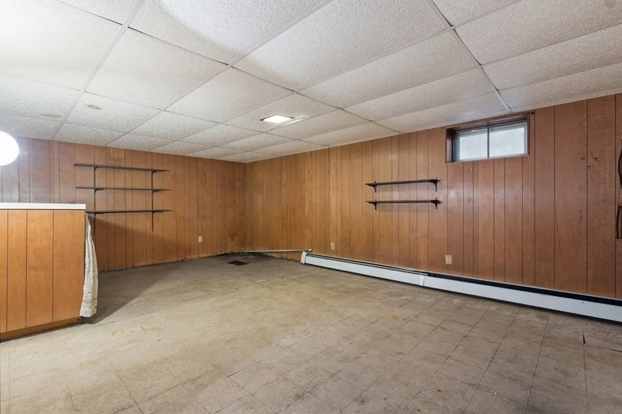
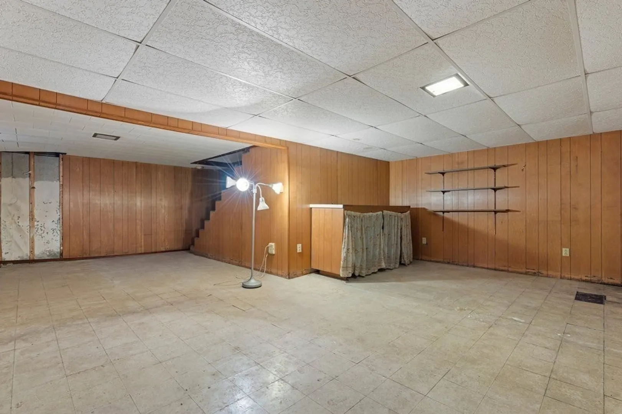
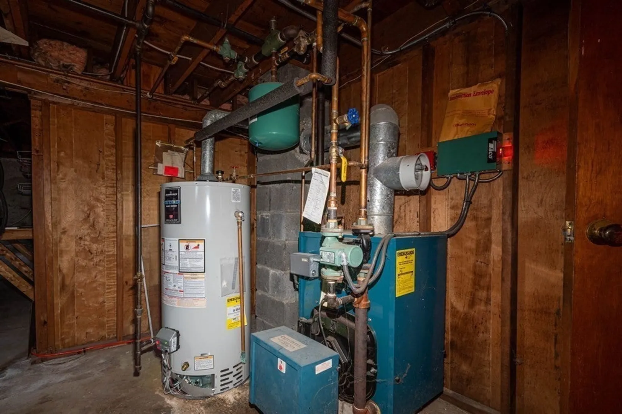
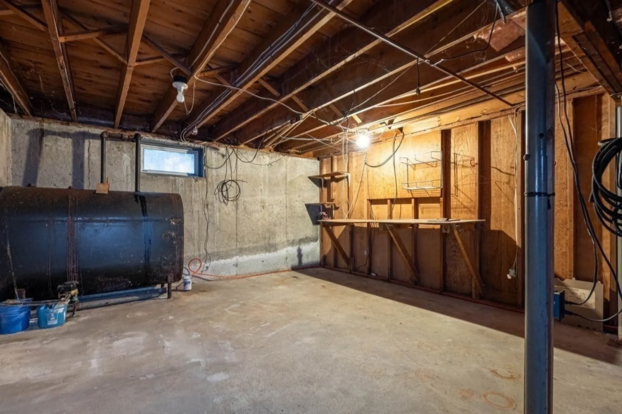
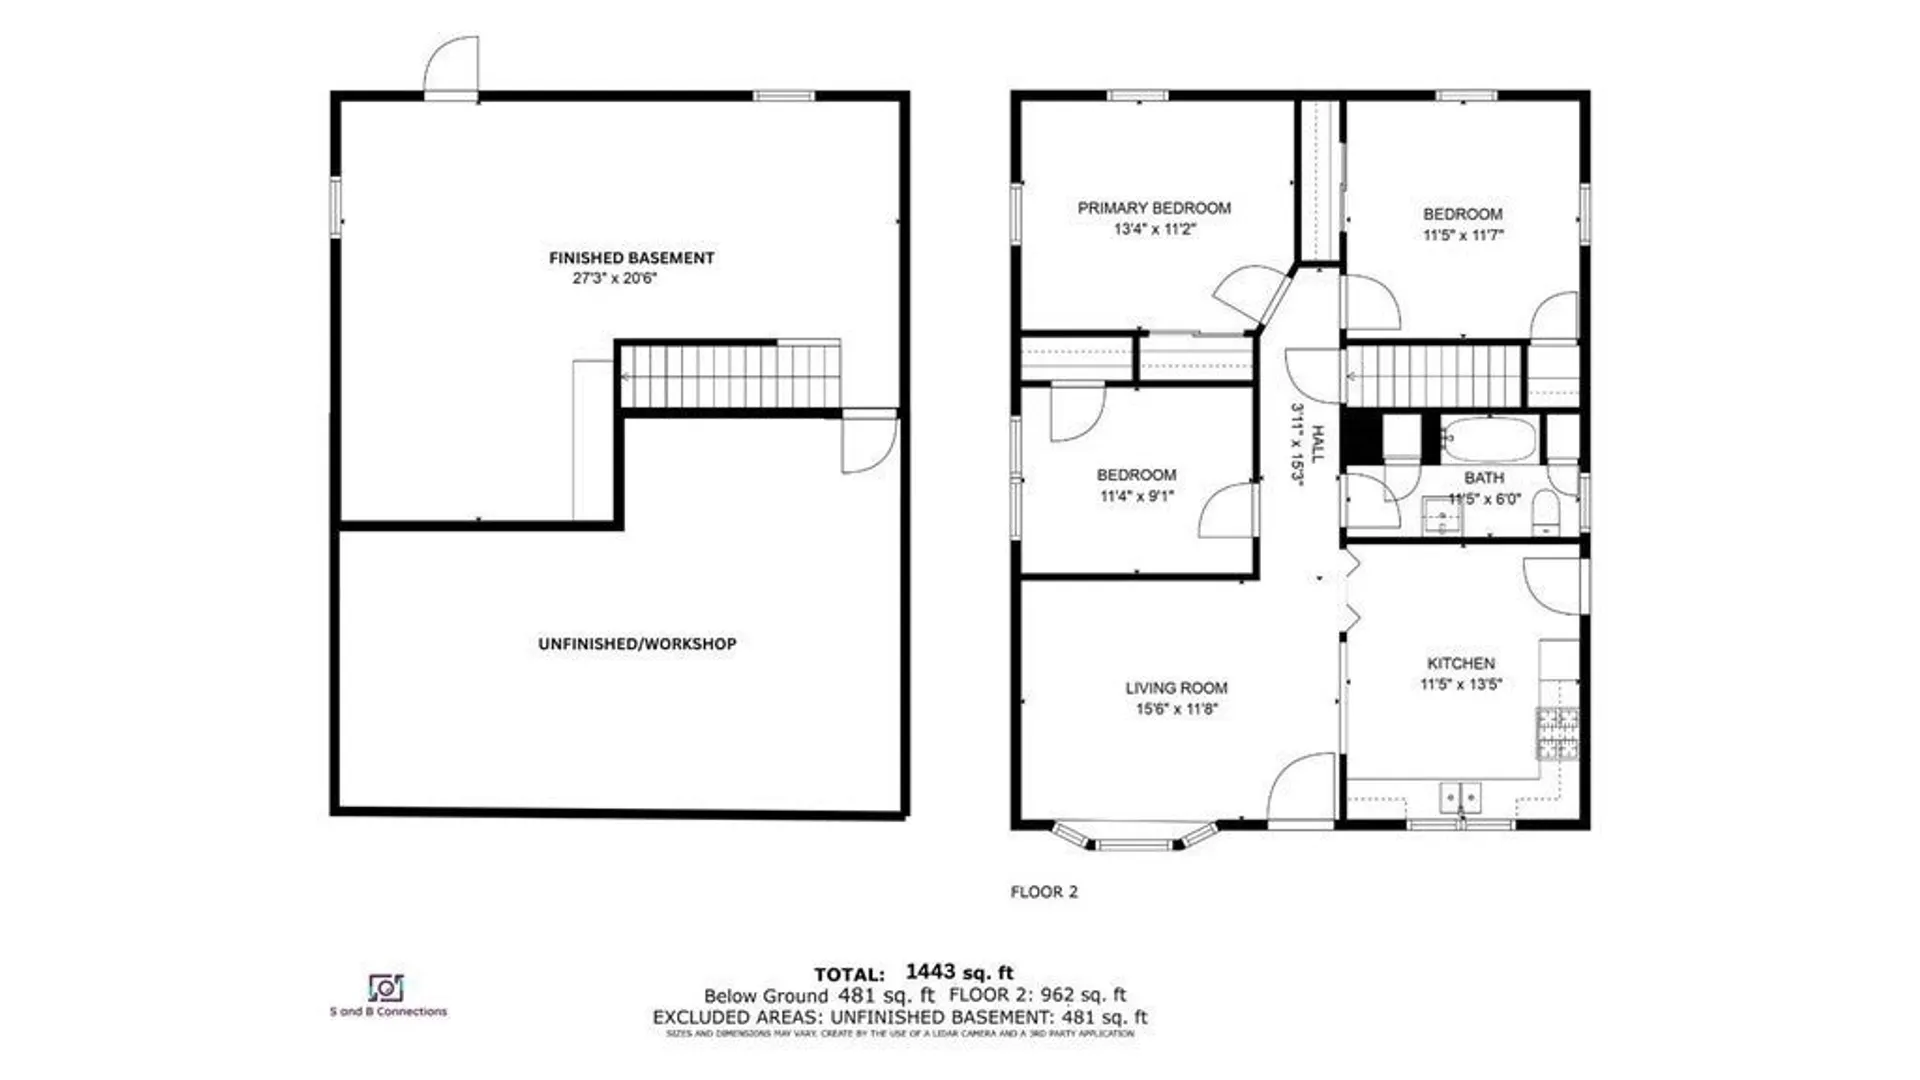
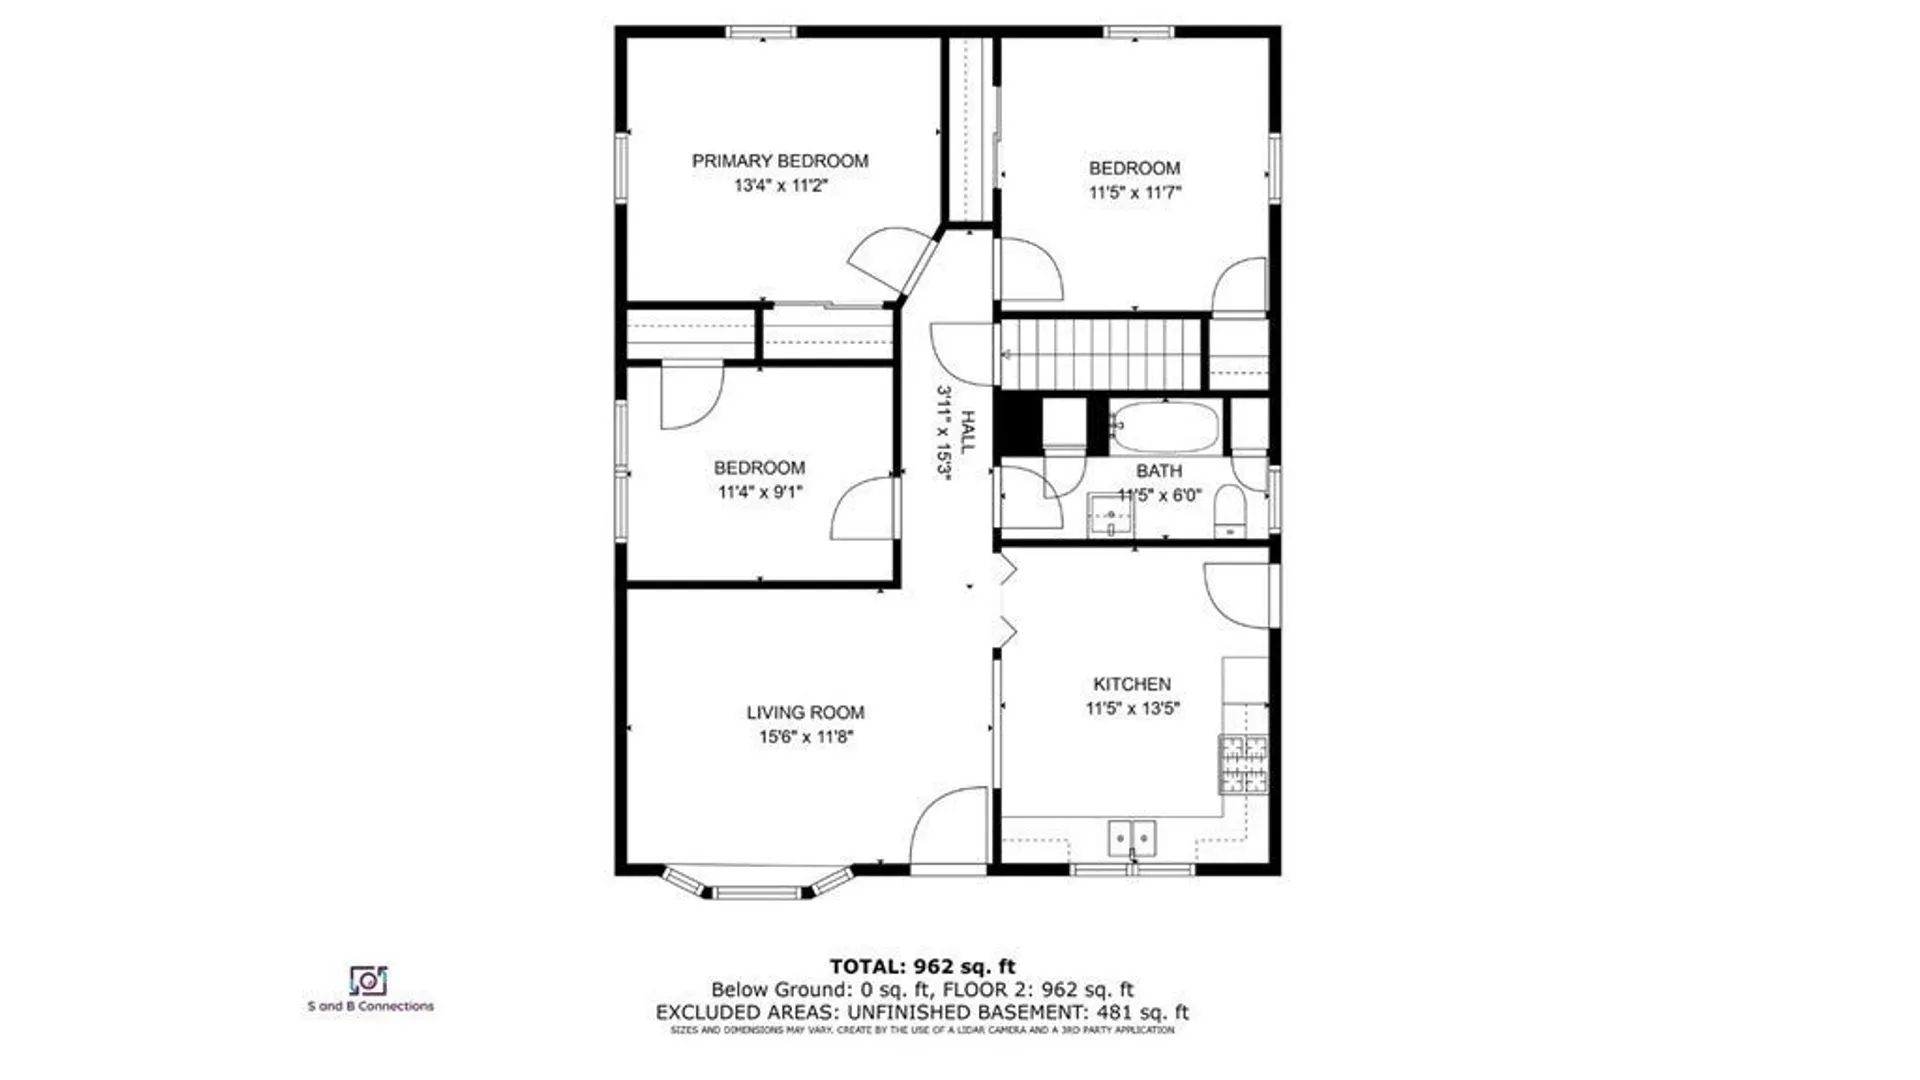
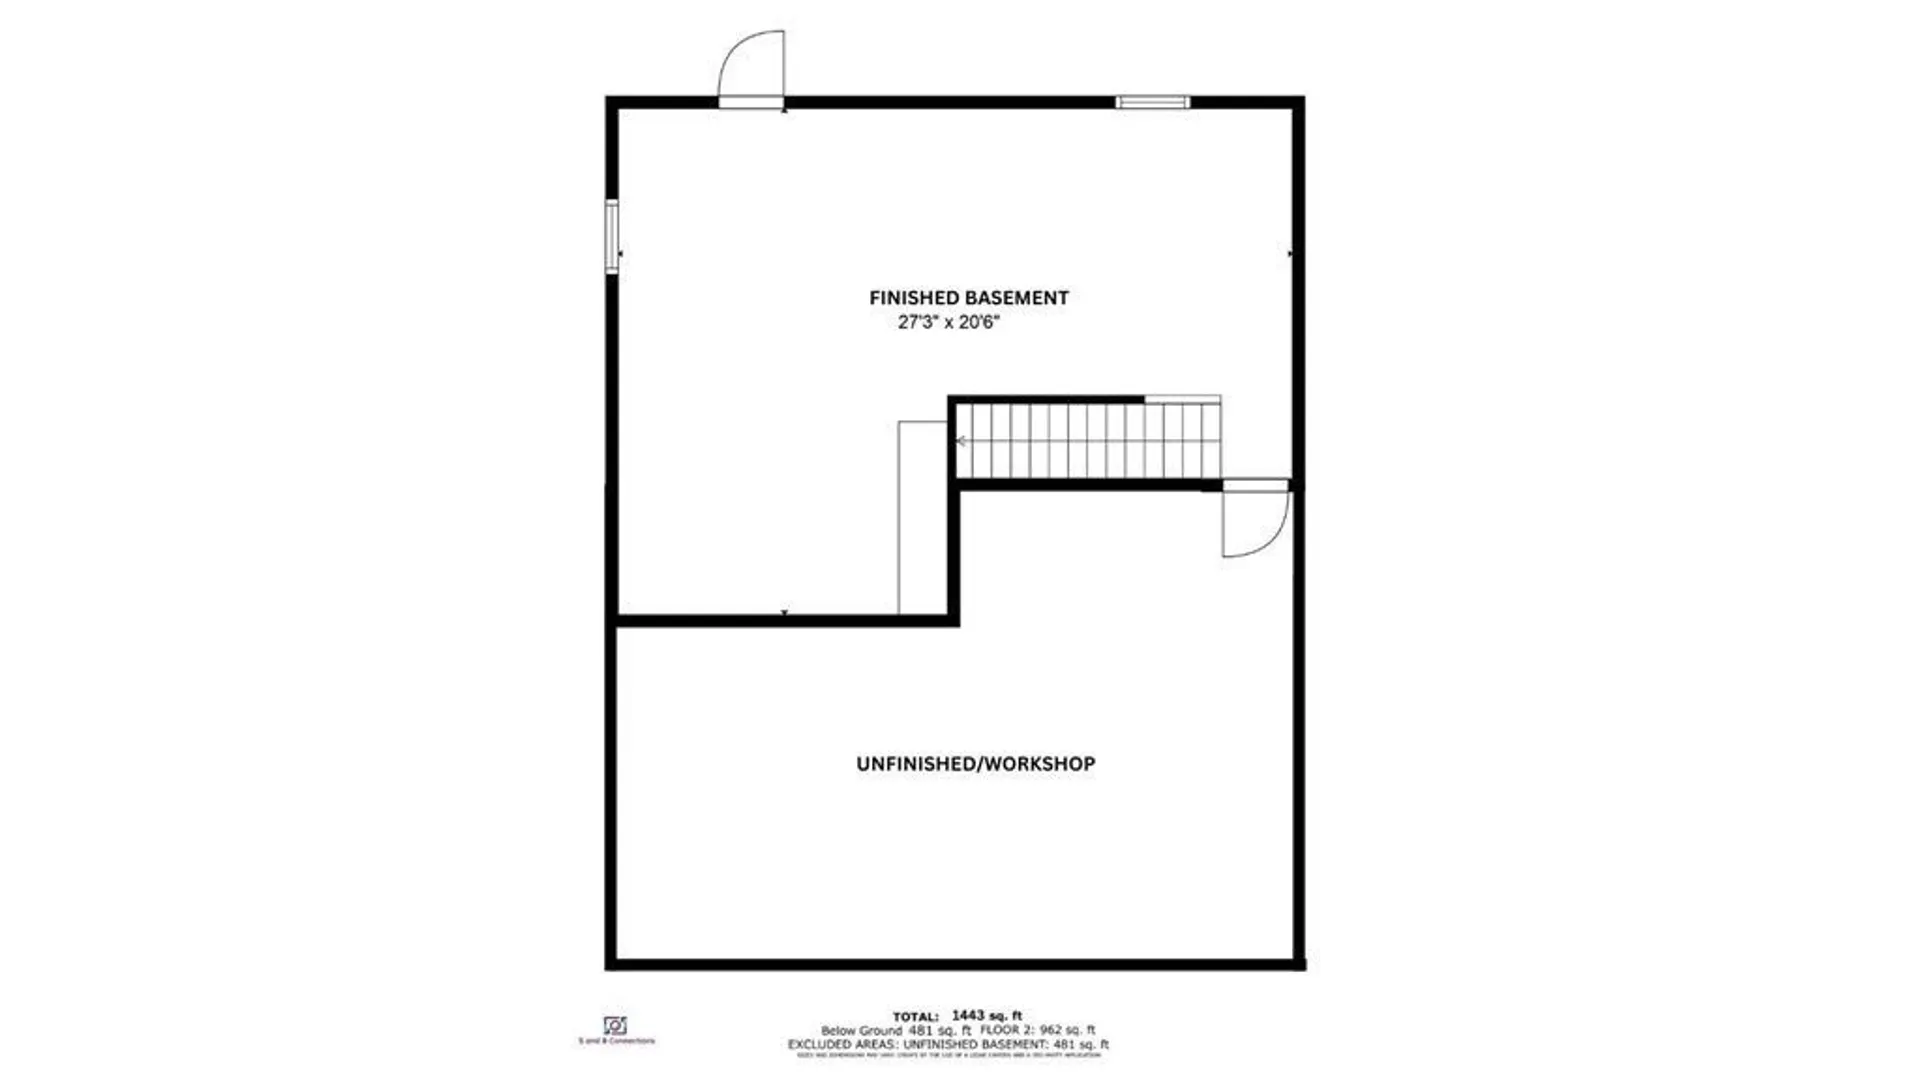
New Years Resolution to buy a home of your own? This cozy ranch w/fin basement space is ready for you. A little sweat equity will go A LONG WAY! The ideal location on a quiet side street but just minutes to Rte 495, great shopping & dining, schools, make this property a fantastic opportunity! Most of the home has hardwood floors. The kitchen has plenty of space for a dining table opening to the large family room. Down the hall you'll find three well-sized bedrooms. The WALK-OUT basement offers even more living space in the finished section with a bar. The unfinished workshop is a great space for tinkering. Many of the big ticket items have been taken care of! Roof & furnace are less than 8 years old. Mini Split will cool the entire home! How about an auto-start whole home generator?!?! Yes! No more clearing off your car during the winter months - this home has a detached garage! Methuen is just 30 minutes to Boston & less than 15 min to NH border! Quick Close! OFFERS DUE 12/23 @ 7 PM!
-
Highlights
- Cooling: Central Air, Ductless
- Parking Spots: 3
- Property Type: Single Family Residence
- Total Rooms: 5
- Status: Closed
- Heating: Oil, Ductless
- Property Class: Residential
- Style: Ranch
- Year Built: 1966
-
Additional Details
- Appliances: Oven, Countertop Range, Washer
- Construction: Frame
- Foundation: Concrete Perimeter
- Lot Features: Level
- Roof: Shingle
- Year Built Source: Public Records
- Basement: Full, Partially Finished, Walk-Out Access, Interior Entry, Sump Pump
- Flooring: Laminate, Hardwood
- Interior Features: Great Room
- Road Frontage Type: Public
- Year Built Details: Actual
- Zoning: Rd
-
Amenities
- Community Features: Public Transportation, Shopping, Medical Facility, Highway Access, Public School
- Parking Features: Detached, Paved Drive, Off Street, Paved
- Covered Parking Spaces: 1
-
Utilities
- Electric: Generator, Circuit Breakers
- Water Source: Public
- Sewer: Public Sewer
-
Fees / Taxes
- Assessed Value: $349,900
- Compensation Based On: Net Sale Price
- Tax Year: 2023
- Buyer Agent Compensation: 2%
- Facilitator Compensation: 2%
- Taxes: $4,094
Similar Listings
Sold
28 Photos
Sold
24 Photos
Sold
29 Photos
Sold
28 Photos
Content © 2026 MLS Property Information Network, Inc. The information in this listing was gathered from third party resources including the seller and public records.
Listing information provided courtesy of Keller Williams Realty Evolution.
MLS Property Information Network, Inc. and its subscribers disclaim any and all representations or warranties as to the accuracy of this information.
