
69-71 Swan Street
$1,450,000
9
Beds
4
Baths
4,699
Sqft
- Request Info
- Call
- Save
-
More
- Mortgage Calculator

Property Tools
$1,450,000
9
Beds
4
Baths
4,699
Living Area
-
Property Description
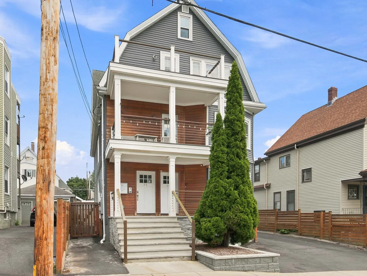
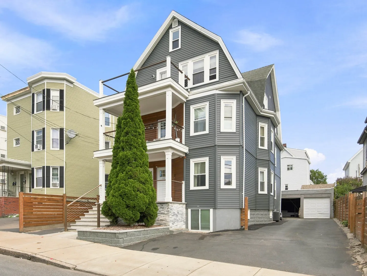
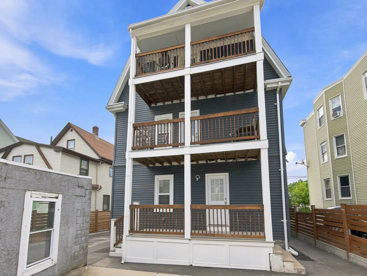
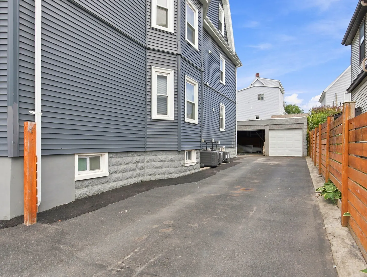
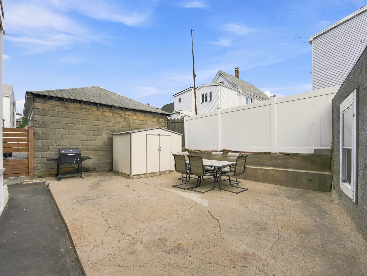
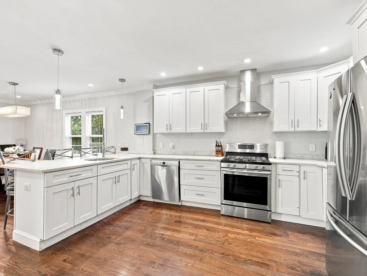
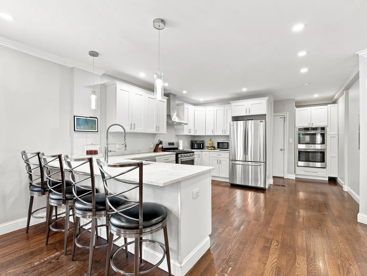
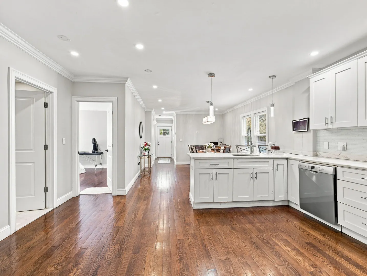
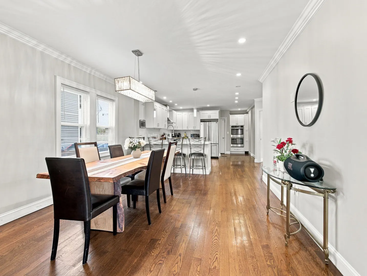
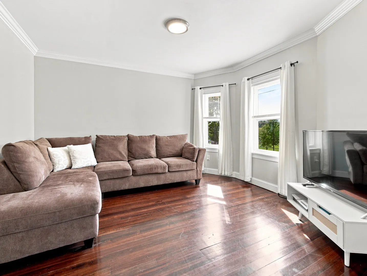
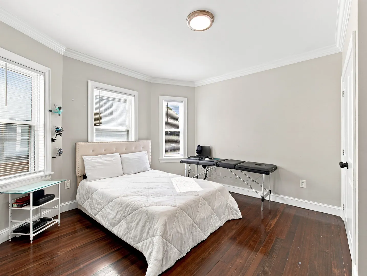
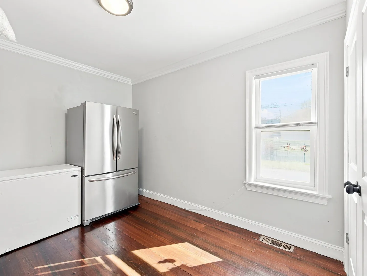
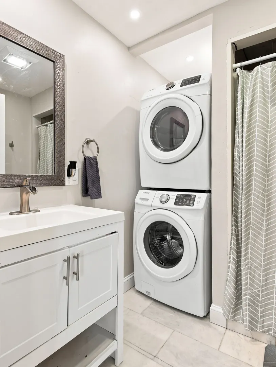
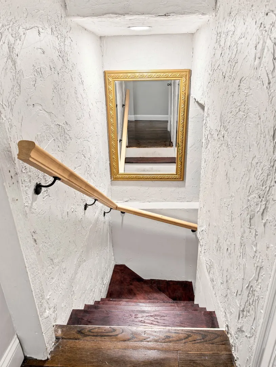
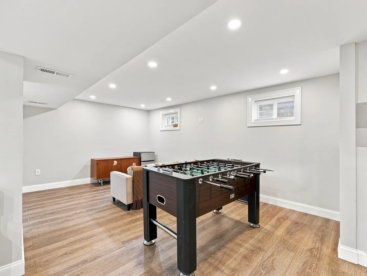
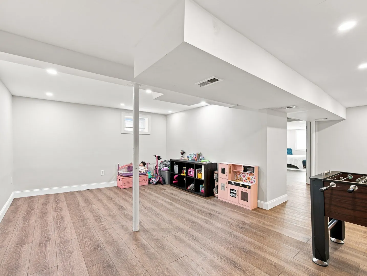
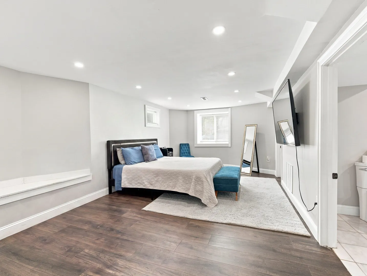
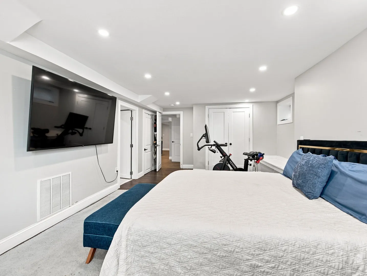
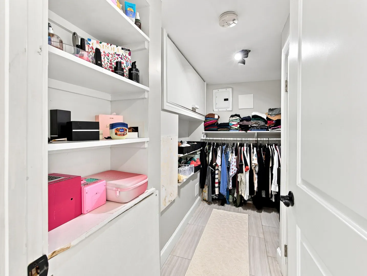
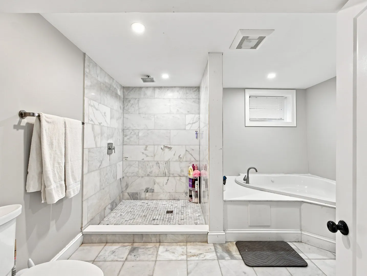
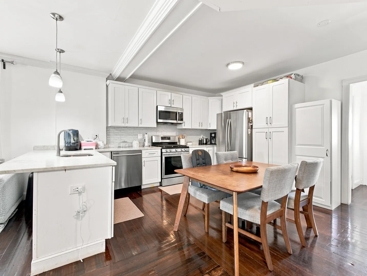
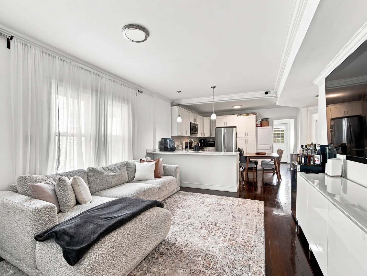
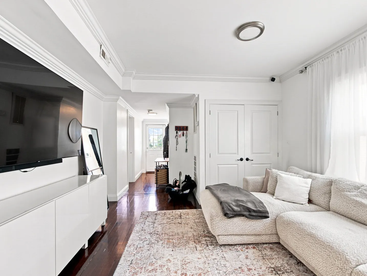
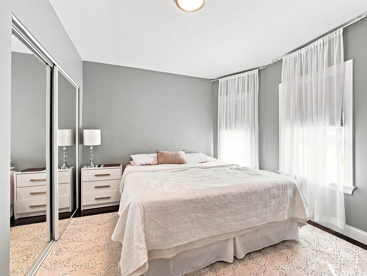
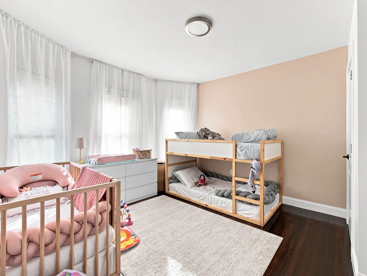
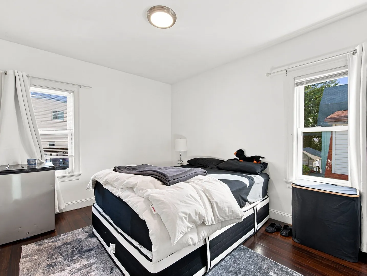
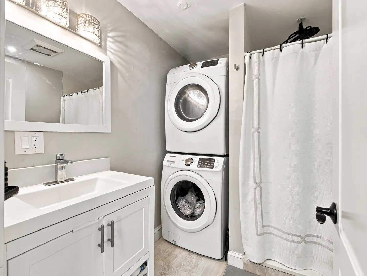
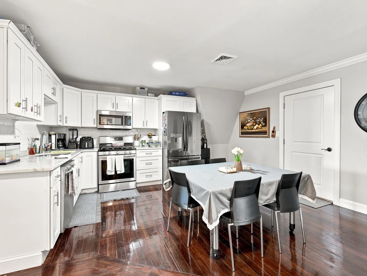
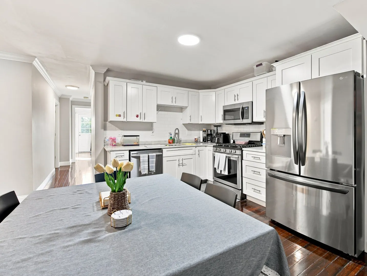
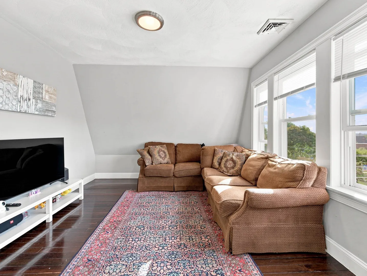
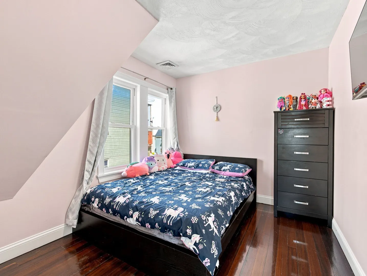
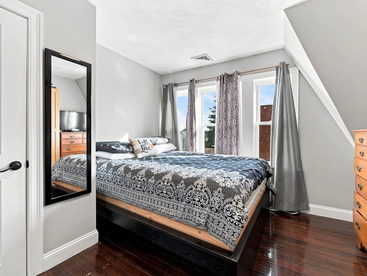
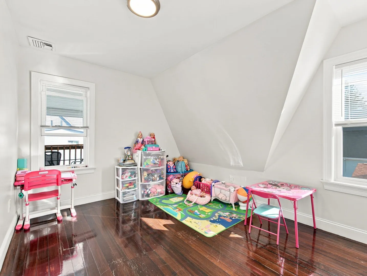
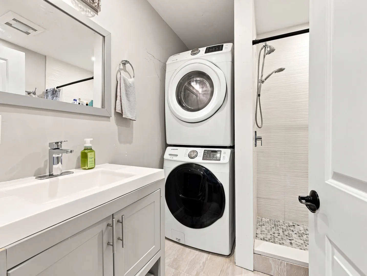
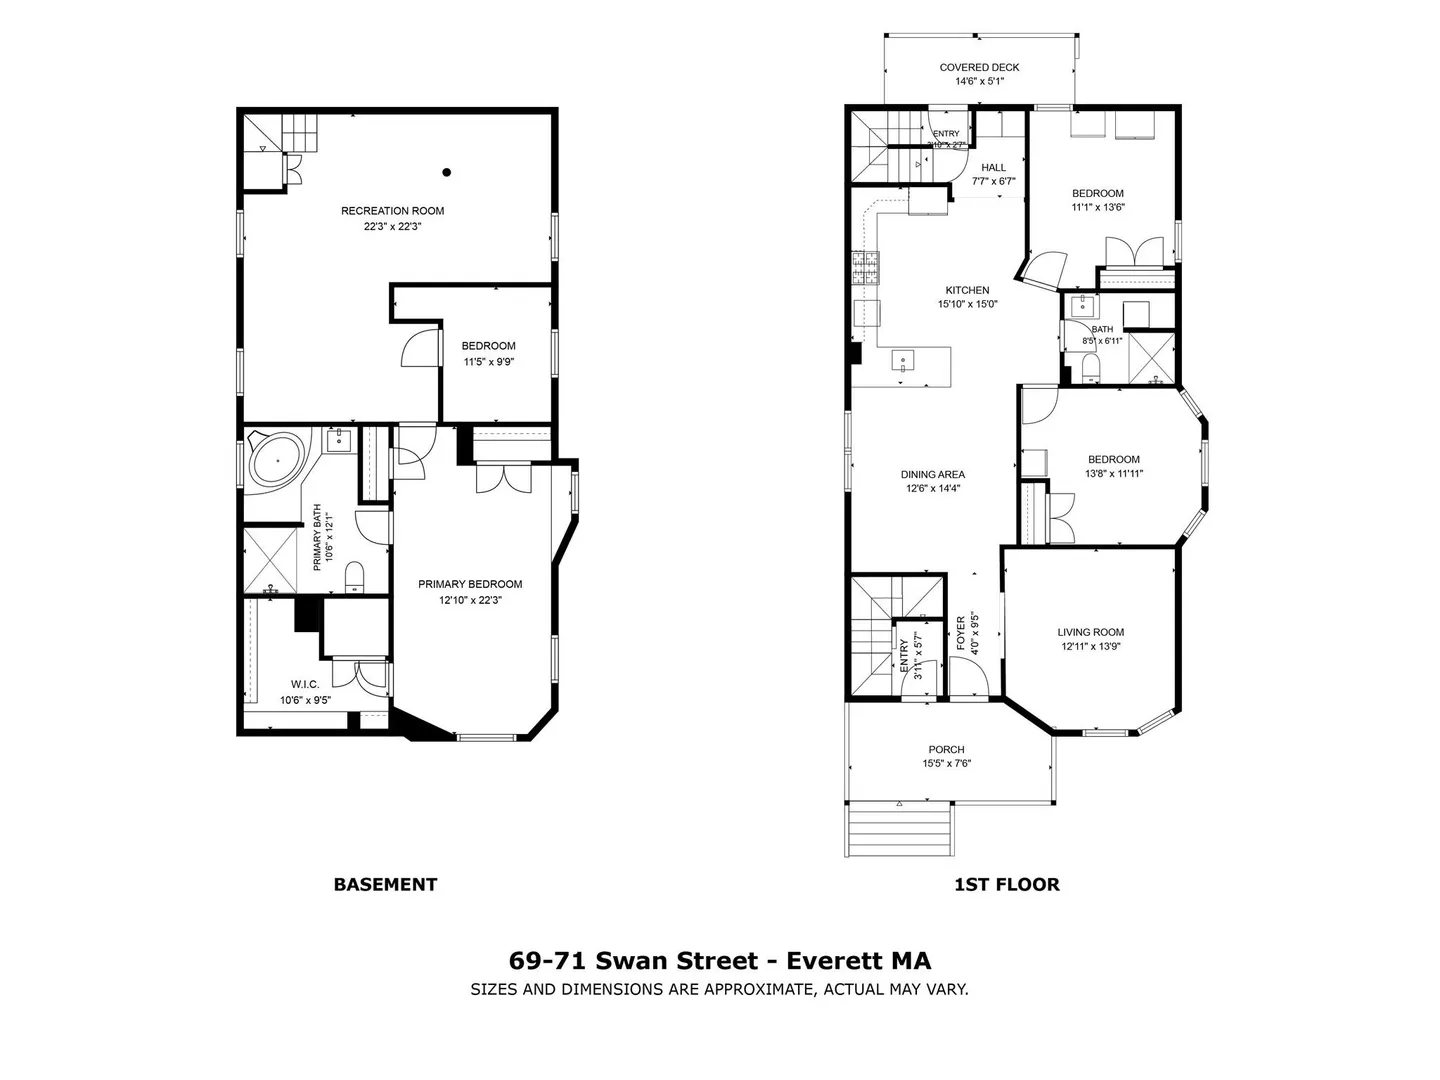
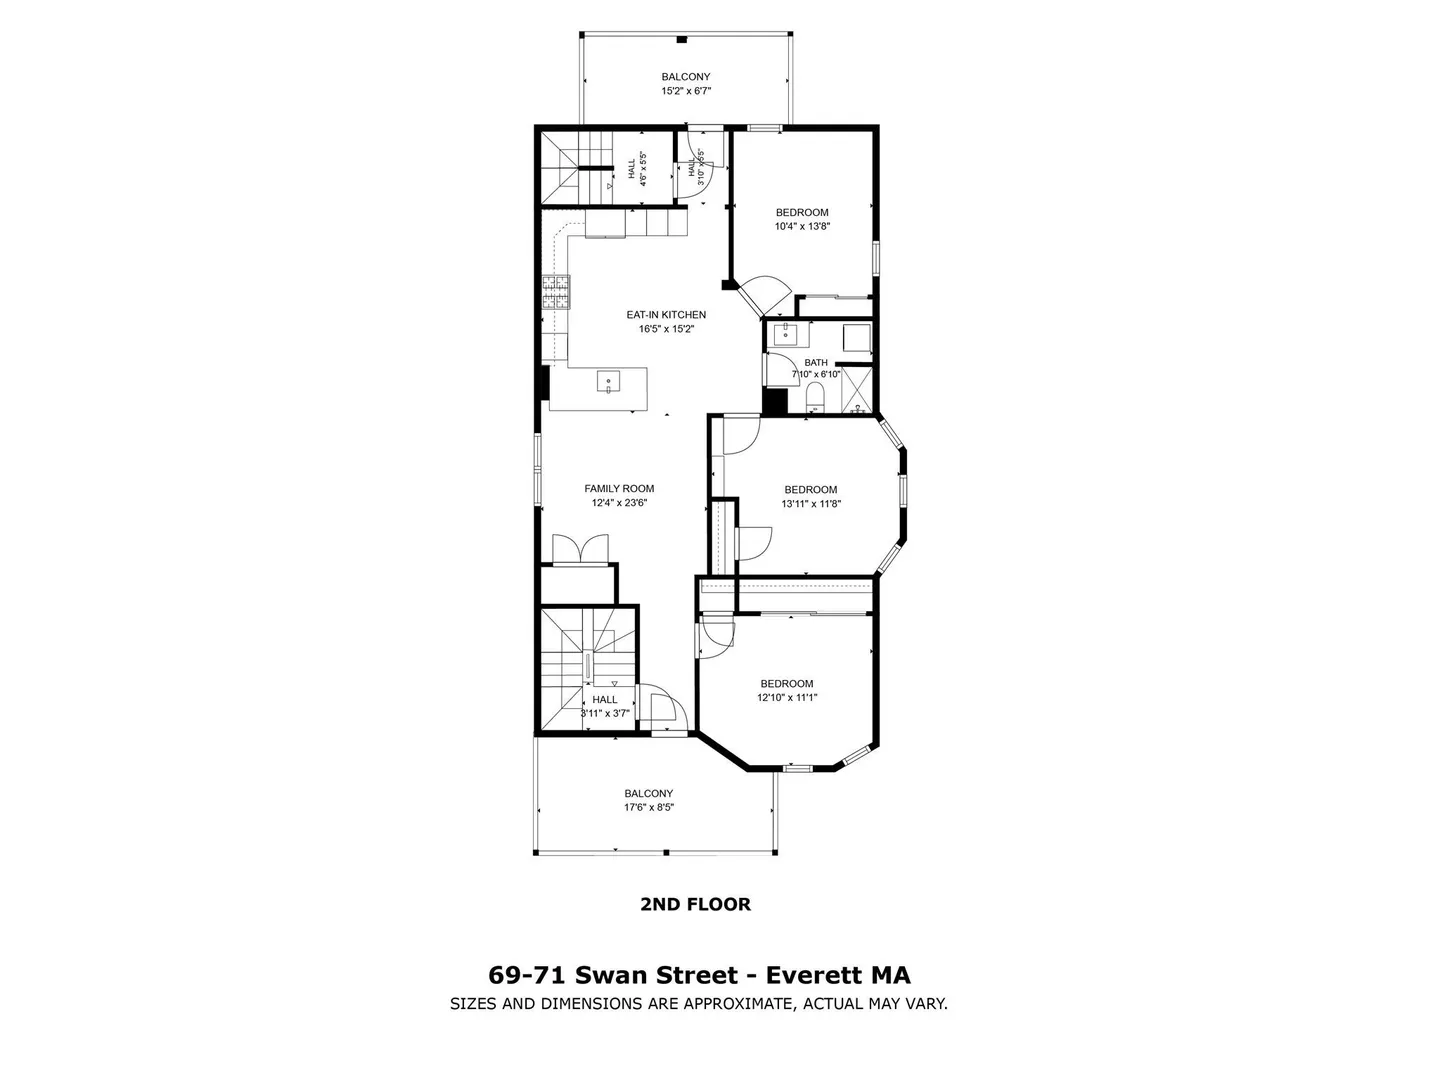
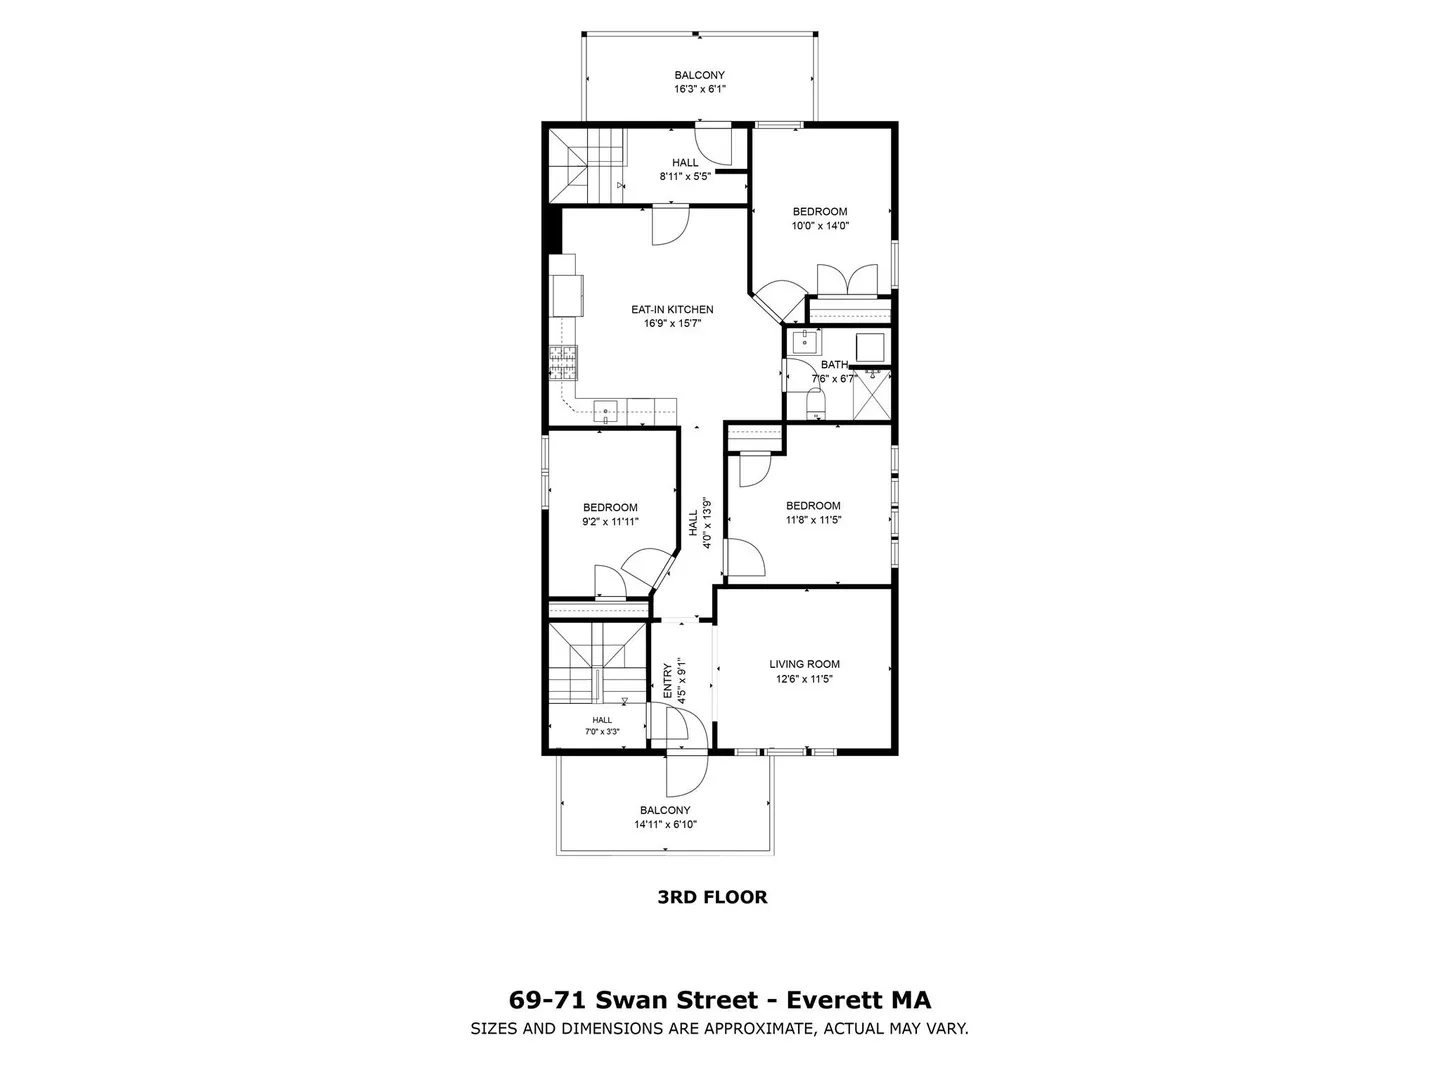
This beautifully renovated and fully occupied multi-family offers an exceptional investment opportunity with strong rental income from day one and even greater upside potential. Ideally located directly across from the Swan Street & Whittier Playground, this meticulously maintained property has been thoughtfully updated throughout, making it an attractive addition to any investment portfolio or a future owner-occupant opportunity. All three units have been extensively renovated and feature modern kitchens with stainless steel appliances, beautifully updated bathrooms, gleaming hardwood floors, recessed lighting, and both front and rear porches. The first-floor unit offers an impressive two levels of living space with an open floor plan with a beautiful kitchen, dining room, living room, two bedrooms, and a full bath on the main level. The lower level features a spacious master suite with walk-in closets, an en-suite bathroom, a family room, and a dedicated home office, creating a unique and highly desirable layout. The second and third-floor units each offer spacious three-bedroom layouts with updated kitchens, bright living areas, and modern finishes throughout. Two car garages plus tandem parking in the driveway up to 3-4 vehicles in addition. Lease expiration date: Unit 1 5/31/2027, Unit 2 4/30/2027 and Unit 3 11/30/2026
-
Highlights
- Cooling: Central Air
- Levels: 4
- Property Class: Residential Income
- Stories: 4
- Year Built: 1900
- Heating: Central, Natural Gas
- Parking Spots: 5
- Property Type: 3 Family
- Total Rooms: 18
- Status: Active
-
Additional Details
- Appliances: Range, Dishwasher, Refrigerator, Washer, Dryer, Range Hood, Microwave
- Exterior Features: Balcony/Deck
- Foundation: Stone
- Road Frontage Type: Public
- SqFt Source: Public Record
- Year Built Details: Approximate
- Zoning: Ad
- Basement: Full, Finished
- Flooring: Wood, Tile, Vinyl, Hardwood
- Interior Features: Upgraded Cabinets, Upgraded Countertops, Walk-In Closet(s), Bathroom With Tub & Shower, Open Floorplan, Remodeled, Bathroom with Shower Stall, Living Room, Dining Room, Kitchen, Family Room, Laundry Room, Office/Den
- Roof: Shingle
- Total Number of Units: 3
- Year Built Source: Public Records
-
Amenities
- Community Features: Public Transportation, Shopping, Park, Highway Access, Public School
- Parking Features: Paved Drive, Off Street, Paved
- Covered Parking Spaces: 2
-
Utilities
- Electric: Circuit Breakers
- Water Source: Public
- Sewer: Public Sewer
-
Fees / Taxes
- Assessed Value: $1,246,500
- Tax Year: 2026
- Total Rent: $8,900
- Rental Fee Includes: Unit 1(Water), Unit 2(Water)
- Taxes: $15,731
Similar Listings
Sold
35 Photos
Sold
2 Photos
Sold
33 Photos
Sold
42 Photos
Content © 2026 MLS Property Information Network, Inc. The information in this listing was gathered from third party resources including the seller and public records.
Listing information provided courtesy of AC Realty.
MLS Property Information Network, Inc. and its subscribers disclaim any and all representations or warranties as to the accuracy of this information.