
Sold!
$350,000
4
Beds
2
Baths
2,682
Living Area
-
Property Description
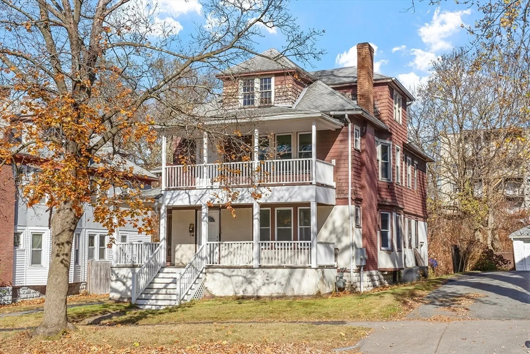
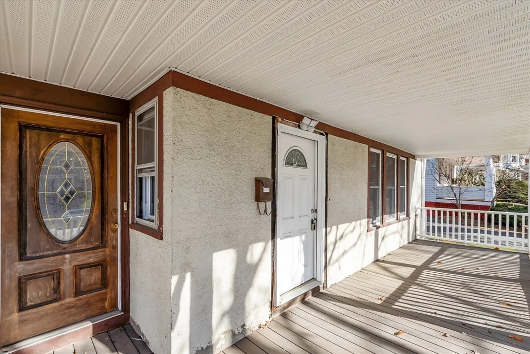
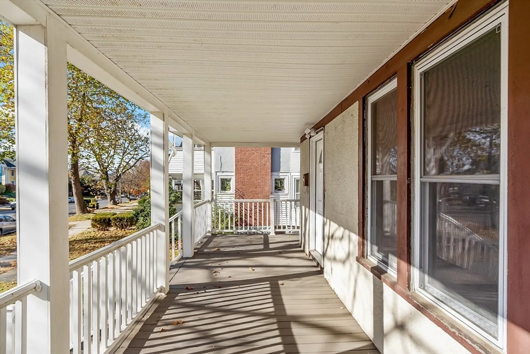
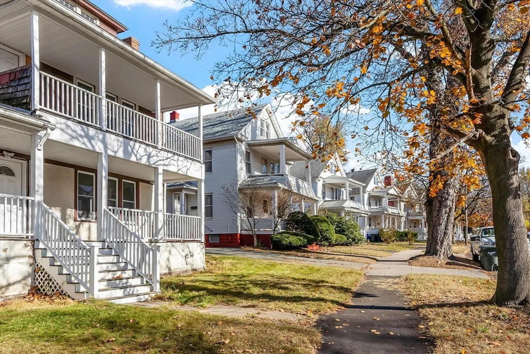
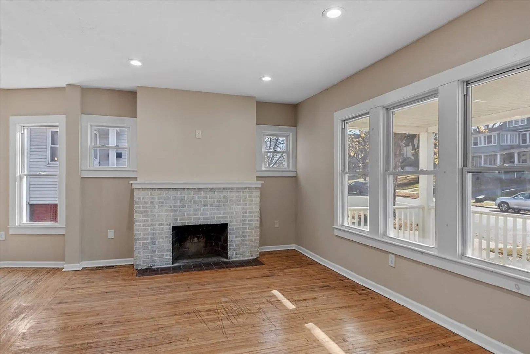
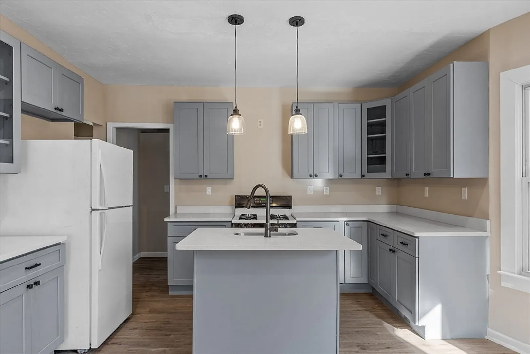
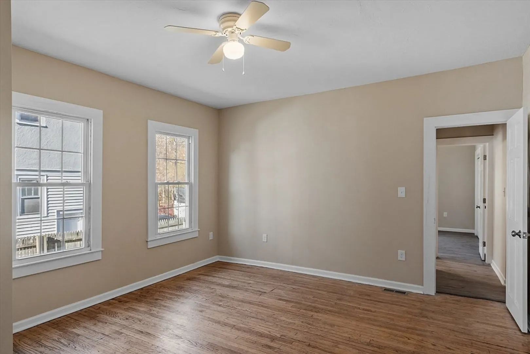
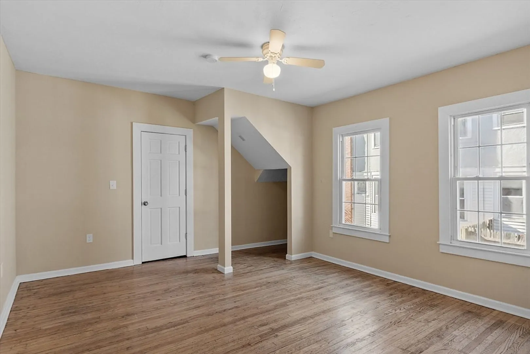
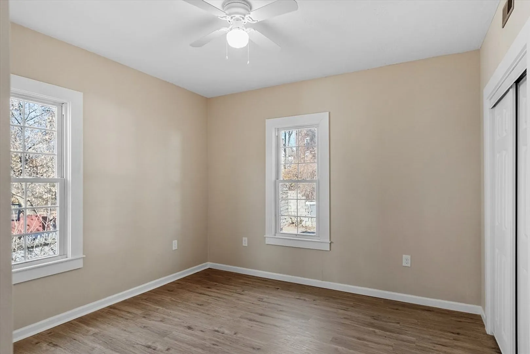
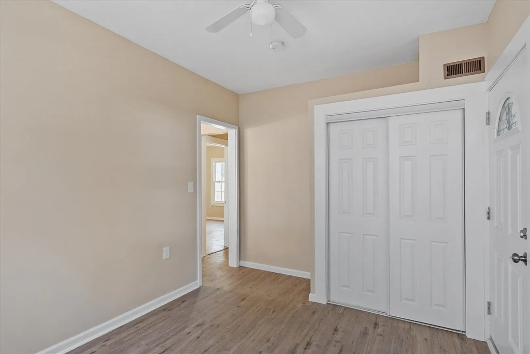
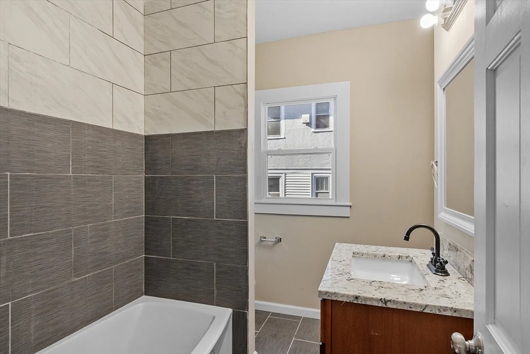
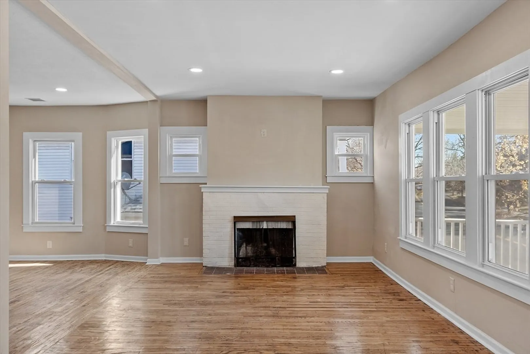
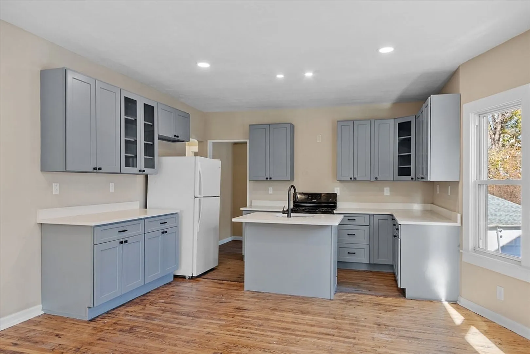
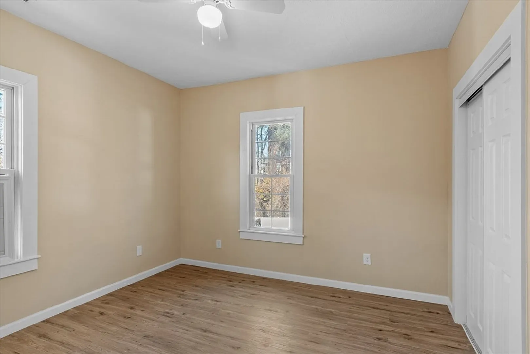
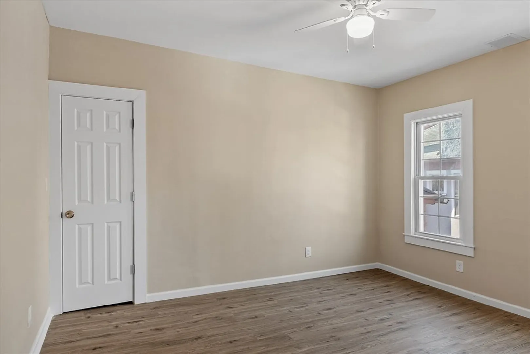
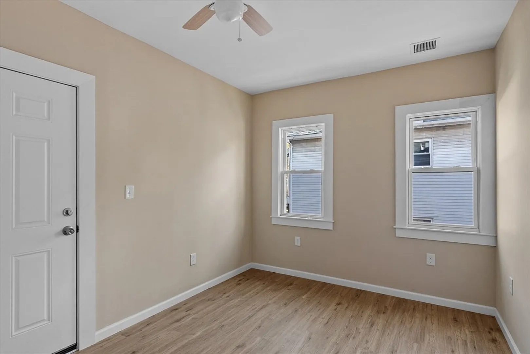
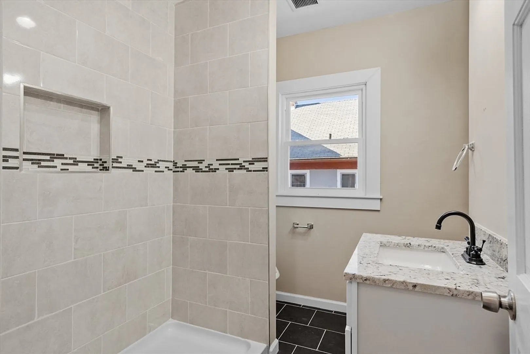
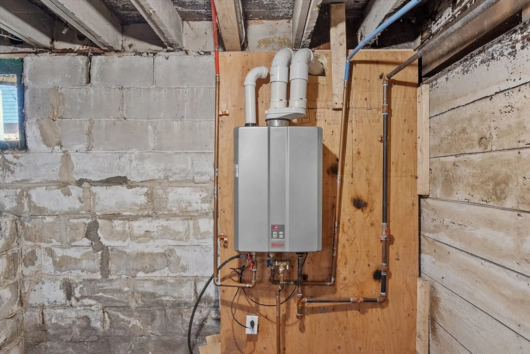
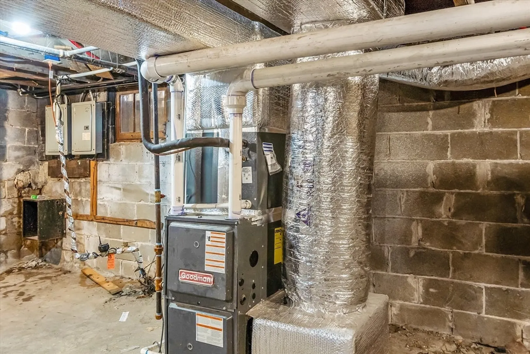
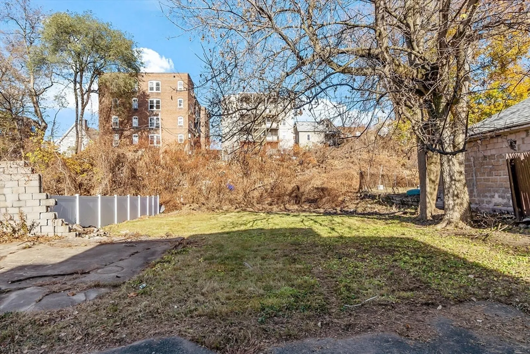
Desirable Forest Park Neighborhood 2-Family with open floor plans filled with natural sunlight - available at only 7.4 times projected rent roll of ($46,000.) Both units are available, large (1,341 sq, ft,) open floor plans (each with a fire place) 2-bedrooms (+) den/office. Both units were taken down to studs and remodeled and possess hardwood floors, new recessed lighting, replacement windows throughout. Gone are your costs of upgrading bathrooms and mechanical systems (including added central air and tankless water heater), new replacement windows and refinished hardwood floors. Remodeled kitchens equipped with stainless steel appliances, stone countertops and an abundance of cabinets. Washer/dryer hookups are in each unit. Large yard suitable for adding an Accessory Dwelling Unit (ADU) by right. Off-street parking for 2-3 cars for each apartment. Bring your offers as this won't last priced at only ($10,000.) above city assessed value. OPEN HOUSE Sunday March 16th...1:00 to 4:00
-
Highlights
- Area: Forest Park
- Parking Spots: 6
- Property Type: Multi Family
- Total Rooms: 10
- Status: Closed
- Levels: 2
- Property Class: Residential Income
- Stories: 2
- Year Built: 1920
-
Additional Details
- Fireplaces: 2
- Lot Features: Level
- Total Number of Units: 2
- Year Built Source: Public Records
- Foundation: Block
- SqFt Source: Public Record
- Year Built Details: Actual
- Zoning: R2
-
Amenities
- Parking Features: Off Street, Paved
-
Utilities
- Sewer: Public Sewer
- Water Source: Public
-
Fees / Taxes
- Assessed Value: $329,700
- Taxes: $6,884
- Tax Year: 2025
Similar Listings
Sold
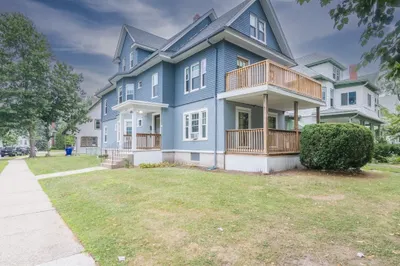
29 Photos
Sold
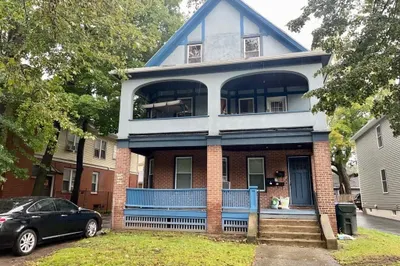
13 Photos
Sold
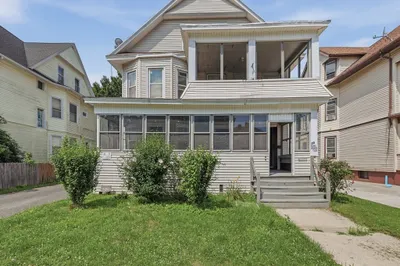
30 Photos
Sold
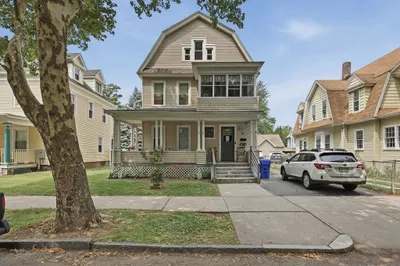
34 Photos
Content © 2026 MLS Property Information Network, Inc. The information in this listing was gathered from third party resources including the seller and public records.
Listing information provided courtesy of Real Broker MA, LLC.
MLS Property Information Network, Inc. and its subscribers disclaim any and all representations or warranties as to the accuracy of this information.
