
688 S West St
$435,000
3
Beds
2
Baths
2,738
Sqft
- Request Info
- Call
- Save
-
More
- Mortgage Calculator

Property Tools
$435,000
3
Beds
2
Baths
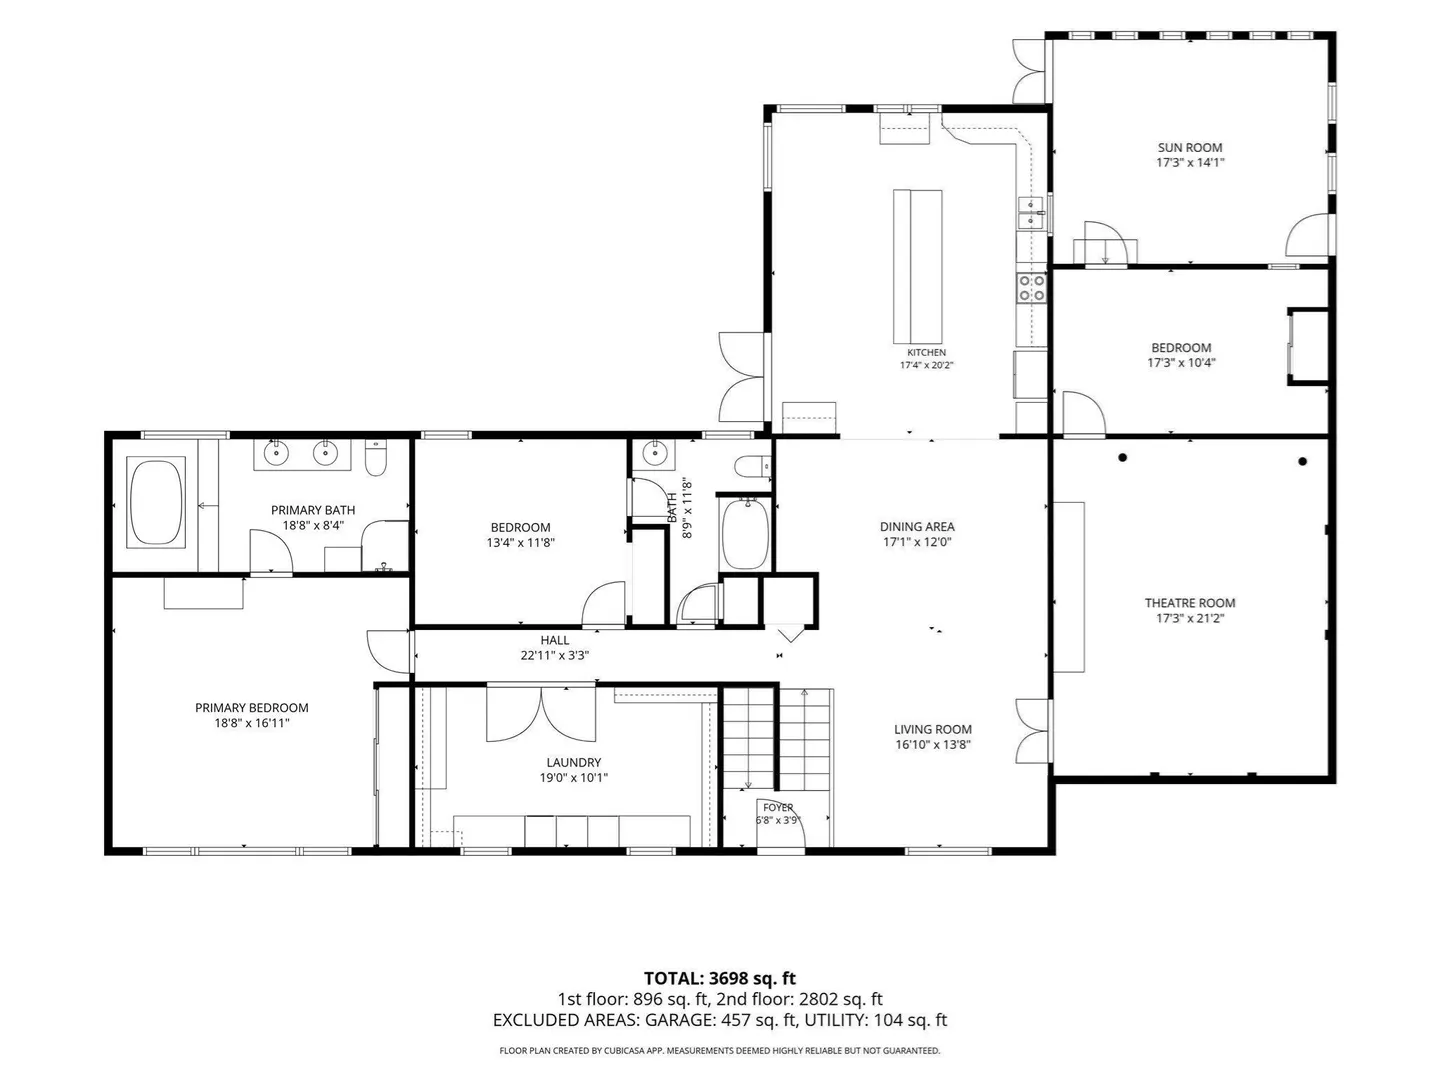
2,738
Living Area
-
Property Description
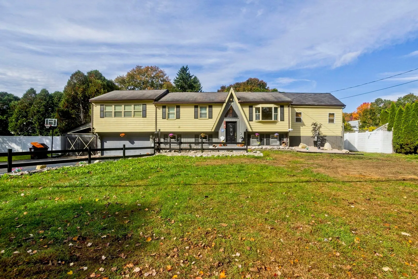
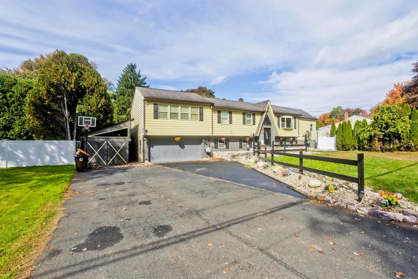
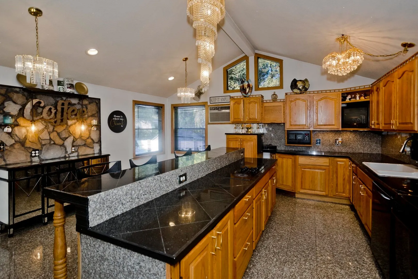
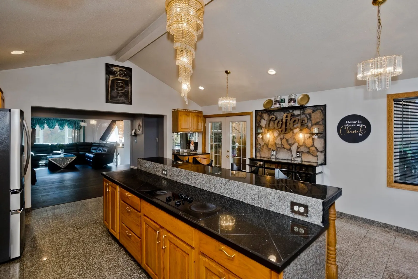
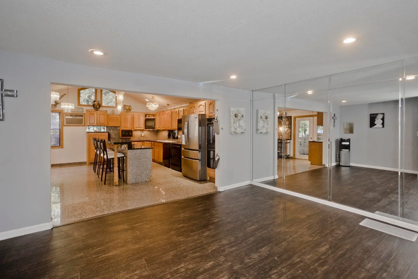
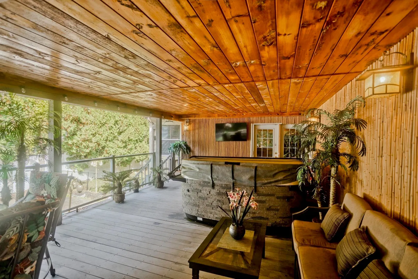
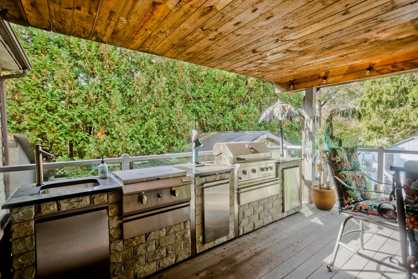
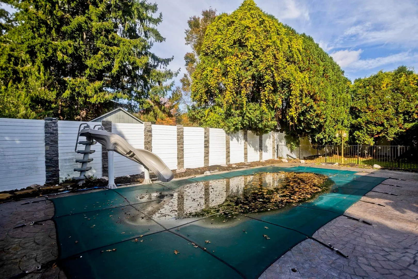
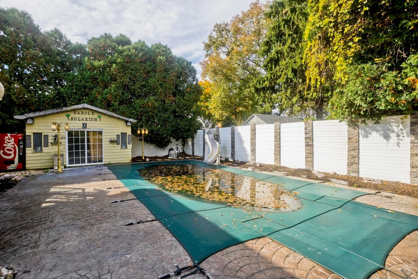
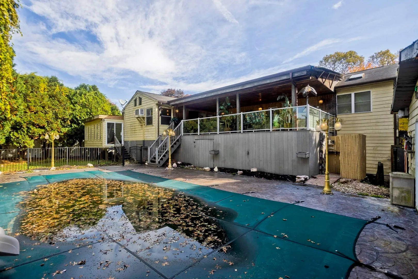
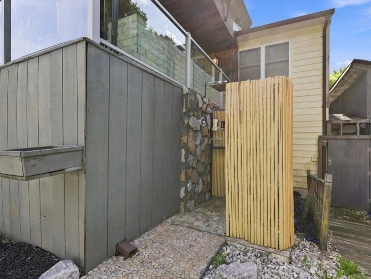
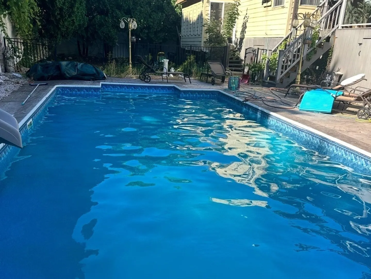
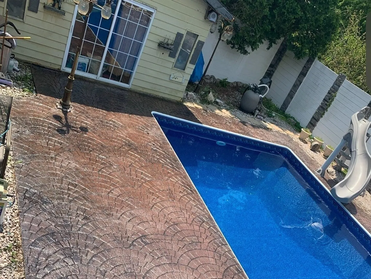
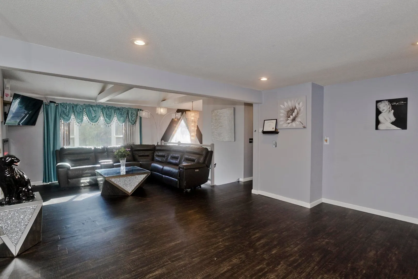
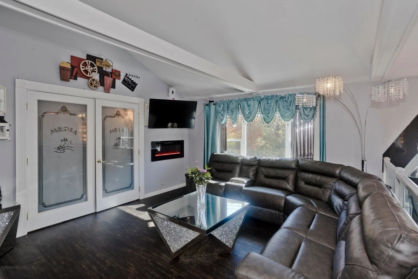
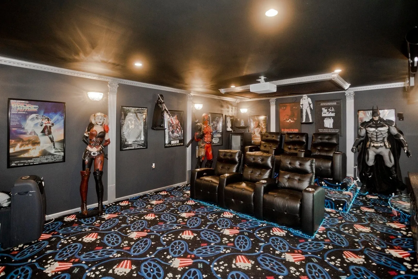
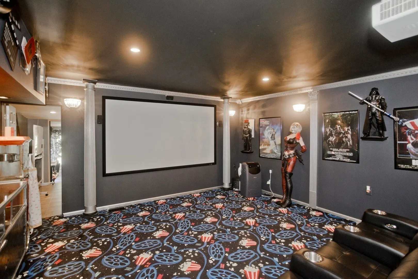
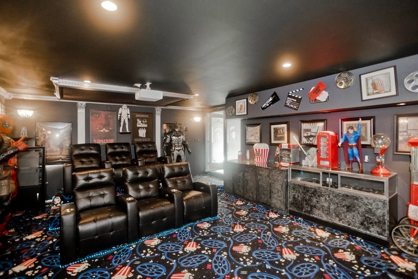
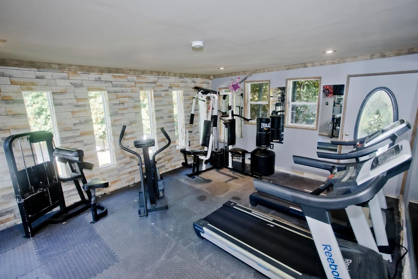
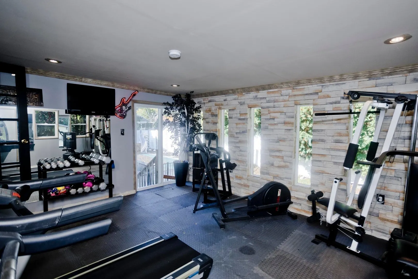
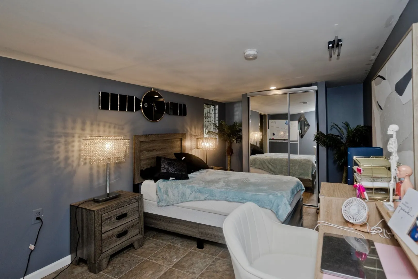
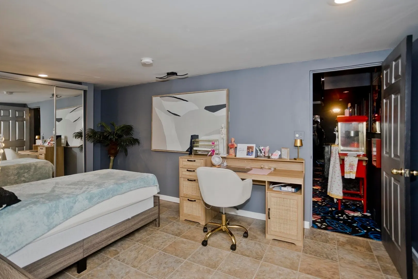
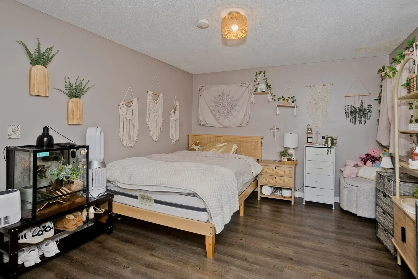
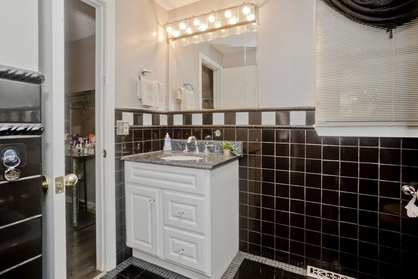
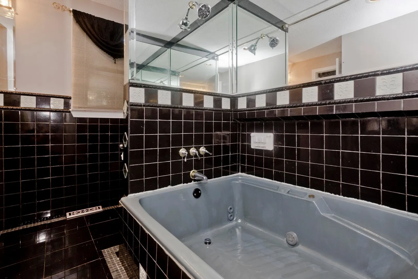
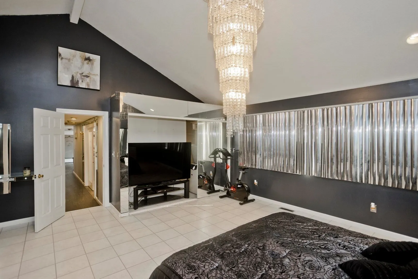
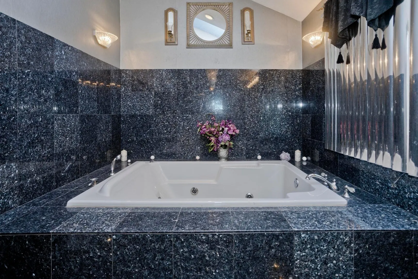
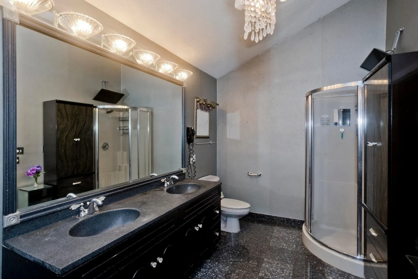
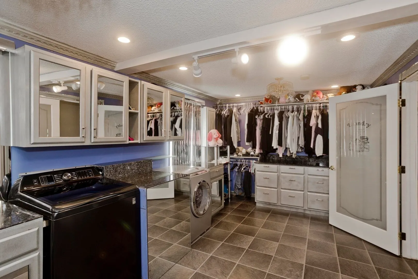
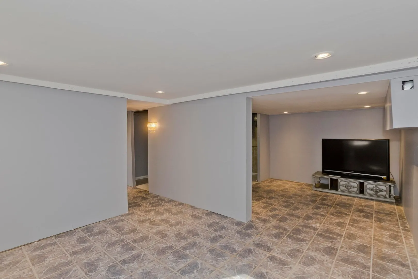
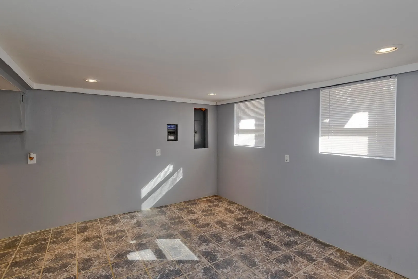
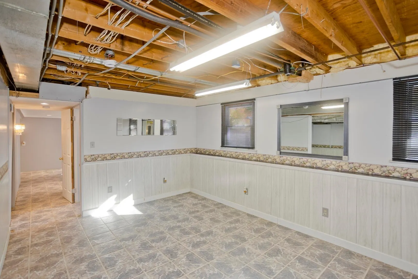
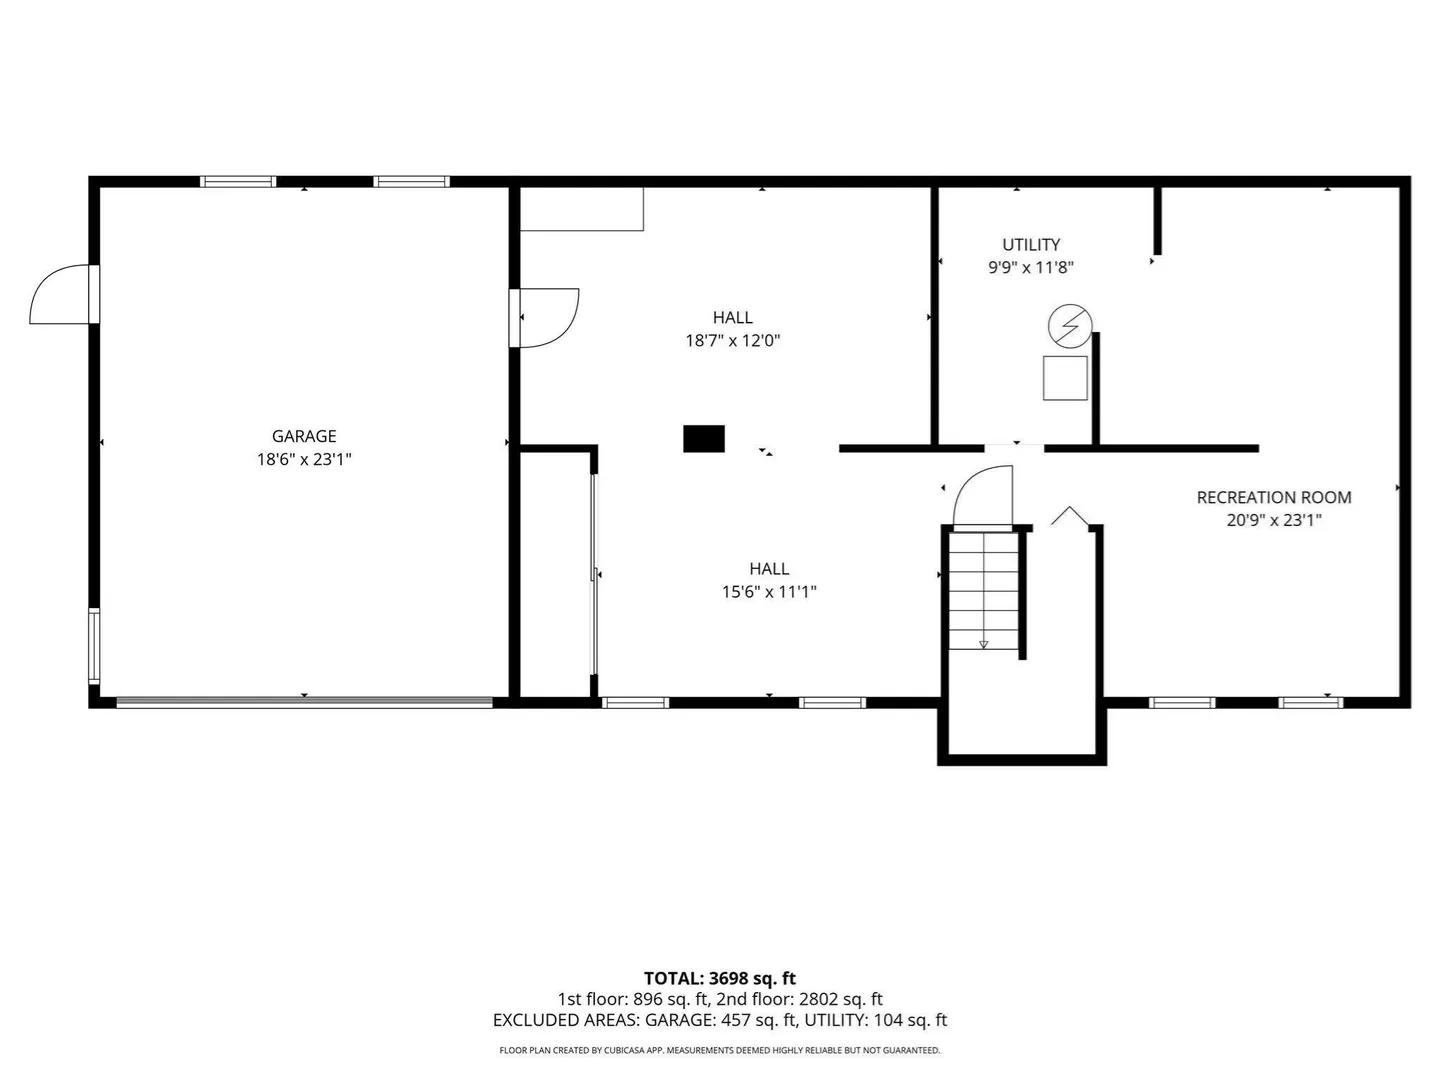
Welcome to 688 South West Street, nestled in the Feeding Hills section of Agawam, where a country setting meets everyday convenience! Enjoy easy access to major commuting routes, Connecticut, and nearby amenities while coming home to a property designed for comfortable living and entertaining. Offering over 2,700 square feet of combined living space, this distinctive home features a versatile layout with room to spread out and make it your own. The spacious kitchen offers vaulted ceilings and generous room for gathering, while the adjoining living areas provide inviting spaces to relax. A dedicated media room and exercise room add flexibility for hobbies, recreation, or working from home. Additional interior features include central vacuum, convenient laundry, ample storage, and a new energy-efficient heat pump water heater. Step outside and discover what makes this property truly special! An expansive 16' x 40' covered Trex deck creates an incredible outdoor living area, complete with an outdoor kitchen setup and hot tub overlooking the in-ground pool. Stamped concrete surrounds the pool, complemented by a custom stone outdoor shower with beautiful stone and tile flooring, and a separate pool house equipped with electricity and air conditioning. Whether hosting summer gatherings or enjoying a quiet afternoon, the backyard offers plenty of ways to relax and entertain. Need room for projects, equipment, or additional storage? The impressive two-story shed with electricity offers even more possibilities, while the attached two-car garage adds everyday convenience. Additional highlights include vinyl fencing, a 200-amp electrical service, and a new three-bedroom septic system planned for installation. With its generous living space, extensive outdoor amenities, and convenient Feeding Hills location, this home offers a unique opportunity to bring your vision to life. Come explore the possibilities! Open House Saturday and Sunday 11-1PM!!
-
Highlights
- Area: Feeding Hills
- Heating: Forced Air, Oil
- Property Class: Residential
- Style: Split Entry
- Year Built: 1974
- Cooling: Central Air, Window Unit(s)
- Parking Spots: 7
- Property Type: Single Family Residence
- Total Rooms: 9
- Status: Active
-
Additional Details
- Appliances: Electric Water Heater, Water Heater, Range, Dishwasher, Microwave, Refrigerator, Washer, Dryer
- Construction: Frame
- Flooring: Tile, Vinyl, Flooring - Wall to Wall Carpet, Flooring - Vinyl
- Foundation Area: 4652
- Lot Features: Level
- Roof: Shingle
- Year Built Details: Approximate
- Zoning: R
- Basement: Full, Finished, Garage Access
- Exterior Features: Deck - Composite, Pool - Inground, Cabana, Hot Tub/Spa, Storage, Fenced Yard
- Foundation: Concrete Perimeter
- Interior Features: Exercise Room, Media Room, Game Room, Home Office, Central Vacuum, Sauna/Steam/Hot Tub
- Road Frontage Type: Public
- SqFt Source: Measured
- Year Built Source: Public Records
-
Amenities
- Community Features: Shopping, Park, Walk/Jog Trails, Stable(s), Golf, Public School
- Parking Features: Attached, Paved Drive, Off Street
- Covered Parking Spaces: 2
- Pool Features: In Ground
-
Utilities
- Electric: Circuit Breakers
- Water Source: Public
- Sewer: Private Sewer
-
Fees / Taxes
- Assessed Value: $459,700
- Taxes: $6,482
- Tax Year: 2026
Similar Listings
Sold
30 Photos
Sold
29 Photos
Sold
39 Photos
Sold
28 Photos
Content © 2026 MLS Property Information Network, Inc. The information in this listing was gathered from third party resources including the seller and public records.
Listing information provided courtesy of Real Broker MA, LLC.
MLS Property Information Network, Inc. and its subscribers disclaim any and all representations or warranties as to the accuracy of this information.