
Sold!
$252,000
2
Beds
1
Bath
842
Living Area
-
Property Description
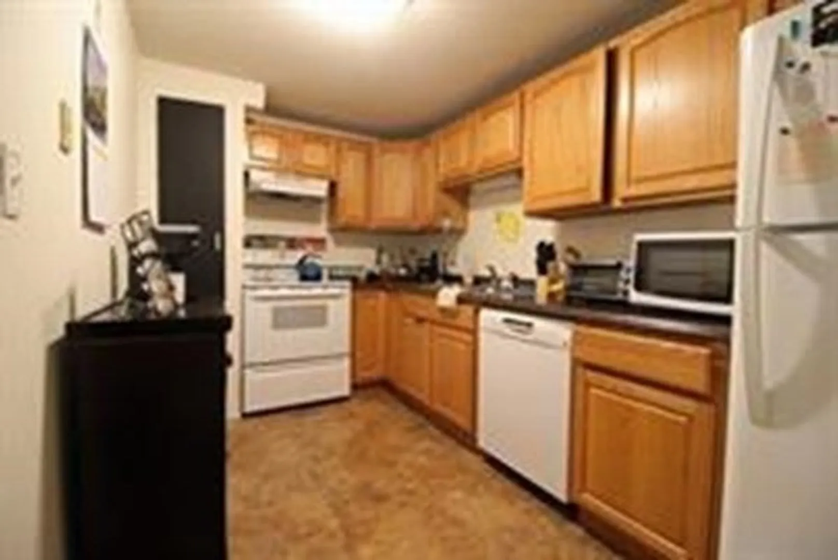
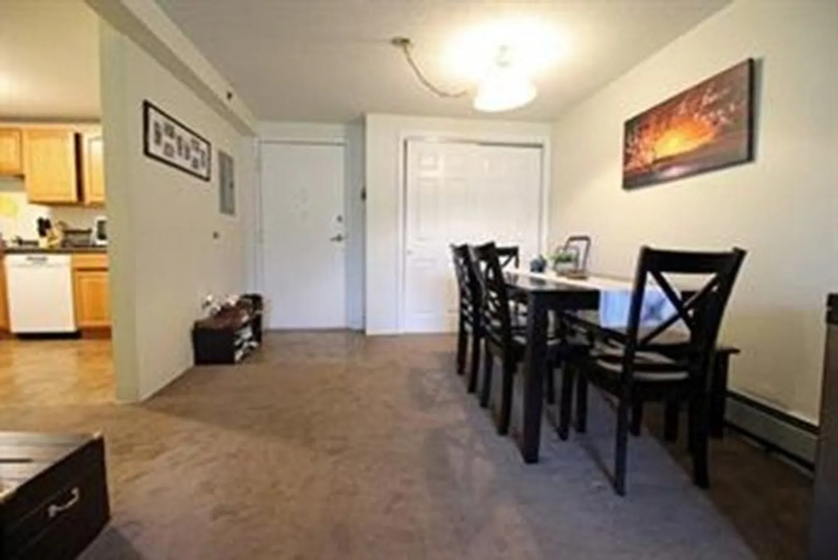
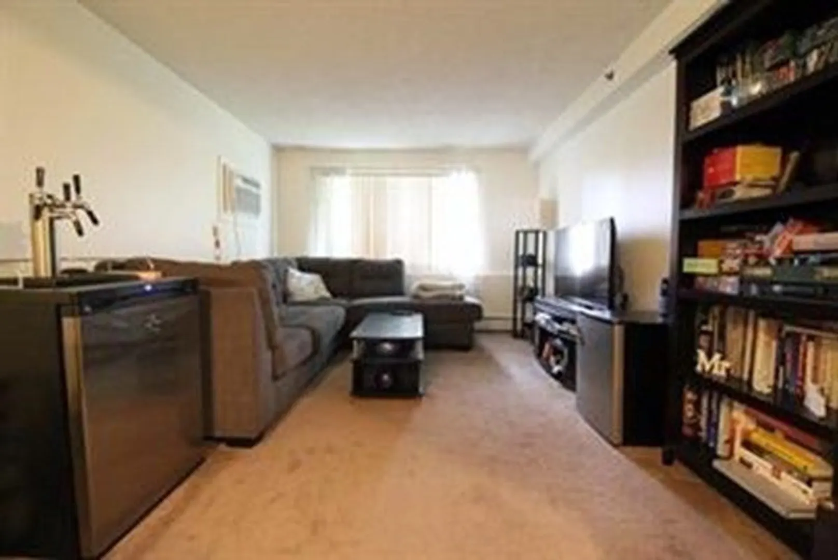
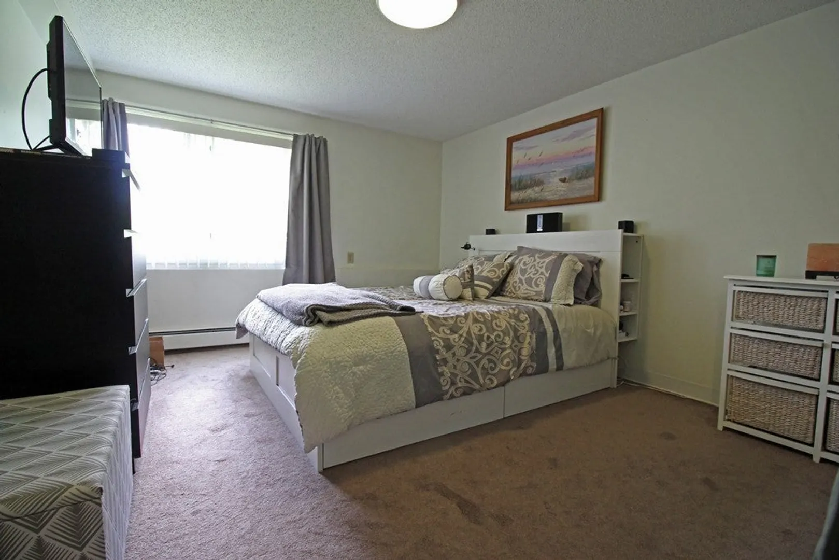
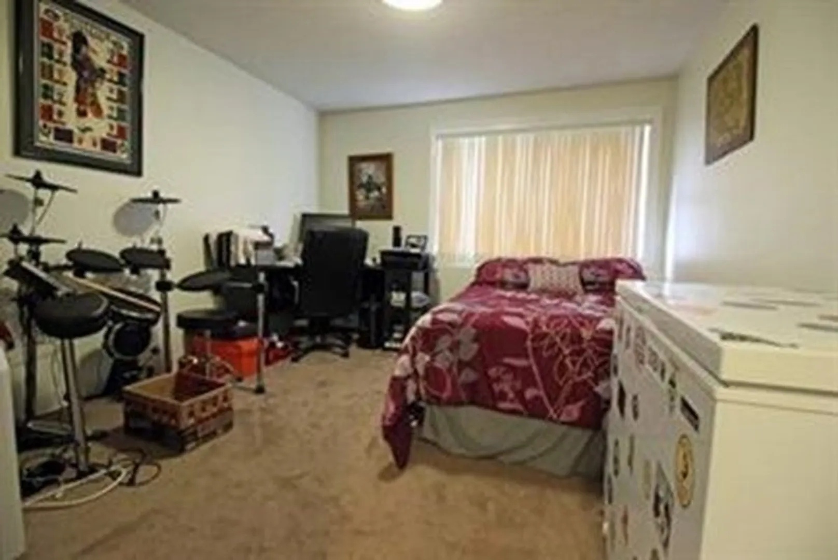
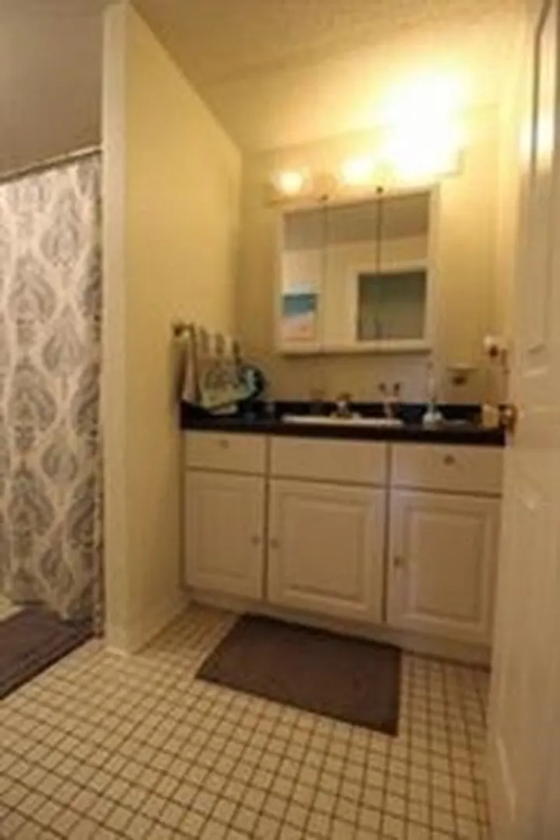
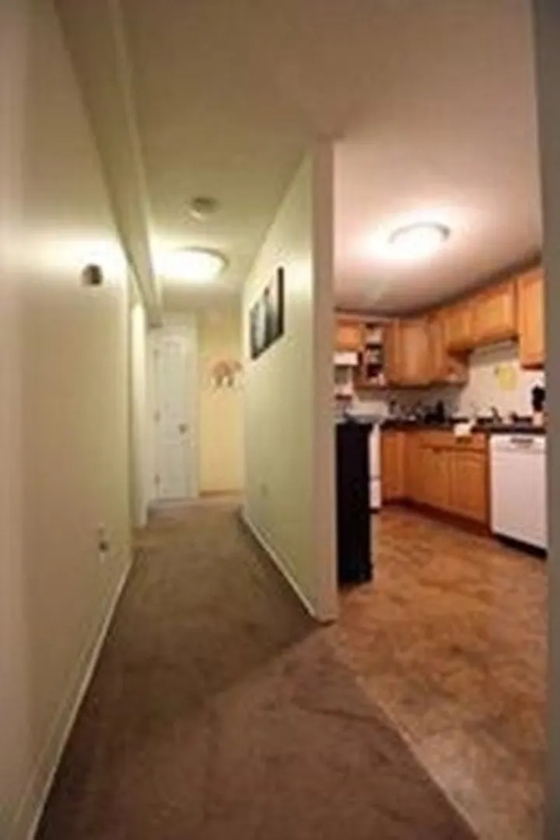
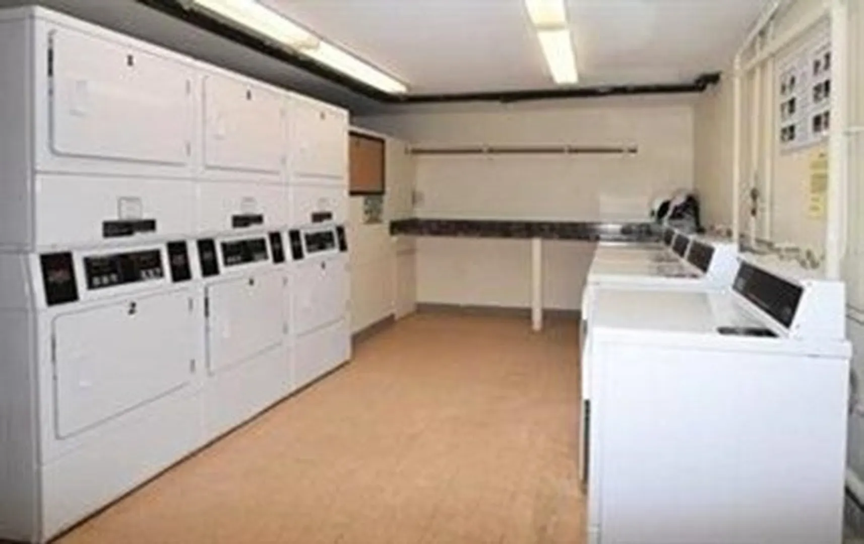
Exceptional opportunity to own this charming and well maintained 2-bedroom condominium at desirable Wayside Condominiums! Located just off Rte. 20 in desirable East Marlborough this home features a Modern kitchen with dishwasher, range, refrigerator, and laminate floors. Living Room/Dining Room combo with built-in wall AC. Bedroom with walk-in closet. Extra storage. Laundry Facilities. One car deeded parking space and extra visitor spaces available. Condo fee includes Heat and Hot Water, Snow Removal, as well as exterior landscaping. Proximity to many fine restaurants, shops, and entertainment. Great location for commuters, close to the Mass Pike, Rtes. 495, 85, 9 & Solomon Pond Mall. Great investment opportunity or for an owner-occupied home.
-
Highlights
- Building Name: Wayside Condominiums
- Heating: Baseboard, Natural Gas
- Parking Spots: 1
- Property Type: Condominium
- Total Rooms: 4
- Year Built: 1971
- Cooling: Wall Unit(s)
- HOA Fee: $462
- Property Class: Residential
- Stories: 1
- Unit Number: 128
- Status: Closed
-
Additional Details
- Appliances: Range, Dishwasher, Refrigerator
- Construction: Frame, Brick
- Roof: Shingle
- Total Number of Units: 61
- Year Built Source: Public Records
- Basement: N
- Flooring: Tile, Carpet, Laminate
- SqFt Source: Field Card
- Year Built Details: Actual
- Zoning: Res
-
Amenities
- Community Features: Public Transportation, Shopping, Park, Walk/Jog Trails, Golf, Medical Facility, Conservation Area, Highway Access, House of Worship, Private School, Public School
- Parking Features: Off Street, Deeded, Guest
-
Utilities
- Electric: 110 Volts
- Water Source: Public
- Sewer: Public Sewer
-
Fees / Taxes
- Assessed Value: $193,400
- HOA Fee Includes: Heat, Water, Sewer, Insurance, Maintenance Structure, Road Maintenance, Maintenance Grounds, Snow Removal, Trash
- Taxes: $2,232
- HOA Fee Frequency: Monthly
- Tax Year: 2023
Similar Listings
Sold
19 Photos
Sold
25 Photos
Sold
24 Photos
Sold
22 Photos
Content © 2026 MLS Property Information Network, Inc. The information in this listing was gathered from third party resources including the seller and public records.
Listing information provided courtesy of Pablo Maia Realty.
MLS Property Information Network, Inc. and its subscribers disclaim any and all representations or warranties as to the accuracy of this information.
