
Sold!
$1,125,000
5
Beds
4
Baths
3,146
Living Area
-
Property Description
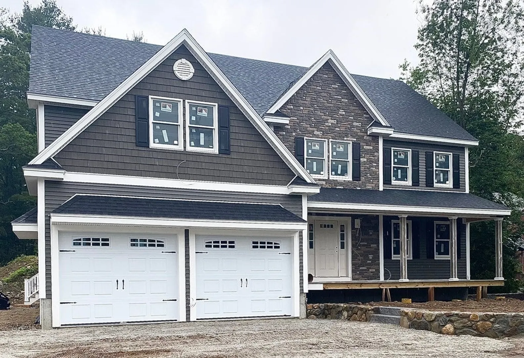
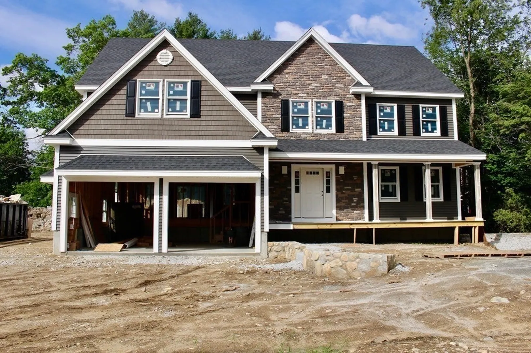
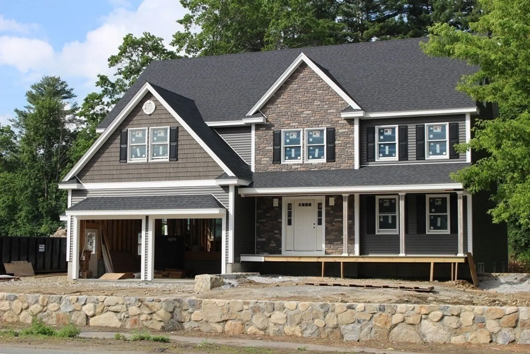
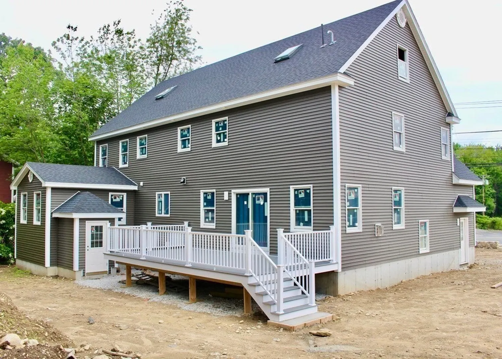
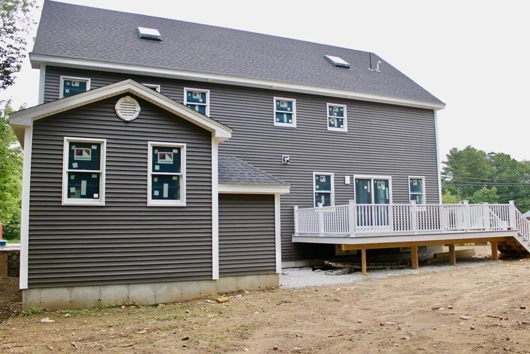
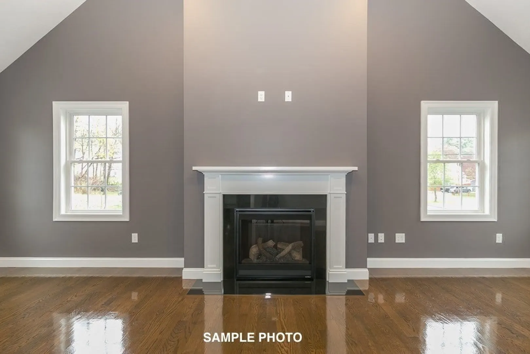
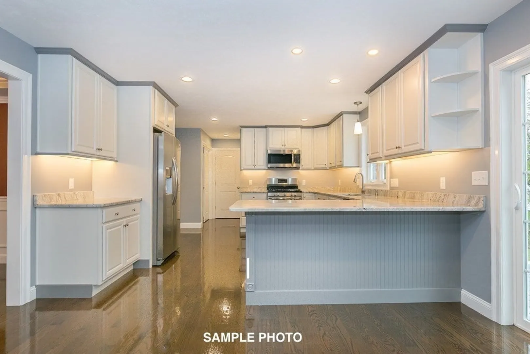
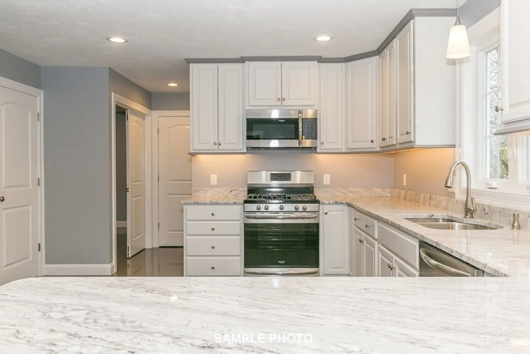
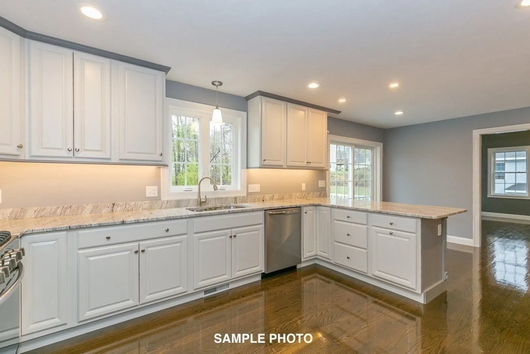
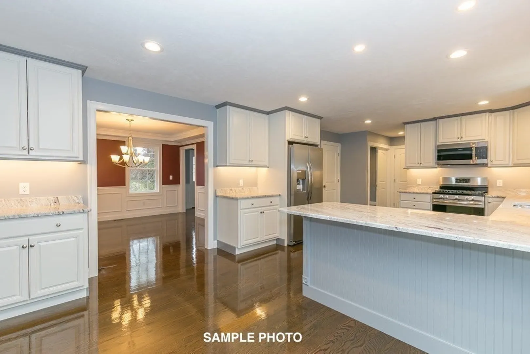
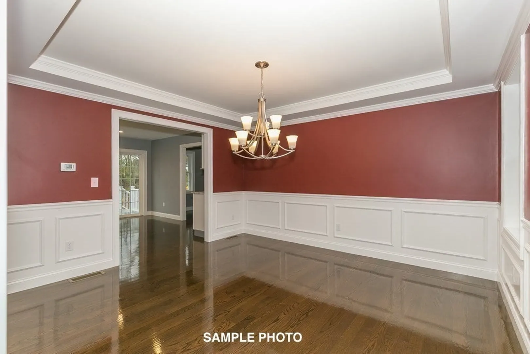
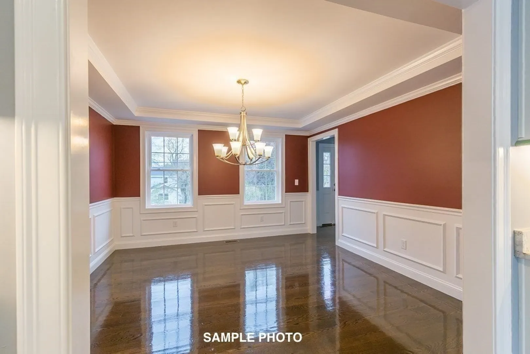
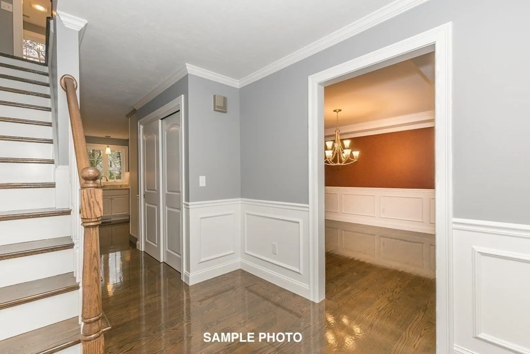
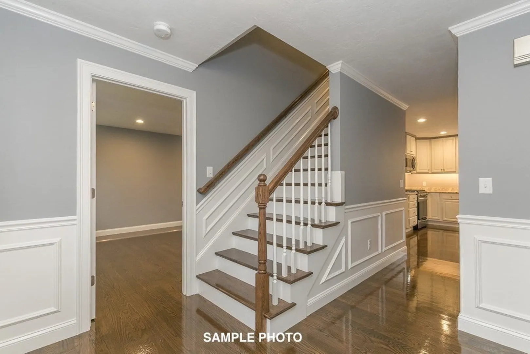
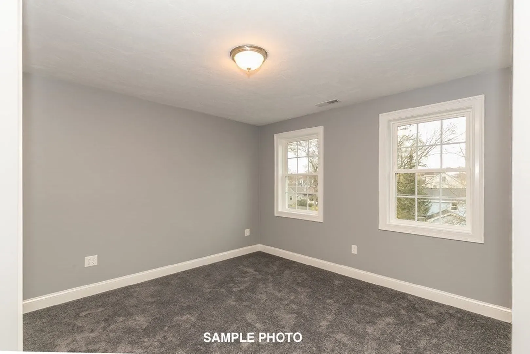
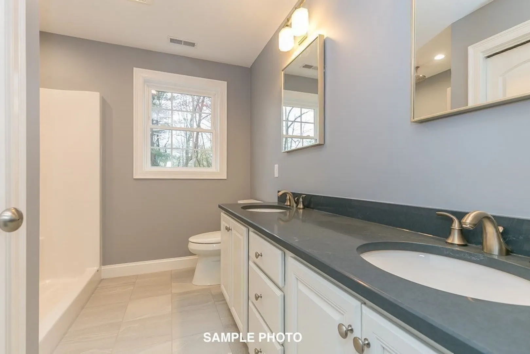
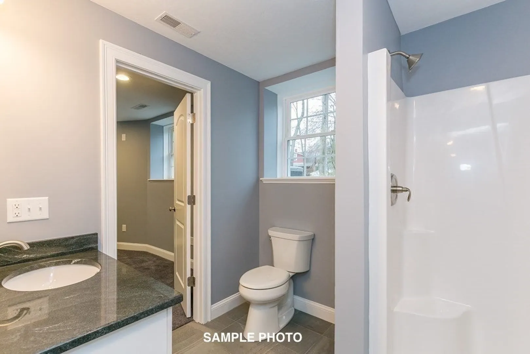
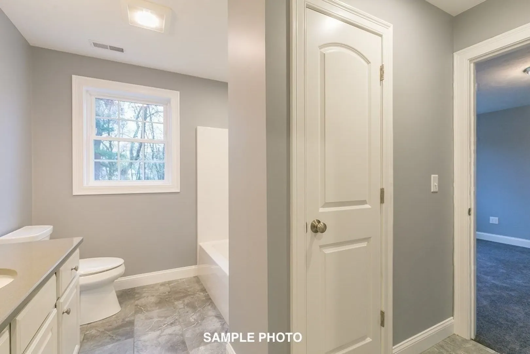
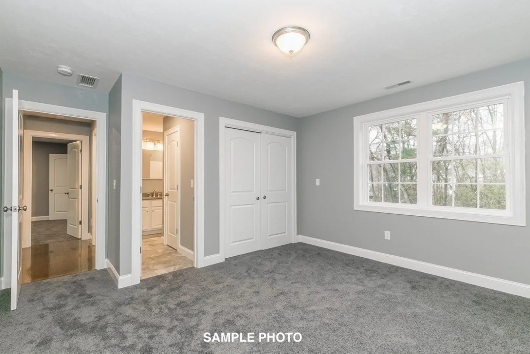
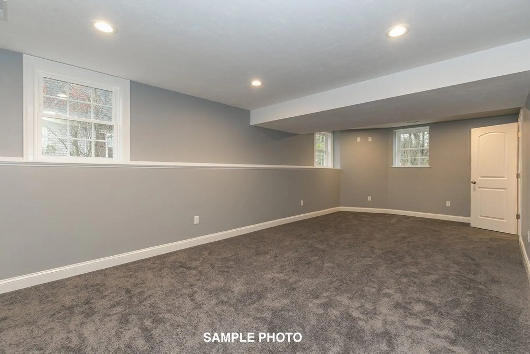
The One You've Been Waiting For!! This 5 bedroom, 4 bathroom - beautiful new construction in Billerica just minutes from the Burlington line is new to the market. Enjoy an open concept on the main level with hardwood flooring throughout, eat-in kitchen with island and peninsula, granite countertops, stainless steel appliances and an abundance of storage. Commodious formal dining room, sizable family room with gas fireplace and exterior access. First floor also features a master suite/office flex with full bathroom. Second floor holds a total of 4 bedrooms, which includes a master and junior suite with full bathrooms. Walk up attic and walk out basement setup well for further expansion or storage. Spacious 2 car garage with EV charging accessibility. Exterior highlights include turnaround driveway, intimate exterior composite deck and beautiful retaining walls with privacy landscape. Conveniently located to major highways, transportations, schools, shopping and much more!!
-
Highlights
- Area: Pinehurst
- Heating: Forced Air, Natural Gas
- Property Class: Residential
- Style: Colonial
- Year Built: 2023
- Cooling: Central Air, Whole House Fan
- Parking Spots: 8
- Property Type: Single Family Residence
- Total Rooms: 9
- Status: Closed
-
Additional Details
- Appliances: Range, Dishwasher, Microwave, Refrigerator, Plumbed For Ice Maker, Utility Connections for Gas Range, Utility Connections for Electric Range, Utility Connections for Gas Dryer, Utility Connections for Electric Dryer
- Construction: Frame
- Fireplaces: 1
- Foundation: Concrete Perimeter
- Interior Features: Bathroom - Full, Bathroom - With Shower Stall, Closet - Linen, Countertops - Stone/Granite/Solid, Recessed Lighting, Closet, Bathroom
- Road Frontage Type: Public
- Year Built Details: Under Construction
- Zoning: 2
- Basement: Full, Walk-Out Access, Interior Entry, Radon Remediation System, Concrete
- Exterior Features: Porch, Deck, Deck - Vinyl, Deck - Composite, Rain Gutters, Screens, Stone Wall
- Flooring: Tile, Carpet, Hardwood, Flooring - Stone/Ceramic Tile, Flooring - Wall to Wall Carpet, Flooring - Hardwood
- Foundation Area: 1976
- Lot Features: Cleared, Level
- Roof: Shingle
- Year Built Source: Builder
-
Amenities
- Community Features: Public Transportation, Shopping, Tennis Court(s), Park, Walk/Jog Trails, Golf, Medical Facility, Laundromat, Highway Access, House of Worship, Public School, T-Station
- Parking Features: Attached, Garage Door Opener, Storage, Insulated, Paved Drive, Off Street, Paved
- Covered Parking Spaces: 2
-
Utilities
- Electric: 200+ Amp Service
- Water Source: Public
- Sewer: Public Sewer
-
Fees / Taxes
- Buyer Agent Compensation: 2%
- Facilitator Compensation: 2%
- Compensation Based On: Gross/Full Sale Price
Similar Listings
Sold
40 Photos
Sold
1 Photo
Sold
42 Photos
Sold
42 Photos
Content © 2026 MLS Property Information Network, Inc. The information in this listing was gathered from third party resources including the seller and public records.
Listing information provided courtesy of Green Star Realty.
MLS Property Information Network, Inc. and its subscribers disclaim any and all representations or warranties as to the accuracy of this information.
