
Sold!
$275,000
2
Beds
1/1
Bath
1,141
Living Area
-
Property Description
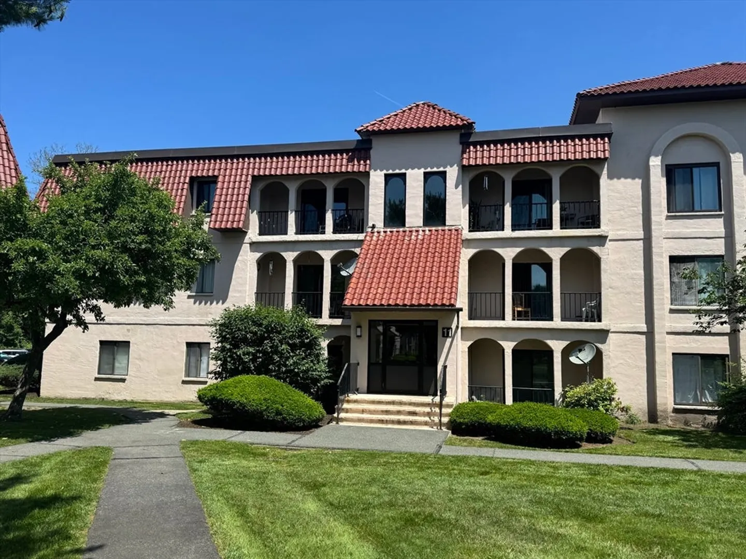
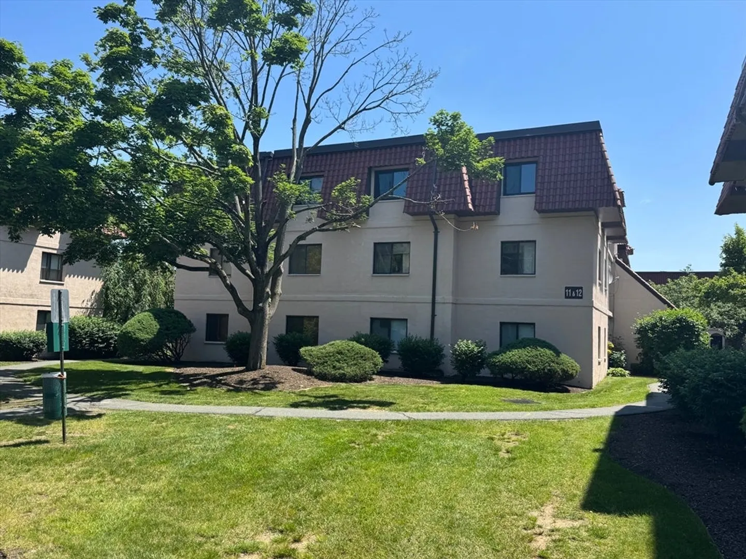
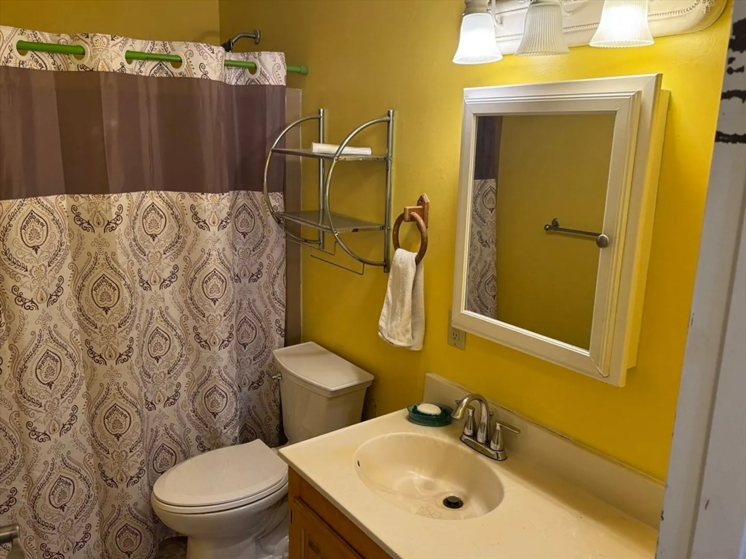
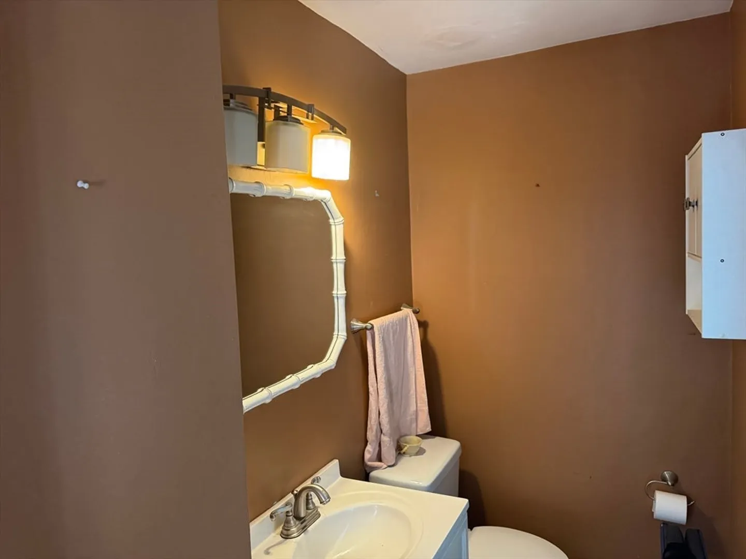
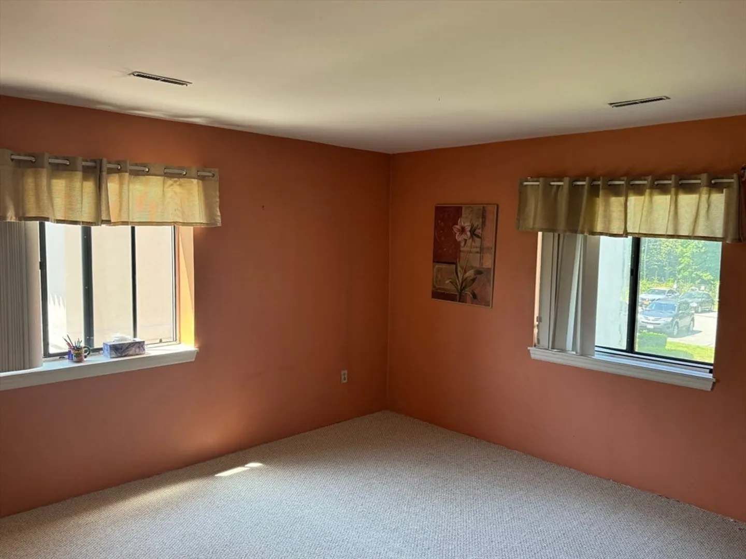
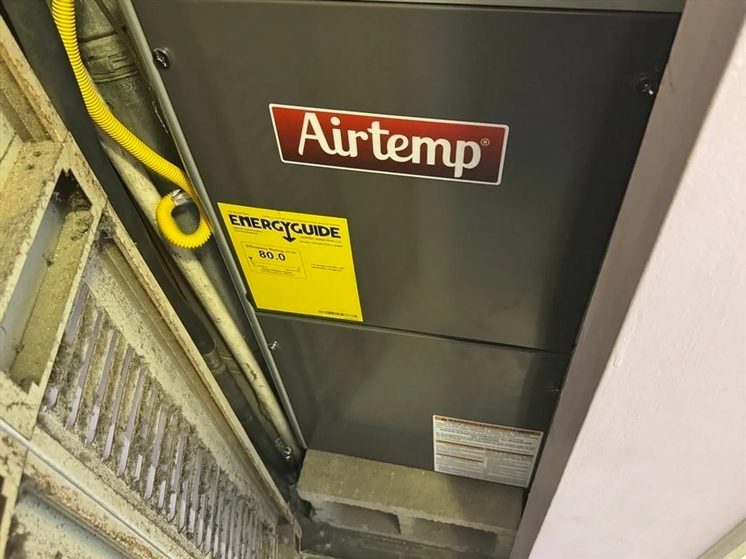
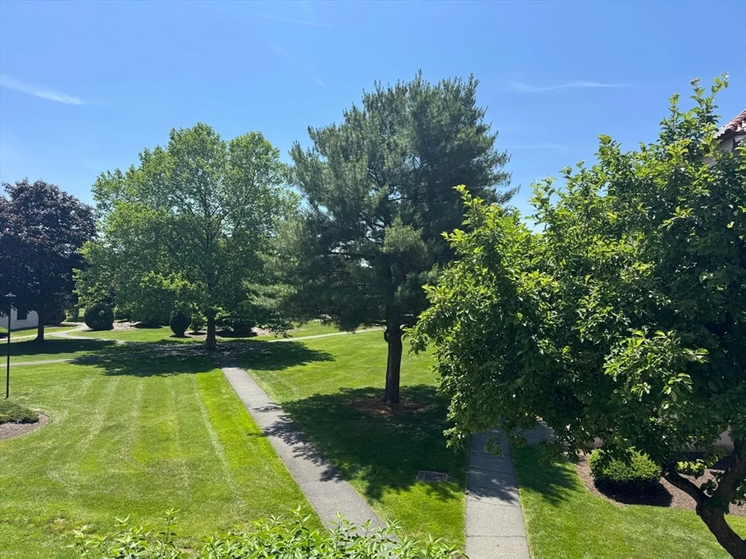
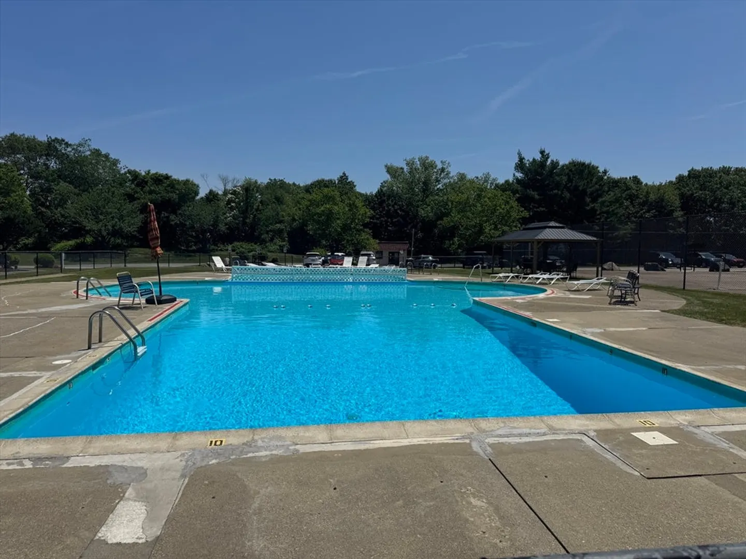
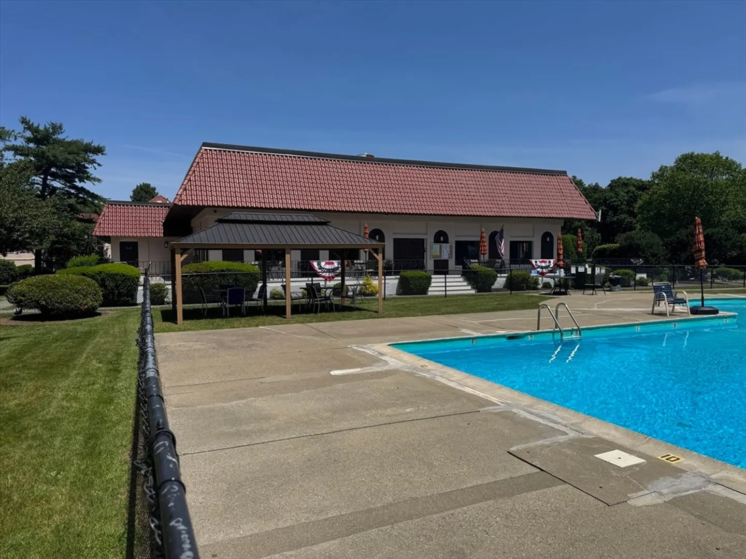
Welcome to Madrid Square – Where Comfort Meets Convenience.This 2-bedroom, 1.5-bath condo is ideally located just minutes from Route 24. The bright and airy living room opens to a private balcony overlooking the serene courtyard—an inviting space perfect for morning coffee or quiet relaxation. The spacious primary bedroom includes its own private half bath, Enjoy the fresh feel of brand-new carpeting throughout and the efficiency of a new heating system.Madrid Square offers fantastic community features, including a sparkling in-ground pool , tennis courts and a welcoming clubhous. With shopping, dining, and major commuter routes just around the corner, this condo offers the perfect blend of lifestyle and location.
-
Highlights
- Cooling: Central Air
- HOA Fee: $589
- Property Class: Residential
- Stories: 1
- Unit Number: 11-5
- Status: Closed
- Heating: Forced Air, Natural Gas
- Parking Spots: 1
- Property Type: Condominium
- Total Rooms: 4
- Year Built: 1985
-
Additional Details
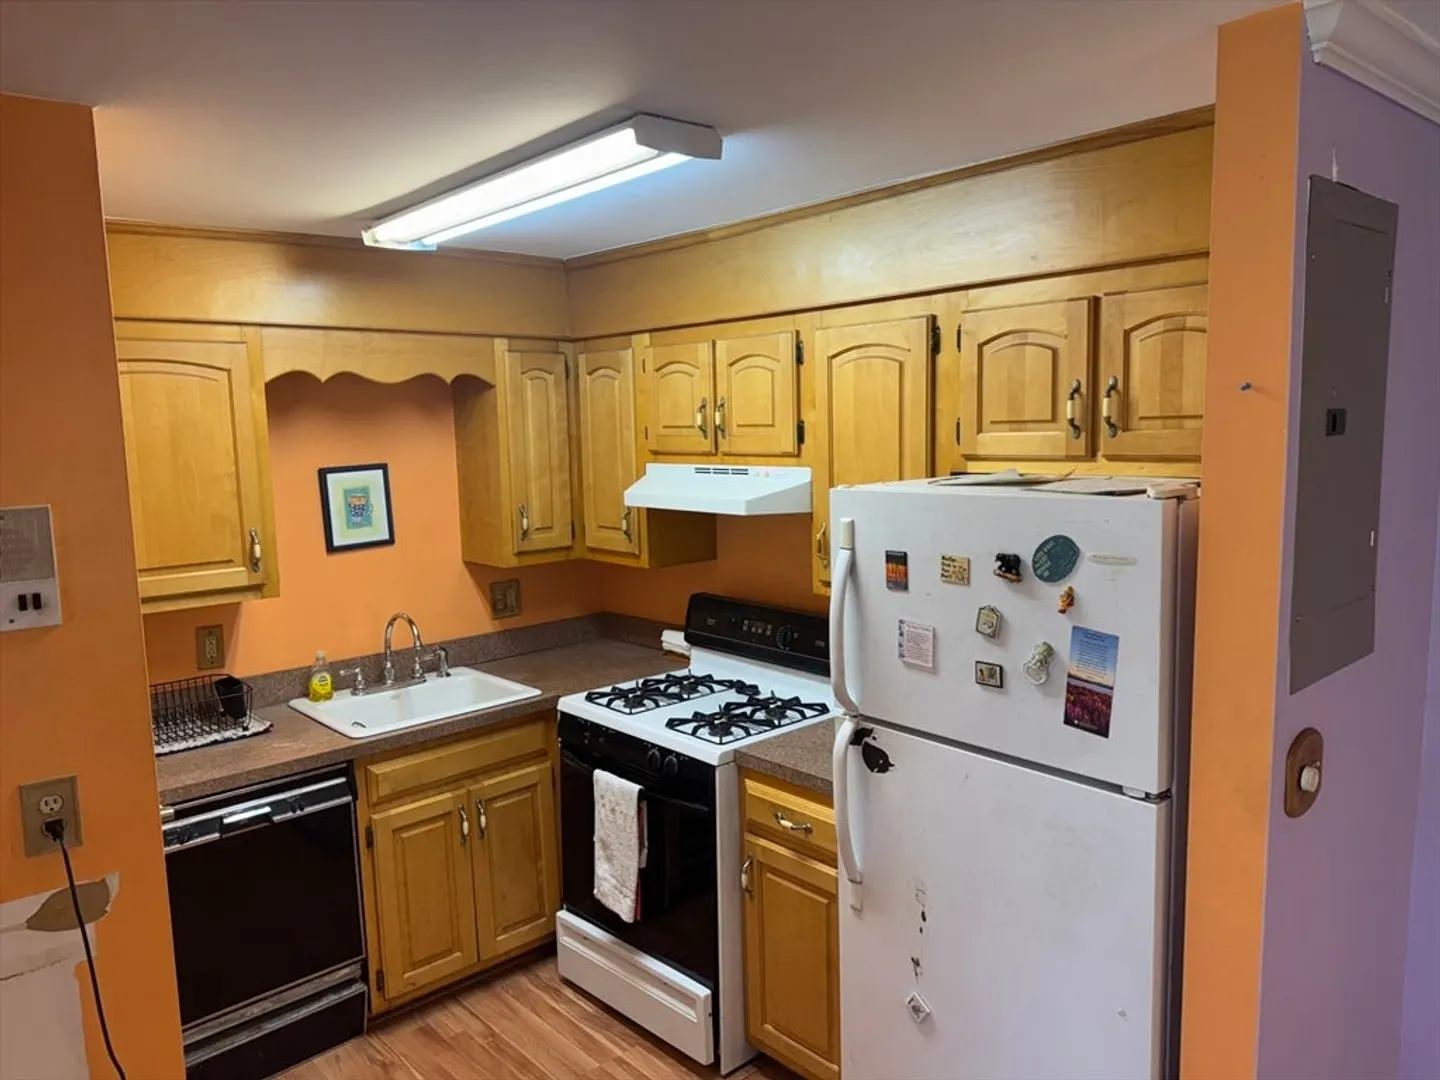
- Appliances: Range, Dishwasher
- Construction: Frame
- Pets Allowed: Yes w/ Restrictions
- Total Number of Units: 324
- Year Built Source: Public Records
- Basement: N
- Exterior Features: Deck
- SqFt Source: Public Record
- Year Built Details: Actual
- Zoning: Res
-
Amenities
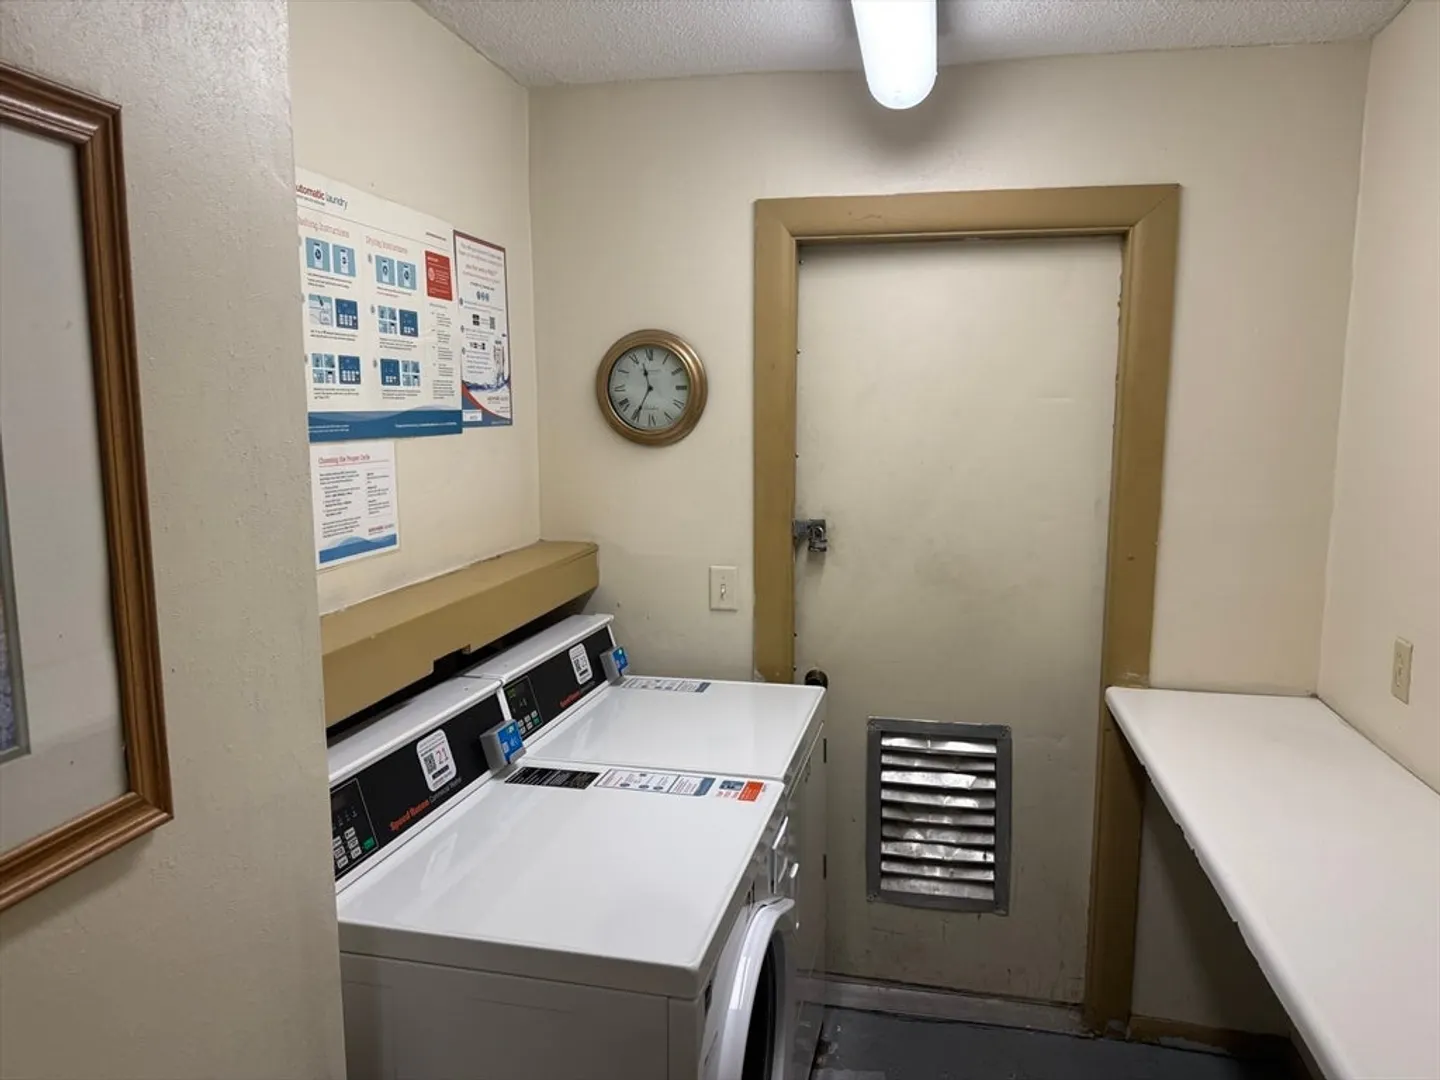
- Community Features: Public Transportation, Shopping, Pool, Tennis Court(s), Park, Walk/Jog Trails, Golf, Medical Facility, Laundromat, Conservation Area, Highway Access, House of Worship, Public School
- Pool Features: Association, In Ground
- Parking Features: Off Street, Common
- Security Features: Intercom, Security Guard, Security Gate
-
Utilities
- Sewer: Public Sewer
- Water Source: Public
-
Fees / Taxes
- Assessed Value: $253,000
- Tax Year: 2025
- HOA Fee Includes: Heat, Gas, Water, Sewer, Insurance, Security, Maintenance Structure, Road Maintenance, Maintenance Grounds, Snow Removal, Trash, Reserve Funds
- Taxes: $3,066
Similar Listings
Sold
24 Photos
Sold
1 Photo
Sold
18 Photos
Sold
21 Photos
Content © 2026 MLS Property Information Network, Inc. The information in this listing was gathered from third party resources including the seller and public records.
Listing information provided courtesy of Keller Williams Realty.
MLS Property Information Network, Inc. and its subscribers disclaim any and all representations or warranties as to the accuracy of this information.
