
Sold!
$300,000
2
Beds
1/1
Bath
1,105
Living Area
-
Property Description
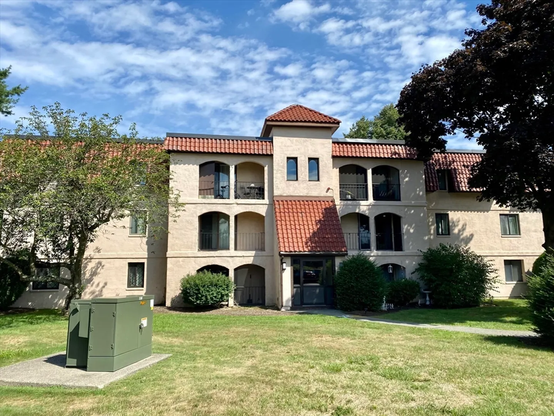
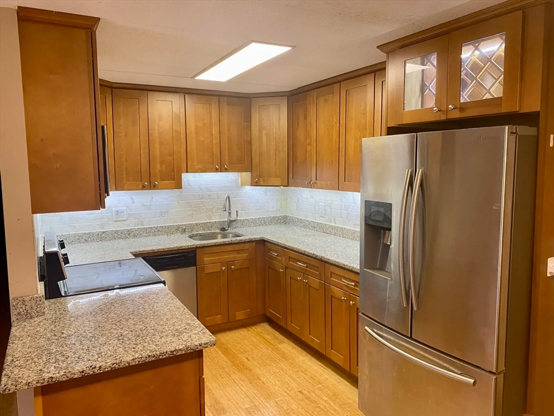
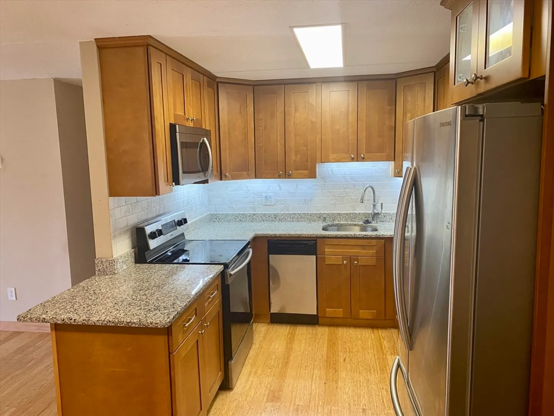
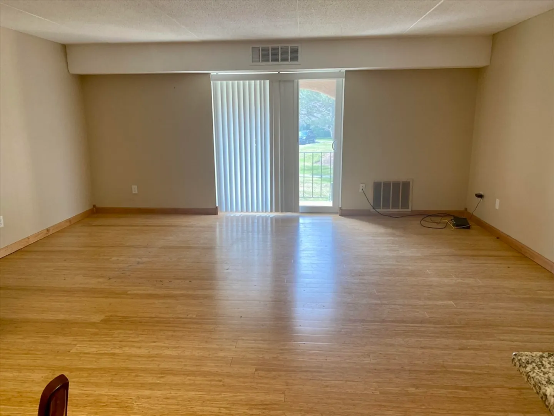
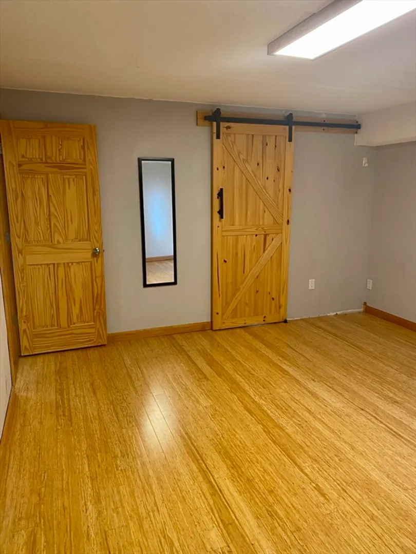
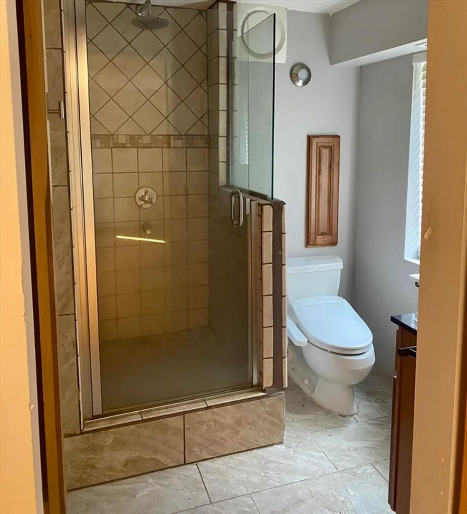
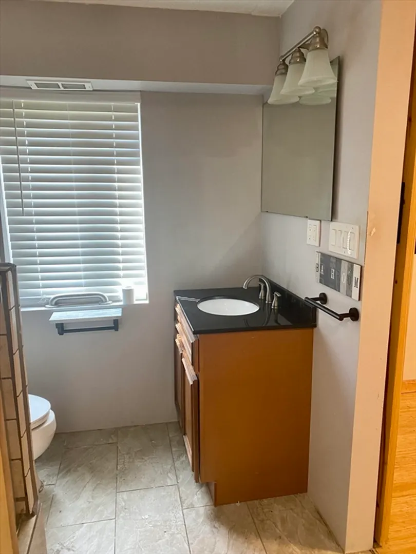
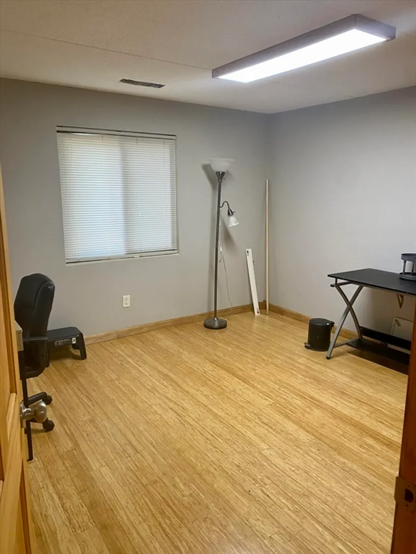
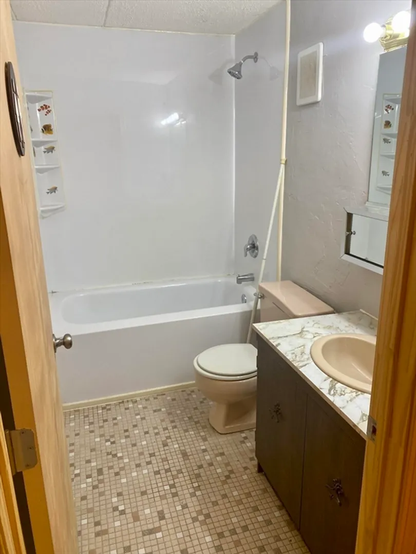
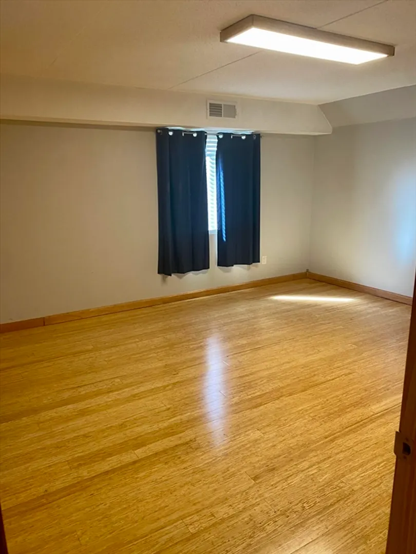
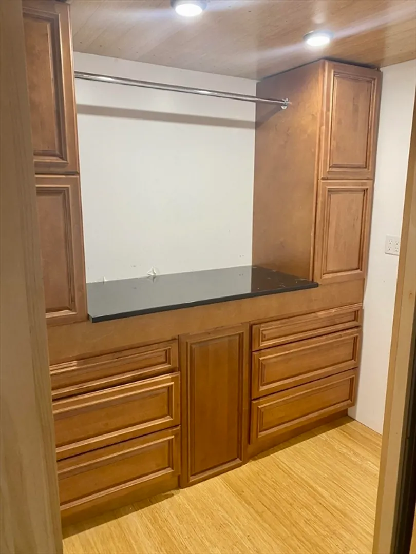
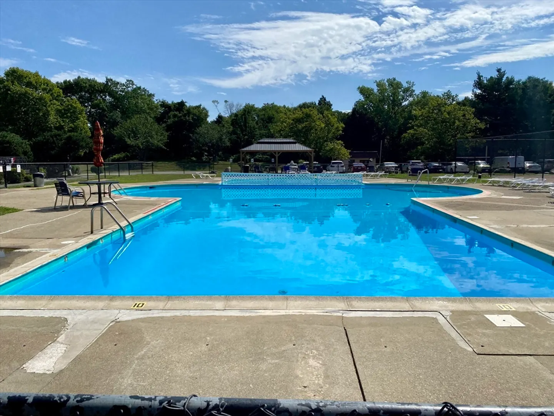
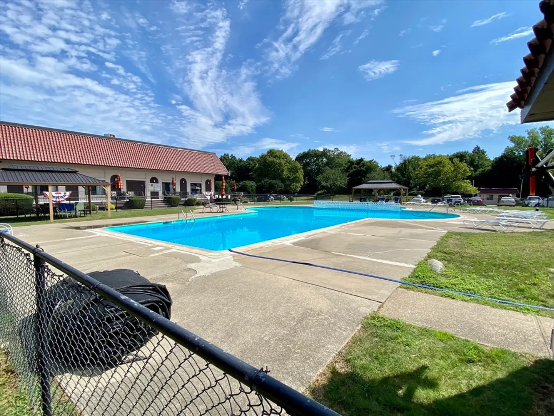
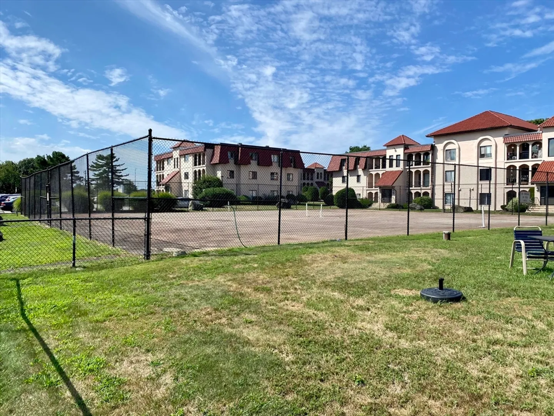
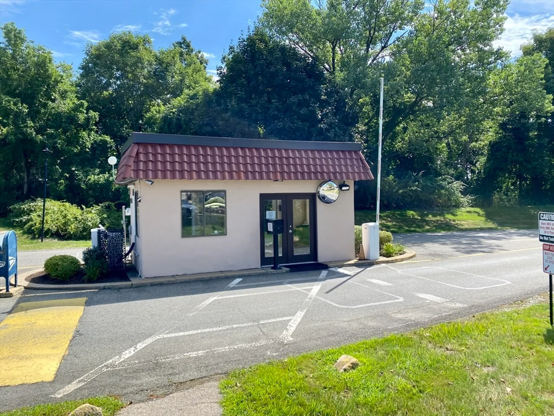
Welcome to Madrid Square Building #20 - Unit # 7- this 2nd floor 2 bedroom 1.5 bath unit features Updated kitchen with island, granite counters, stainless steel appliances and bamboo flooring. The primary bedroom has a tiled shower, glass door and walk in closet . The spacious open floor-plan has a slider leading to a covered private deck overlooking the courtyard. This professionally maintained condo community has well manicured grounds, tennis courts, in-ground swimming pool, clubhouse and security gate. This complex is located minutes from Rte. 24, shopping, restaurants and more.
-
Highlights
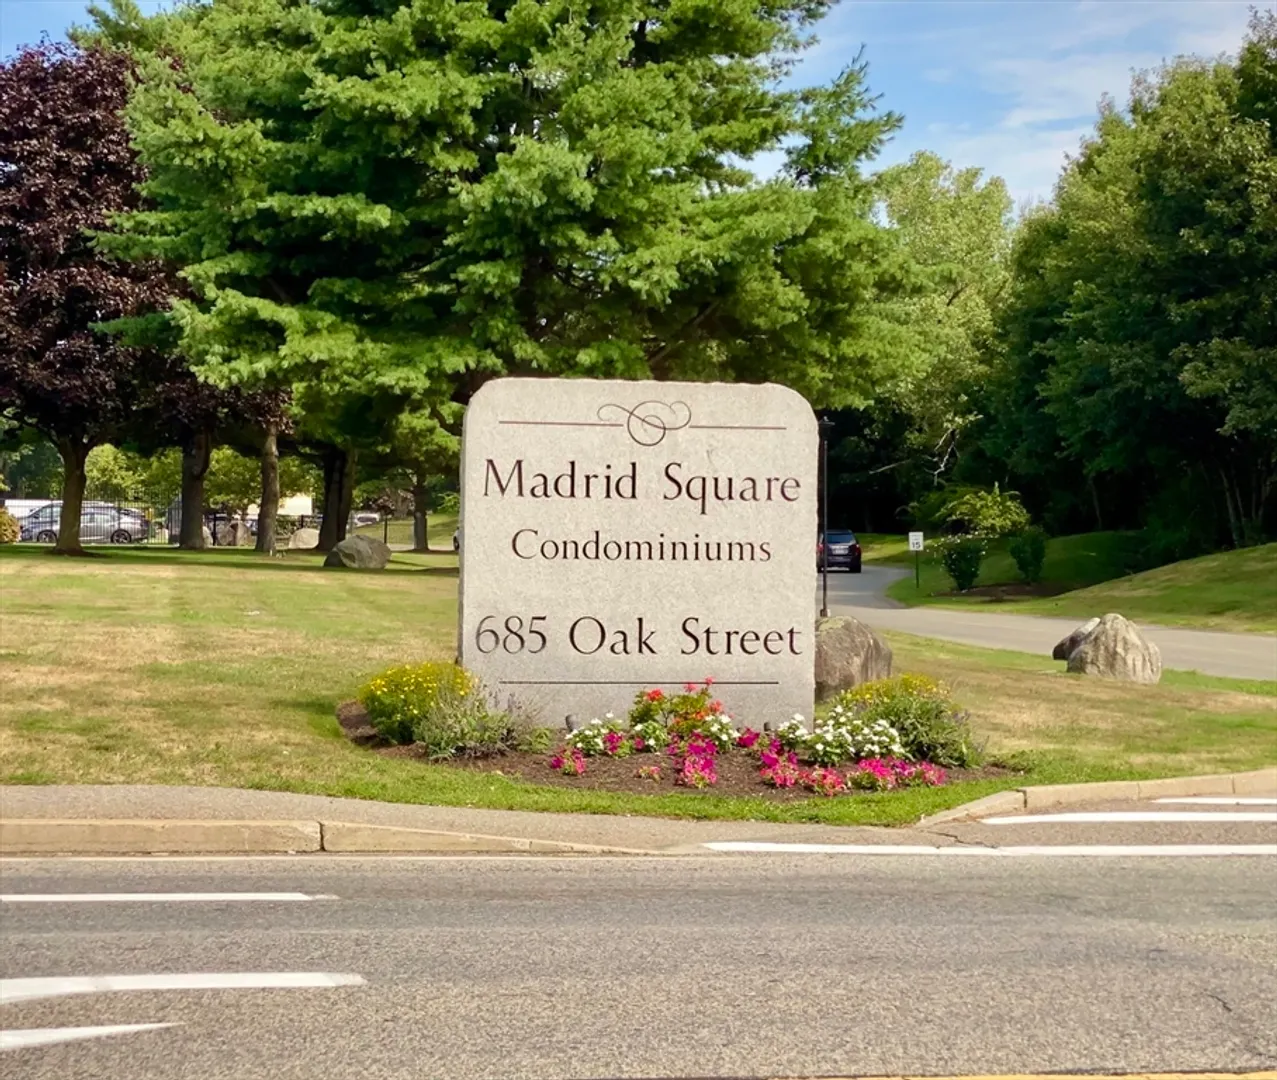
- Building Name: Madrid Square
- Heating: Forced Air, Natural Gas, Unit Control
- Parking Spots: 2
- Property Type: Condominium
- Unit Number: 20-7
- Status: Closed
- Cooling: Central Air, Unit Control
- HOA Fee: $556
- Property Class: Residential
- Total Rooms: 4
- Year Built: 1985
-
Additional Details
- Appliances: Range, Dishwasher, Disposal, Microwave, Refrigerator
- Construction: Frame
- Flooring: Hardwood
- Roof: Tile
- Year Built Details: Approximate
- Zoning: R-3
- Basement: N
- Exterior Features: Covered Patio/Deck
- Pets Allowed: Yes w/ Restrictions
- Total Number of Units: 324
- Year Built Source: Public Records
-
Amenities
- Community Features: Public Transportation, Shopping, Pool, Tennis Court(s), Highway Access, Public School
- Pool Features: Association, In Ground
- Parking Features: Paved
- Security Features: TV Monitor, Security Guard, Security Gate
-
Utilities
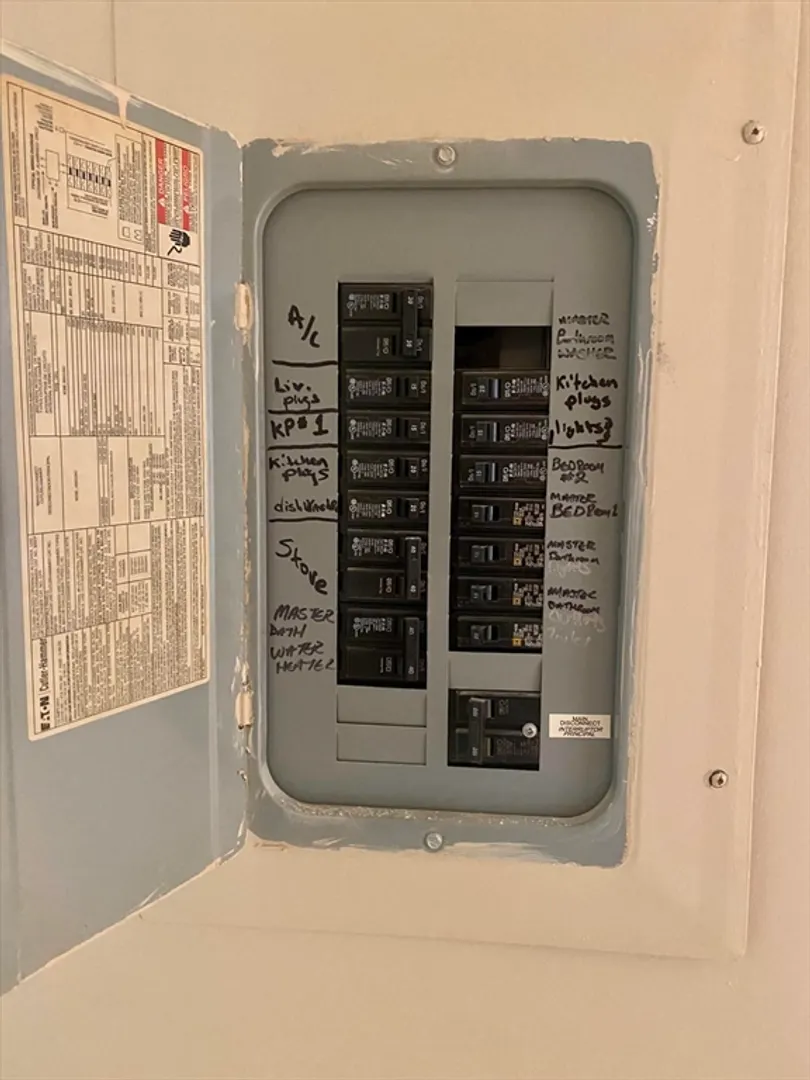
- Electric: Circuit Breakers
- Water Source: Public
- Sewer: Public Sewer
-
Fees / Taxes
- Assessed Value: $238,900
- HOA Fee Frequency: Monthly
- Tax Year: 2024
- Compensation Based On: Compensation Offered but Not in MLS
- HOA Fee Includes: Heat, Gas, Water, Sewer, Insurance, Security, Maintenance Structure, Road Maintenance, Maintenance Grounds, Snow Removal
- Taxes: $2,872
Similar Listings
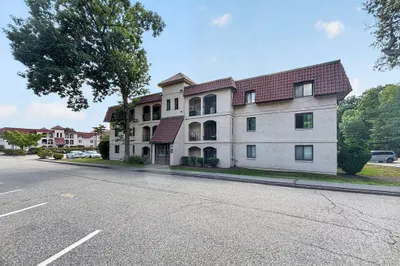
Sold
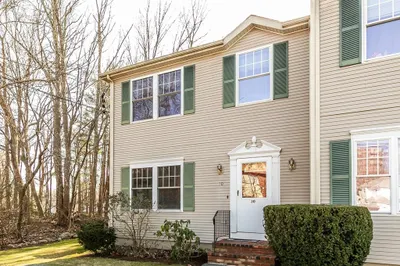
12 Photos
Sold
32 Photos
Sold
29 Photos
Sold
11 Photos
Content © 2026 MLS Property Information Network, Inc. The information in this listing was gathered from third party resources including the seller and public records.
Listing information provided courtesy of RE/MAX Platinum.
MLS Property Information Network, Inc. and its subscribers disclaim any and all representations or warranties as to the accuracy of this information.
