
Sold!
$645,000
6
Beds
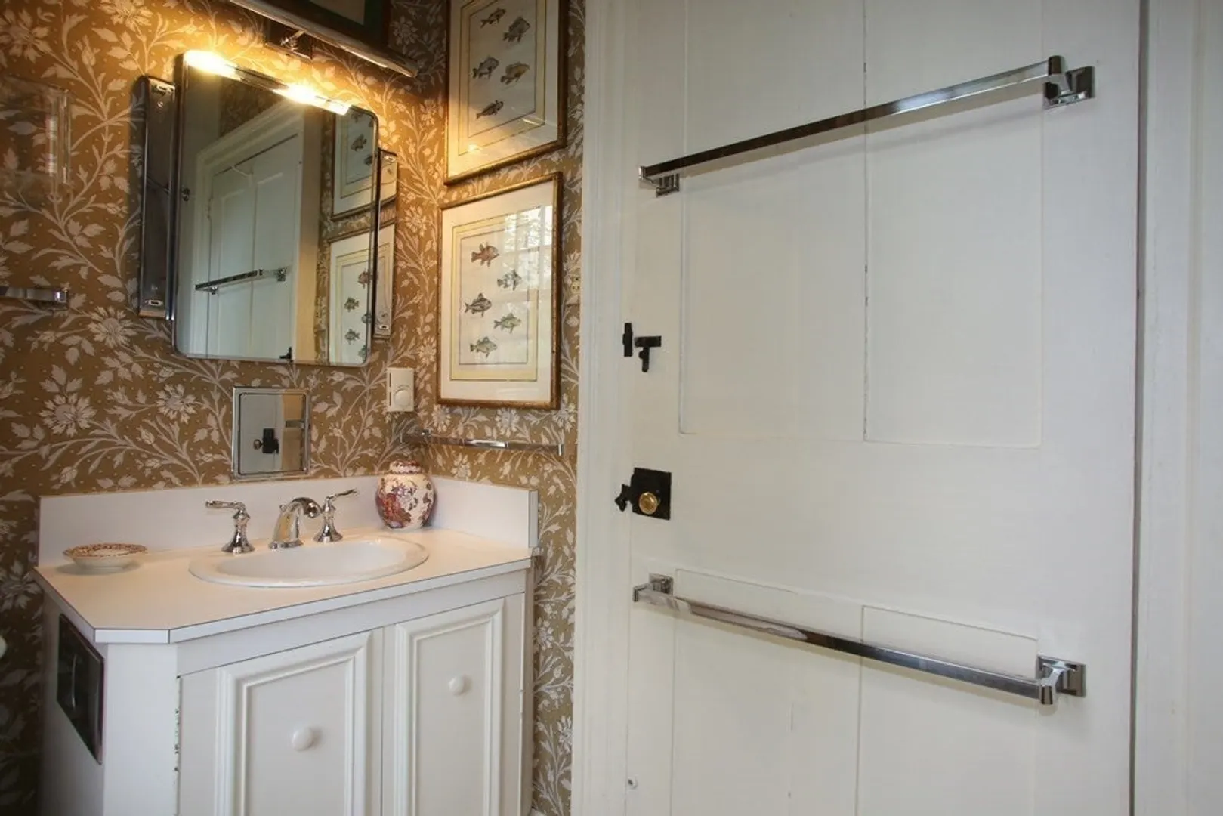
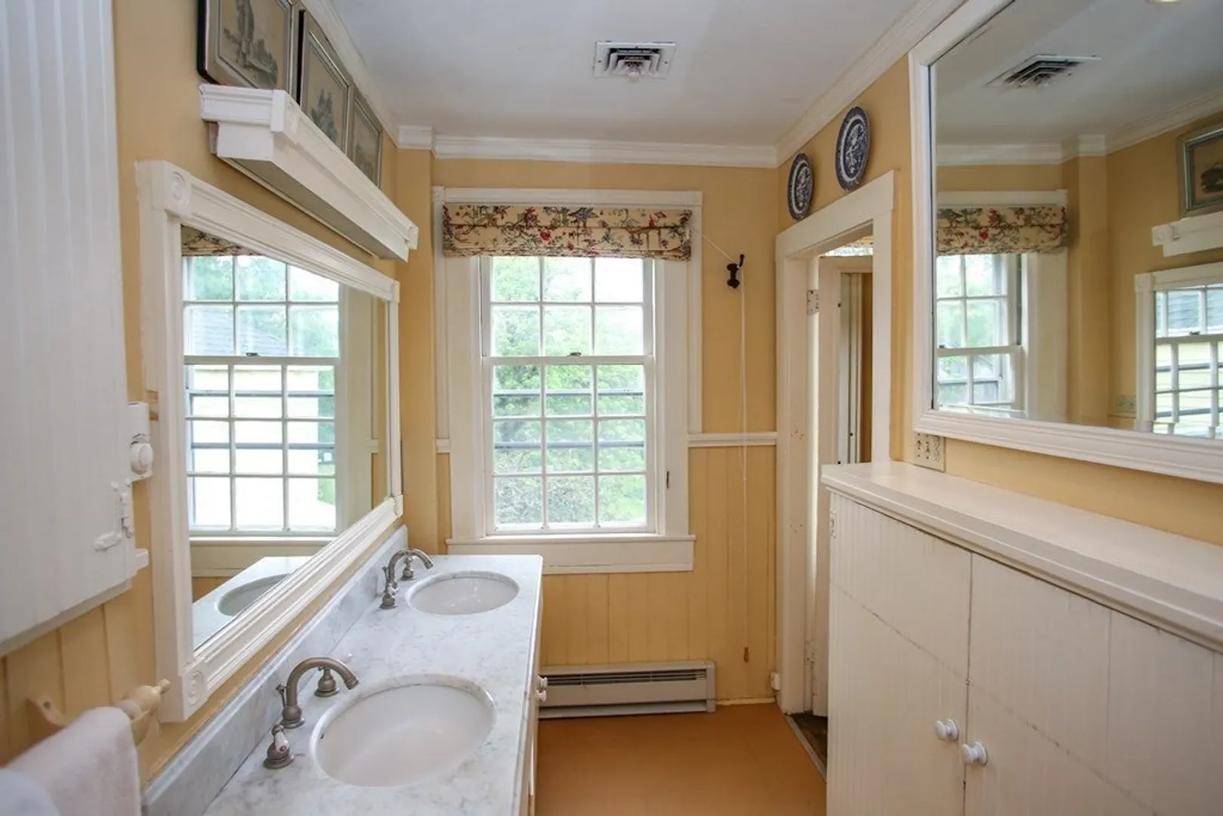
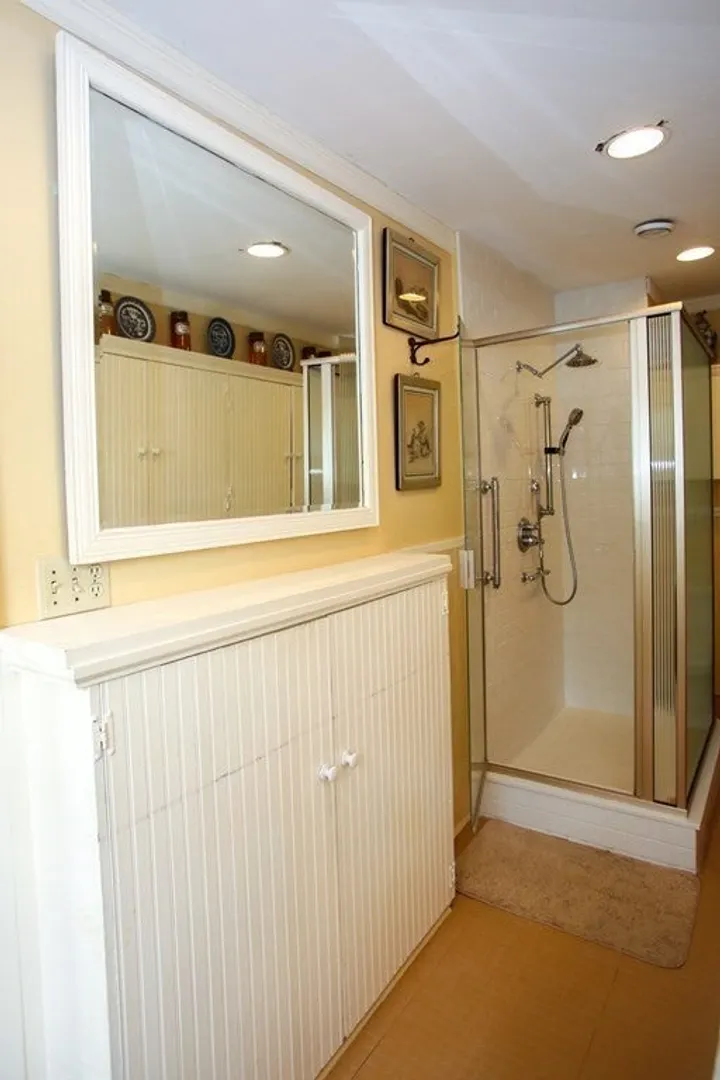
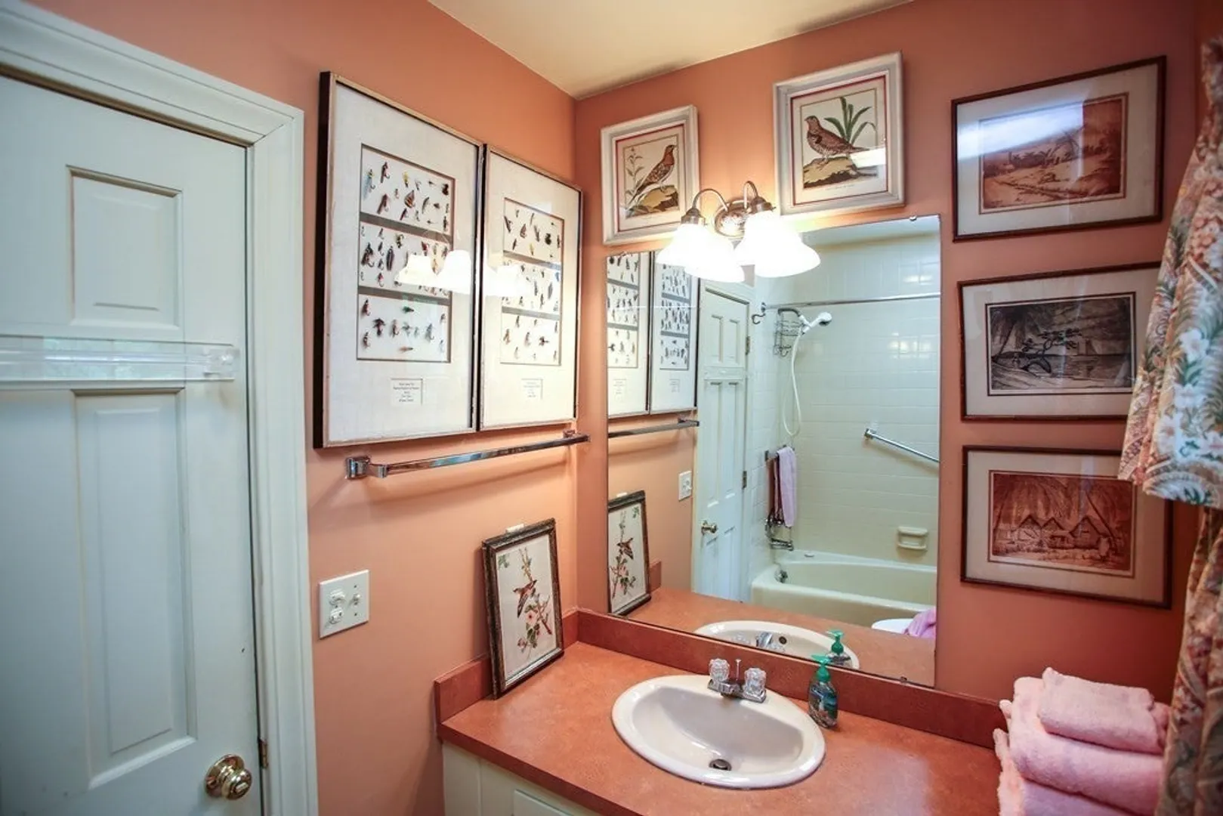
4/1
Baths
5,078
Living Area
-
Property Description
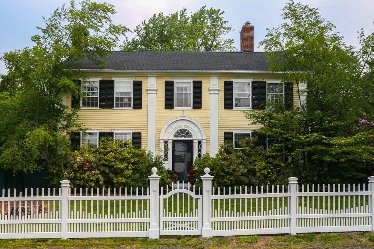
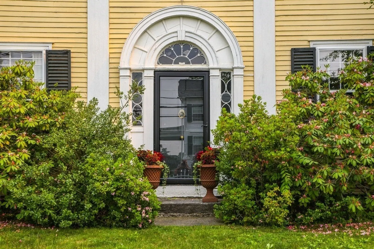
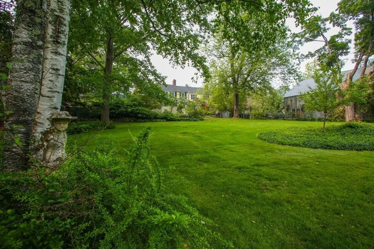
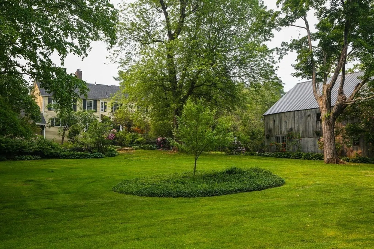
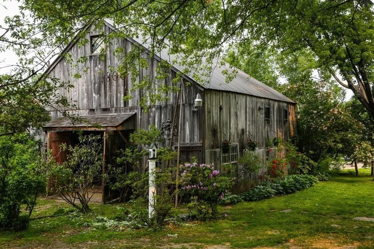
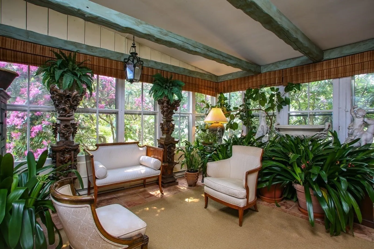
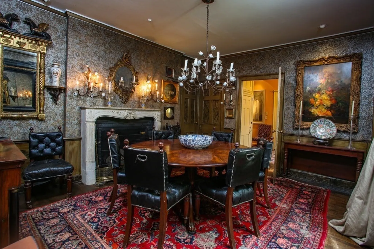
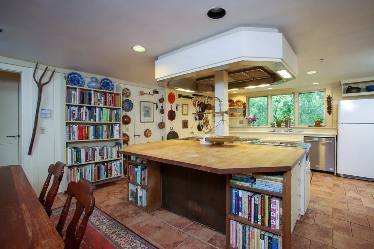
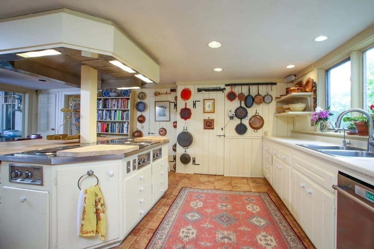
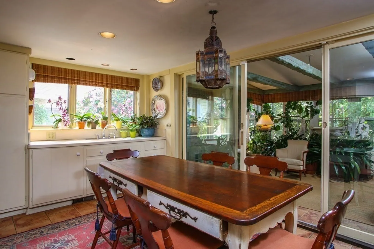
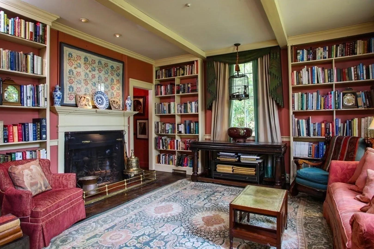
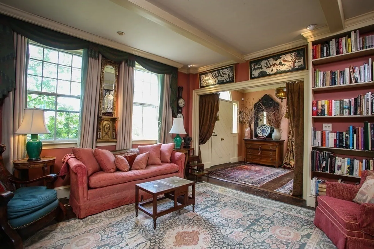
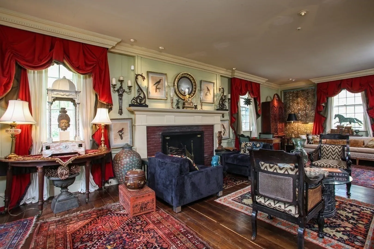
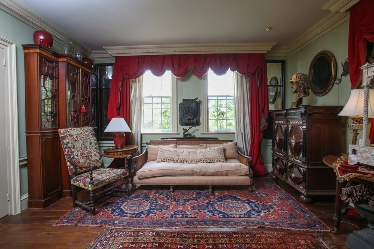
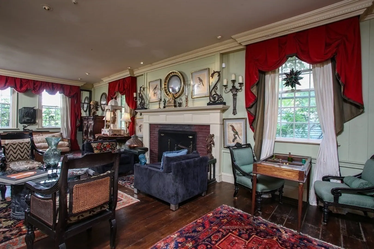
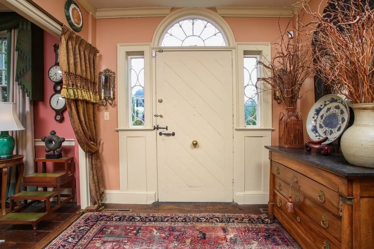
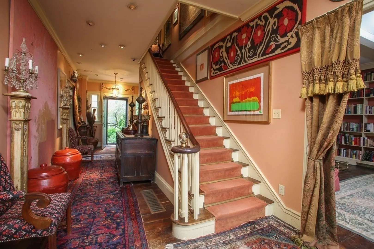
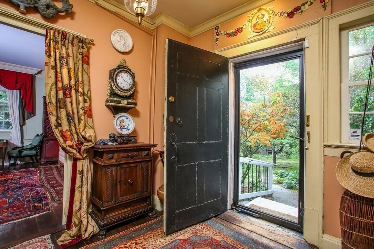
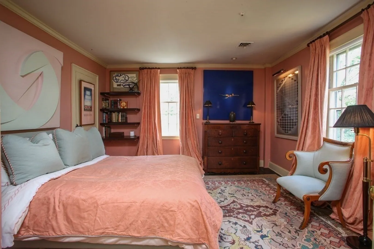
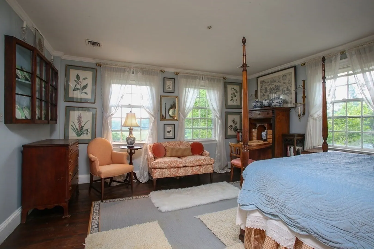
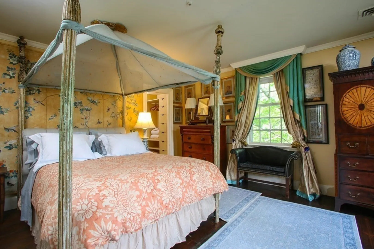
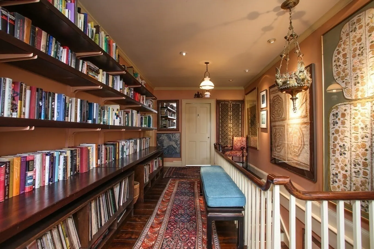
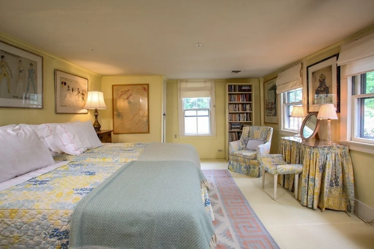
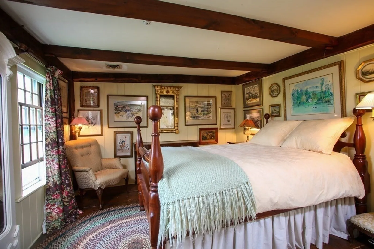
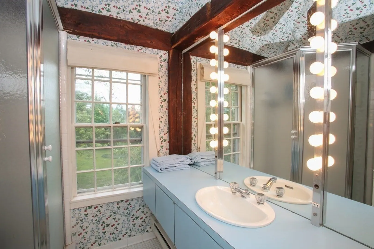
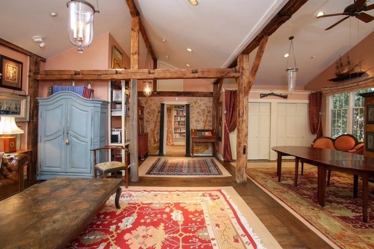
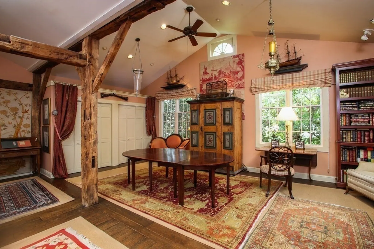
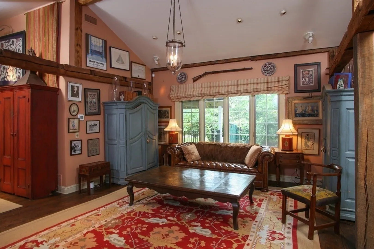
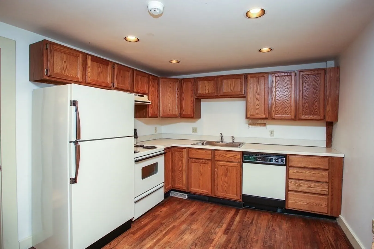
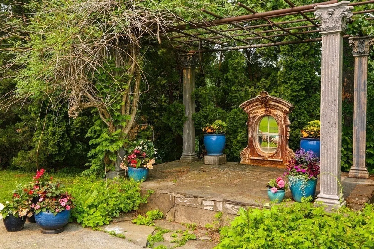
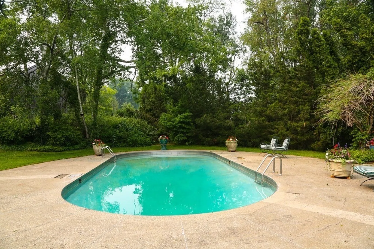
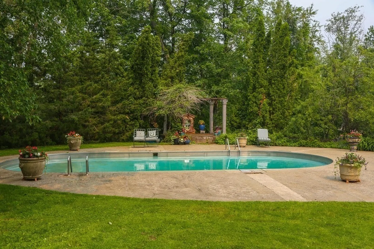
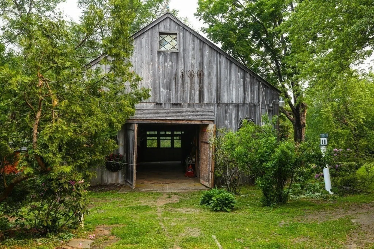
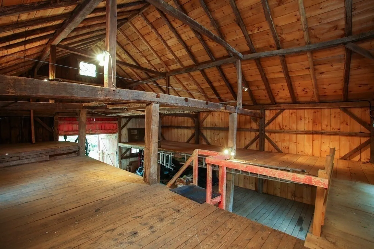
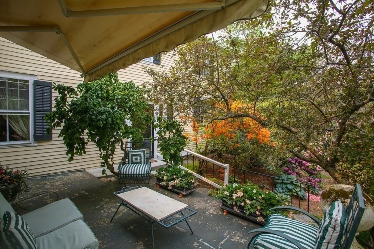
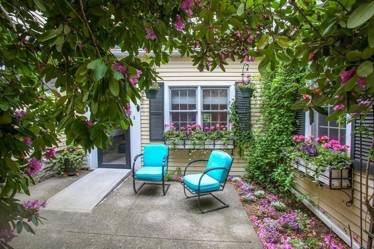
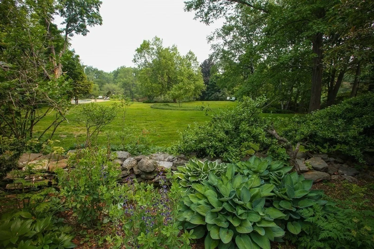
One-of-a-Kind, Antique Masterpiece. Seeing is believing. Outstanding room sizes and loads of charm in every respect. This property features professionally landscaped grounds, a well-maintained barn, and a terrific in-ground Gunite pool. Although there are neighbors nearby, the privacy element is still quite special. Every interior room has a ''Wow'' factor. If you ever heard the words, ''They don't make them like this anymore,'' this home fits that bill. Beyond the spacious and luxurious living room and intimate formal dining room, there is a library that provides a reading environment second to none. But there is still more. An in-law apartment boasting a vaulted ceiling and the trimmings for total comfort turns out to be the icing on the proverbial cake. Seeing's believing!
-
Highlights
- Acres: 2
- Heating: Forced Air, Oil, Natural Gas
- Property Class: Residential
- Style: Colonial
- Year Built: 1800
- Cooling: Central Air
- Parking Spots: 5
- Property Type: Single Family Residence
- Total Rooms: 11
- Status: Closed
-
Additional Details
- Appliances: Water Heater, Oven, Dishwasher, Range, Refrigerator, Dryer
- Construction: Frame
- Exterior Features: Porch, Deck, Patio, Pool - Inground, Barn/Stable, Professional Landscaping, Fenced Yard, Garden, Stone Wall
- Flooring: Wood
- Interior Features: Walk-up Attic, Internet Available - Broadband
- Road Frontage Type: Public
- Year Built Details: Actual
- Zoning: Ra
- Basement: Full, Walk-Out Access, Concrete
- Exclusions: List Being Developed.
- Fireplaces: 3
- Foundation: Stone
- Lot Features: Gentle Sloping
- Roof: Shingle
- Year Built Source: Public Records
-
Amenities
- Community Features: Shopping, Stable(s), Public School
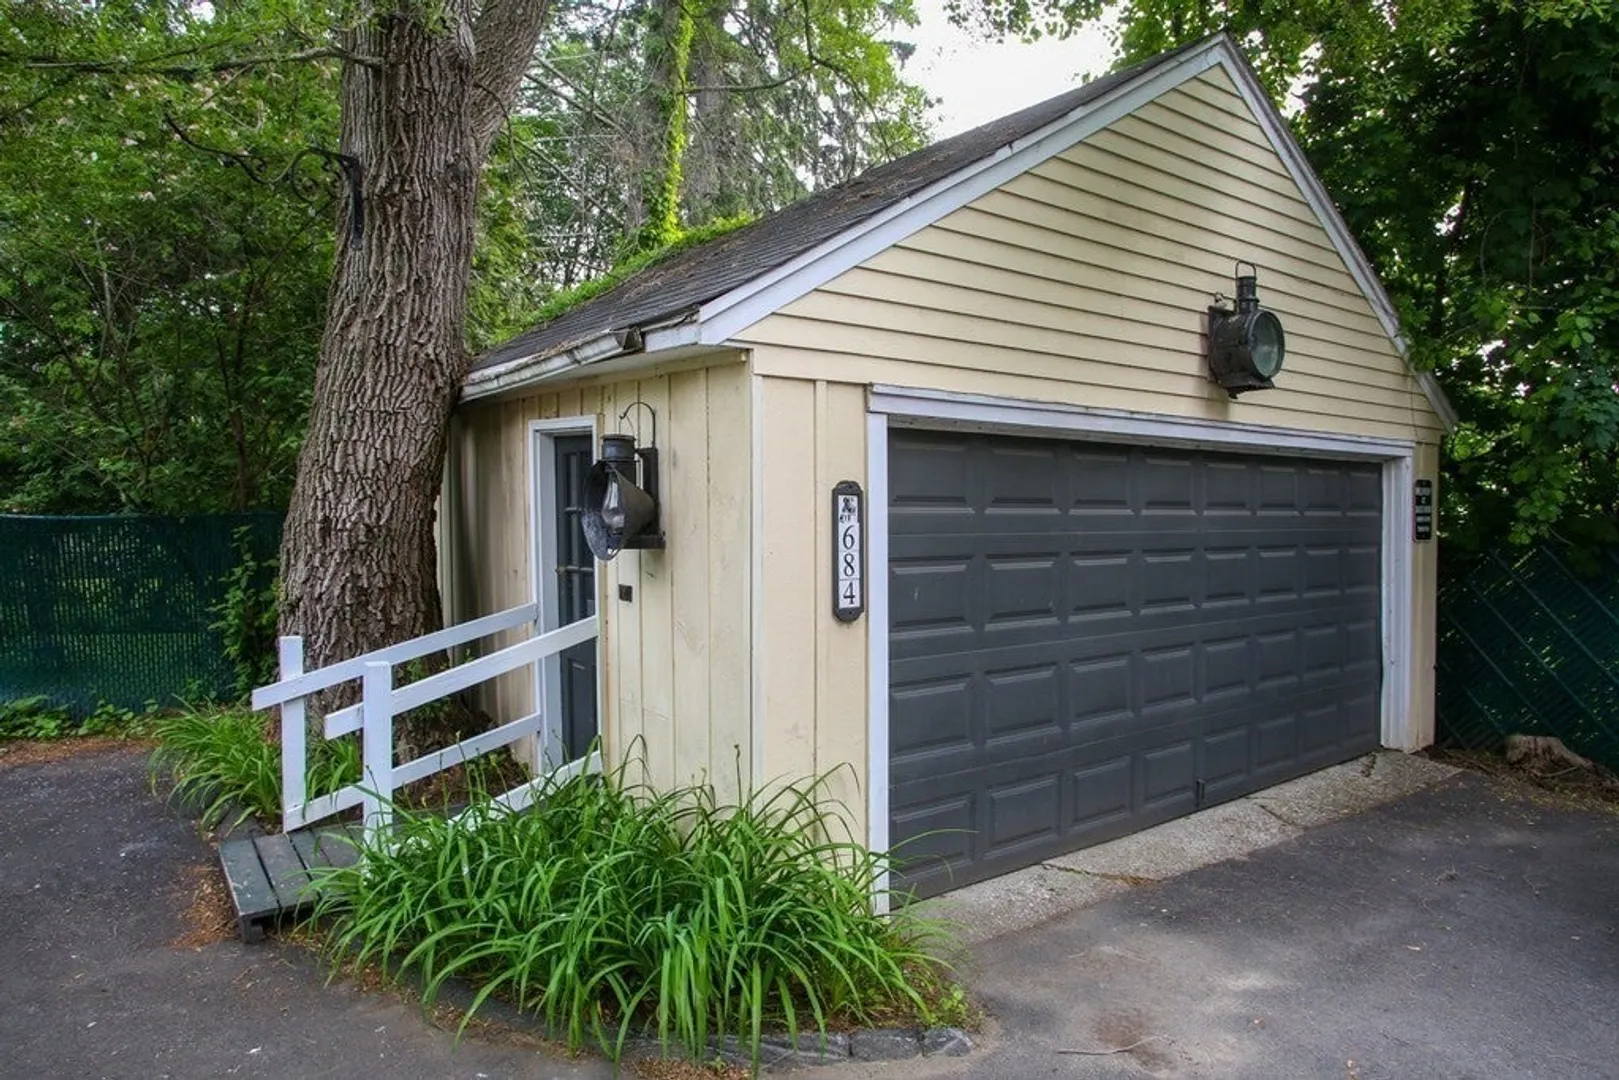
- Parking Features: Detached, Garage Door Opener, Paved Drive, Off Street
- Security Features: Security System
- Covered Parking Spaces: 2
- Pool Features: In Ground
-
Utilities
- Electric: Generator, Circuit Breakers, 200+ Amp Service
- Water Source: Public, Private
- Sewer: Private Sewer
-
Fees / Taxes
- Assessed Value: $516,900
- Compensation Based On: Net Sale Price
- Taxes: $7,898
- Buyer Agent Compensation: 2.25%%
- Tax Year: 2022
Similar Listings
Sold
40 Photos
Sold
41 Photos
Content © 2026 MLS Property Information Network, Inc. The information in this listing was gathered from third party resources including the seller and public records.
Listing information provided courtesy of William Pitt Sotheby's International Realty.
MLS Property Information Network, Inc. and its subscribers disclaim any and all representations or warranties as to the accuracy of this information.
