
Sold!
$1,720,000
4
Beds
4/1
Baths
5,582
Living Area
-
Property Description
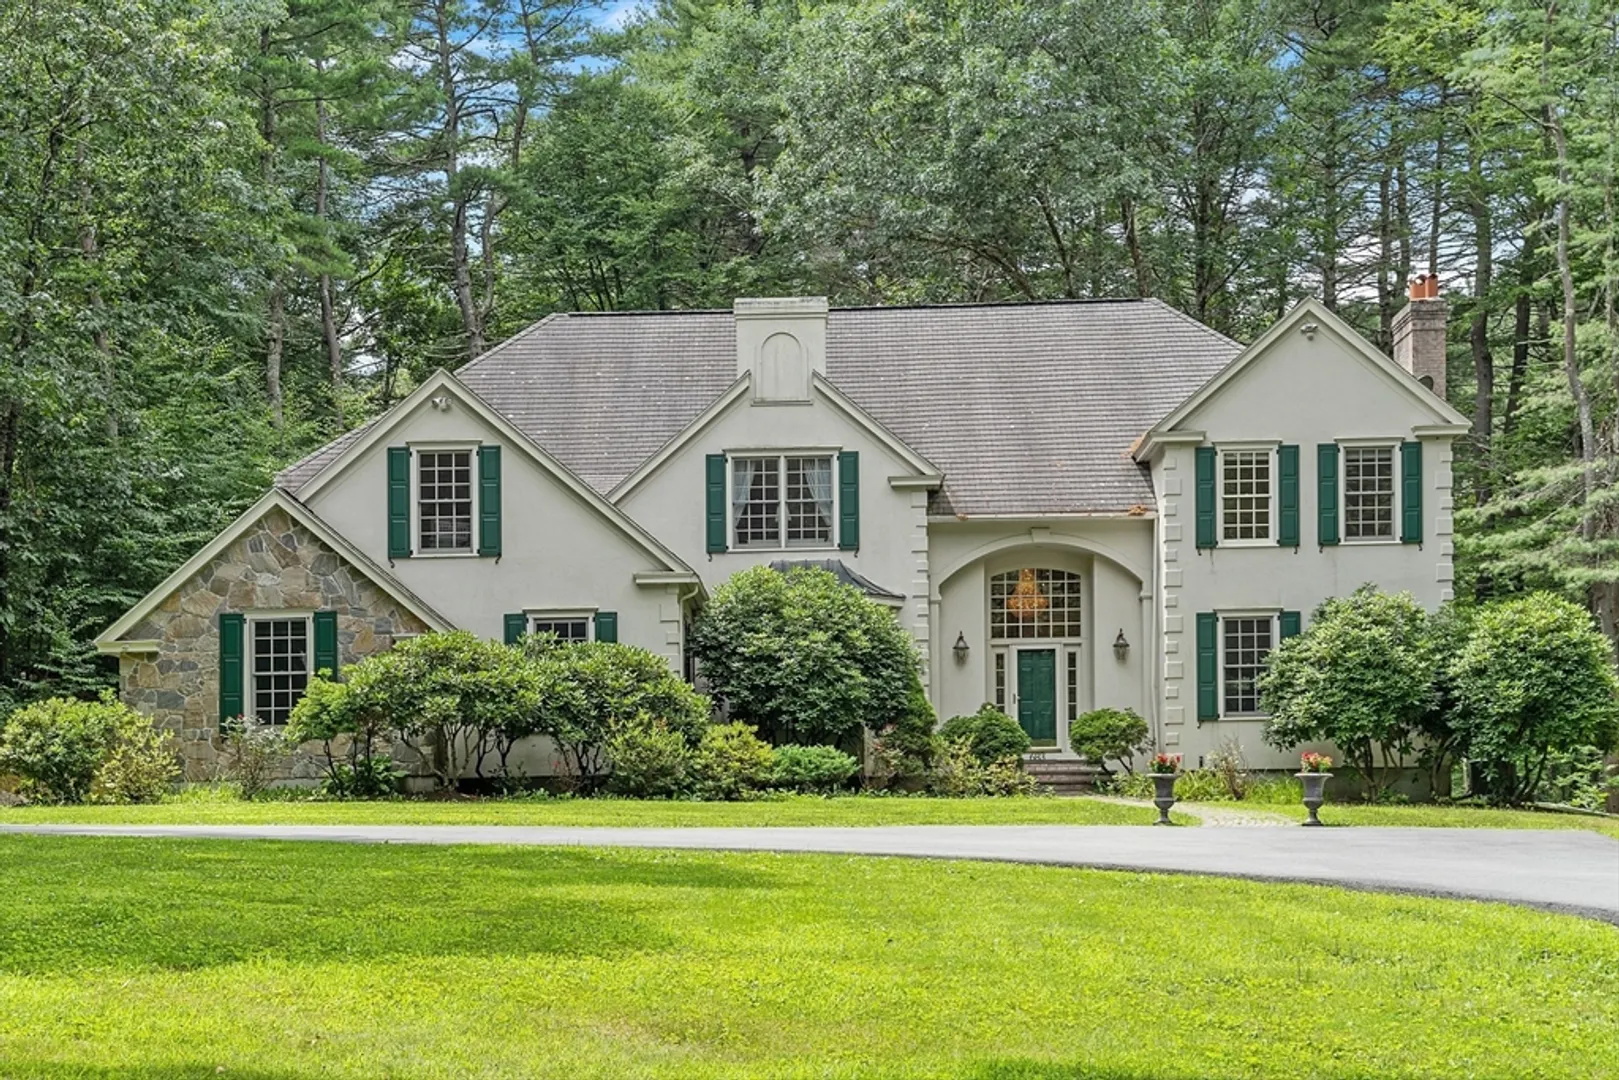
Distinctive and beautifully sited w/a backdrop of lightly wooded grounds nearby to Town conservation land on a scenic road this home's bright, warm floorplan design is an enjoyable blend of classic elegance & modern comfort boasting high-end amenities & custom craftsmanship. Expansive windows throughout bathe the interior w/natural light and extend living spaces onto inviting outdoor terrace. Versatile living areas transition smoothly from the welcoming 2 story foyer highlighted by mahogany inlaid floor, to formal dining room, fireplaced living room, office w/built-ins and a vaulted ceiling family room w/handsome brick fireplace. Sleek granite countertops w/tile backsplash, center island and eating area, the Chef ’s kitchen is a culinary dream overlooking the backyard. Upstairs finds 4 plush BRs each w/en-suite bath. Primary features sitting area & dressing rm w/island. Finished, walk-out lower level offers playroom, exercise area & full bath. Nearby town Center & Rt 2. Welcome HOME!
-
Highlights
- Cooling: Central Air
- Parking Spots: 4
- Property Type: Single Family Residence
- Total Rooms: 13
- Status: Closed
- Heating: Forced Air, Oil
- Property Class: Residential
- Style: Colonial
- Year Built: 1995
-
Additional Details
- Appliances: Electric Water Heater, Water Heater, Oven, Dishwasher, Microwave, Range, Refrigerator, Washer, Dryer, Vacuum System
- Construction: Frame
- Exterior Features: Patio, Rain Gutters, Sprinkler System
- Flooring: Tile, Hardwood, Wood Laminate, Flooring - Hardwood, Laminate, Flooring - Stone/Ceramic Tile
- Interior Features: Vaulted Ceiling(s), Closet, Lighting - Overhead, Closet/Cabinets - Custom Built, Recessed Lighting, Bathroom - Full, Walk-In Closet(s), Bathroom - With Shower Stall, Entrance Foyer, Study, Play Room, Bathroom, Central Vacuum, Wet Bar, Internet Available - Unknown
- Road Frontage Type: Public
- Year Built Details: Actual
- Zoning: Z
- Basement: Full, Finished, Walk-Out Access, Interior Entry, Garage Access
- Exclusions: Foyer And Dining Room Chandeliers.
- Fireplaces: 2
- Foundation: Concrete Perimeter
- Lot Features: Gentle Sloping
- Roof: Shingle
- Year Built Source: Public Records
-
Amenities
- Community Features: Public Transportation, Shopping, Park, Walk/Jog Trails, Bike Path, Conservation Area, House of Worship, Private School, Public School
- Parking Features: Attached, Garage Door Opener, Paved Drive, Off Street, Paved
- Covered Parking Spaces: 3
- Security Features: Security System
-
Utilities
- Electric: Circuit Breakers
- Water Source: Public
- Sewer: Private Sewer
-
Fees / Taxes
- Assessed Value: $2,042,500
- Compensation Based On: Net Sale Price
- Taxes: $26,818
- Buyer Agent Compensation: 2.5%
- Tax Year: 2024
Similar Listings
Sold
28 Photos
Sold
32 Photos
Sold
1 Photo
Sold
42 Photos
Content © 2026 MLS Property Information Network, Inc. The information in this listing was gathered from third party resources including the seller and public records.
Listing information provided courtesy of Commonwealth Standard Realty Advisors.
MLS Property Information Network, Inc. and its subscribers disclaim any and all representations or warranties as to the accuracy of this information.
