
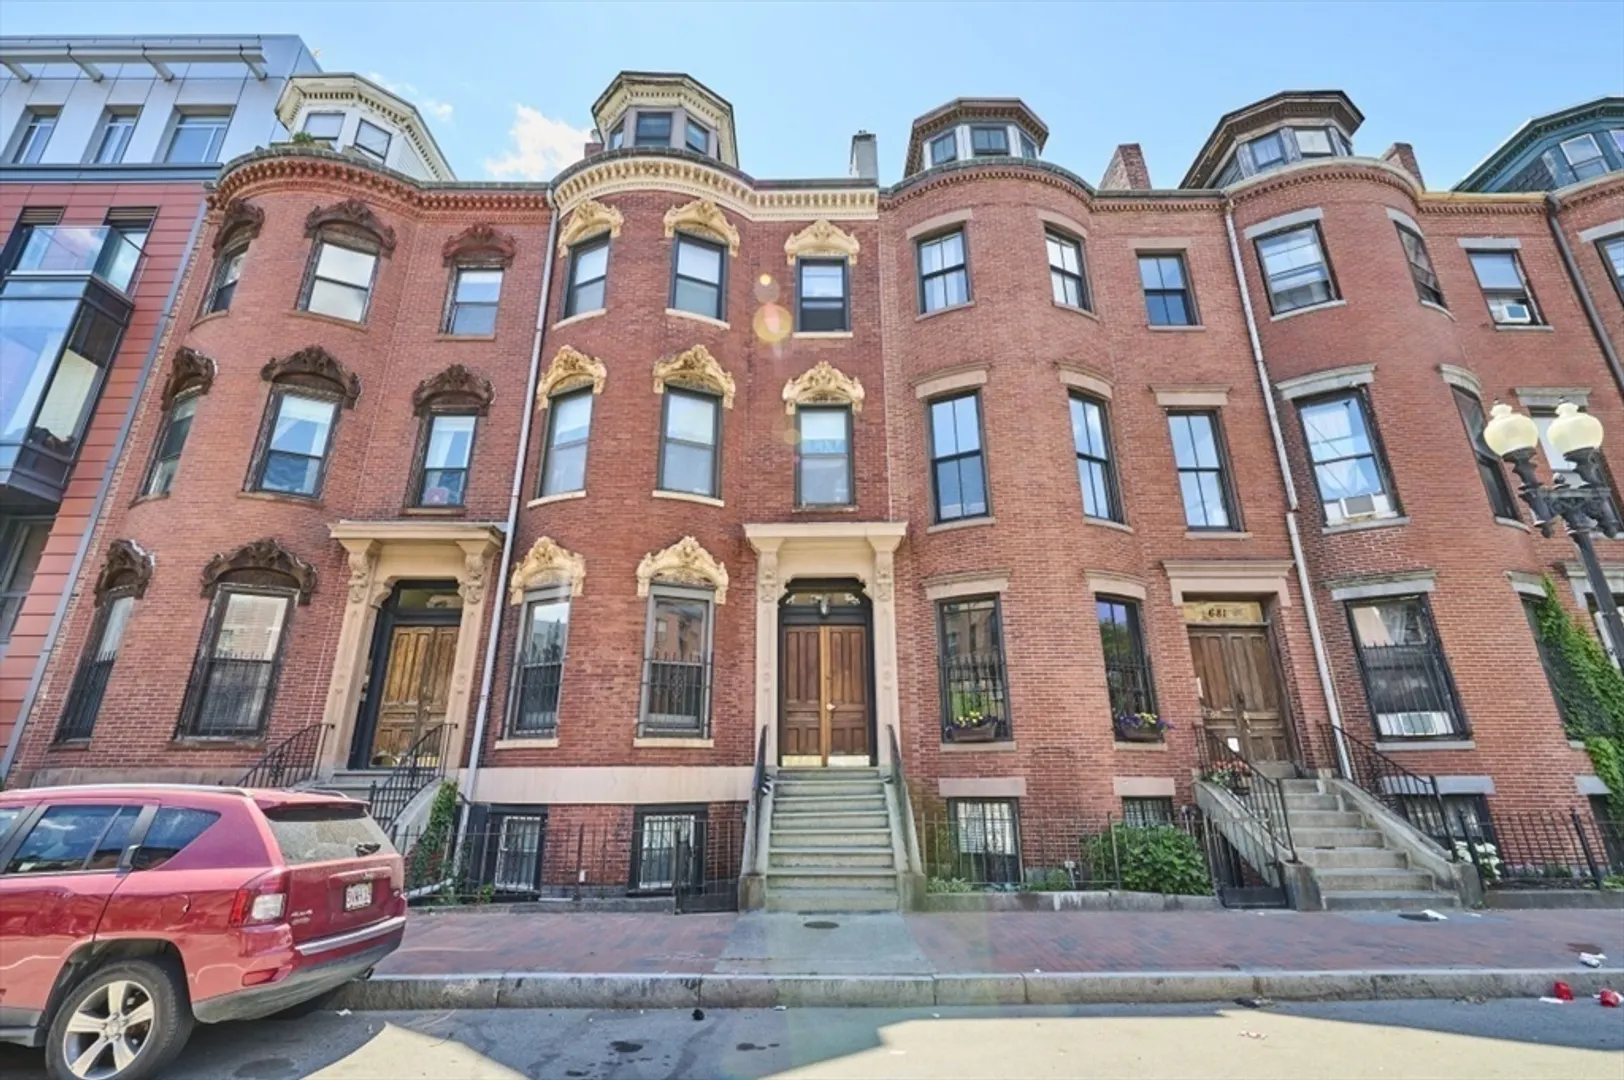
683 Massachusetts Ave #5
$599,000
1
Bed
1
Bath
670
Sqft
- Request Info
- Call
- Save
-
More
- Mortgage Calculator

Property Tools
$599,000
1
Bed
1
Bath
670
Living Area
-
Property Description
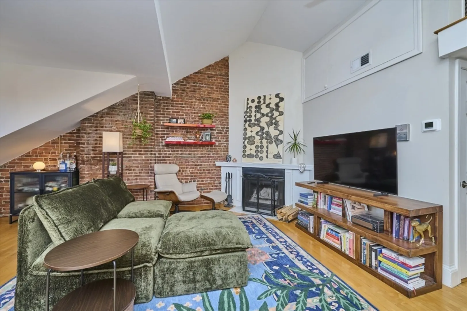
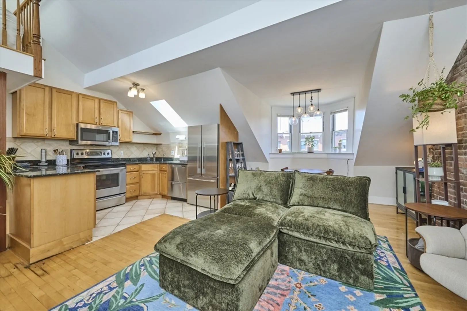
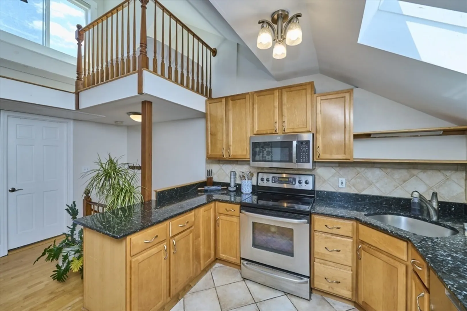
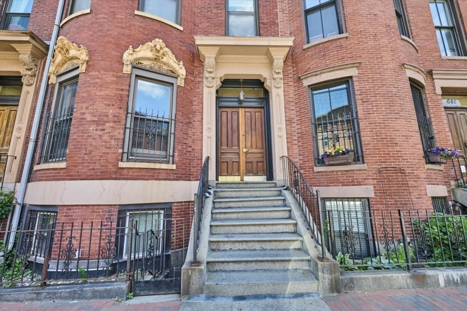
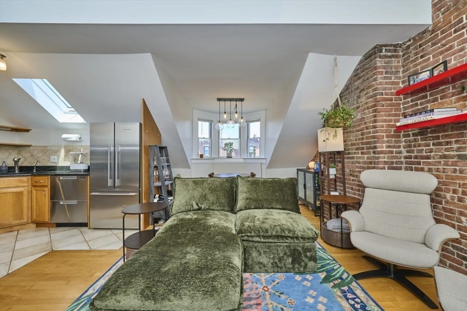
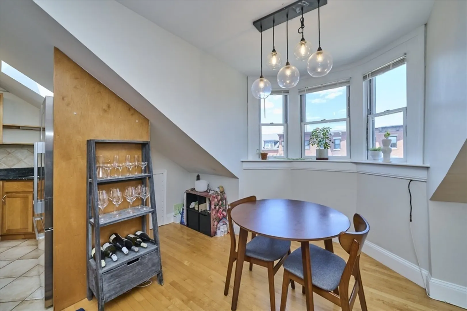
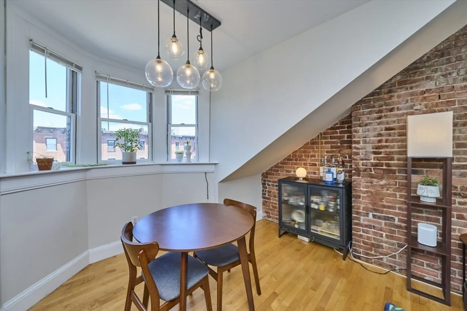
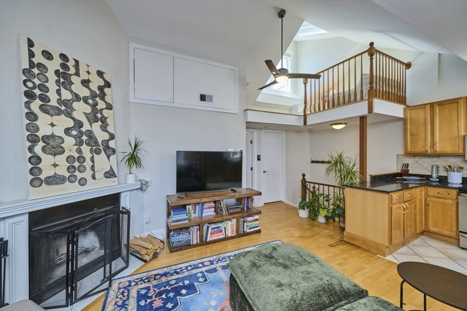
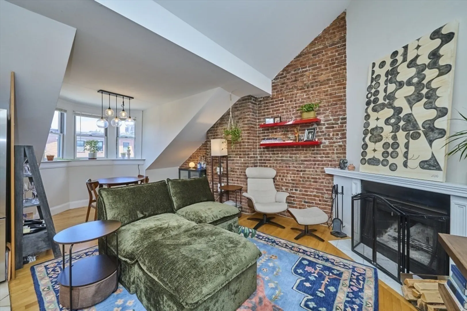
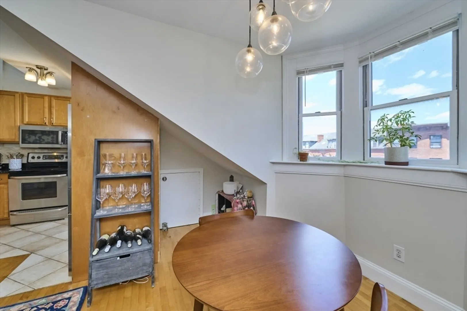
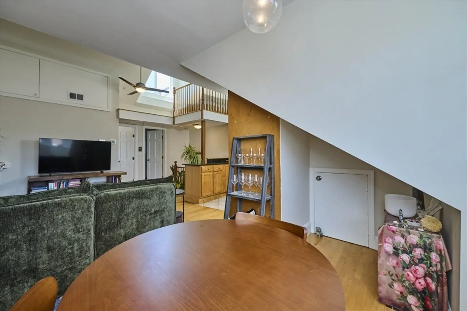
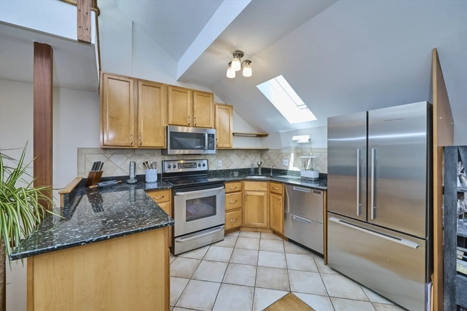
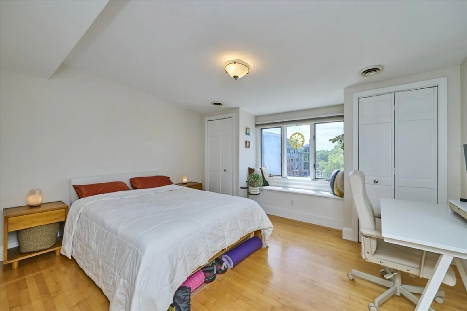
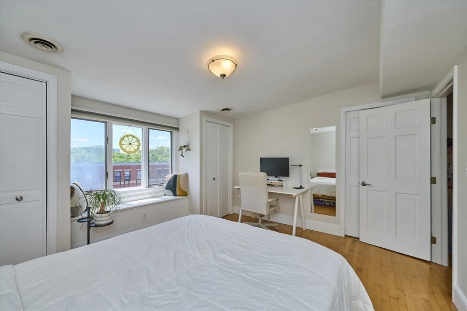
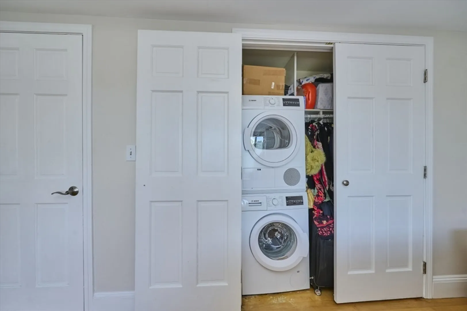
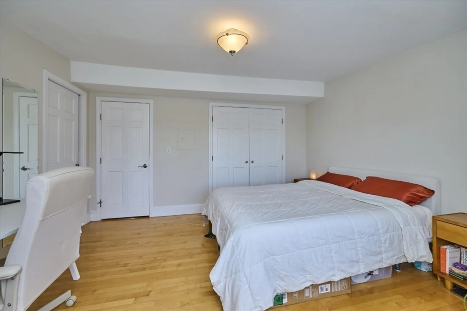
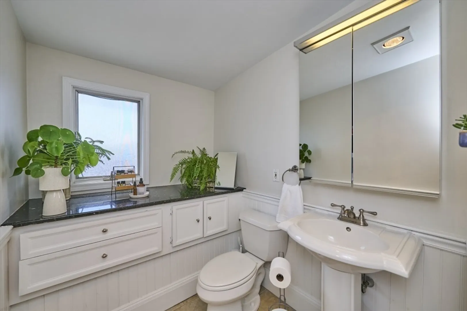
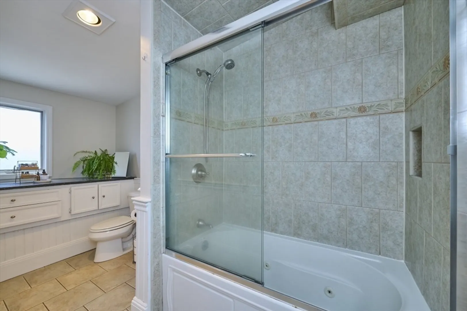
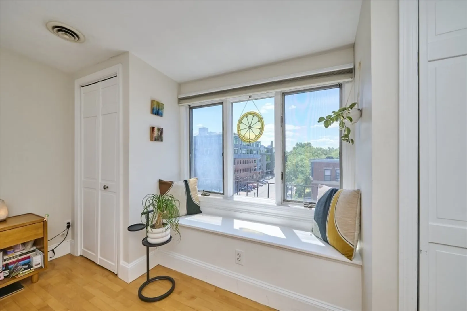
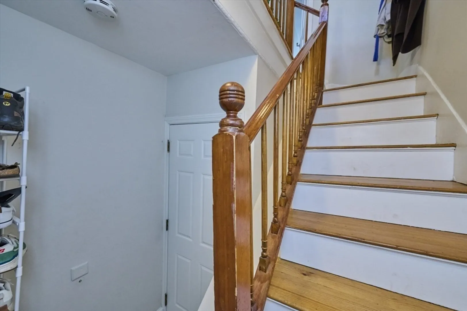
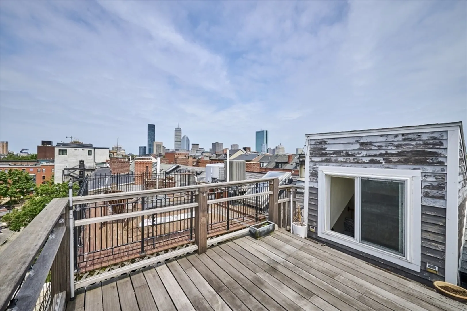
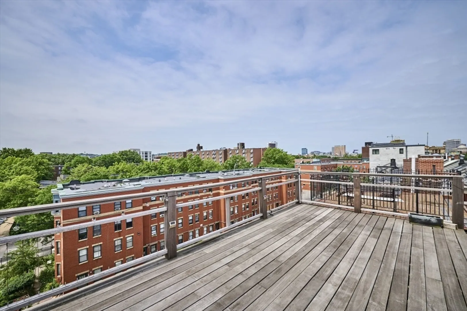
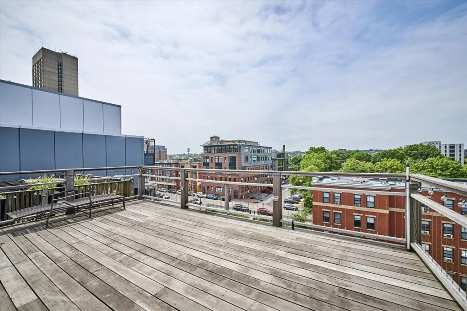
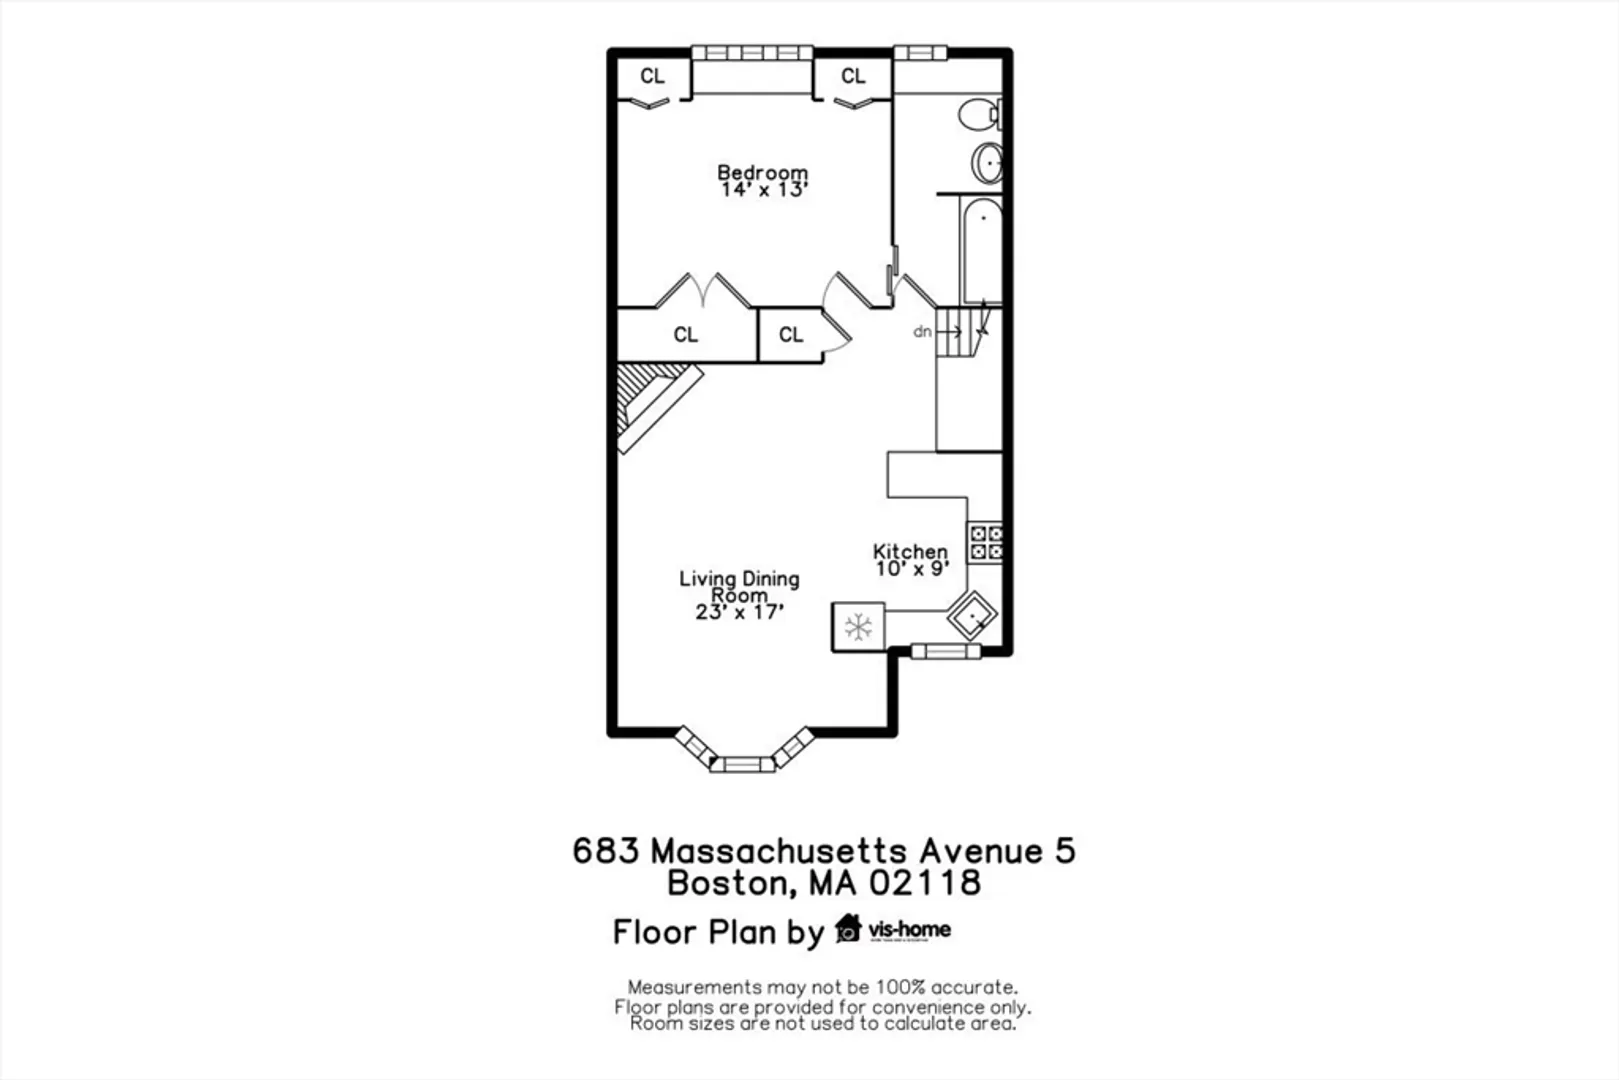
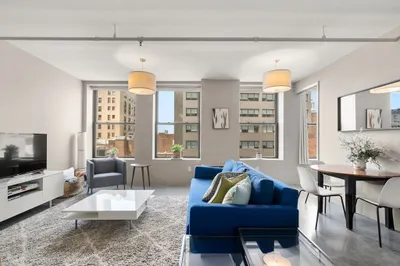
Spectacular top-floor South End condo featuring a 260-square-foot private roof deck with sweeping skyline views. This distinctive loft-style home offers soaring ceilings, two skylights, exposed brick, hardwood floors, central A/C, a wood-burning fireplace, and abundant natural light throughout. The spacious living area accommodates both living and dining spaces and flows into an updated kitchen with granite countertops, stainless steel appliances, and Fisher & Paykel appliances. The king-sized bedroom features a charming west-facing window seat and three closets, including one with in-unit laundry. An oversized contemporary bath offers a jacuzzi tub, exceptional storage, and direct access from the bedroom. A unique loft space is a perfect reading nook and leads to the private roof deck, rebuilt in 2016 with mahogany decking and modern railings. Professionally managed and pet-friendly. Currently leased at $3,000/month through 8/31 to wonderful tenants who would love to stay.
-
Highlights
- Area: South End
- Heating: Central, Heat Pump, Electric
- Property Class: Residential
- Stories: 2
- Unit Number: 5
- Status: Active
- Cooling: Central Air
- HOA Fee: $249
- Property Type: Condominium
- Total Rooms: 3
- Year Built: 1900
-
Additional Details
- Appliances: Range, Dishwasher, Disposal, Microwave, Washer, Dryer
- Construction: Brick
- Fireplaces: 1
- Roof: Rubber
- Total Number of Units: 5
- Year Built Source: Public Records
- Basement: N
- Exterior Features: Deck - Roof
- Pets Allowed: Yes
- SqFt Source: Field Card
- Year Built Details: Approximate
- Zoning: Res
-
Amenities
- Community Features: Public Transportation, Shopping, Park, Walk/Jog Trails, Medical Facility, Bike Path, Highway Access, T-Station, University
-
Utilities
- Sewer: Public Sewer
- Water Source: Public
-
Fees / Taxes
- Assessed Value: $610,000
- HOA Fee Includes: Water, Sewer, Insurance
- Taxes: $7,064
- HOA Fee Frequency: Monthly
- Tax Year: 2026
Similar Listings

Content © 2026 MLS Property Information Network, Inc. The information in this listing was gathered from third party resources including the seller and public records.
Listing information provided courtesy of Berkshire Hathaway HomeServices Warren Residential.
MLS Property Information Network, Inc. and its subscribers disclaim any and all representations or warranties as to the accuracy of this information.