
Rented!
$3,200/mo
2
Beds
1
Bath
842
Living Area
-
Property Description
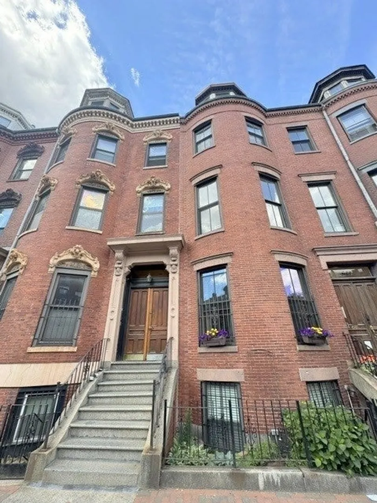
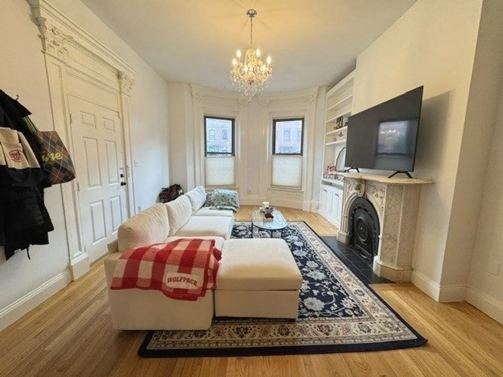
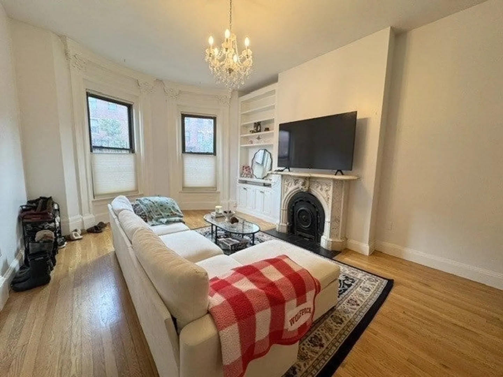
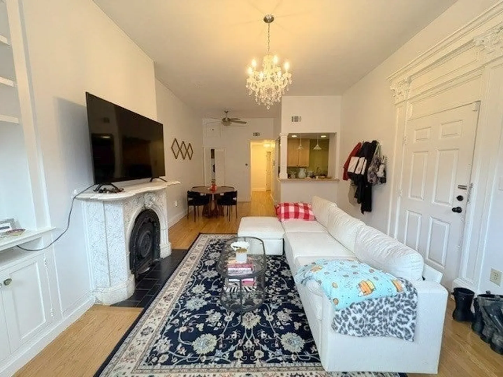
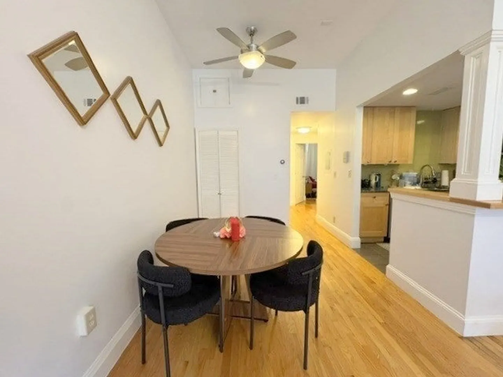
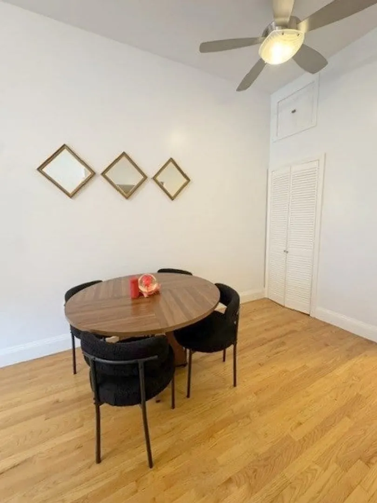
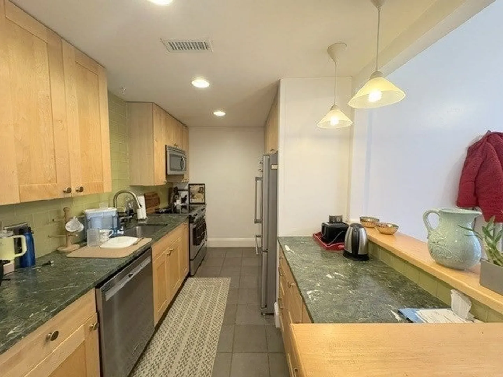
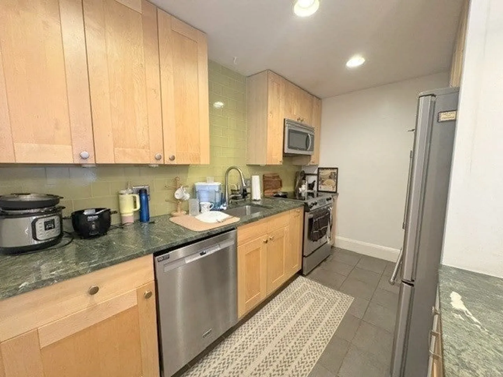
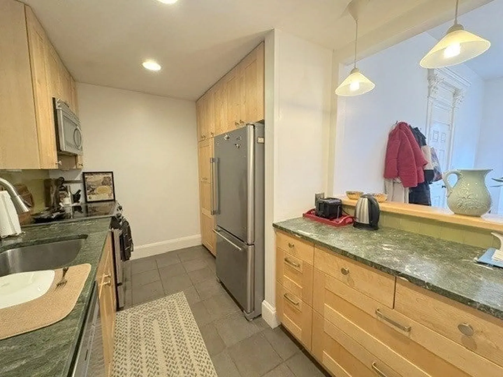
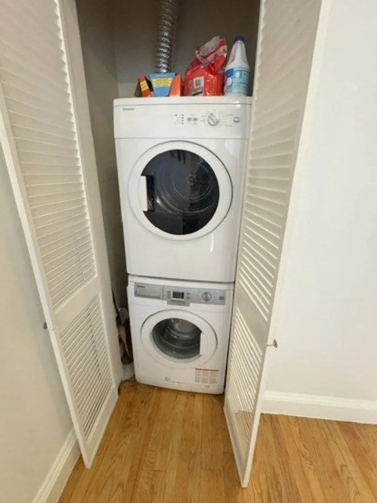
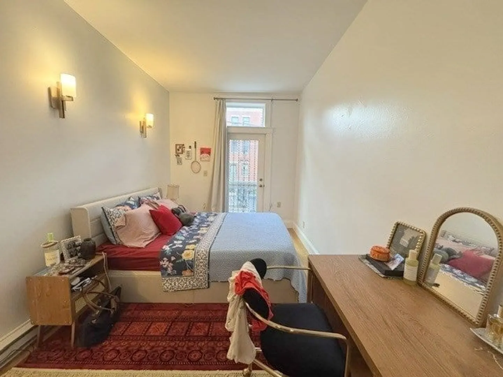
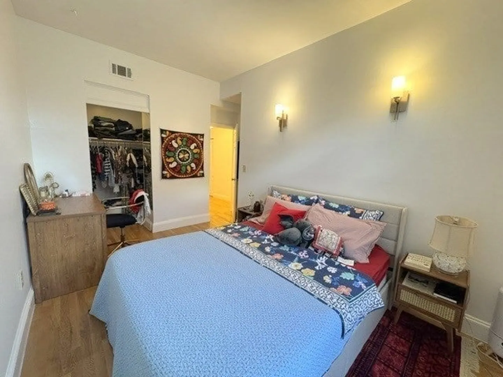
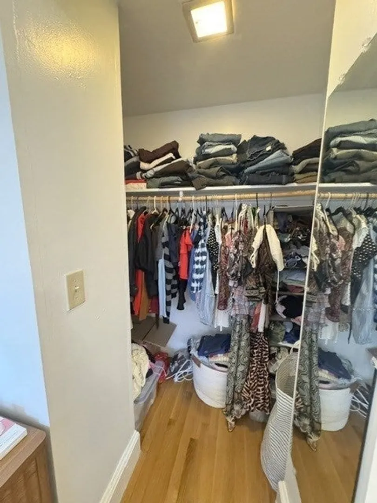
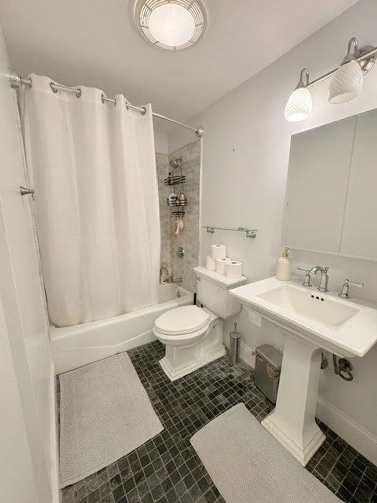
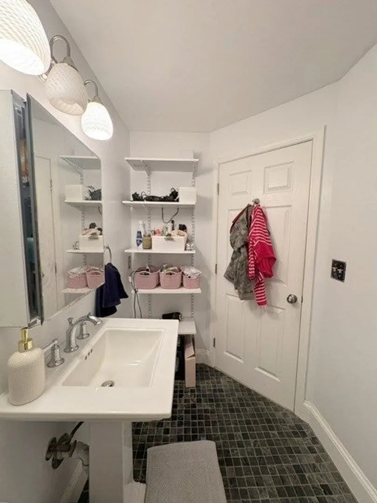
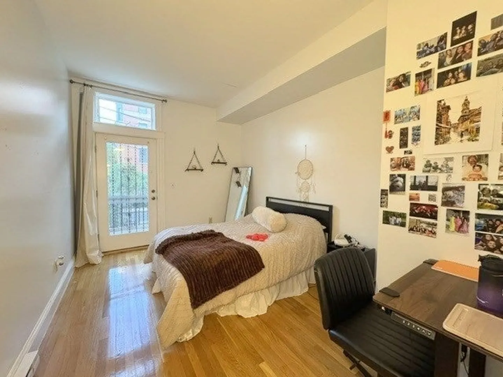
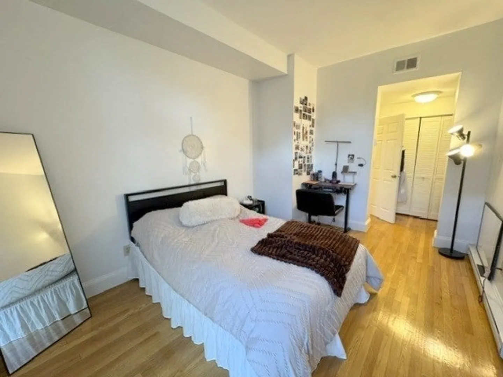
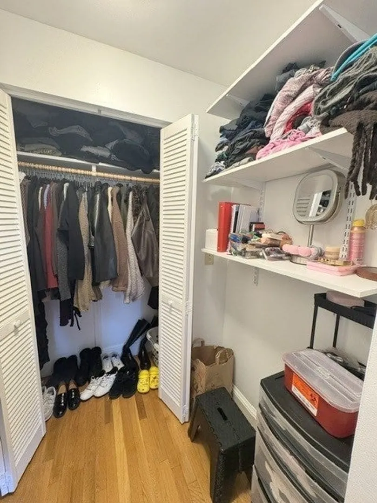
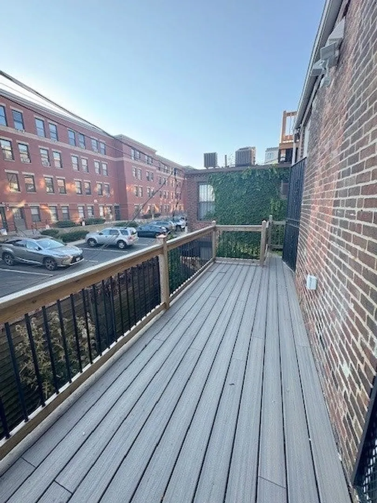
Available September 1st. This apartment has in-unit washer/dryer, central AC, a private deck, + updated kitchen & bath. Great location, only one block to the Silver Line (Washington Street), four blocks to the Orange Line (Mass Ave), quickly accessible to 93 & the Mass Pike, as well as within short-distance to SOWA markets, Ink Block, and endless nightlife & dining options. An open layout offers front-facing living room w/towering ceilings, beautiful marble mantle fireplace, oversized windows and gleaming hardwood floors. The living room shares an open floor plan w/ a dining area off the kitchen. Great layout for entertaining. The dining area can comfortably fit a four seat table and there is also small, two-seat breakfast bar. The kitchen is fully updated with granite counter tops, stainless appliances, & loads of counter/cabinet space. You will also find a tastefully designed bath and two queen size bedrooms with good closet space. Private deck off the rear of the unit.
-
Highlights
- Area: South End
- Property Class: Residential Lease
- Total Rooms: 4
- Year Built: 1900
- Heating: Forced Air
- Property Type: Condominium
- Unit Number: 2
- Status: Closed
-
Additional Details
- Appliances: Range, Dishwasher, Disposal, Microwave, Refrigerator, Freezer, Washer, Dryer
- Exterior Features: Deck
- Pets Allowed: Yes w/ Restrictions
- Year Built Details: Actual, Renovated Since
- Available Date: September 1, 2026
- Fireplaces: 1
- SqFt Source: Master Deed
-
Amenities
- Community Features: Public Transportation, Shopping, Park, Highway Access, House of Worship, T-Station, University
-
Fees / Taxes
- Rental Fee Includes: Water, Sewer, Trash Collection, Snow Removal, Gardener
Similar Listings
Sold
6 Photos
Sold
26 Photos
Sold
46 Photos
Sold

28 Photos
Content © 2026 MLS Property Information Network, Inc. The information in this listing was gathered from third party resources including the seller and public records.
Listing information provided courtesy of FRAME Residential.
MLS Property Information Network, Inc. and its subscribers disclaim any and all representations or warranties as to the accuracy of this information.
