
Sold!
$629,000
2
Beds
1
Bath
900
Living Area
-
Property Description
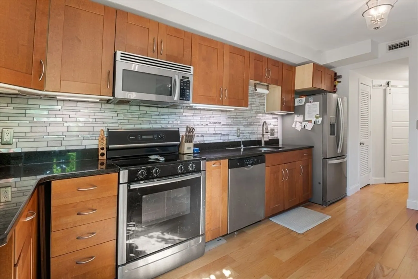
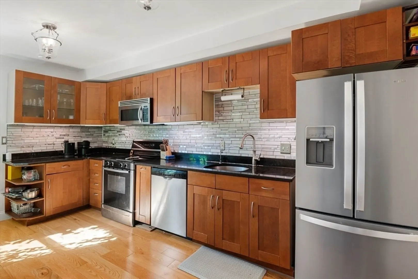
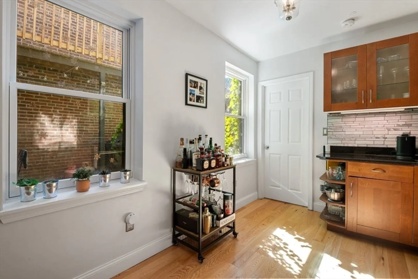
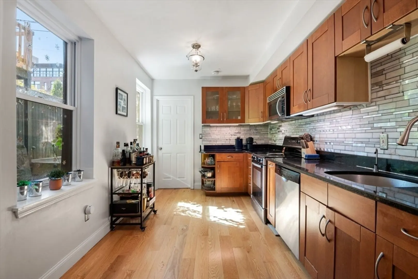
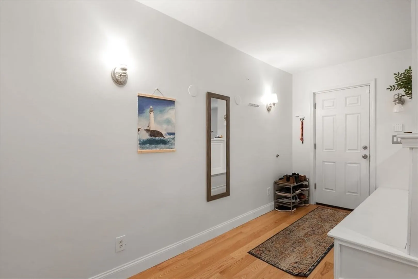
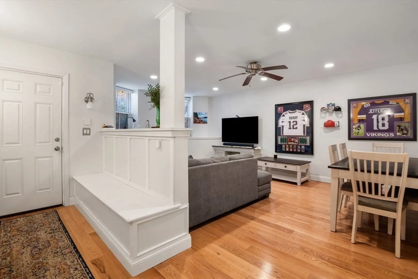
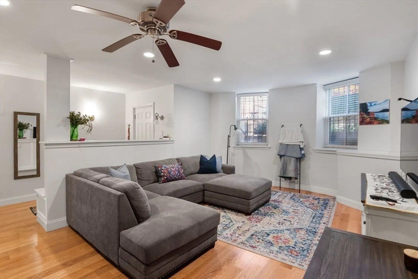
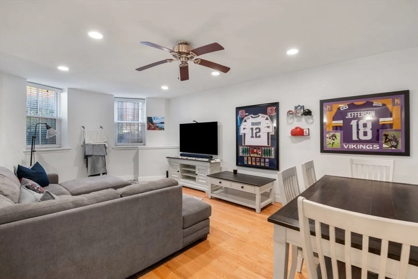
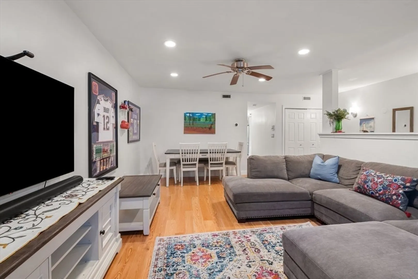
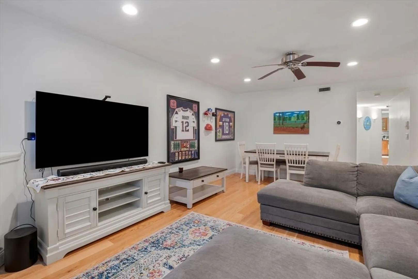
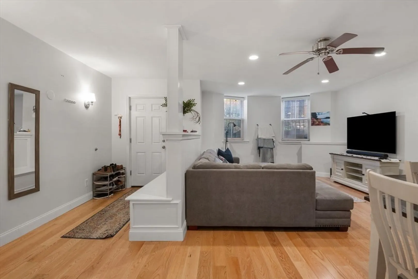
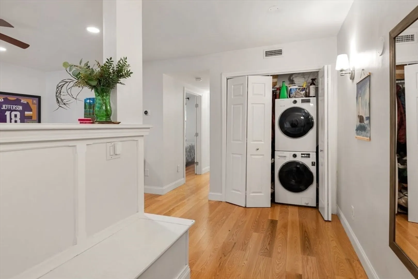
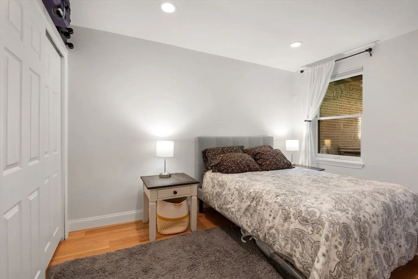
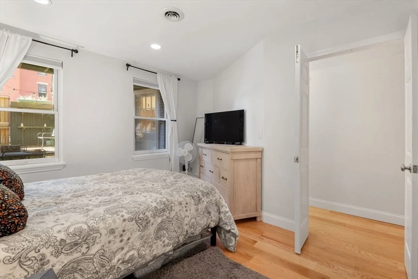
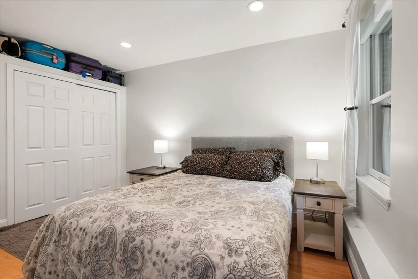
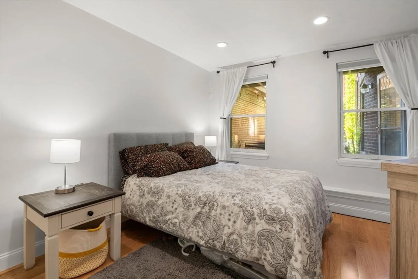
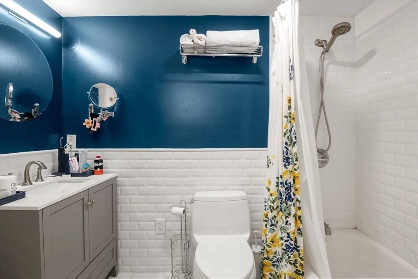
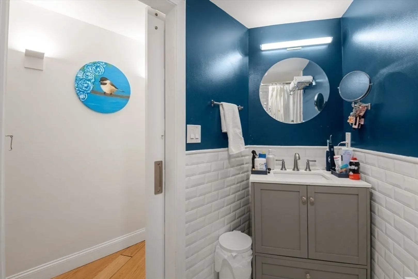
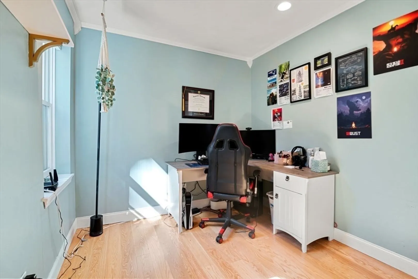
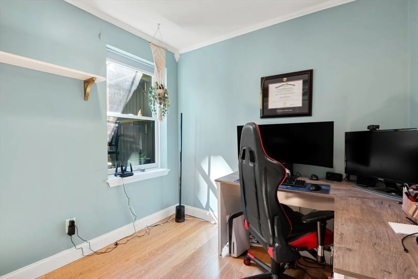
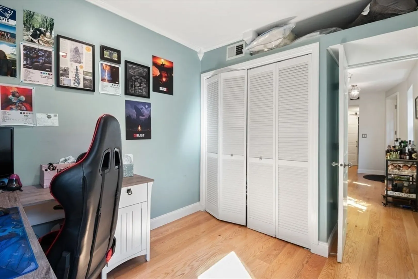
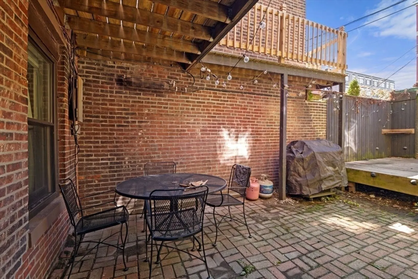
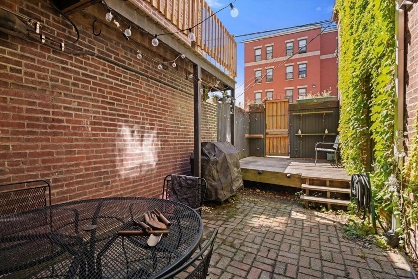
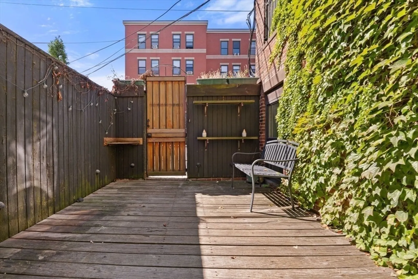
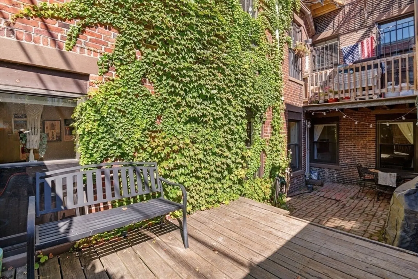
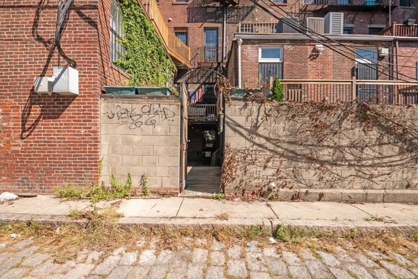
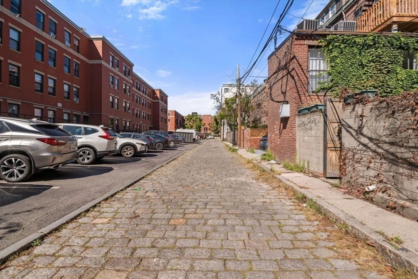
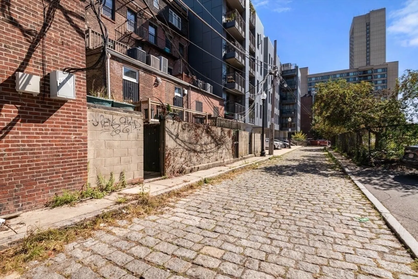
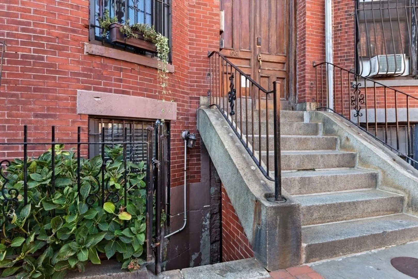
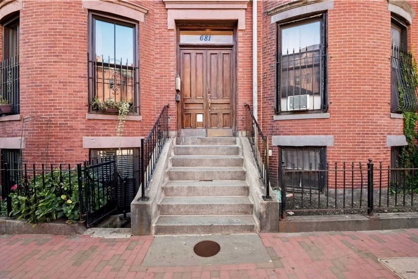
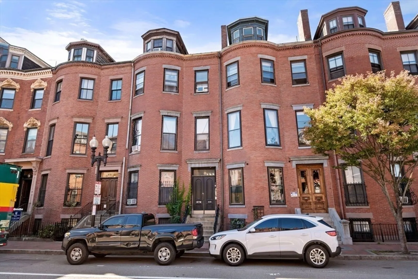
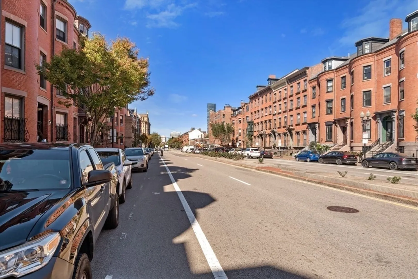
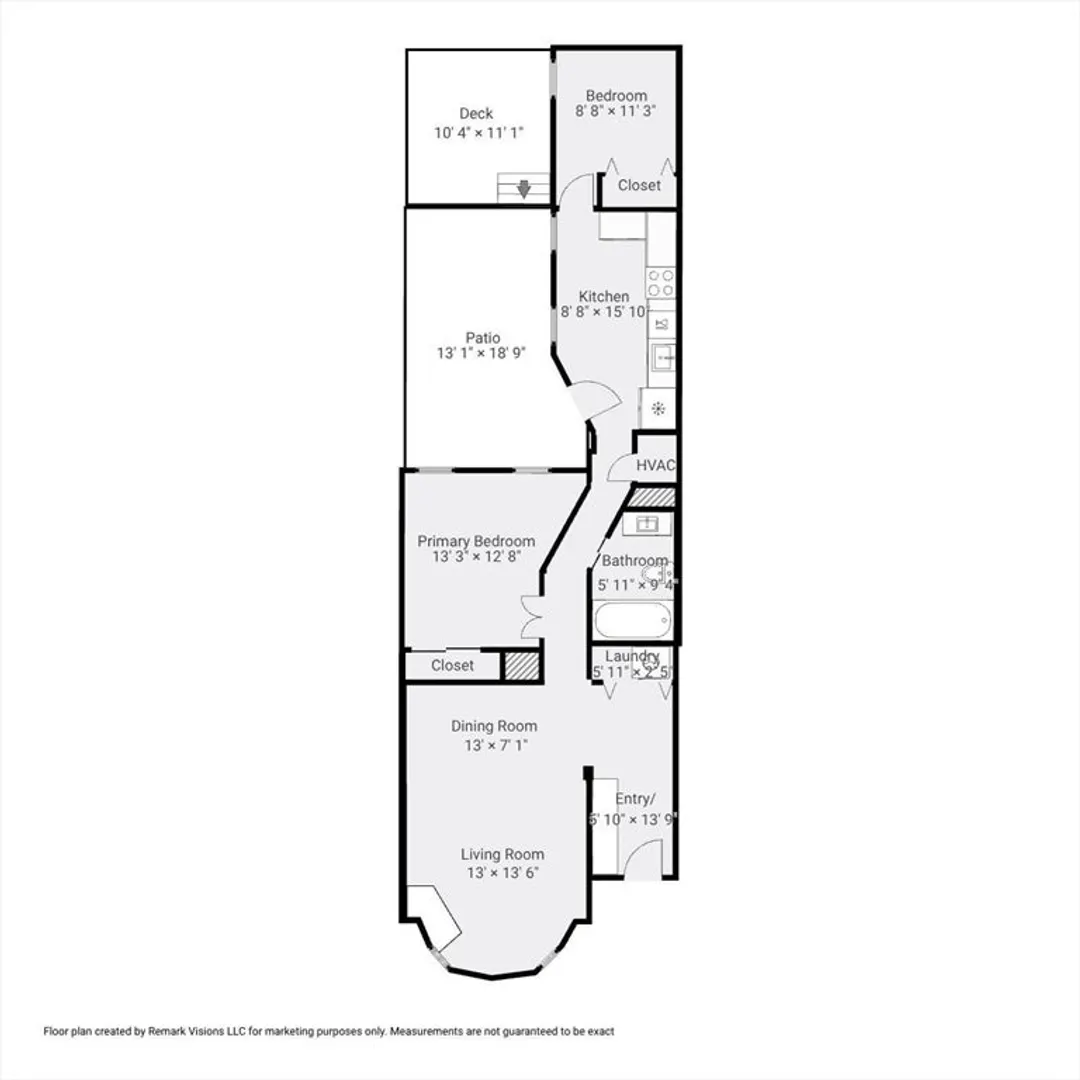
This lovely two bedroom, street level, home is sunny, inviting, and charming. High ceilings, hardwood floors, a modern kitchen with stainless appliances, and central air & heat complete this cozy South End offering. The main bedroom offers two large windows, ample closet space, and convenient overhead storage. The second bedroom is a warm, sun-filled space that would make a perfect home office, guest room or nursery. Full modern and updated bathroom. Amenities include a 900 sf floor plan plus an additional large, sun drenched private patio and deck.[ Pet friendly!} Let your pet out to the enclosed patio This home features several upgrades! New wood floors 2020. New AC/Heat handler/compressor in 2018, new hot water heater in 2018, and the rear of building and patio were repointed in 2019. 100% owner occupied bldg. Easy parking on streets. Around the corner to S End restaurants, public T and all that the city has to offer, this quintessential South End home is inviting and well situated
-
Highlights
- Area: South End
- Heating: Central, Forced Air, Heat Pump, Individual, Unit Control
- Property Class: Residential
- Stories: 1
- Unit Number: 1
- Status: Closed
- Cooling: Central Air, Heat Pump, Individual, Unit Control
- HOA Fee: $215
- Property Type: Condominium
- Total Rooms: 4
- Year Built: 1900
-
Additional Details
- Basement: N
- Exterior Features: Deck, Patio
- Roof: Rubber
- Total Number of Units: 5
- Year Built Source: Public Records
- Construction: Frame, Brick
- Pets Allowed: Yes
- SqFt Source: Public Record
- Year Built Details: Approximate
- Zoning: Cd
-
Amenities
- Community Features: Public Transportation, Shopping, Park, Medical Facility, Bike Path, Highway Access, Public School, T-Station, University
-
Utilities
- Electric: Circuit Breakers
- Water Source: Public
- Sewer: Public Sewer
-
Fees / Taxes
- Assessed Value: $675,200
- HOA Fee Includes: Water, Sewer, Insurance, Maintenance Structure, Snow Removal, Reserve Funds
- Taxes: $7,819
- HOA Fee Frequency: Monthly
- Tax Year: 2025
Similar Listings
Sold
15 Photos
Sold

6 Photos
Sold

12 Photos
Sold

60 Photos
Content © 2026 MLS Property Information Network, Inc. The information in this listing was gathered from third party resources including the seller and public records.
Listing information provided courtesy of Non Member Office.
MLS Property Information Network, Inc. and its subscribers disclaim any and all representations or warranties as to the accuracy of this information.
