
Sold!
$1,250,000
3
Beds
3/1
Baths
2,586
Living Area
-
Property Description
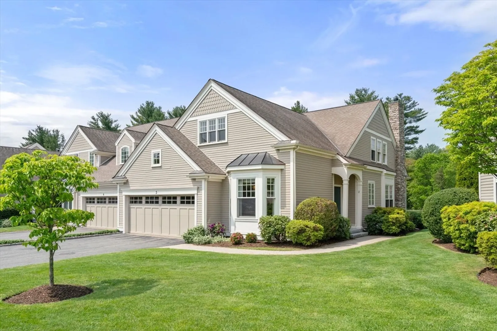
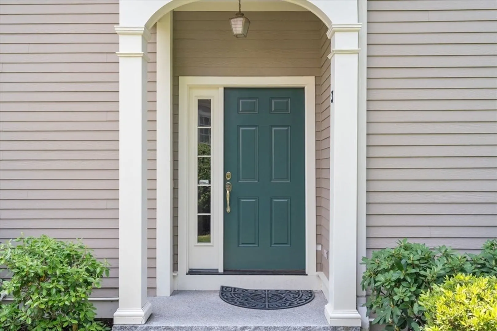
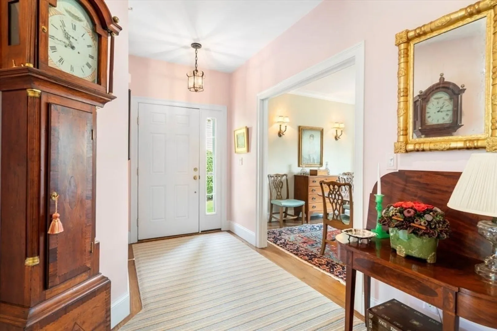
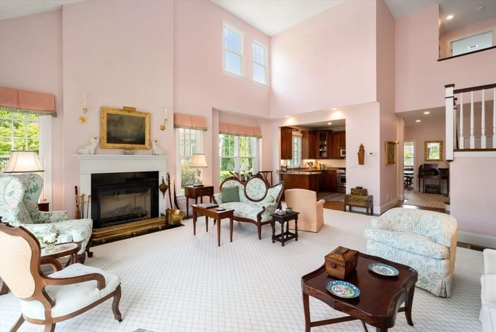
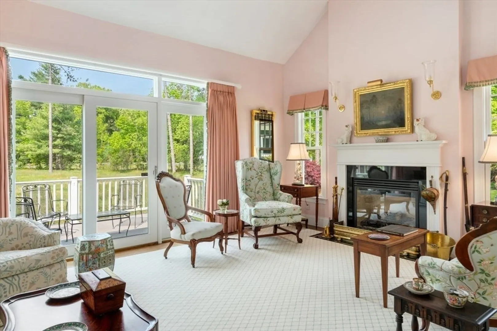
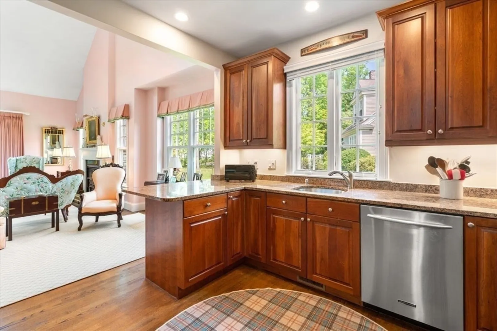
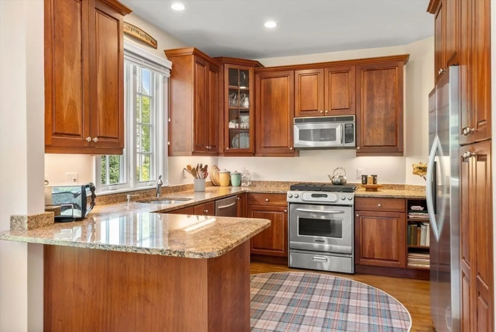
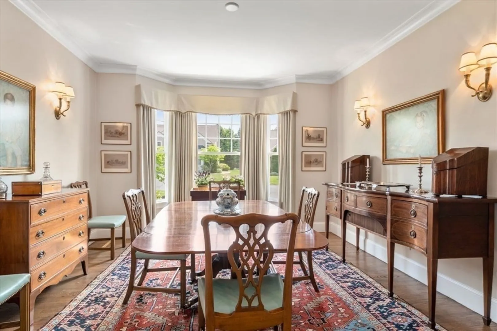
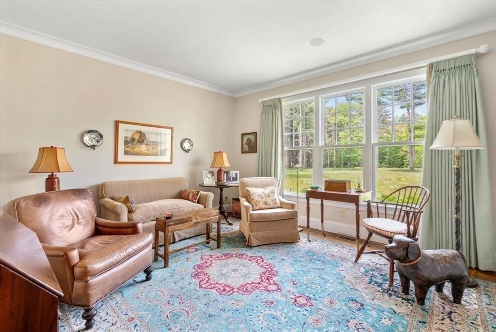
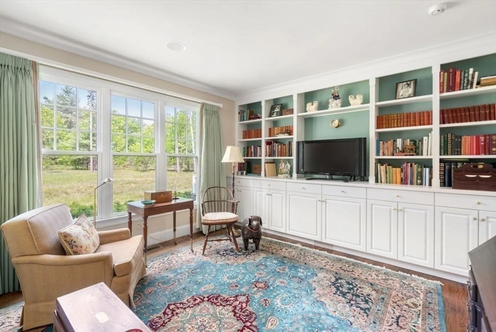
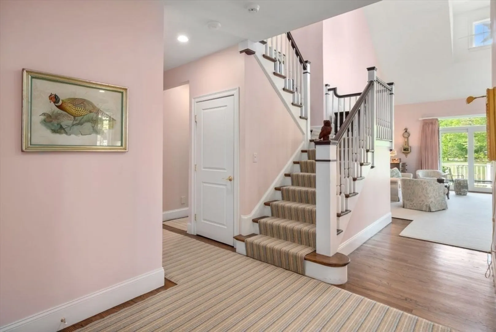
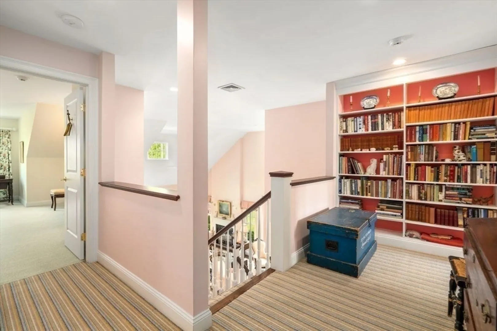
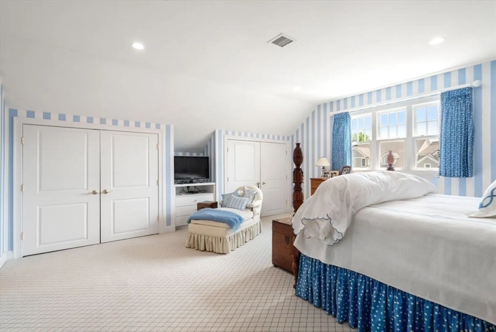
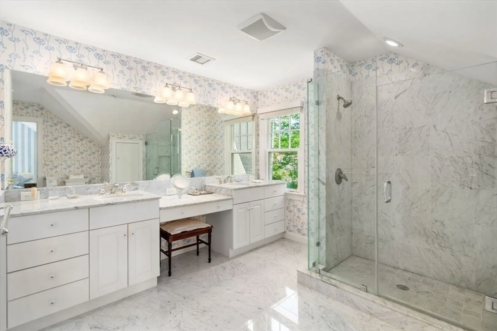
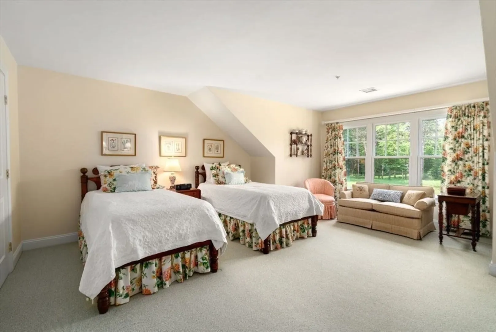
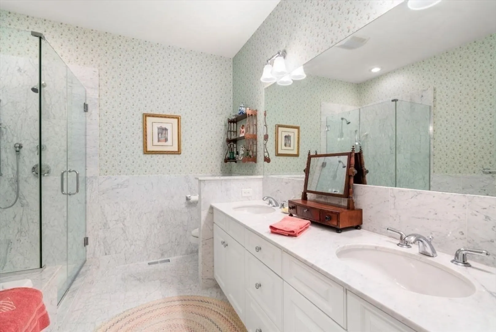
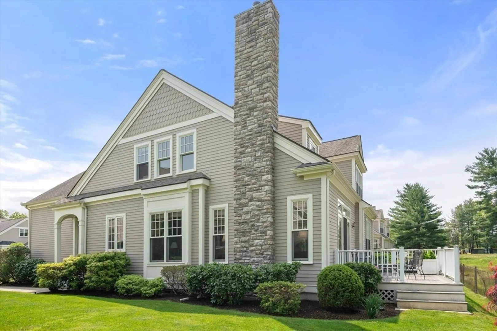
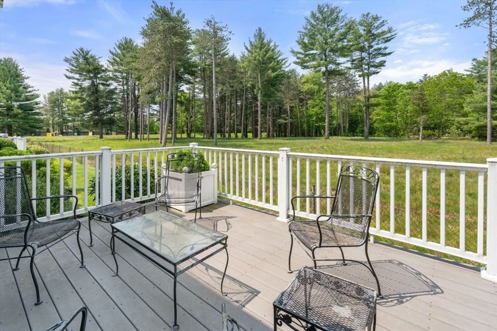
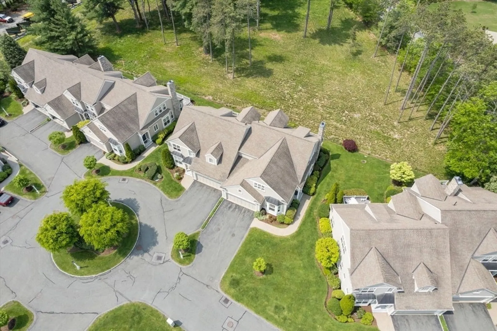
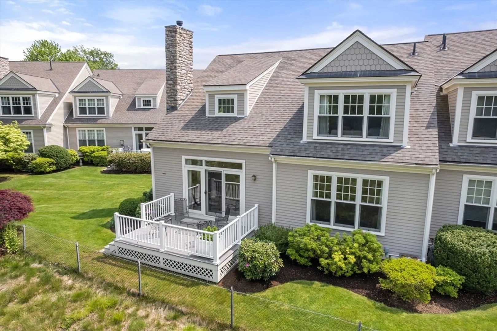
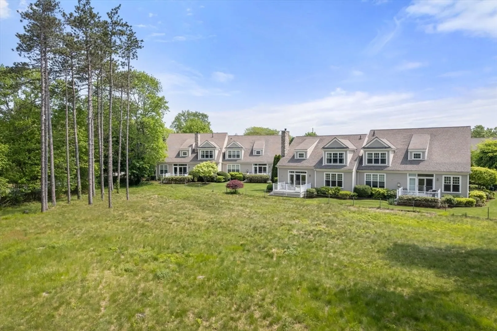
Beautiful custom townhome, nestled within a private 16-unit cul-de-sac, offers a versatile floor plan and luxury design. This home boasts the option of a first floor primary bedroom or second floor primary bedroom, and 3 ½ baths. Enter through a spacious foyer into a sun-drenched living room featuring a soaring cathedral ceiling and a gas fireplace. Adjoining the living space is a dining area and a gourmet kitchen, plus a separate dining room or den. A delightful family room w/ custom casework, full bathroom, and office provide comfort and functionality on the main level, along w/ a powder room, laundry, and direct access to the 2-car garage. Upstairs, two generously sized bedrooms, two elegant marble bathrooms, ample closet space, walk-in closet, and custom cabinetry. Deck, backyard screened by evergreens & manicured grounds. The sizeable lower level is ready to finish. Minutes from shopping, schools, center, and Rt 9/95/90. Prime southside location, luxurious and convenient living
-
Highlights
- Cooling: Central Air
- HOA Fee: $1,002
- Property Class: Residential
- Total Rooms: 6
- Year Built: 2005
- Heating: Forced Air, Natural Gas
- Parking Spots: 4
- Property Type: Condominium
- Unit Number: 3
- Status: Closed
-
Additional Details
- Appliances: Range, Dishwasher, Microwave, Refrigerator, Washer, Dryer
- Exclusions: Staircase Finial Ornament, Corner Cupboard In Dr
- Fireplaces: 1
- Interior Features: Closet, Office, Foyer
- Roof: Shingle
- Year Built Details: Actual
- Zoning: Res
- Basement: Y
- Exterior Features: Deck, Professional Landscaping
- Flooring: Carpet, Marble, Hardwood, Flooring - Hardwood
- Pets Allowed: Yes w/ Restrictions
- Total Number of Units: 16
- Year Built Source: Public Records
-
Amenities
- Community Features: Public Transportation, Pool, Park, Walk/Jog Trails, Golf, Medical Facility, Conservation Area, Highway Access, House of Worship, Private School, Public School, University
- Parking Features: Attached, Garage Door Opener, Off Street, Paved
- Covered Parking Spaces: 2
- Security Features: Security System
-
Utilities
- Electric: Circuit Breakers, 200+ Amp Service
- Water Source: Public
- Sewer: Private Sewer
-
Fees / Taxes
- Assessed Value: $985,400
- Compensation Based On: Net Sale Price
- HOA Fee Frequency: Monthly
- Tax Year: 2024
- Buyer Agent Compensation: 2.5%
- Facilitator Compensation: 1.0%
- HOA Fee Includes: Insurance, Maintenance Structure, Road Maintenance, Maintenance Grounds, Snow Removal
- Taxes: $10,958
Similar Listings
Sold
40 Photos
Sold
29 Photos
Sold
29 Photos
Sold
22 Photos
Content © 2026 MLS Property Information Network, Inc. The information in this listing was gathered from third party resources including the seller and public records.
Listing information provided courtesy of Keller Williams Realty.
MLS Property Information Network, Inc. and its subscribers disclaim any and all representations or warranties as to the accuracy of this information.
