
Rented!
$3,000/mo
2
Beds
2/1
Baths
1,795
Living Area
-
Property Description
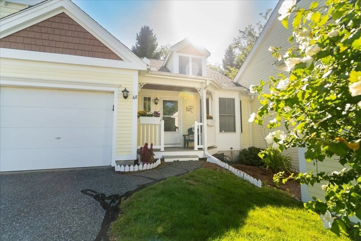
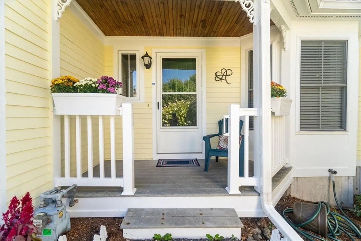
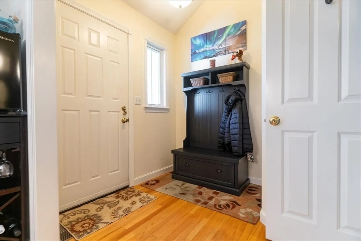
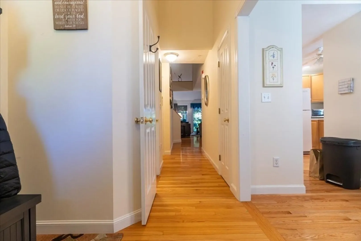
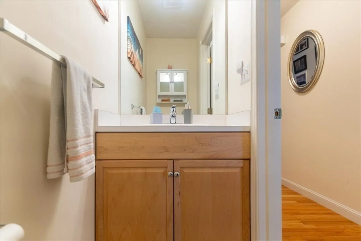
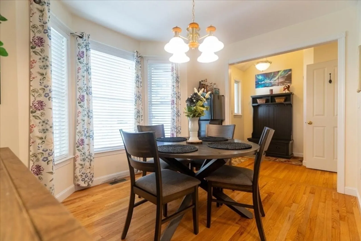
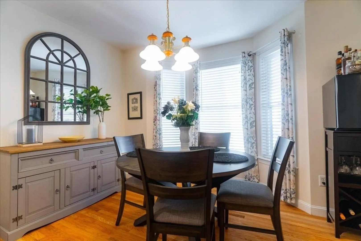
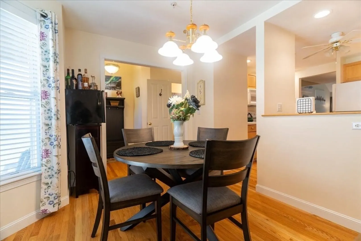
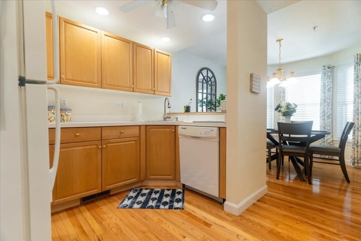
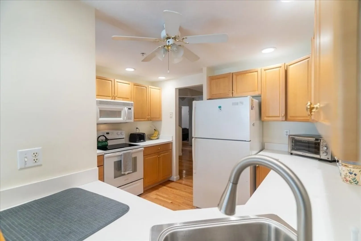
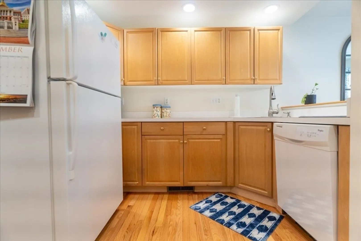
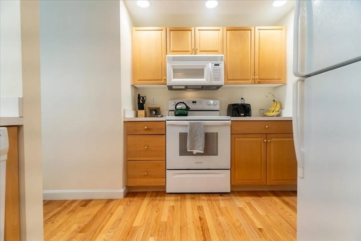
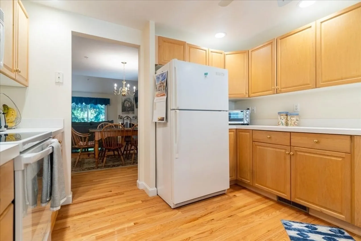
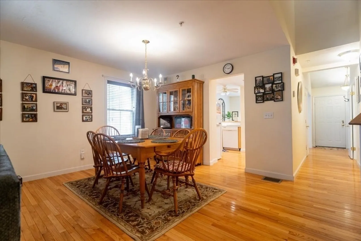
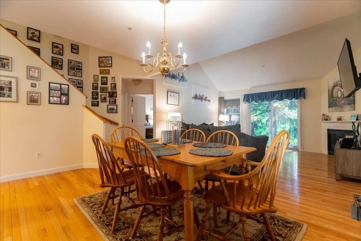
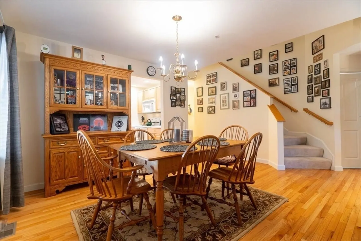
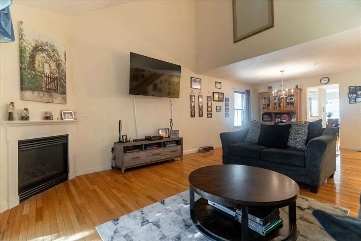
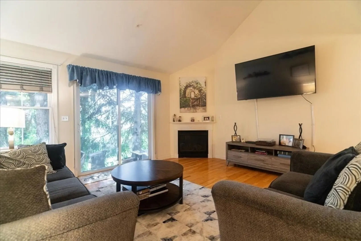
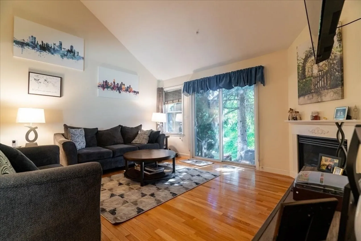
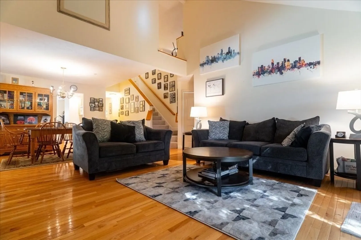
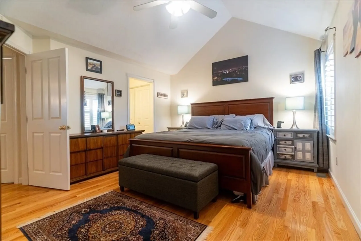
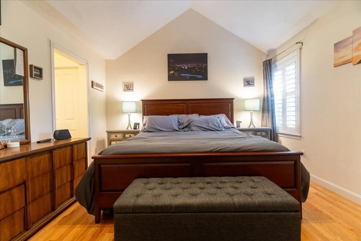
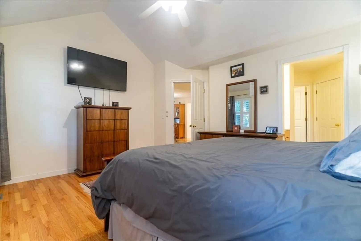
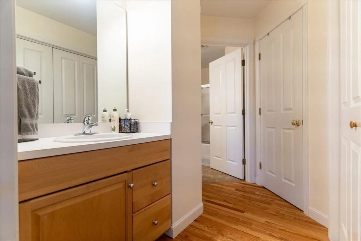
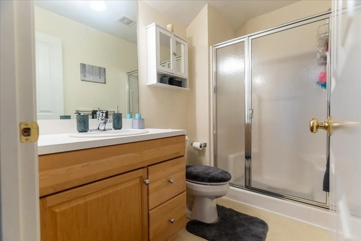
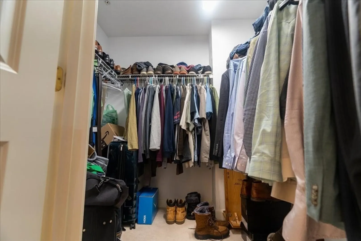
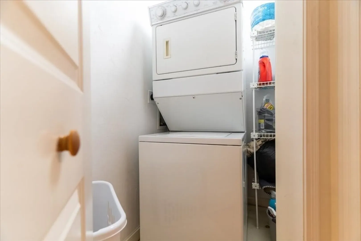
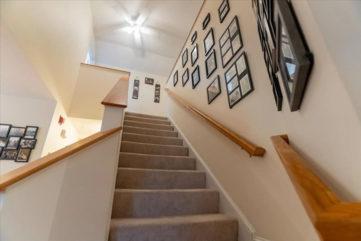
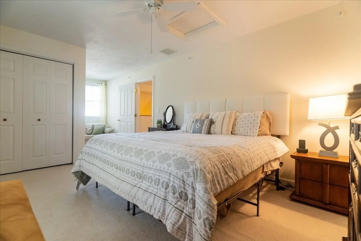
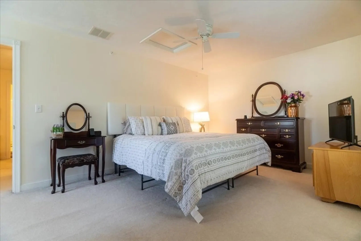
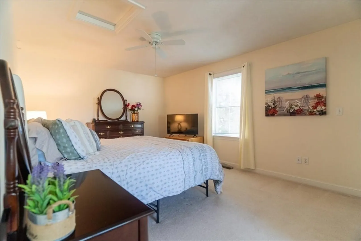
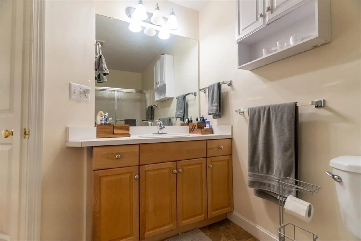
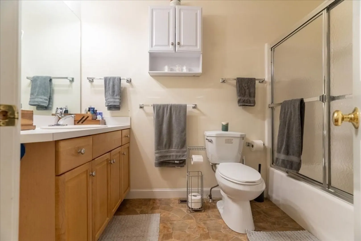
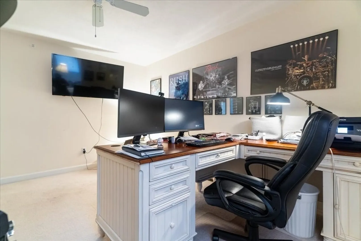
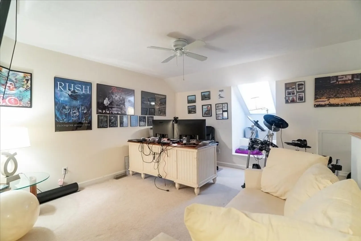
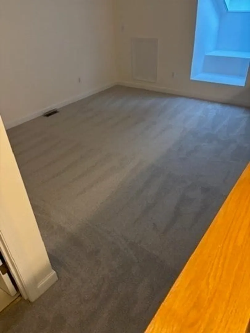
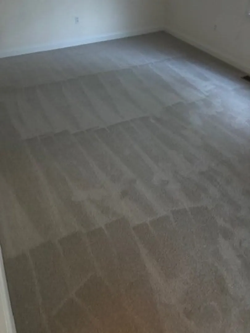
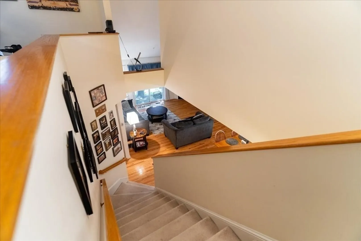
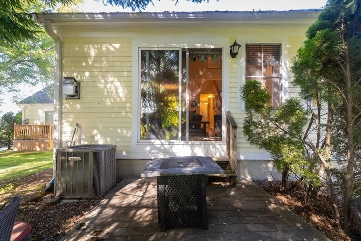
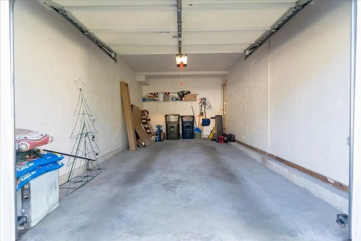
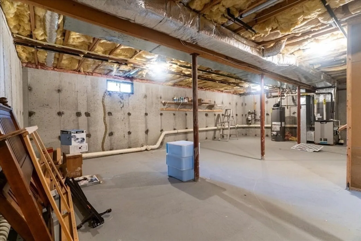
Tired of snow removal, home maintenance, landscaping & too many stairs? Simplify your life by RENTING this lovely townhouse at The Villages at Marlborough East! This private & peaceful 55+ community is designed for older working professionals, empty-nesters & retirees looking for convenience. This home has everything you need! Bright, open & efficient floorplan built for aging-in-place. Main floor offers true ONE LEVEL LIVING w/dining room, kitchen, living room, primary suite, half bath, laundry, attached garage & slider to private rear patio. Upstairs offers large 2nd bed & full bath perfect for guests. Spacious & flexible family room w/skylight ideal for home office, gym, media room etc. Move-in ready w/BRAND NEW CARPETING & FRESH PAINT! Tons of storage in closets/basement/garage. Central air. Gas heat. Driveway parking. Private front porch & rear patio. Great location off Rte 20 w/access to main roads, shopping & dining. (2) 55+ tenants max per HOA. Cat/dog (<20 lbs) negotiable.
-
Highlights
- Heating: Natural Gas, Forced Air
- Property Class: Residential Lease
- Total Rooms: 6
- Year Built: 1998
- Parking Spots: 3
- Property Type: Attached (Townhouse/Rowhouse/Duplex)
- Unit Number: 68
- Status: Closed
-
Additional Details
- Appliances: Range, Dishwasher, Disposal, Microwave, Refrigerator, Washer, Dryer
- Exterior Features: Porch, Patio, Rain Gutters, Professional Landscaping, Sprinkler System, Screens
- Interior Features: Internet Available - Unknown
- SqFt Source: Field Card
- Year Built Source: Public Records
- Available Date: April 15, 2026
- Fireplaces: 1
- Pets Allowed: Yes w/ Restrictions
- Year Built Details: Approximate
-
Amenities
- Community Features: Public Transportation, Shopping, Park, Highway Access, House of Worship
- Covered Parking Spaces: 1
-
Fees / Taxes
- Rental Fee Includes: Water, Sewer, Trash Collection, Snow Removal, Gardener, Parking
Similar Listings
Sold
18 Photos
Sold
37 Photos
Sold
29 Photos
Sold
12 Photos
Content © 2026 MLS Property Information Network, Inc. The information in this listing was gathered from third party resources including the seller and public records.
Listing information provided courtesy of Non Member Office.
MLS Property Information Network, Inc. and its subscribers disclaim any and all representations or warranties as to the accuracy of this information.
