
Sold!
$806,250
2
Beds
3/1
Baths
3,344
Living Area
-
Property Description
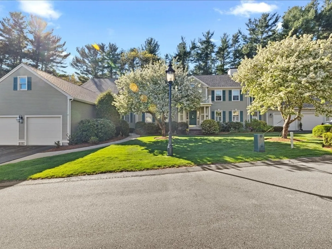
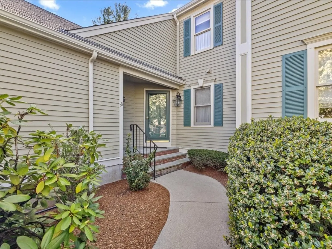
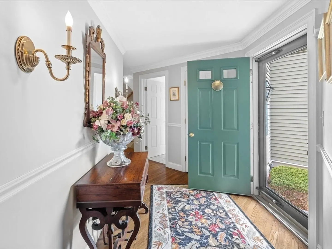
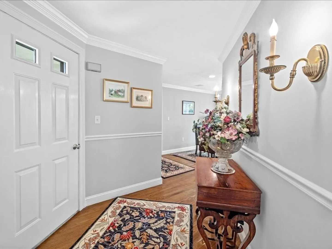
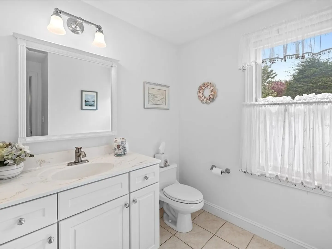
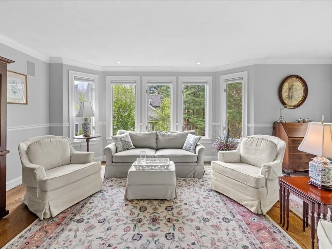
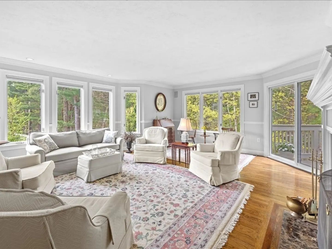
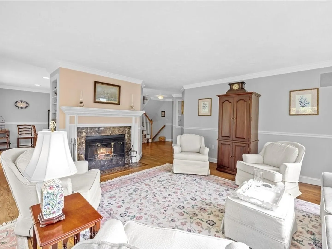
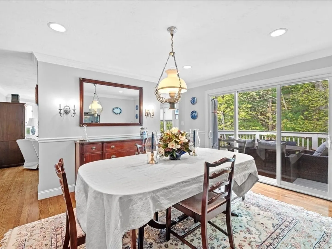
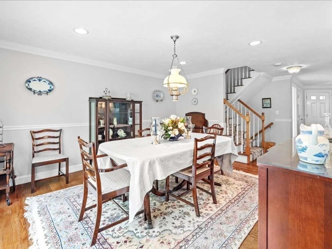
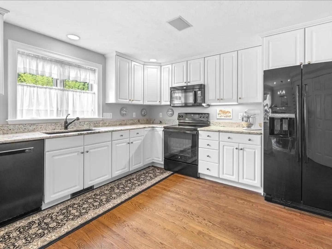
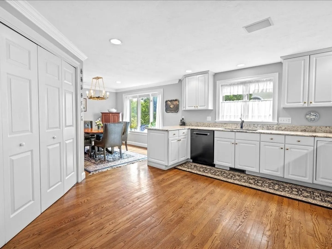
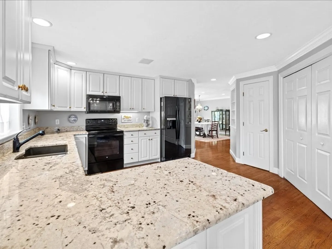
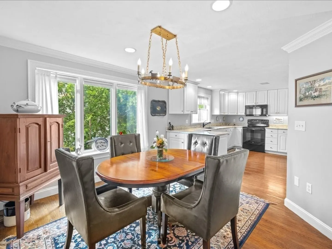
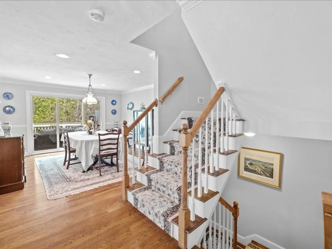
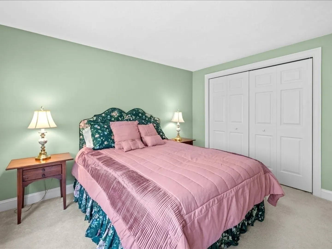
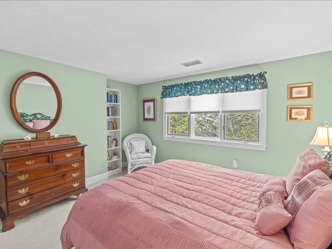
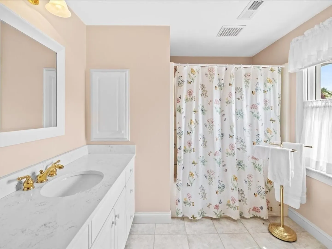
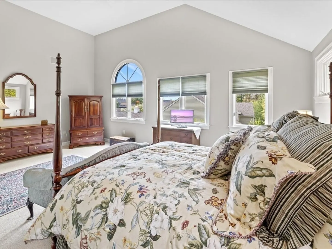
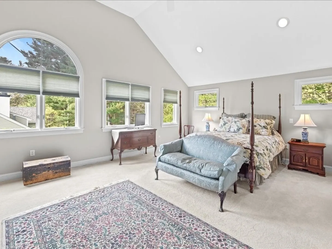
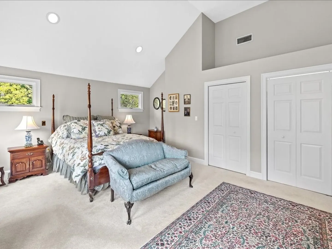
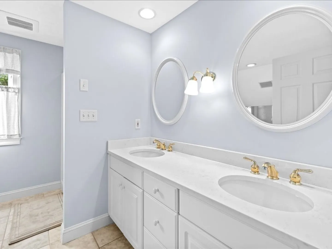
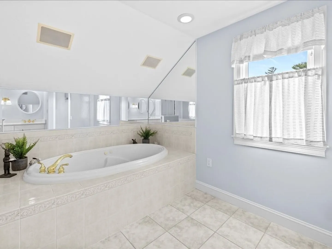
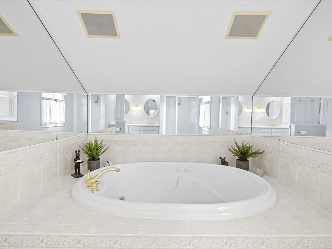
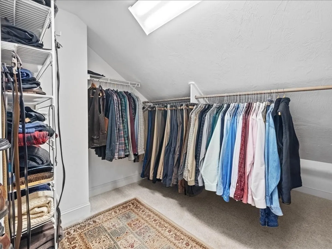
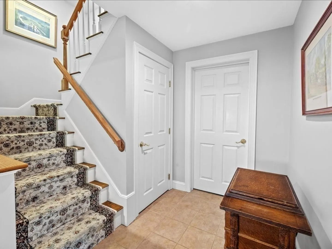
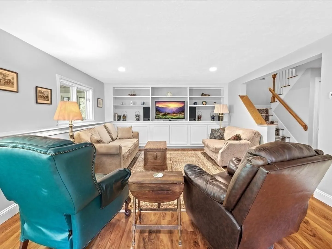
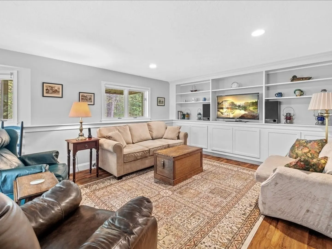
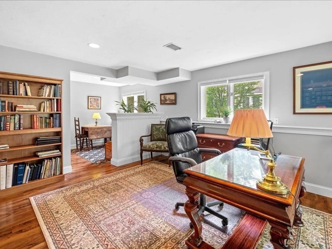
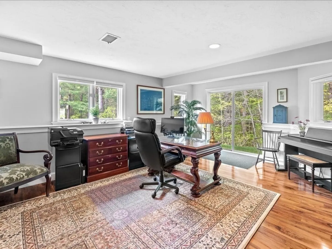
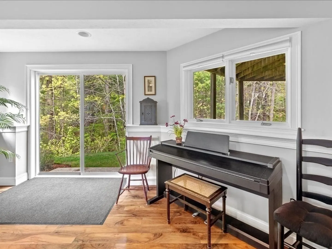
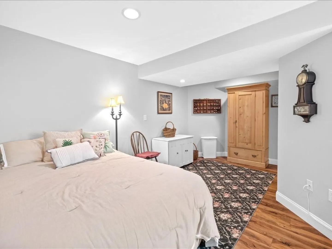
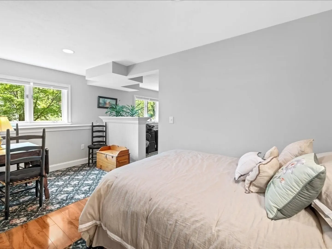
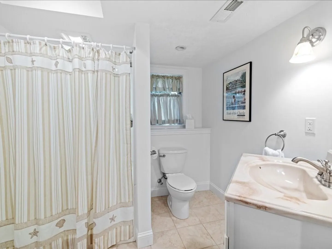
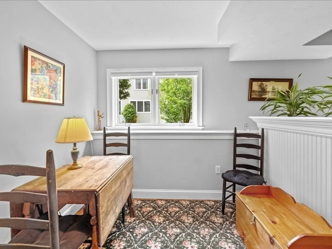
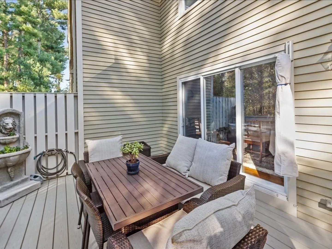
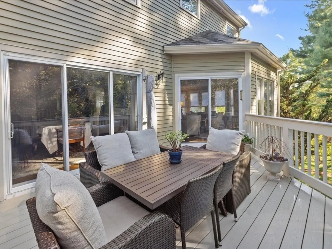
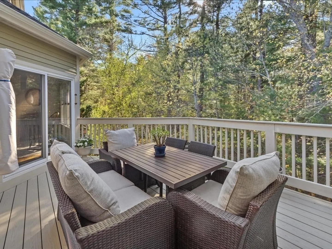
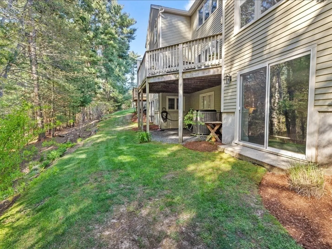
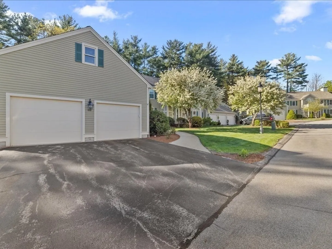
Lovely townhouse end unit in Bay Farm. The first floor has an open floor plan with a living room with wood-burning fireplace, large dining room and bright kitchen with breakfast area. The generous main bedroom has a vaulted ceiling and large bath with shower and tub. There is also a large walk-in closet in addition to a family bedroom and full bath. The walk-out lower level also has wonderful light and plenty of space for a family room, office area and craft area as well as a full bath. There is a natural gas fired generator and a house water filter system. The vista from the back yard is very private. Move in and enjoy summer in Duxbury!
-
Highlights
- Building Name: Bay Farn
- Heating: Forced Air, Natural Gas
- Parking Spots: 4
- Property Type: Condominium
- Total Rooms: 5
- Year Built: 1997
- Cooling: Central Air
- HOA Fee: $1,072
- Property Class: Residential
- Stories: 3
- Unit Number: 68
- Status: Closed
-
Additional Details
- Appliances: Range, Dishwasher, Refrigerator, Washer, Dryer
- Construction: Frame
- Exterior Features: Deck
- Flooring: Carpet, Laminate, Hardwood, Wood, Flooring - Hardwood
- Roof: Shingle
- Total Number of Units: 15
- Year Built Source: Public Records
- Basement: Y
- Exclusions: Kitchen Light
- Fireplaces: 1
- Interior Features: Bonus Room, Office
- SqFt Source: Public Record
- Year Built Details: Approximate
- Zoning: res.
-
Amenities
- Community Features: Shopping, Pool, Tennis Court(s), Walk/Jog Trails, Golf, Medical Facility, Bike Path, Conservation Area, Highway Access, House of Worship, Marina, Private School, Public School
- Parking Features: Attached, Off Street
- Waterfront Features: Bay, 1 to 2 Mile To Beach, Beach Ownership(Public)
- Covered Parking Spaces: 2
- Pool Features: Association
-
Utilities
- Electric: Circuit Breakers
- Water Source: Public
- Sewer: Private Sewer
-
Fees / Taxes
- Assessed Value: $747,300
- HOA Fee Includes: Sewer, Insurance, Maintenance Structure, Maintenance Grounds, Snow Removal, Trash
- Taxes: $7,518
- HOA Fee Frequency: Monthly
- Tax Year: 2024
Similar Listings
Sold
38 Photos
Sold
36 Photos
Sold

30 Photos
Sold
37 Photos
Content © 2026 MLS Property Information Network, Inc. The information in this listing was gathered from third party resources including the seller and public records.
Listing information provided courtesy of South Shore Sotheby's International Realty.
MLS Property Information Network, Inc. and its subscribers disclaim any and all representations or warranties as to the accuracy of this information.
