
Sold!
$140,000
1
Bed
1
Bath
616
Living Area
-
Property Description
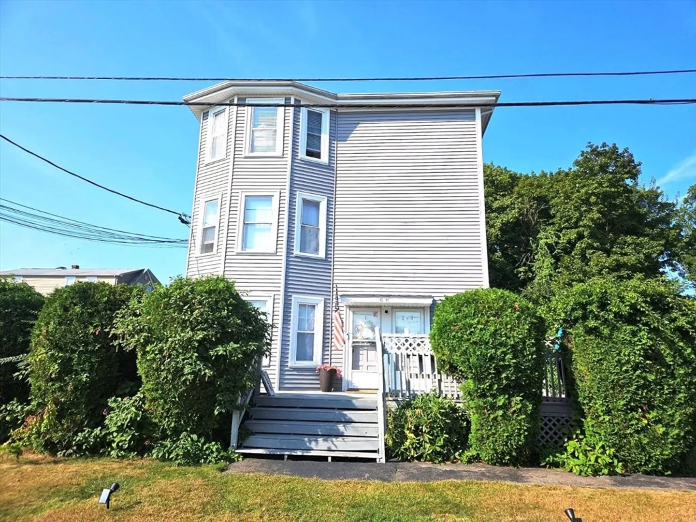
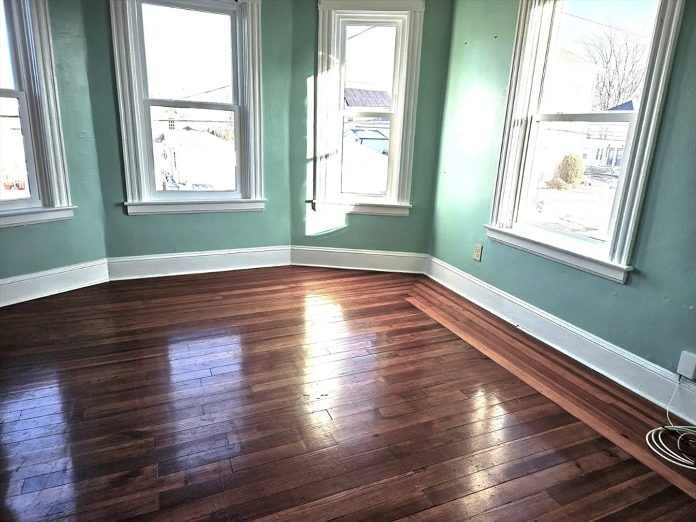
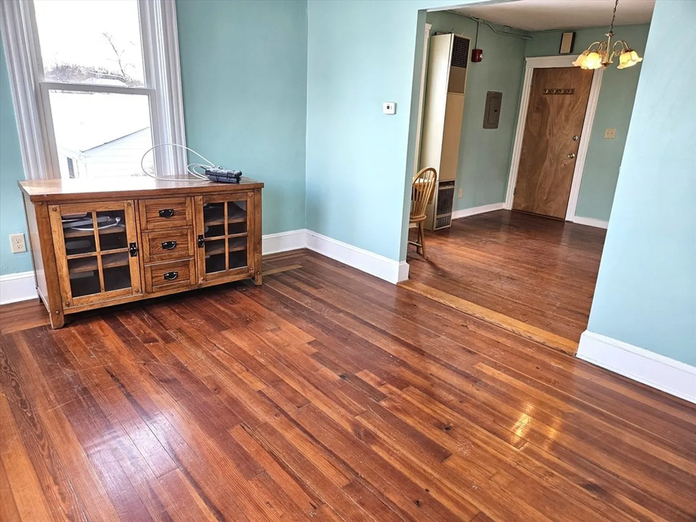
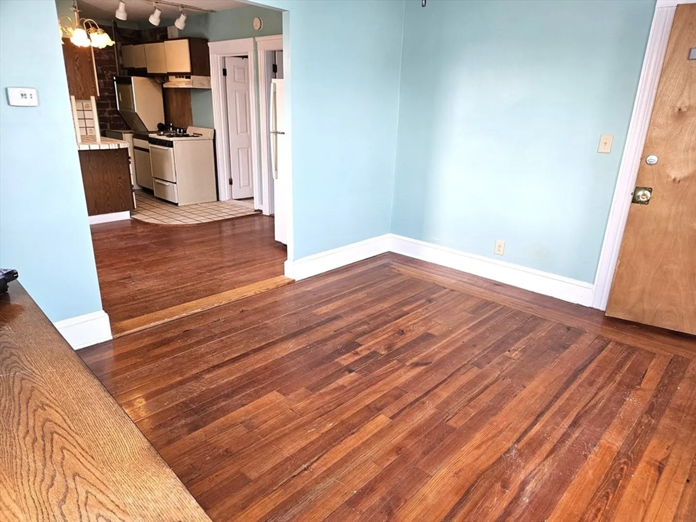
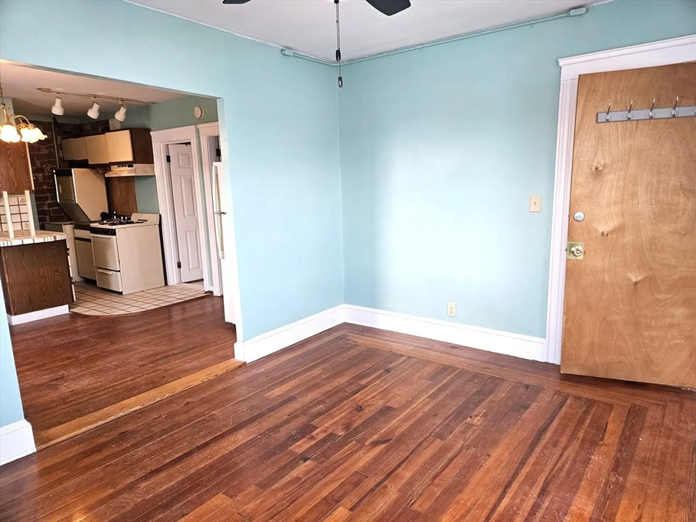
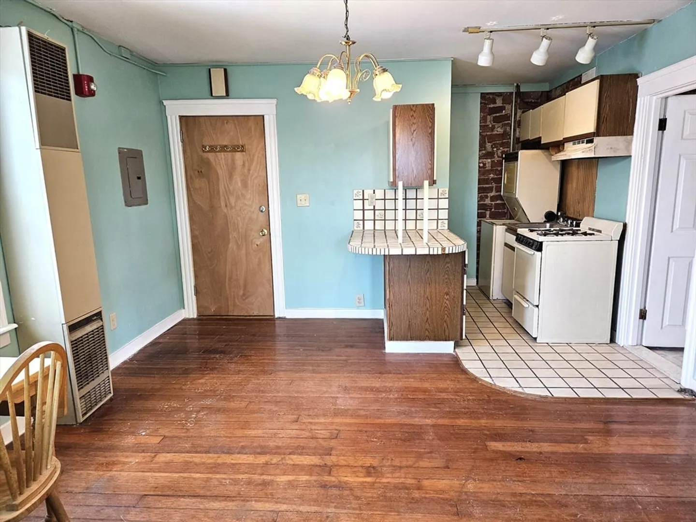
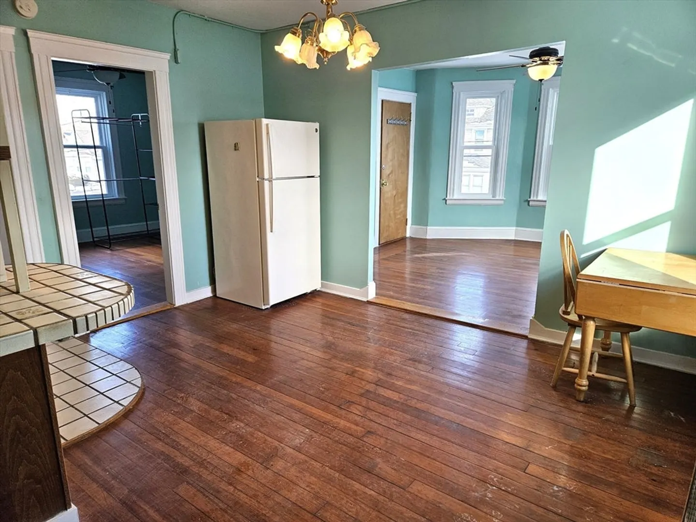
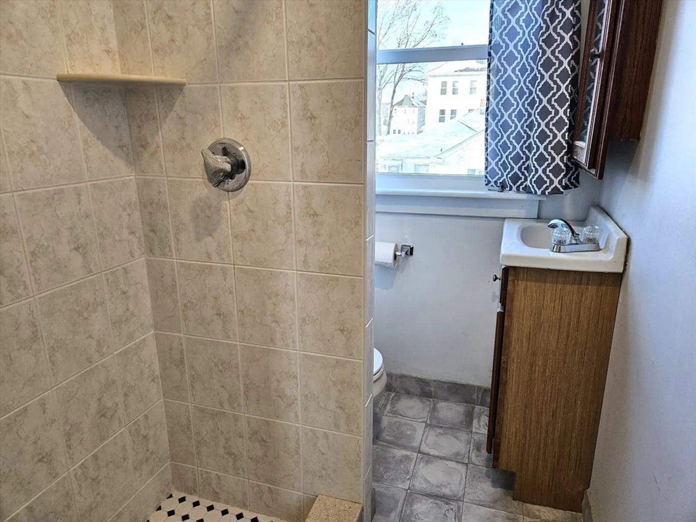
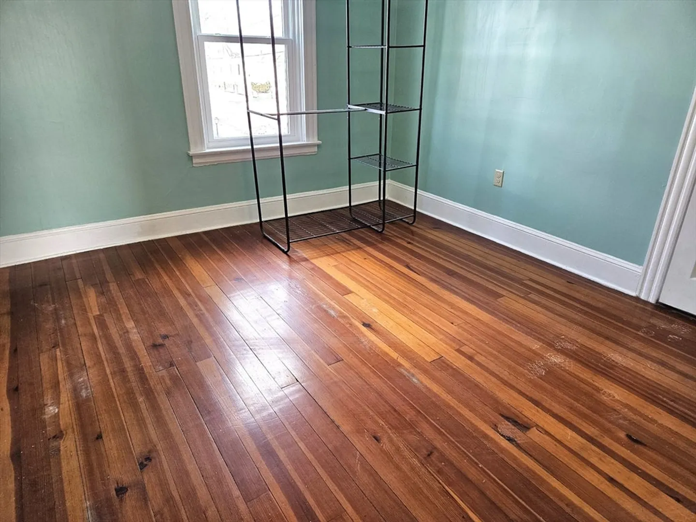
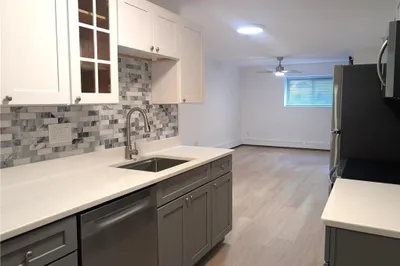
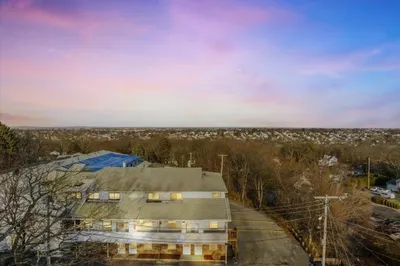
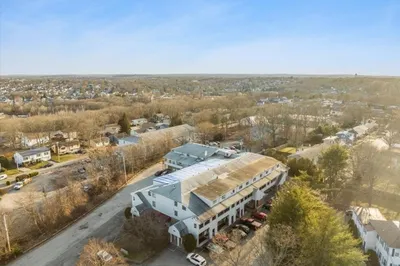
Why Rent When You Can Own! Welcome to this charming 1-bedroom, 1-bathroom condo, located in the Fairlawn section of Pawtucket. This 5-unit community was converted to condos in 1985. Key Features Include: Remodeled Bathroom (2021) with updated plumbing, Brand-New Windows (installed December 2024), Hardwood Floors, Newer roof installed just six years ago, Dedicated basement storage area and one included parking space, Pet-Friendly Community. Ideal for commuters with the train station and local amenities just a short distance away. This property is a great opportunity for first-time buyers, downsizers, or investors. Don’t miss out—call today!
-
Highlights
- Building Name: Stedman Ave Condos
- HOA Fee: $245
- Property Class: Residential
- Stories: 1
- Unit Number: 2
- Status: Closed
- Heating: Forced Air, Natural Gas
- Parking Spots: 1
- Property Type: Condominium
- Total Rooms: 3
- Year Built: 1900
-
Additional Details
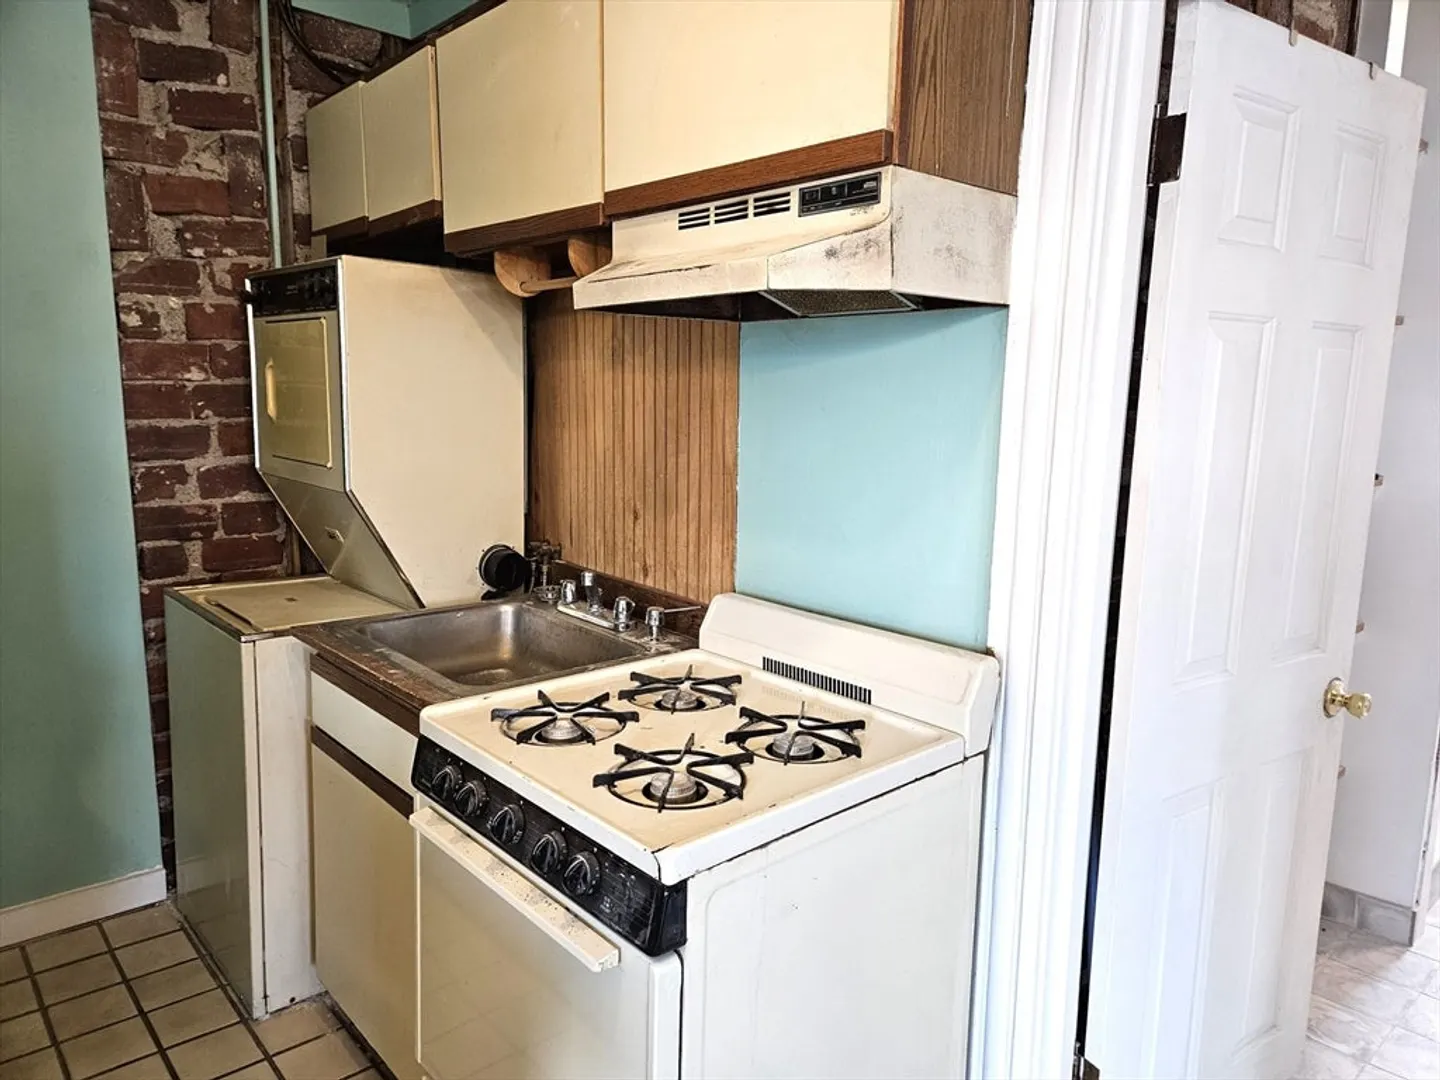
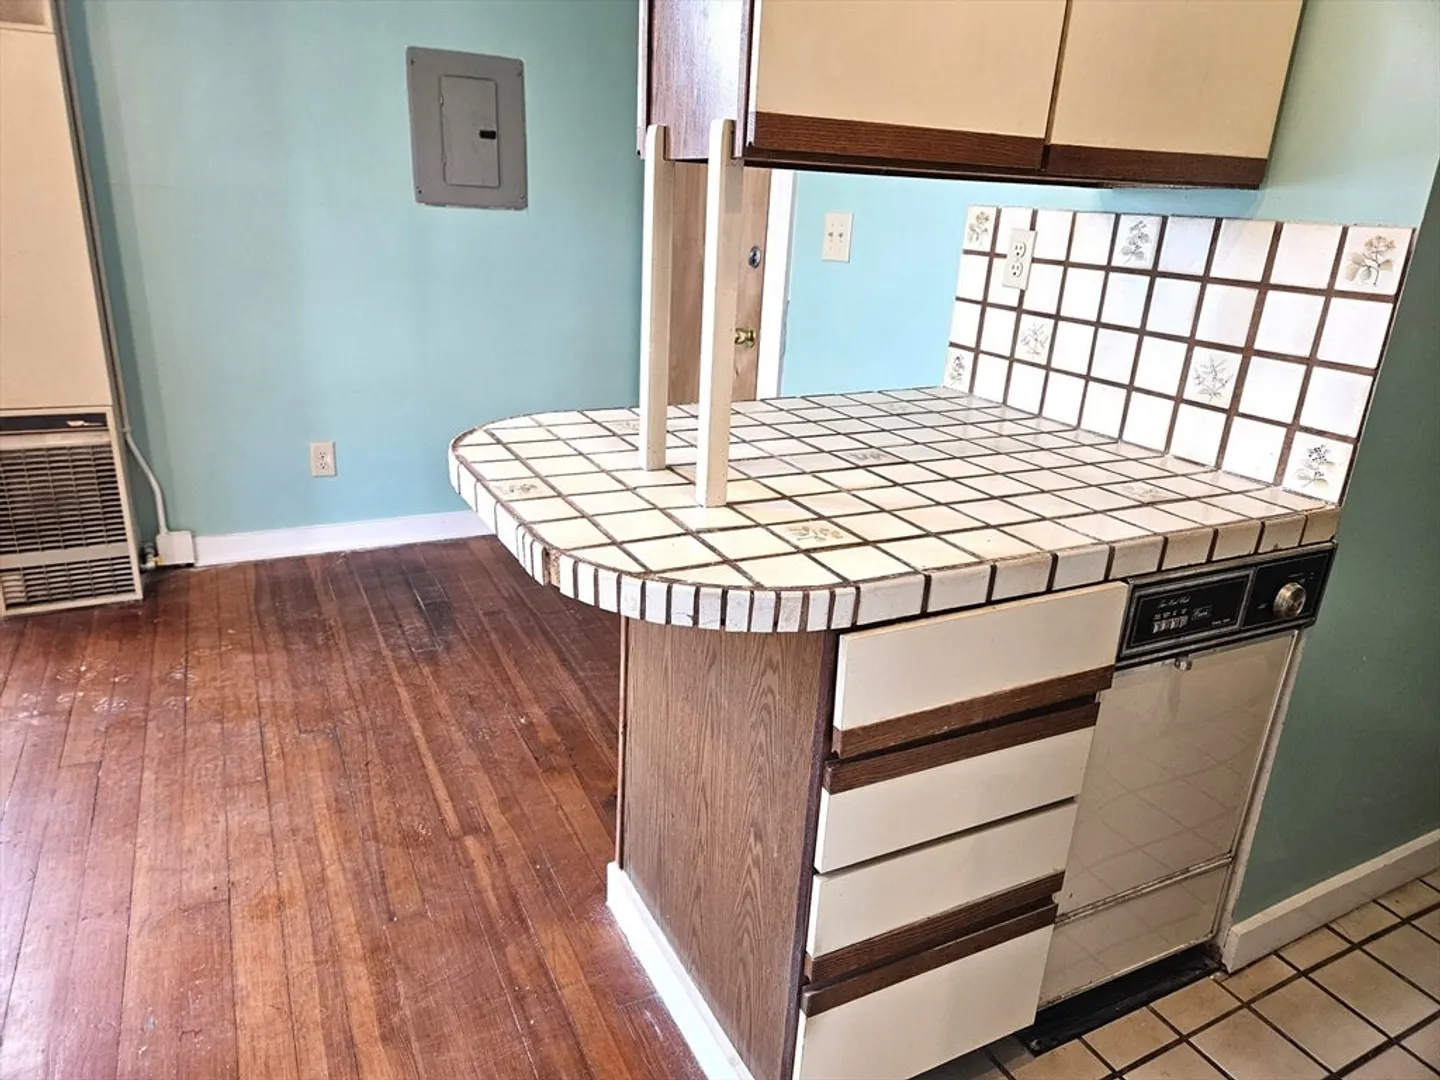
- Appliances: Range, Dishwasher, Refrigerator, Washer/Dryer, Range Hood
- Construction: Frame
- Pets Allowed: Yes
- SqFt Source: Public Record
- Year Built Details: Approximate
- Year Converted: 1985
- Basement: Y
- Flooring: Tile, Hardwood, Pine
- Roof: Shingle
- Total Number of Units: 5
- Year Built Source: Public Records
- Zoning: Rt
-
Amenities
- Community Features: Public Transportation, Shopping, Medical Facility, Highway Access, House of Worship, Private School, Public School, T-Station
- Parking Features: Off Street, Assigned
-
Utilities
- Electric: Circuit Breakers, 100 Amp Service
- Water Source: Public
- Sewer: Public Sewer
-
Fees / Taxes
- Assessed Value: $157,300
- HOA Fee Includes: Water, Sewer, Maintenance Grounds, Snow Removal
- Taxes: $1,941
- HOA Fee Frequency: Monthly
- Tax Year: 2024
Similar Listings
Sold
38 Photos
Sold
25 Photos
Sold
15 Photos
Sold
13 Photos
Content © 2026 MLS Property Information Network, Inc. The information in this listing was gathered from third party resources including the seller and public records.
Listing information provided courtesy of RE/MAX Town & Country.
MLS Property Information Network, Inc. and its subscribers disclaim any and all representations or warranties as to the accuracy of this information.
