
68 Spring St
$1,199,999
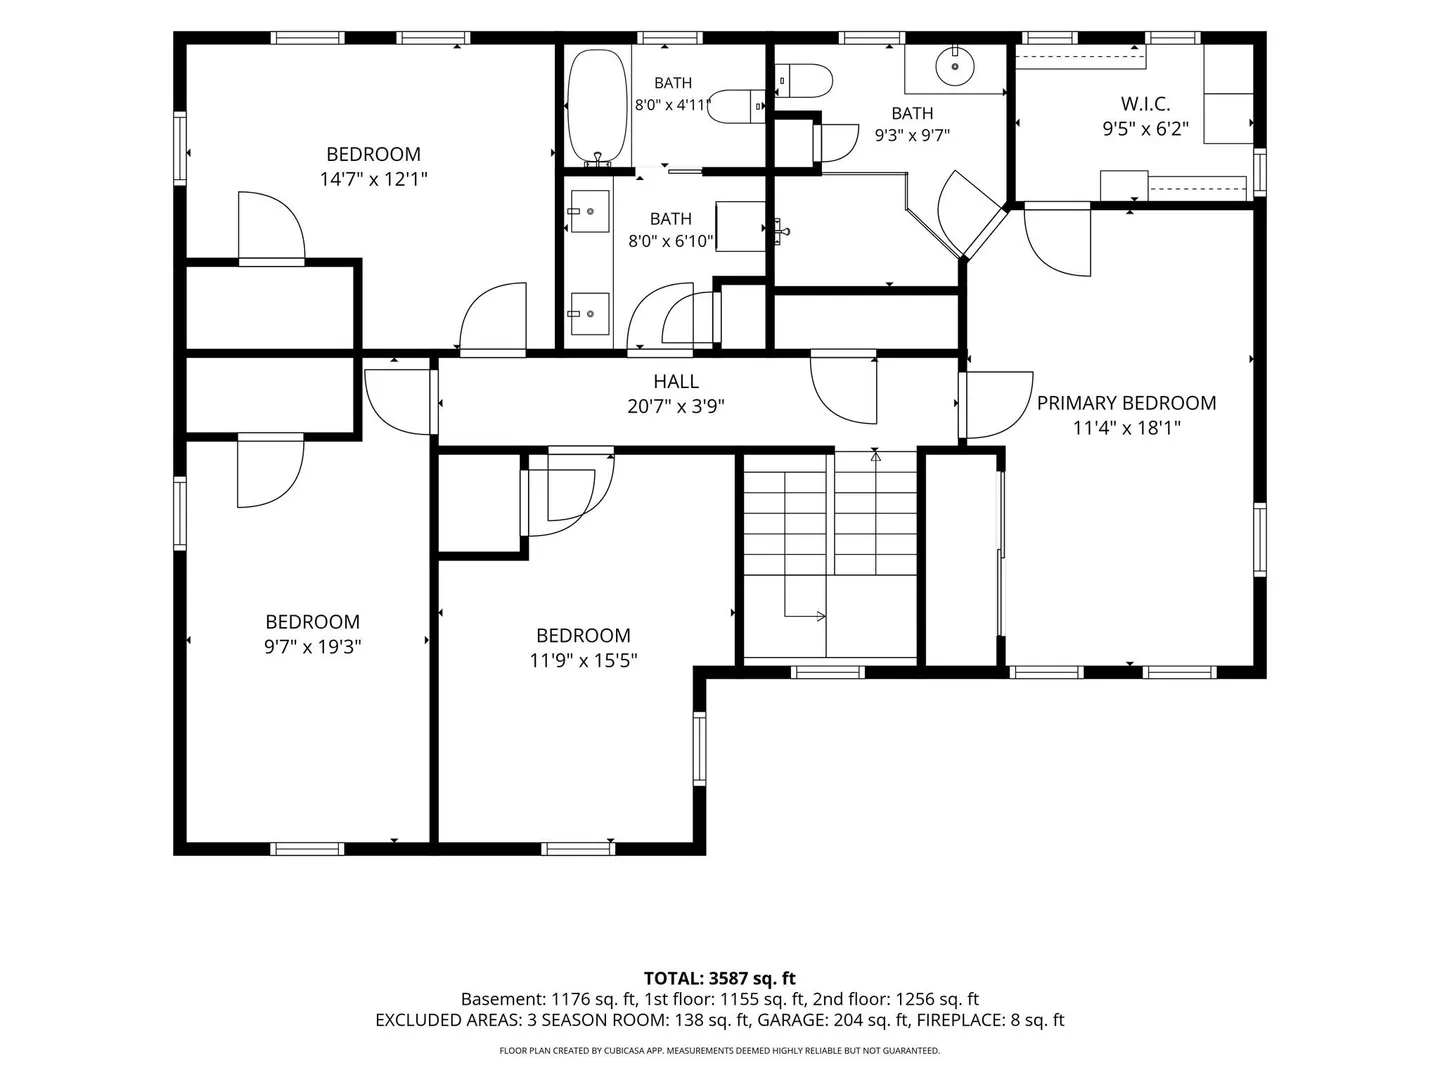
6
Beds
3
Baths
2,476
Sqft
- Request Info
- Call
- Save
-
More
- Mortgage Calculator

Property Tools
$1,199,999
6
Beds
3
Baths
2,476
Living Area
-
Property Description
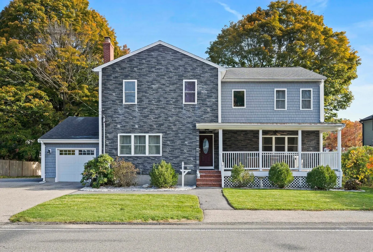
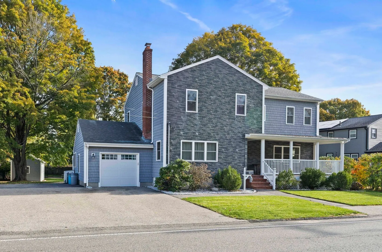
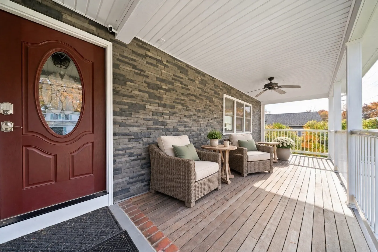
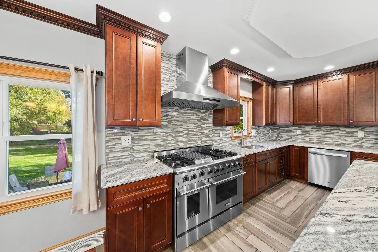
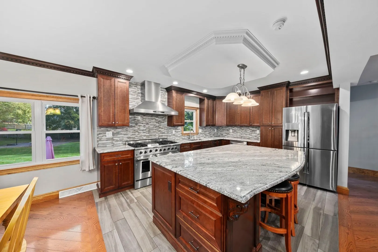
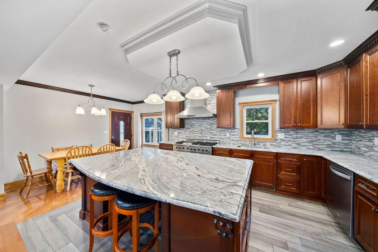
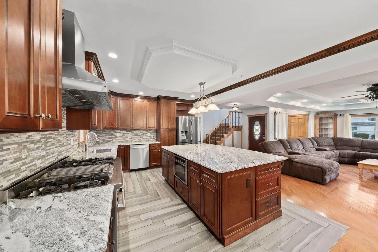
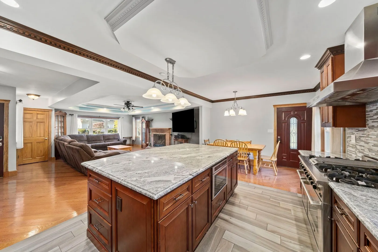
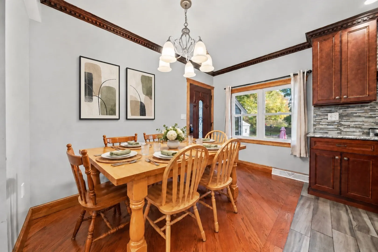
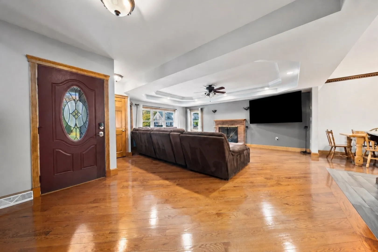
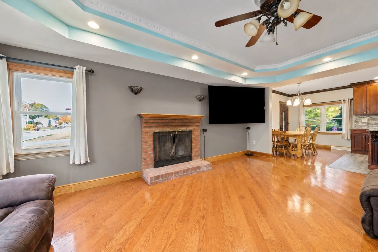
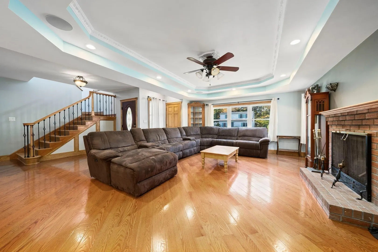
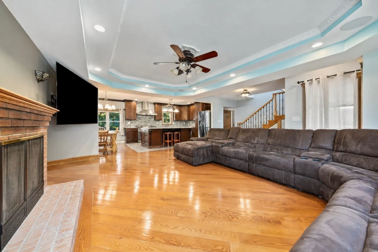
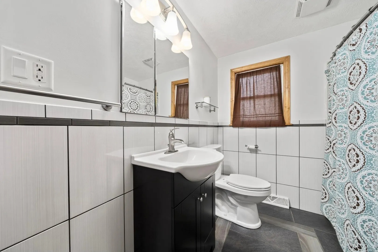
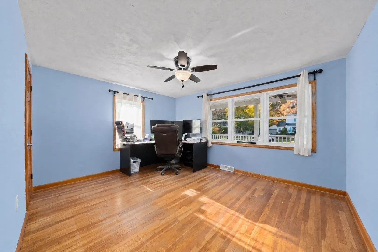
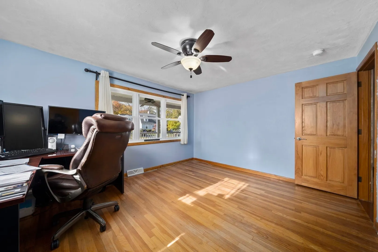
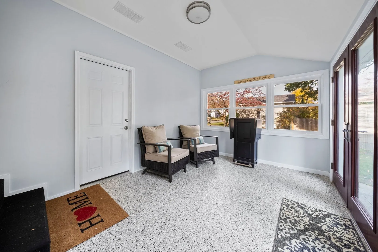
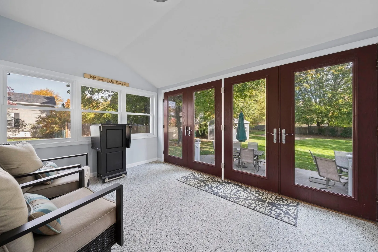
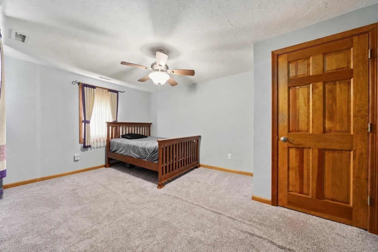
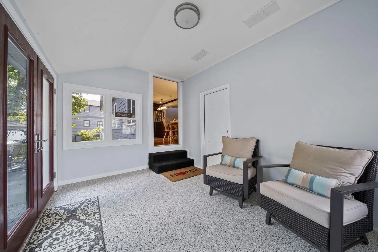
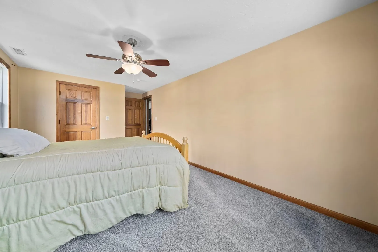
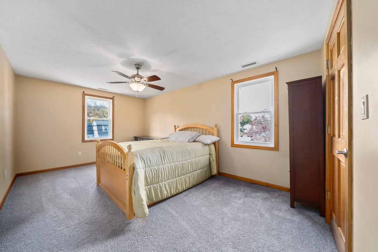
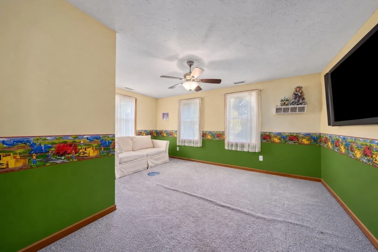
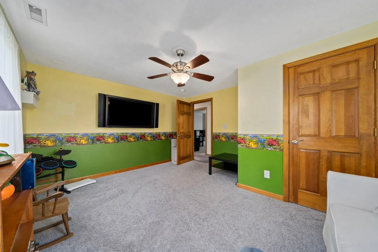
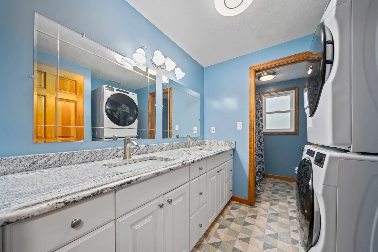
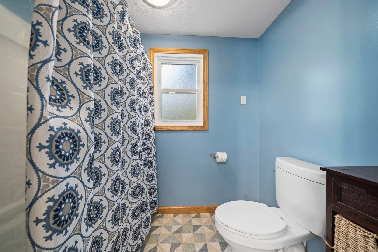
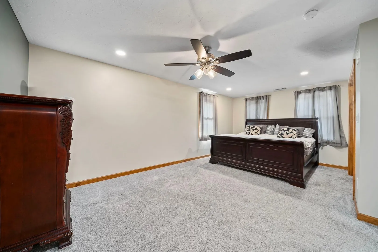
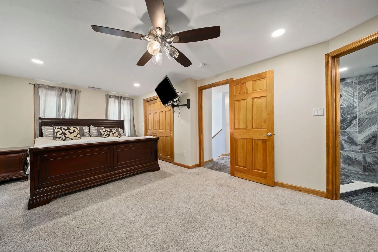
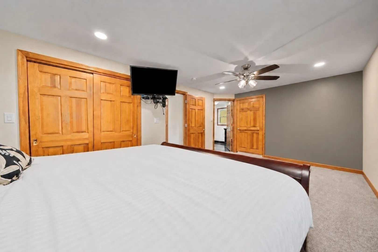
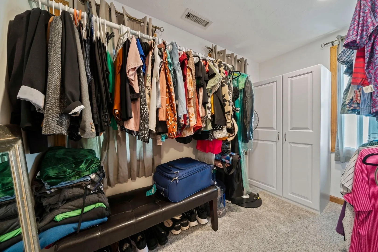
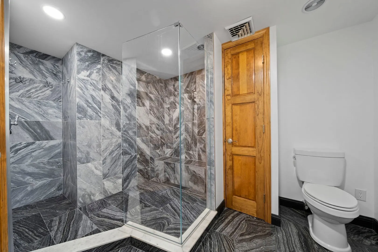
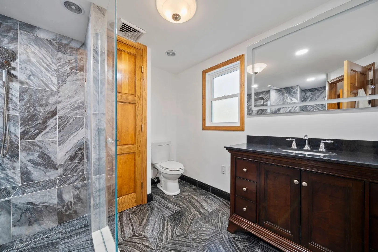
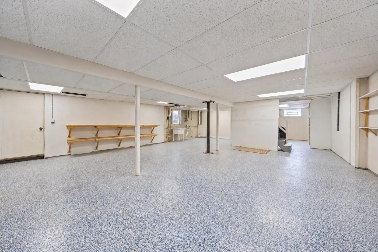
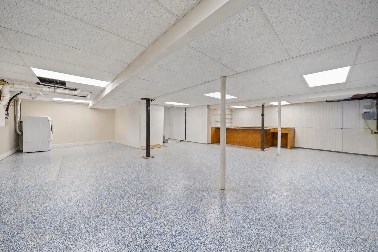
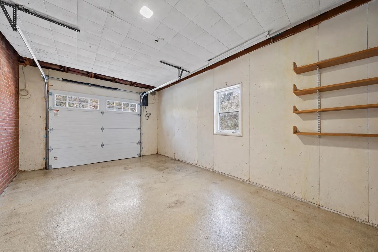
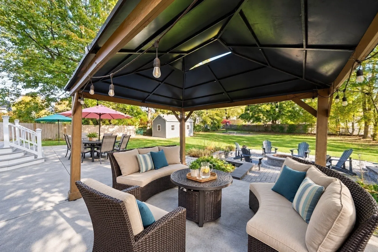
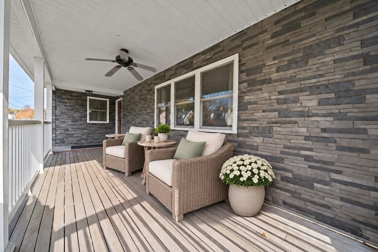
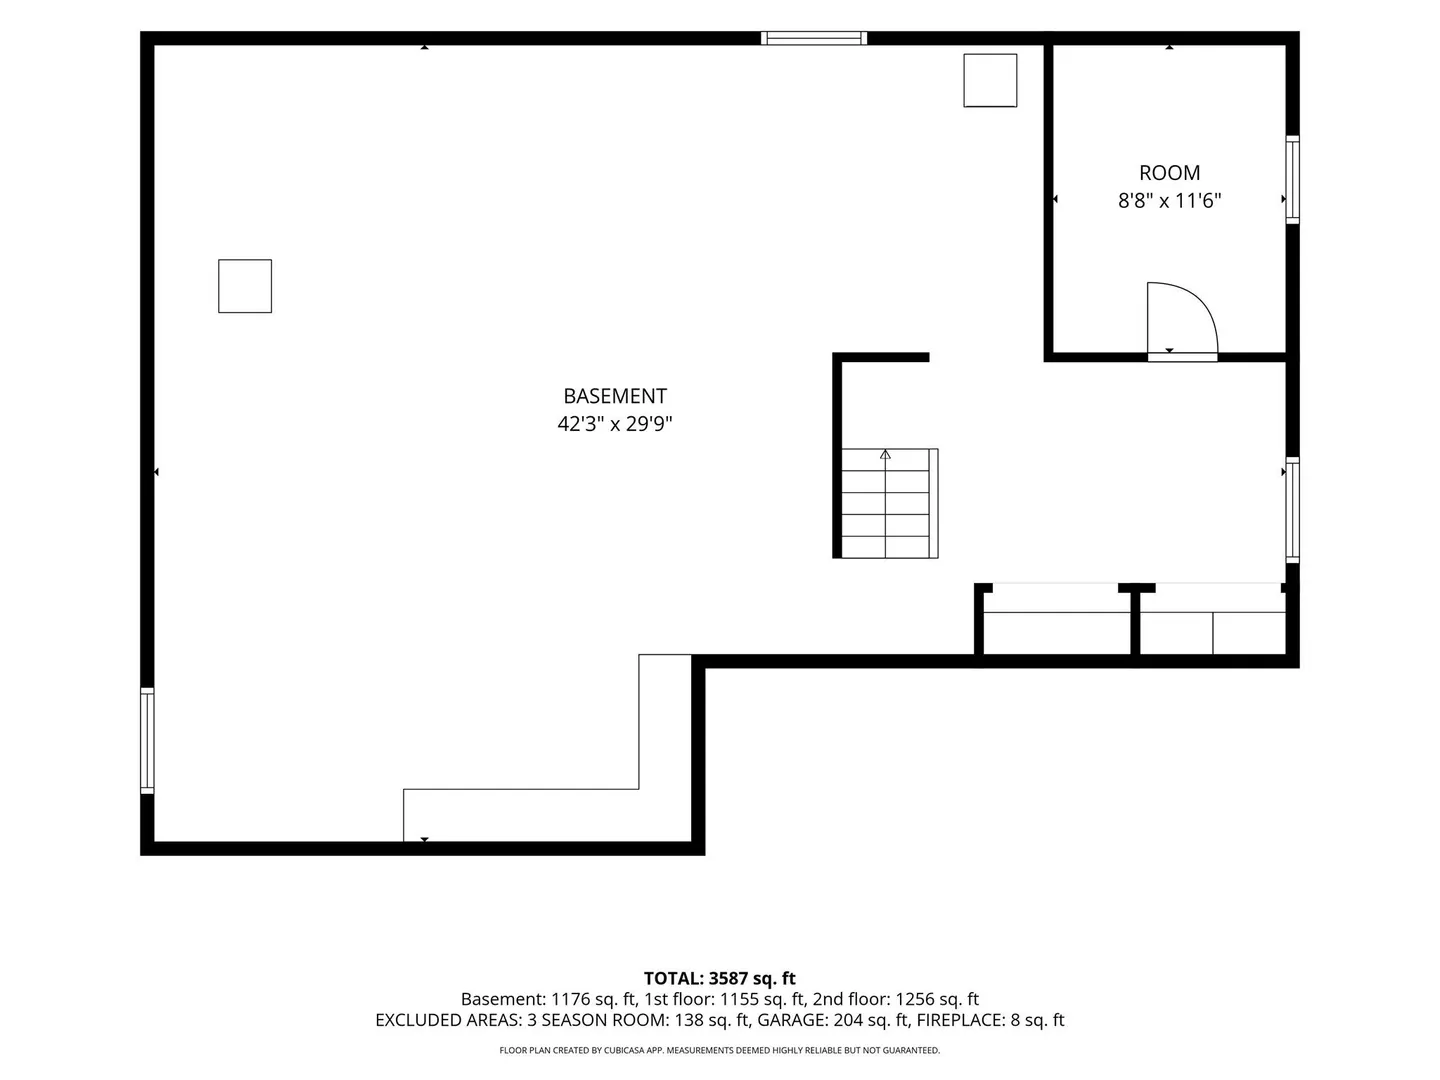
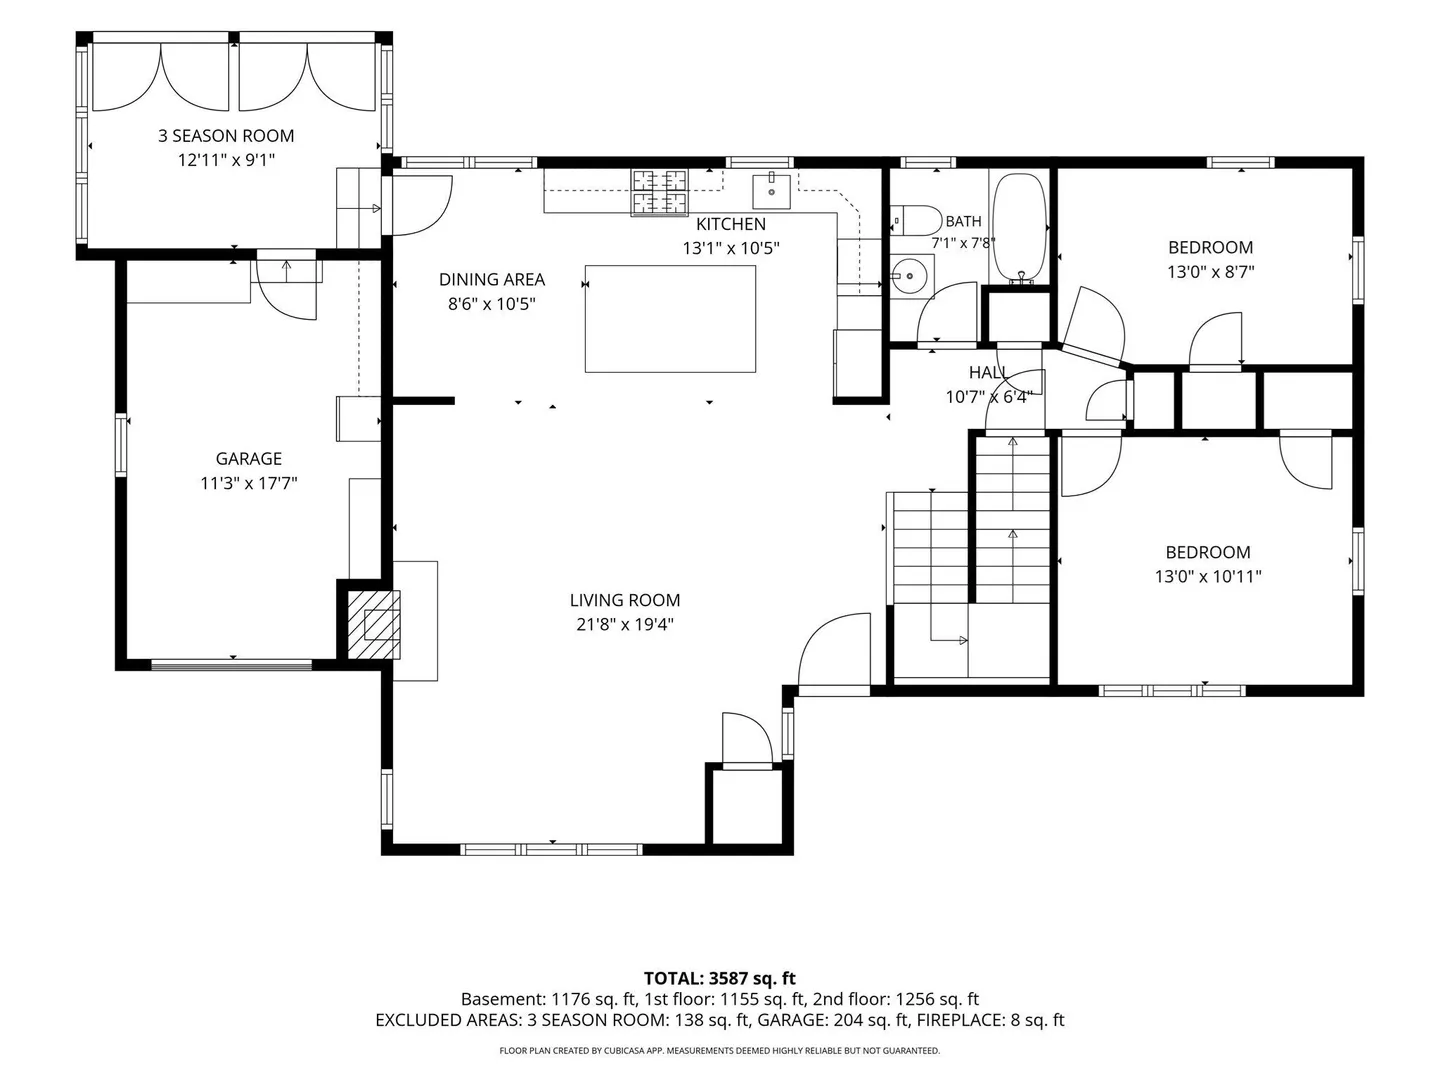
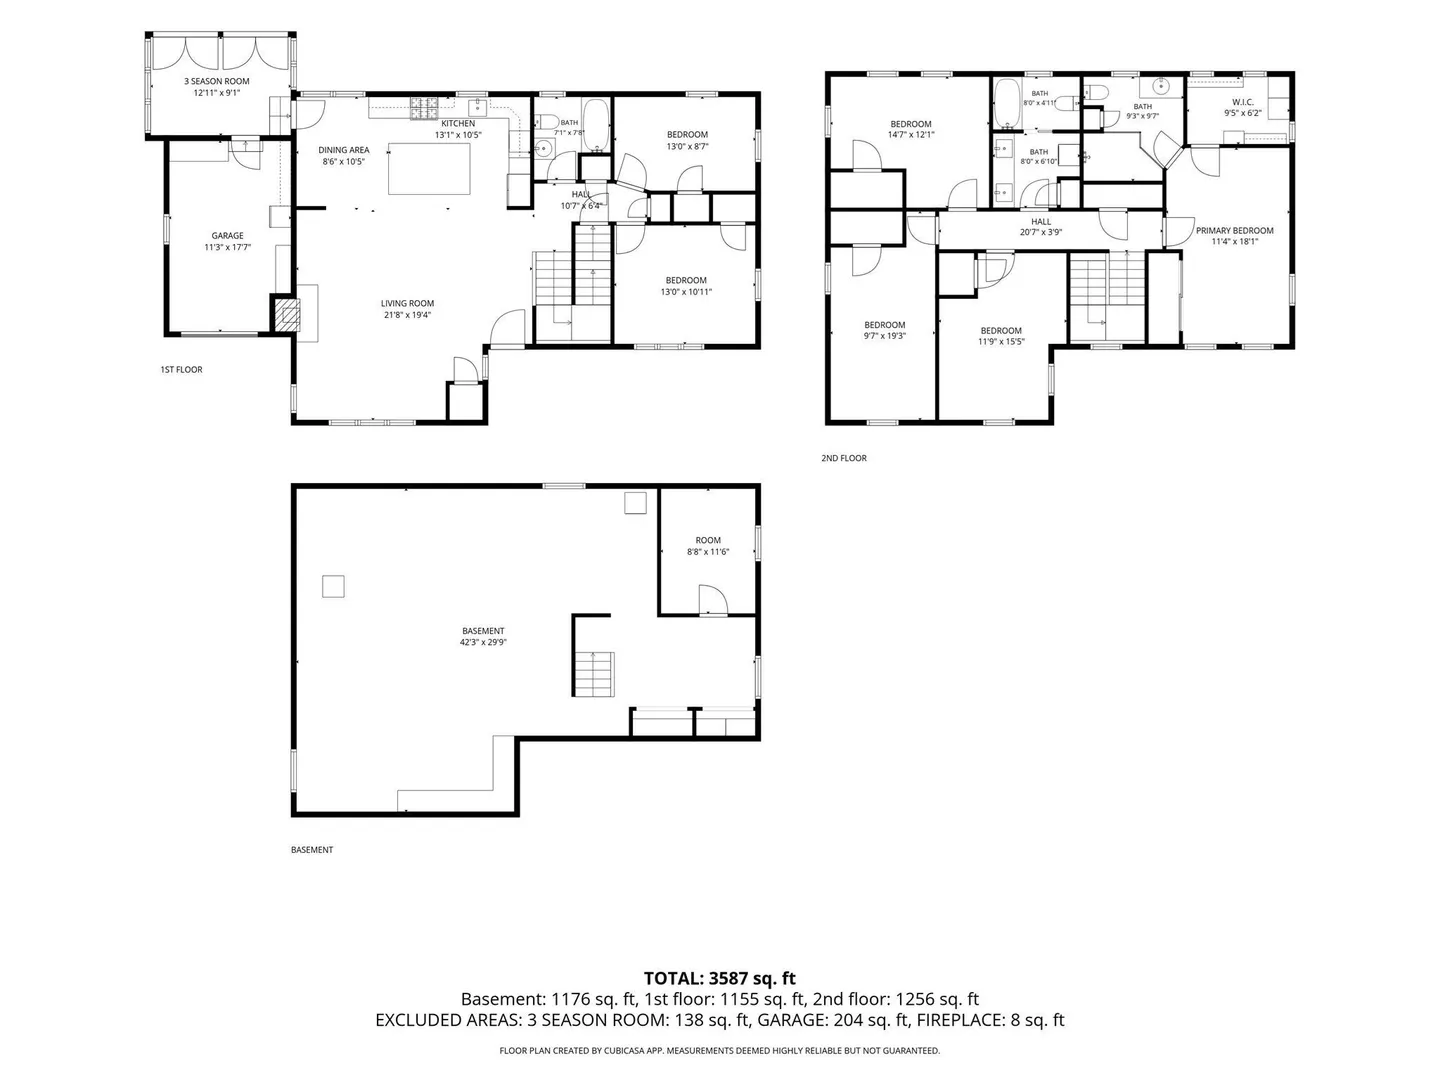
Welcome to 68 Spring Street! This handsome and spacious 6-bedroom, 3-full-bath Colonial offers 2,476 sq. ft. of living space on nearly half an acre in Weymouth's desirable Academy Avenue School District. The inviting open-concept living room features hardwood floors, a wood-burning fireplace, a tray ceiling, recessed lighting & beautiful natural light. The kitchen offers granite countertops, upgraded cabinetry, stainless steel appliances including a professional-grade 48" NRX stove with 6 burners+griddle and double ovens, a center island with microwave inset, & adjoining dining area. Two first-floor bedrooms provide flexibility for guests, a home office, or multigenerational living. Upstairs, the private primary suite features a large walk-in closet & beautifully tiled bath w/ an oversized glass-enclosed shower. The third full bath/guest bathroom has a double vanity and stackable laundry with a separate water closet. On your way out to your backyard retreat, you'll enjoy the 3-season room with double sliders overlooking an expansive lawn, mature trees, a gazebo, multiple patios, a BBQ gathering area, a half basketball court & detached 11x18 storage building with a garage door for convenient vehicle access. Additional highlights include gas heat, central cooling, an attached garage, and ample off-street parking for 8. Custom epoxy flooring in the basement and garage, two Heating systems, 200-amp electrical service, and an additional room and w/d hookup in the 1100+ sq ft lower level offer expansion opportunities. Convenient to shopping, parks, schools, and major routes! The covered front porch is ready for your holiday decorations... You will be the envy of friends and family when you host events at this address!
-
Highlights
- Cooling: Central Air
- Parking Spots: 8
- Property Type: Single Family Residence
- Total Rooms: 9
- Status: Active
- Heating: Forced Air, Natural Gas
- Property Class: Residential
- Style: Colonial, Garrison
- Year Built: 1958
-
Additional Details
- Appliances: Water Heater, Tankless Water Heater, Range, Dishwasher, Disposal, Microwave, Refrigerator, Washer, Dryer, Water Treatment, Range Hood
- Construction: Frame
- Exterior Features: Deck - Wood, Covered Patio/Deck, Storage, Gazebo, Garden
- Flooring: Tile, Carpet, Hardwood, Flooring - Wall to Wall Carpet
- Interior Features: Ceiling Fan(s), Closet, Lighting - Overhead, Bedroom, Internet Available - Broadband
- Road Frontage Type: Public
- SqFt Source: Public Record
- Year Built Source: Public Records
- Basement: Full, Partially Finished, Interior Entry, Sump Pump
- Exclusions: Tvs And Mounts Are Excluded
- Fireplaces: 1
- Foundation: Concrete Perimeter
- Lot Features: Level
- Roof: Shingle
- Year Built Details: Actual
- Zoning: M-2
-
Amenities
- Community Features: Public Transportation, Shopping, Park, Walk/Jog Trails, Medical Facility, Laundromat, Highway Access, House of Worship, Marina, Public School
- Parking Features: Attached, Storage, Workshop in Garage, Paved Drive, Off Street, Paved
- Covered Parking Spaces: 1
-
Utilities
- Electric: Circuit Breakers, 200+ Amp Service
- Water Source: Public
- Sewer: Public Sewer
-
Fees / Taxes
- Assessed Value: $800,200
- Taxes: $8,098
- Tax Year: 2026
Similar Listings

Sold
35 Photos
Sold
34 Photos
Sold
39 Photos
Sold
37 Photos
Content © 2026 MLS Property Information Network, Inc. The information in this listing was gathered from third party resources including the seller and public records.
Listing information provided courtesy of Century 21 Professionals.
MLS Property Information Network, Inc. and its subscribers disclaim any and all representations or warranties as to the accuracy of this information.