
Sold!
$595,000
3
Beds
1/1
Bath
1,836
Living Area
-
Property Description
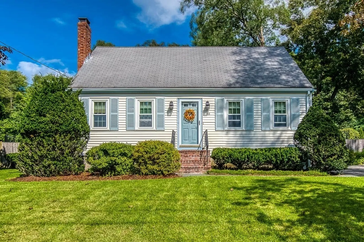
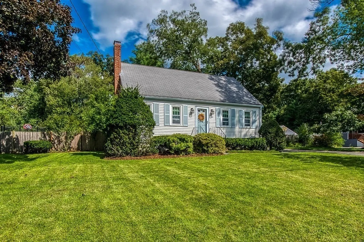
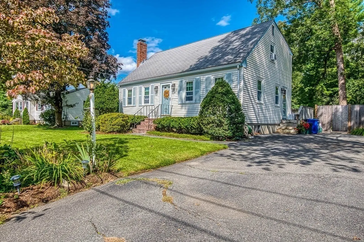
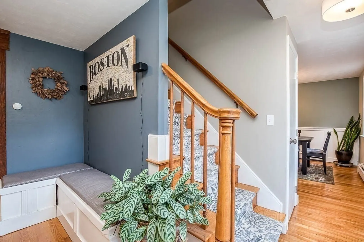
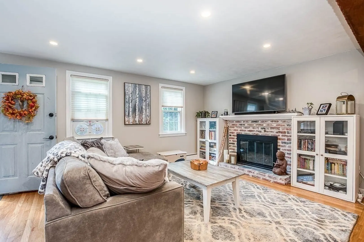
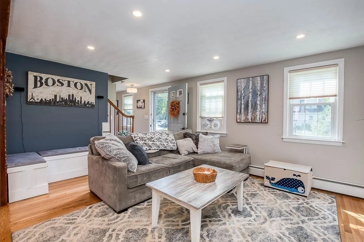
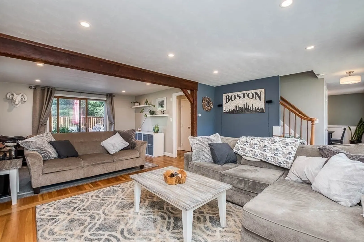
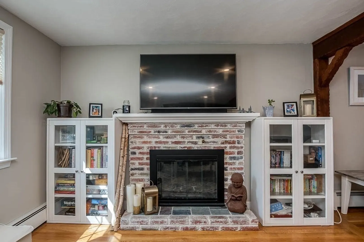
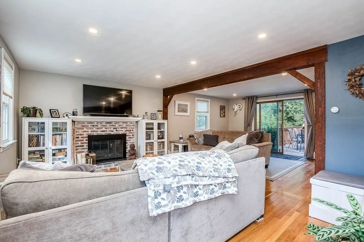
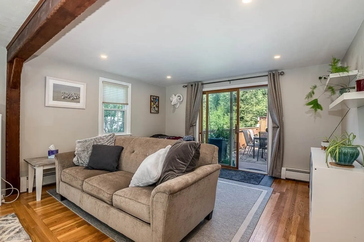
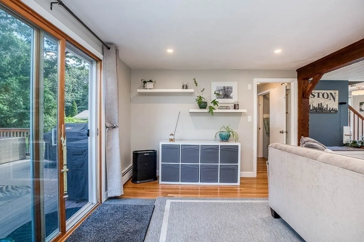
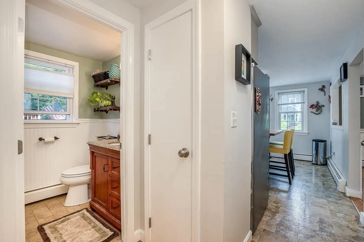
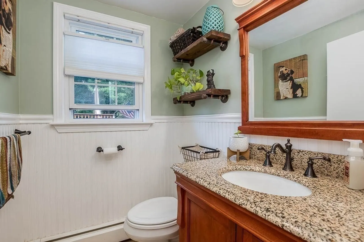
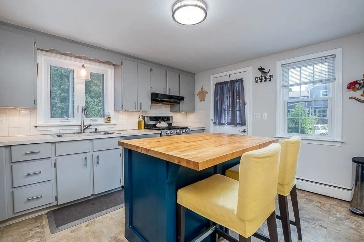
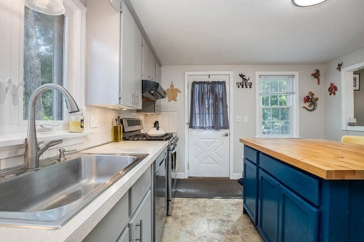
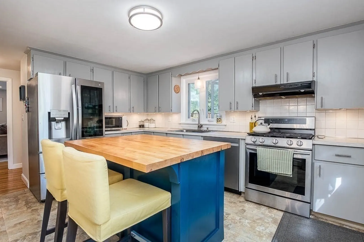
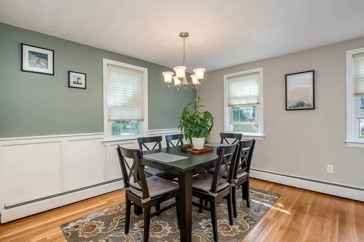
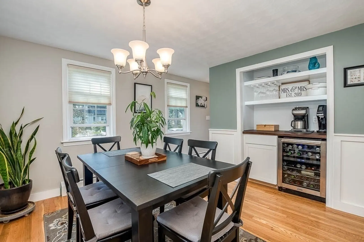
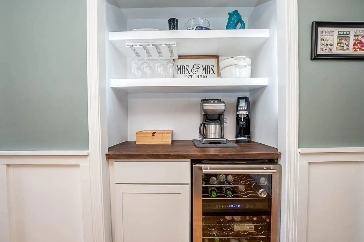
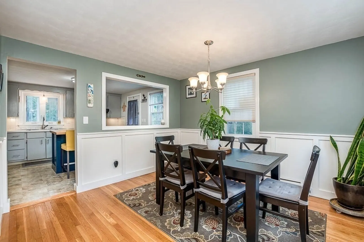
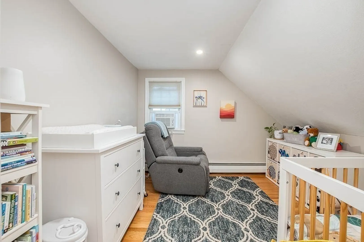
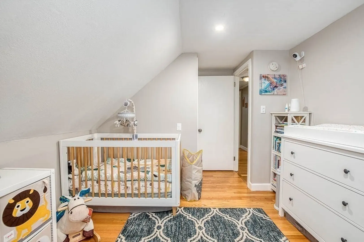
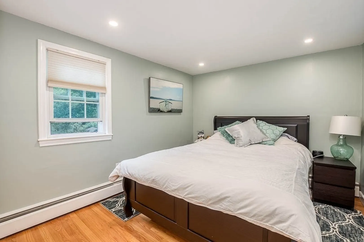
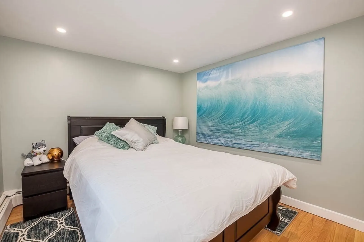
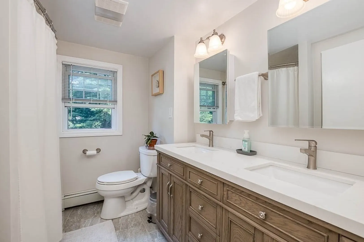
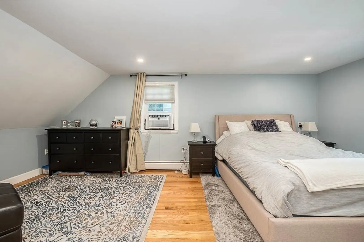
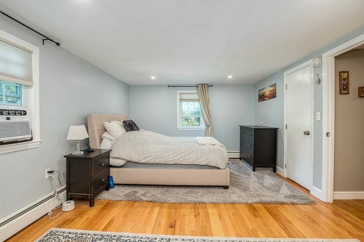
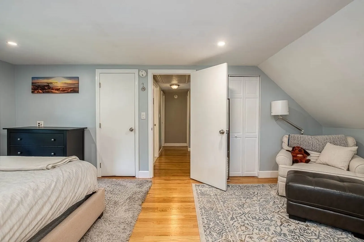
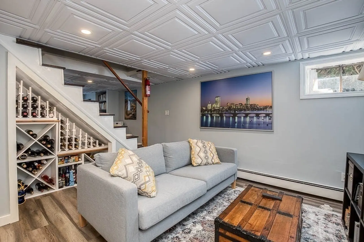
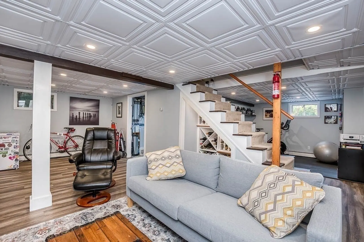
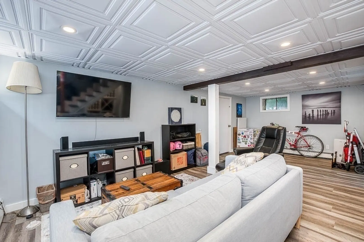
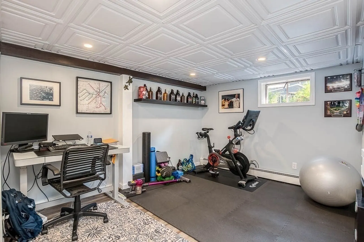
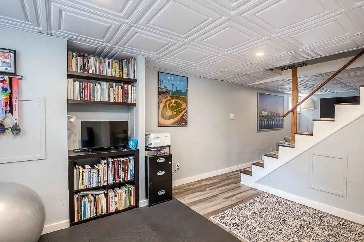
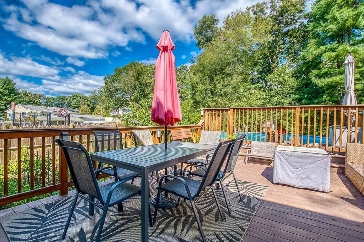
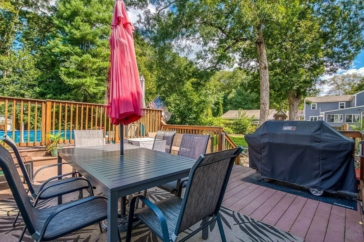
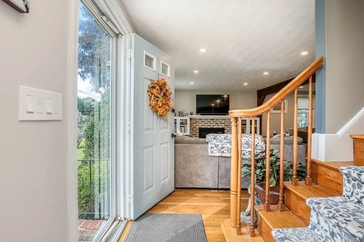
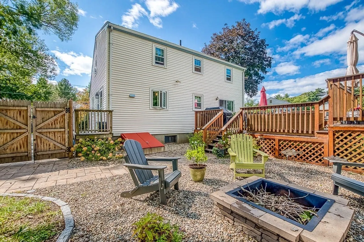
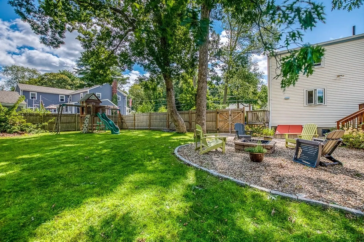
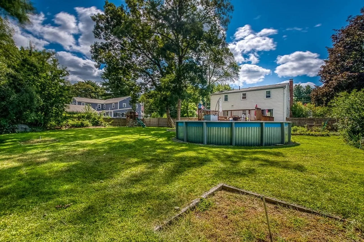
Welcome home to this charming Cape, full of character and updates you will love to come home to! This 3BR, 1.5BA home features hardwood floors throughout, a warm fireplace for those chilly fall evenings, a newly renovated full bathroom and a finished basement for the extra space you've been looking for! Entertain in your fully fenced in yard with back deck and a brand new patio. Updates include new electrical, heating, hot water, patio, pool, fence and many more!
-
Highlights
- Cooling: Window Unit(s)
- Parking Spots: 4
- Property Type: Single Family Residence
- Total Rooms: 7
- Status: Closed
- Heating: Baseboard
- Property Class: Residential
- Style: Cape
- Year Built: 1964
-
Additional Details
- Appliances: Range, Disposal, Washer, Dryer, Utility Connections for Gas Range, Utility Connections for Gas Dryer, Utility Connections for Electric Dryer
- Exclusions: Kitchen & Second Refrigerator, Free Standing Freezer, Padded Basement Floor & Chicken Coop Excluded.
- Fireplaces: 1
- Foundation: Concrete Perimeter
- Road Frontage Type: Public
- Year Built Details: Actual
- Basement: Full, Partially Finished, Bulkhead, Sump Pump
- Exterior Features: Deck - Wood, Patio, Pool - Above Ground, Rain Gutters, Fenced Yard
- Flooring: Carpet, Hardwood
- Lot Features: Level
- Roof: Shingle
- Year Built Source: Public Records
-
Amenities
- Parking Features: Paved Drive, Off Street, Paved
- Pool Features: Above Ground
-
Utilities
- Electric: Circuit Breakers, 200+ Amp Service
- Water Source: Public
- Sewer: Public Sewer
-
Fees / Taxes
- Assessed Value: $436,200
- Compensation Based On: Net Sale Price
- Tax Year: 2023
- Buyer Agent Compensation: 2.5%
- Facilitator Compensation: 2.5%
- Taxes: $5,911
Similar Listings
Sold
39 Photos
Sold
30 Photos
Sold
30 Photos
Sold
37 Photos
Content © 2026 MLS Property Information Network, Inc. The information in this listing was gathered from third party resources including the seller and public records.
Listing information provided courtesy of Donahue Real Estate Co..
MLS Property Information Network, Inc. and its subscribers disclaim any and all representations or warranties as to the accuracy of this information.
