
Sold!
$279,000
1
Bed
1
Bath
685
Living Area
-
Property Description
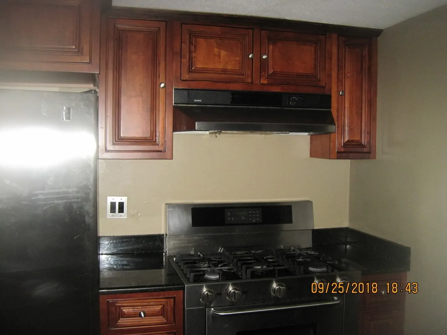
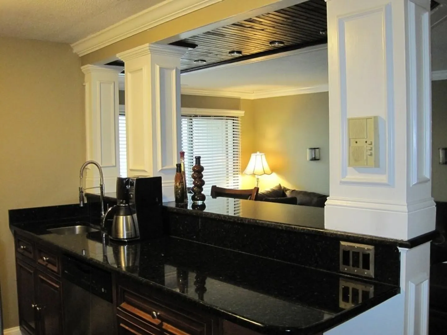
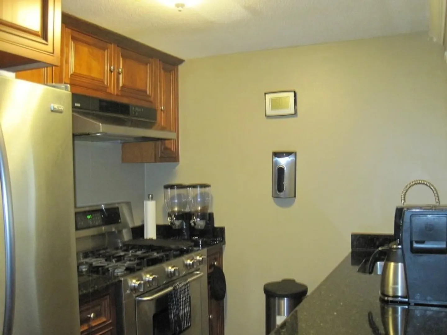
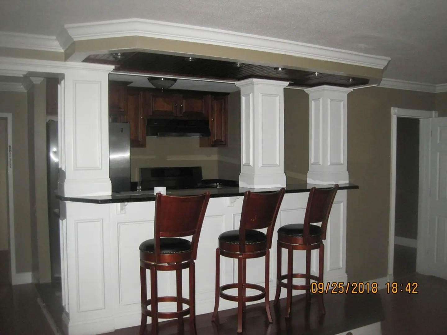
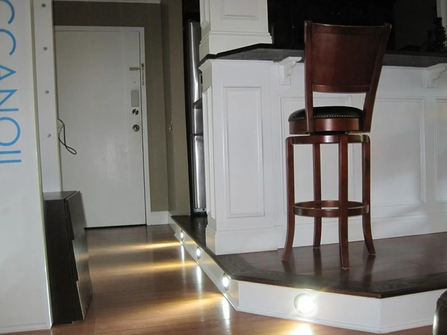
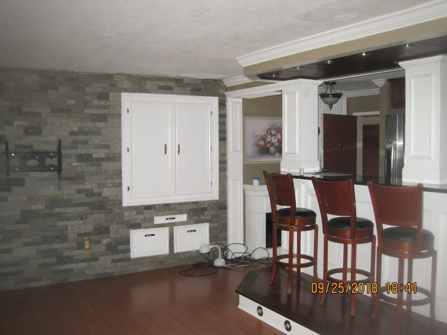
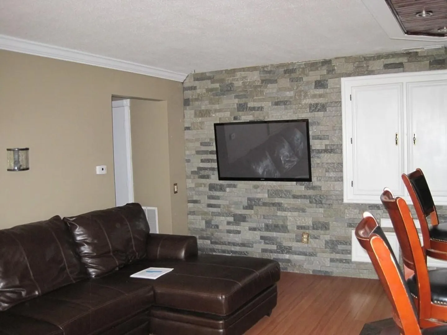
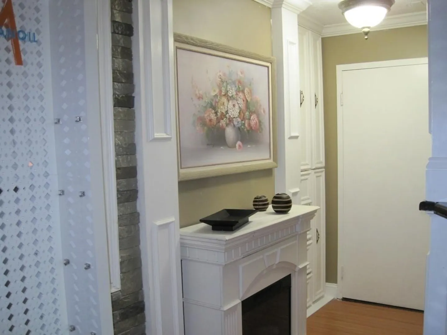
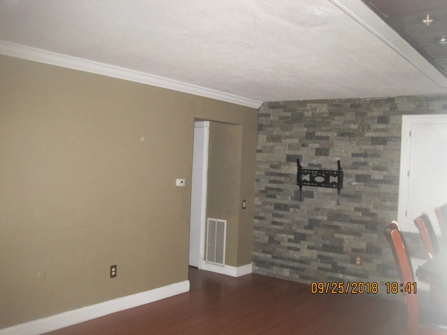
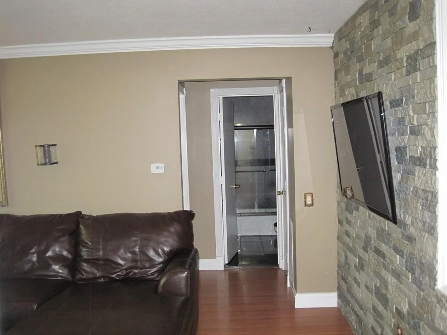
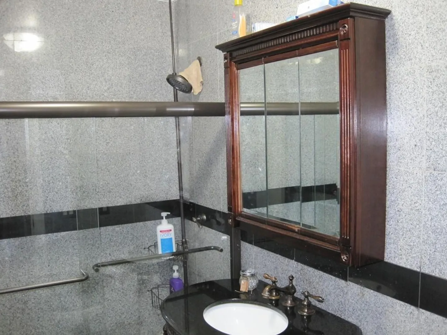
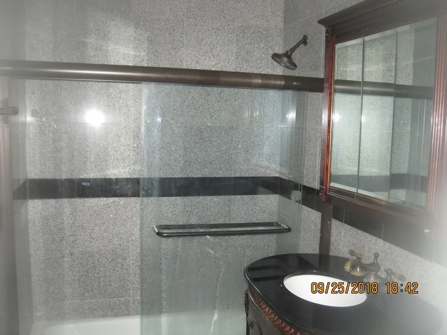
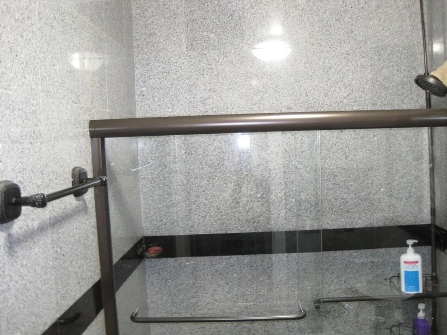
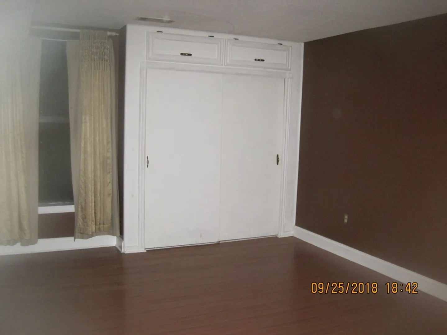
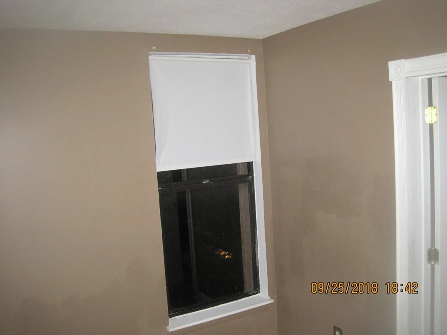
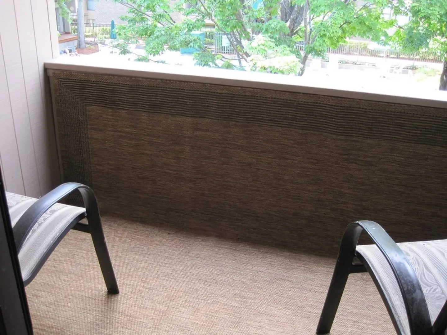
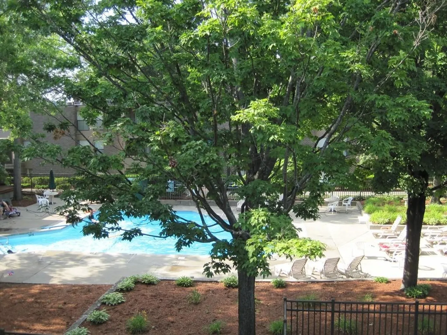
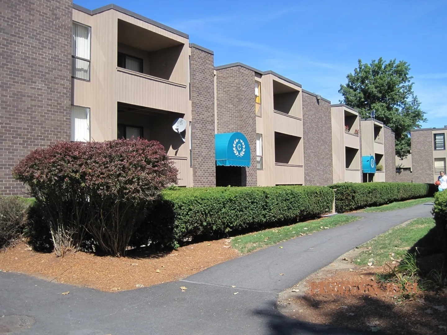
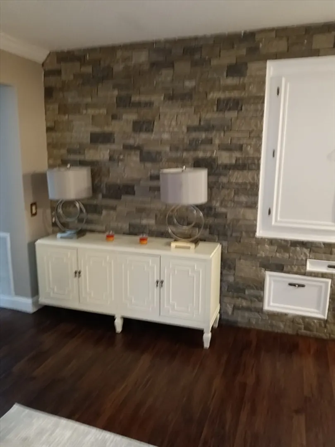
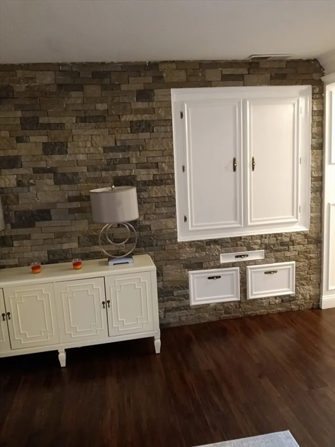
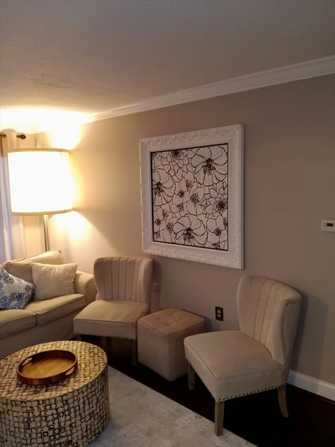
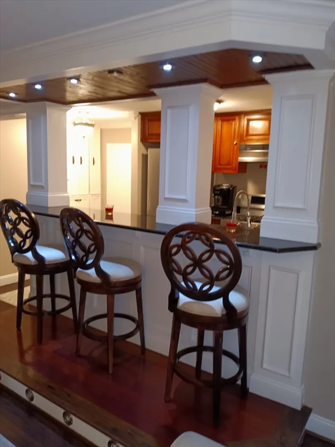
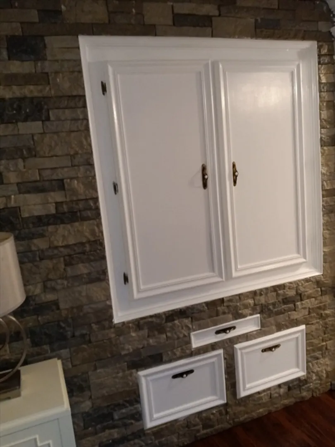
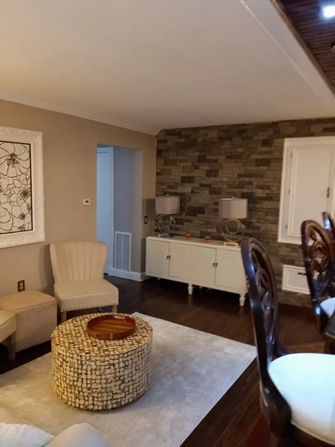
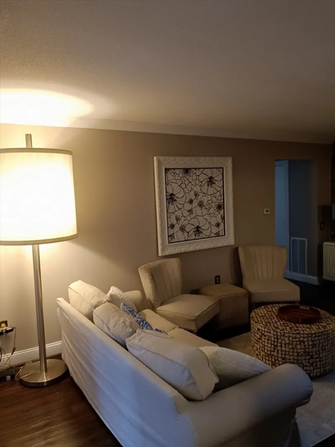
"RARE OPPORTUNITY" "No other property compares to this in the community". All trim and doors are upgraded, new laminate floors Open Kitchen with granite counters, stainless steel appliances. The Green at Shrewsbury Condominiums. Gas for heat hot water & cooking is included in the condo fees. Gorgeous 3RD floor Executive Style Condominium overlooking mature foliage of the pool area. Open raised kitchen with bar top dining on granite countertops and room for up to 4 barstools. Stainless steel appliances newer cabinets recessed lighting above and below The eating area of the kitchen which has a window has been walled off with a door, currently used as an office. Possible nursery/bedroom?. Custom vanity, sink, glass doors, tiled wall surround and more in the bathroom. Conveniently located to UMASS medical center, Rts, 9, 290, 90, 495 & Boston. See attached letter from Condo Association in regard to possible future assessment. For gas line replacement.
-
Highlights
- Cooling: Central Air
- HOA Fee: $360
- Property Class: Residential
- Total Rooms: 4
- Year Built: 1973
- Heating: Central, Forced Air
- Parking Spots: 1
- Property Type: Condominium
- Unit Number: K
- Status: Closed
-
Additional Details
- Basement: N
- Exterior Features: Balcony
- Roof: Rubber
- Year Built Details: Approximate
- Zoning: Res
- Construction: Frame
- Pets Allowed: Yes w/ Restrictions
- Total Number of Units: 374
- Year Built Source: Public Records
-
Amenities
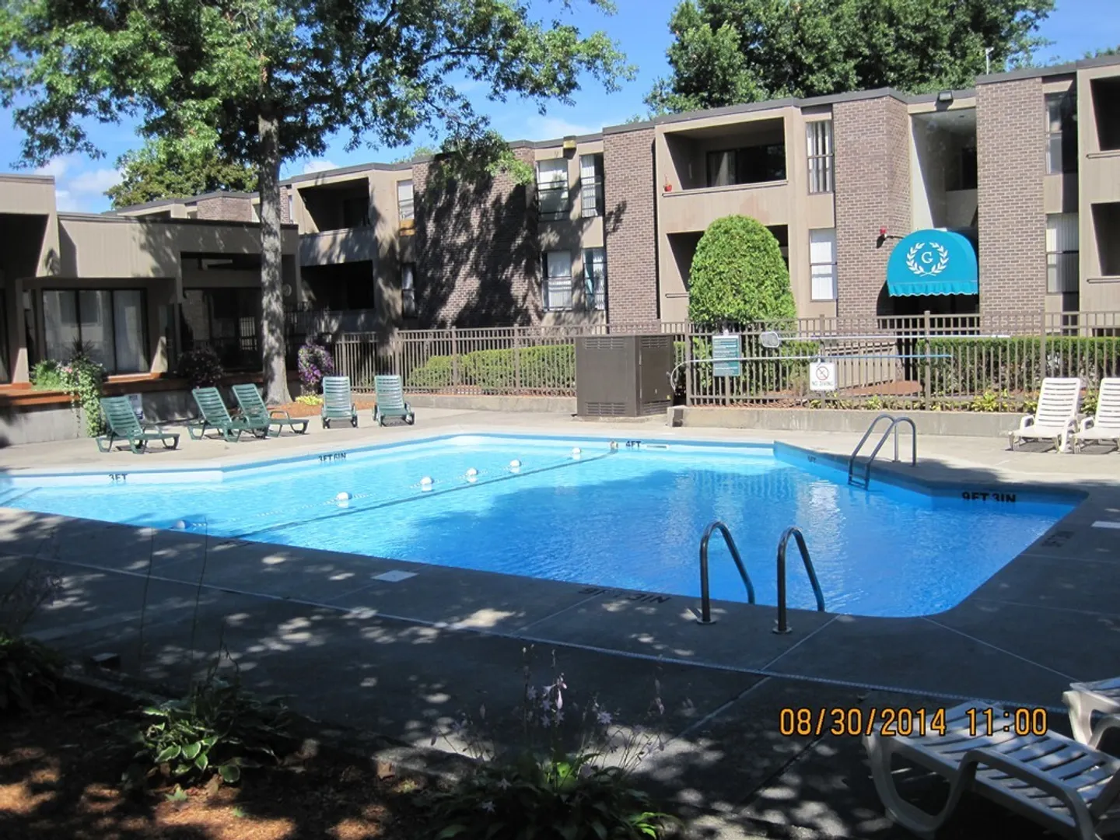
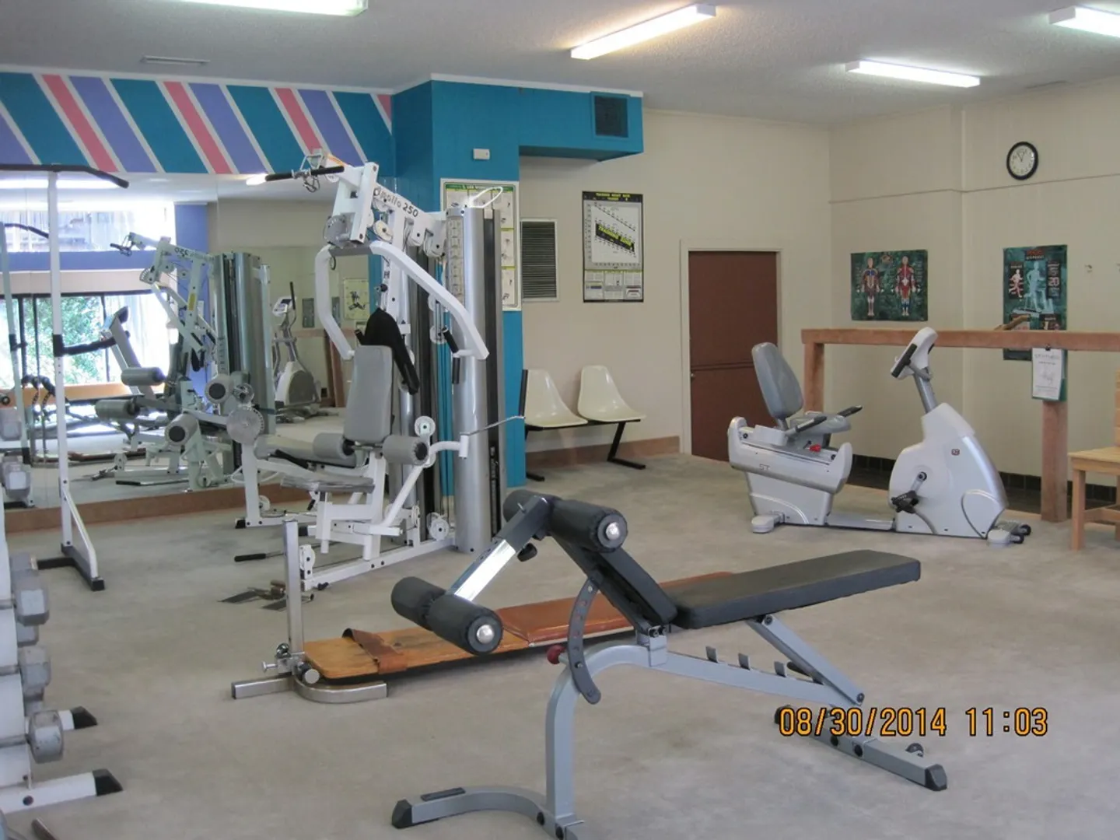
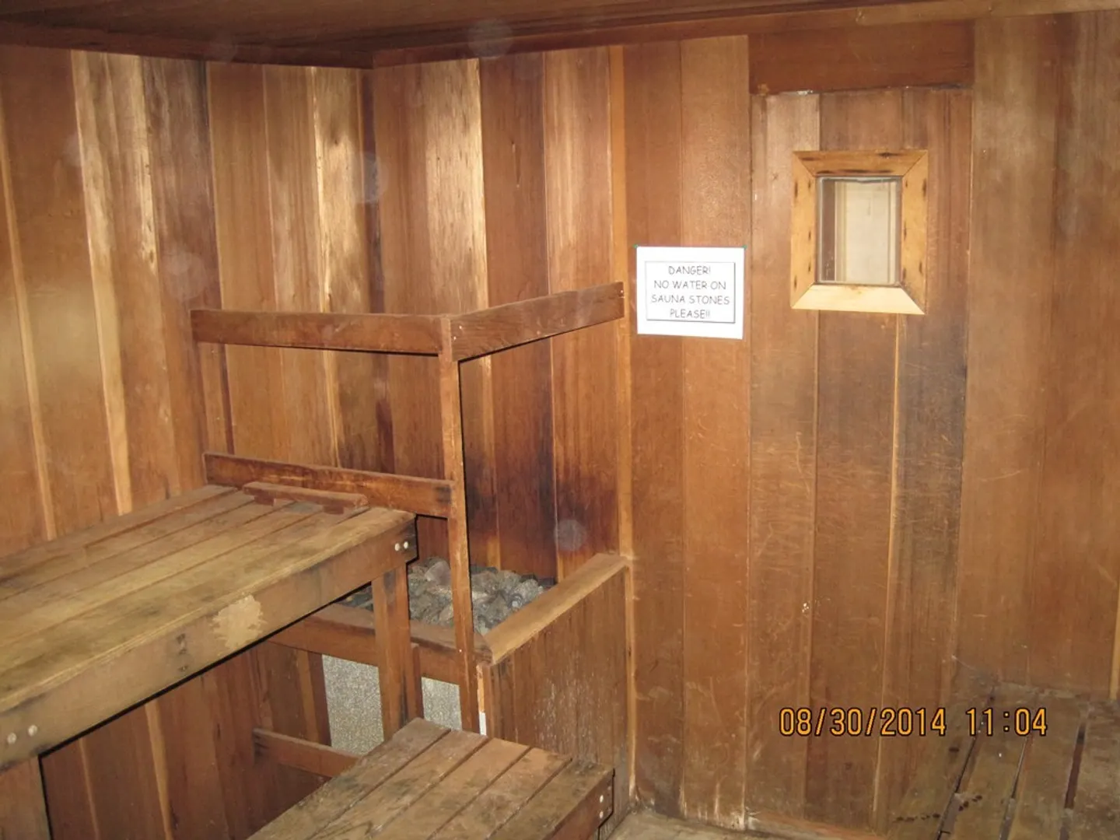
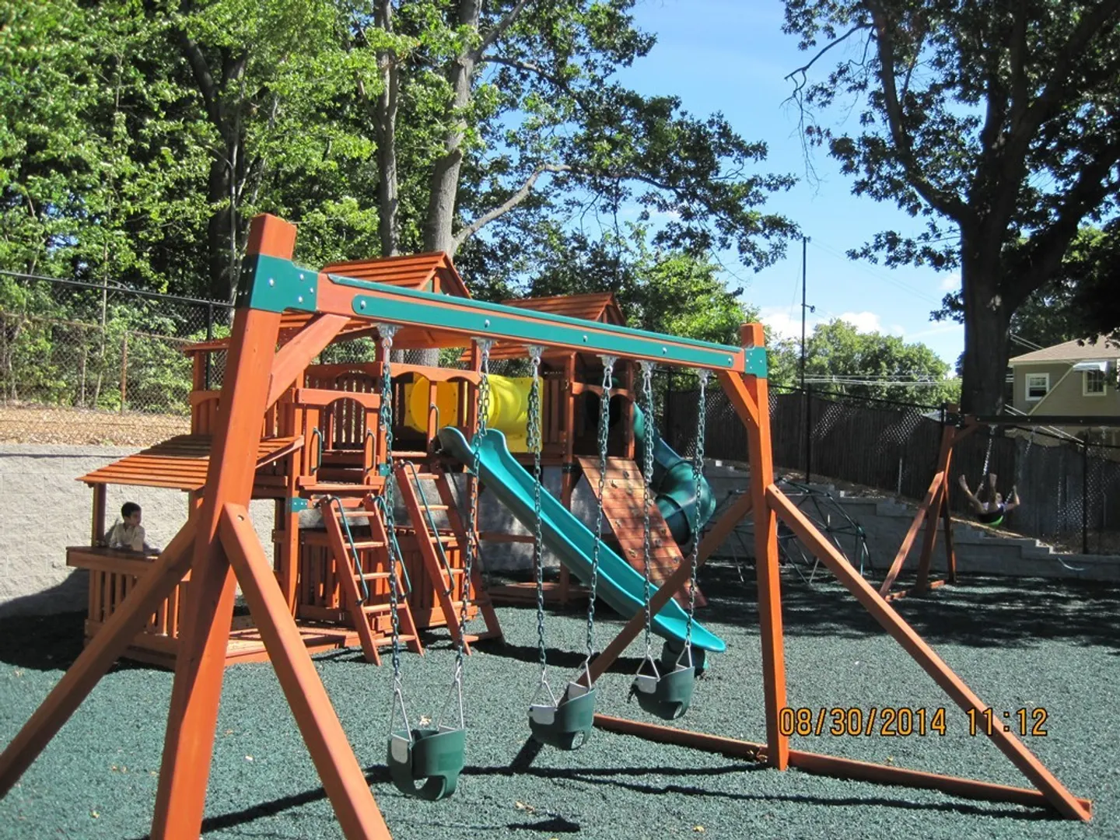
- Pool Features: Association, In Ground
- Security Features: Security Guard
-
Utilities
- Electric: 110 Volts
- Water Source: Public
- Sewer: Public Sewer
-
Fees / Taxes
- Assessed Value: $182,600
- Compensation Based On: Gross/Full Sale Price
- HOA: Yes
- HOA Fee Includes: Heat, Gas, Water, Sewer, Insurance, Security, Maintenance Structure, Snow Removal
- Taxes: $2,396
- Buyer Agent Compensation: 2.5%
- Facilitator Compensation: 1%
- HOA Fee Frequency: Monthly
- Tax Year: 2024
Similar Listings
Sold
30 Photos
Sold
19 Photos
Sold
30 Photos
Sold
33 Photos
Content © 2026 MLS Property Information Network, Inc. The information in this listing was gathered from third party resources including the seller and public records.
Listing information provided courtesy of Lamacchia Realty, Inc..
MLS Property Information Network, Inc. and its subscribers disclaim any and all representations or warranties as to the accuracy of this information.
