
Sold!
$446,000
2
Beds
1
Bath
1,092
Living Area
-
Property Description
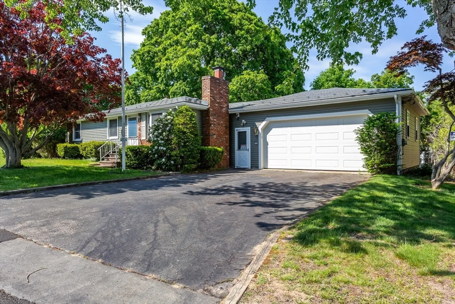
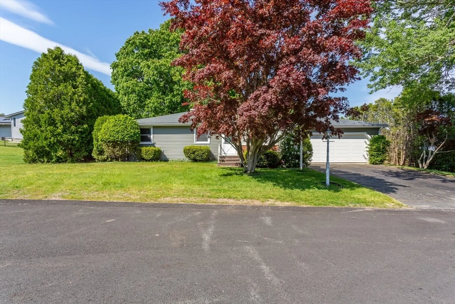
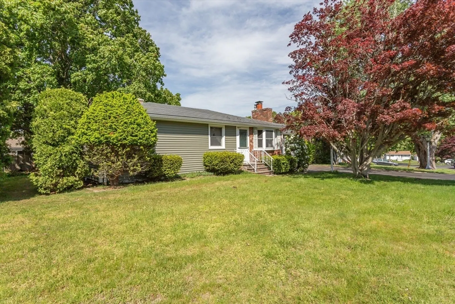
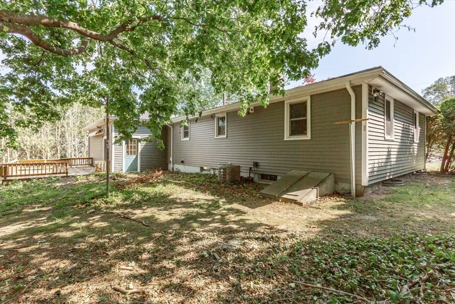
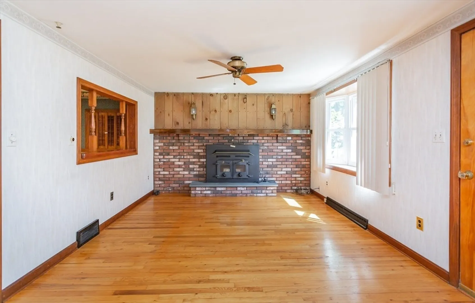
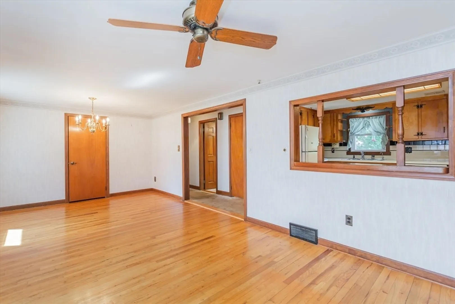
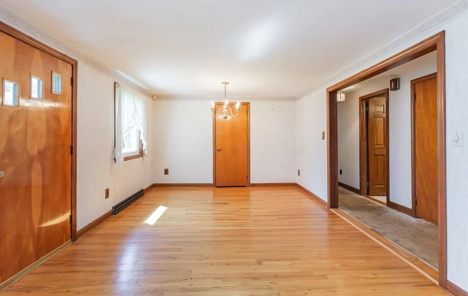
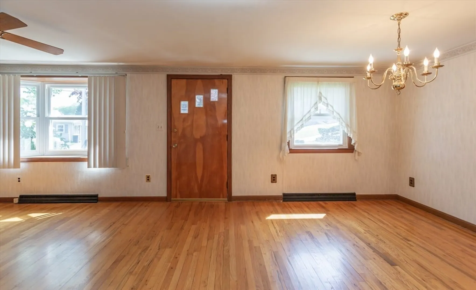
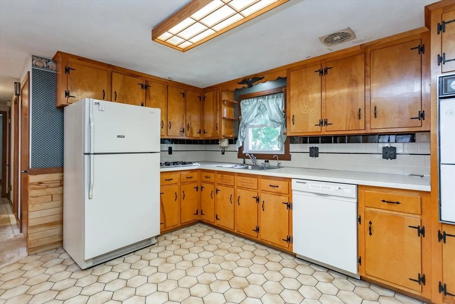
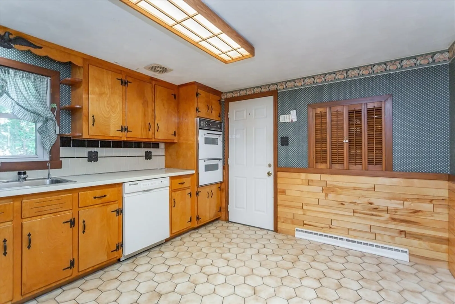
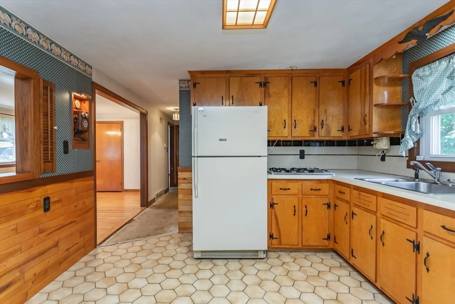
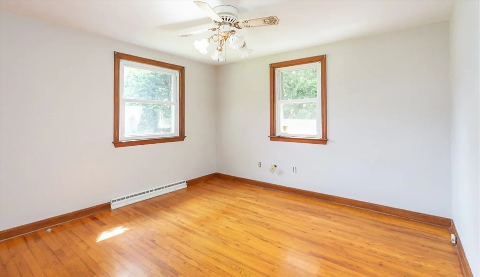
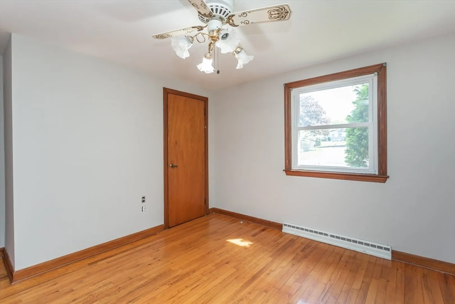
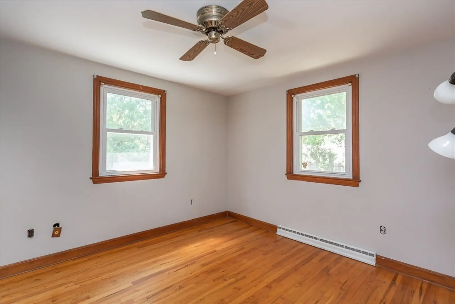
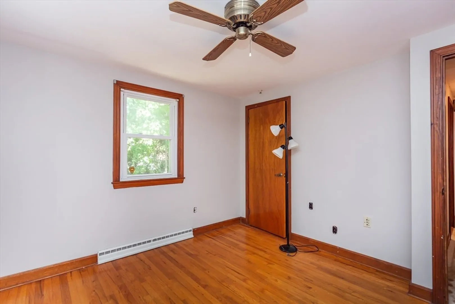
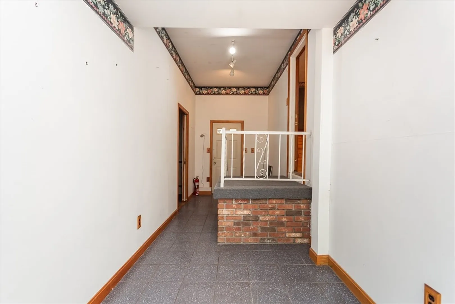
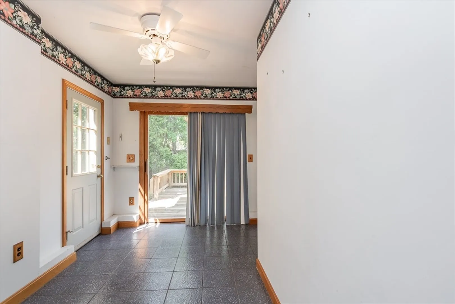
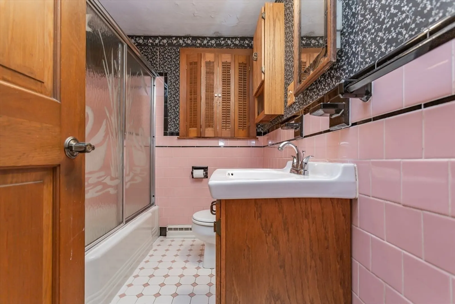
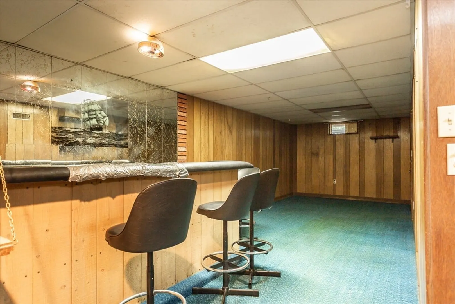
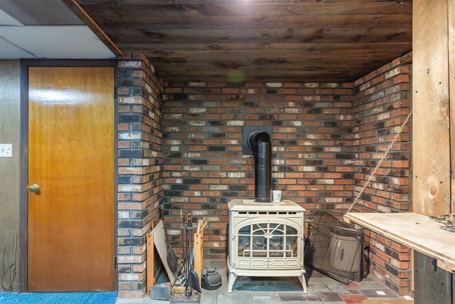
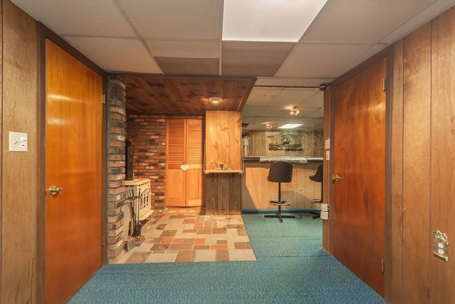
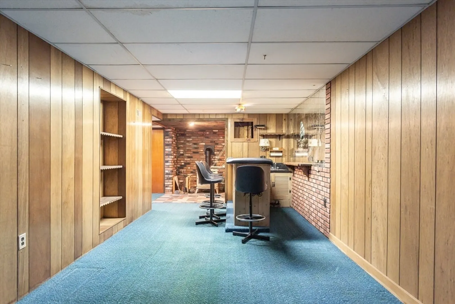
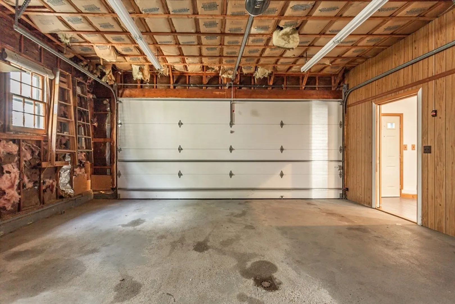
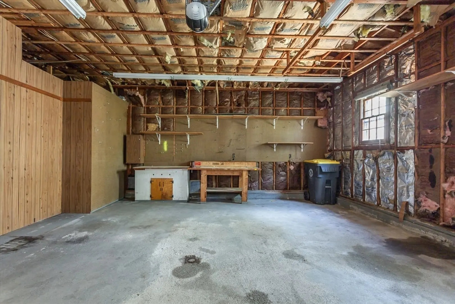
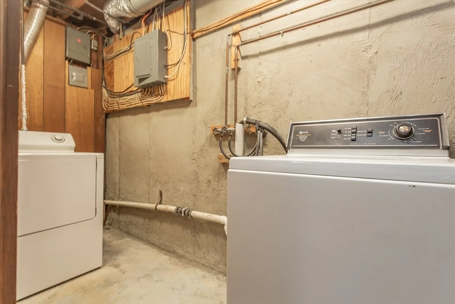
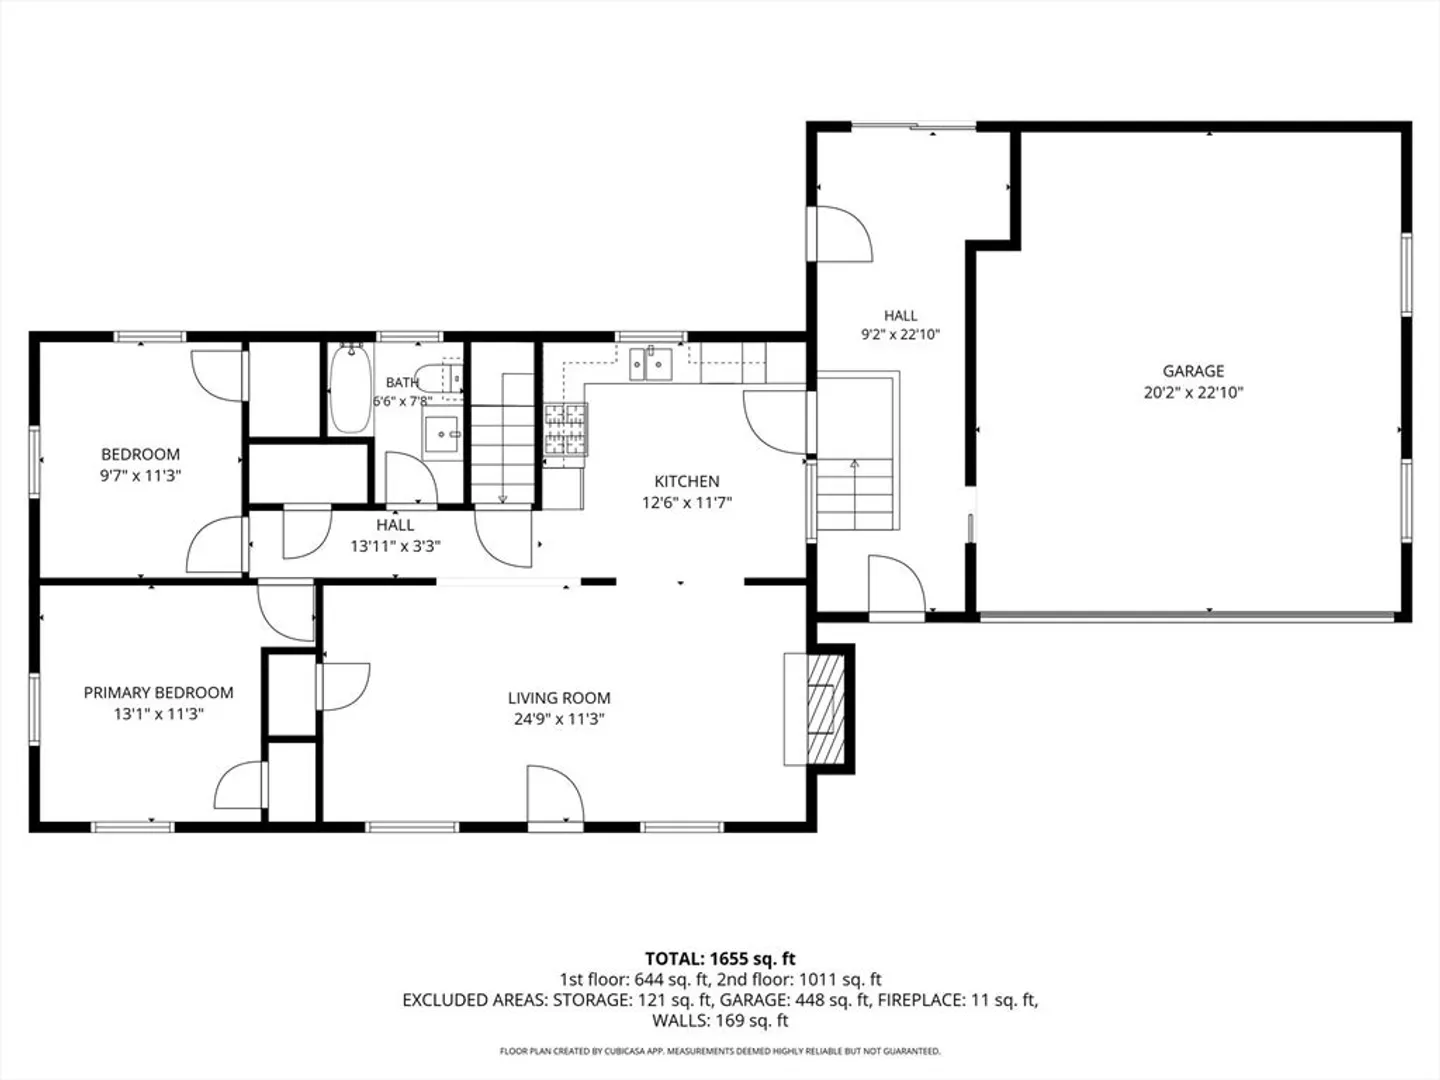
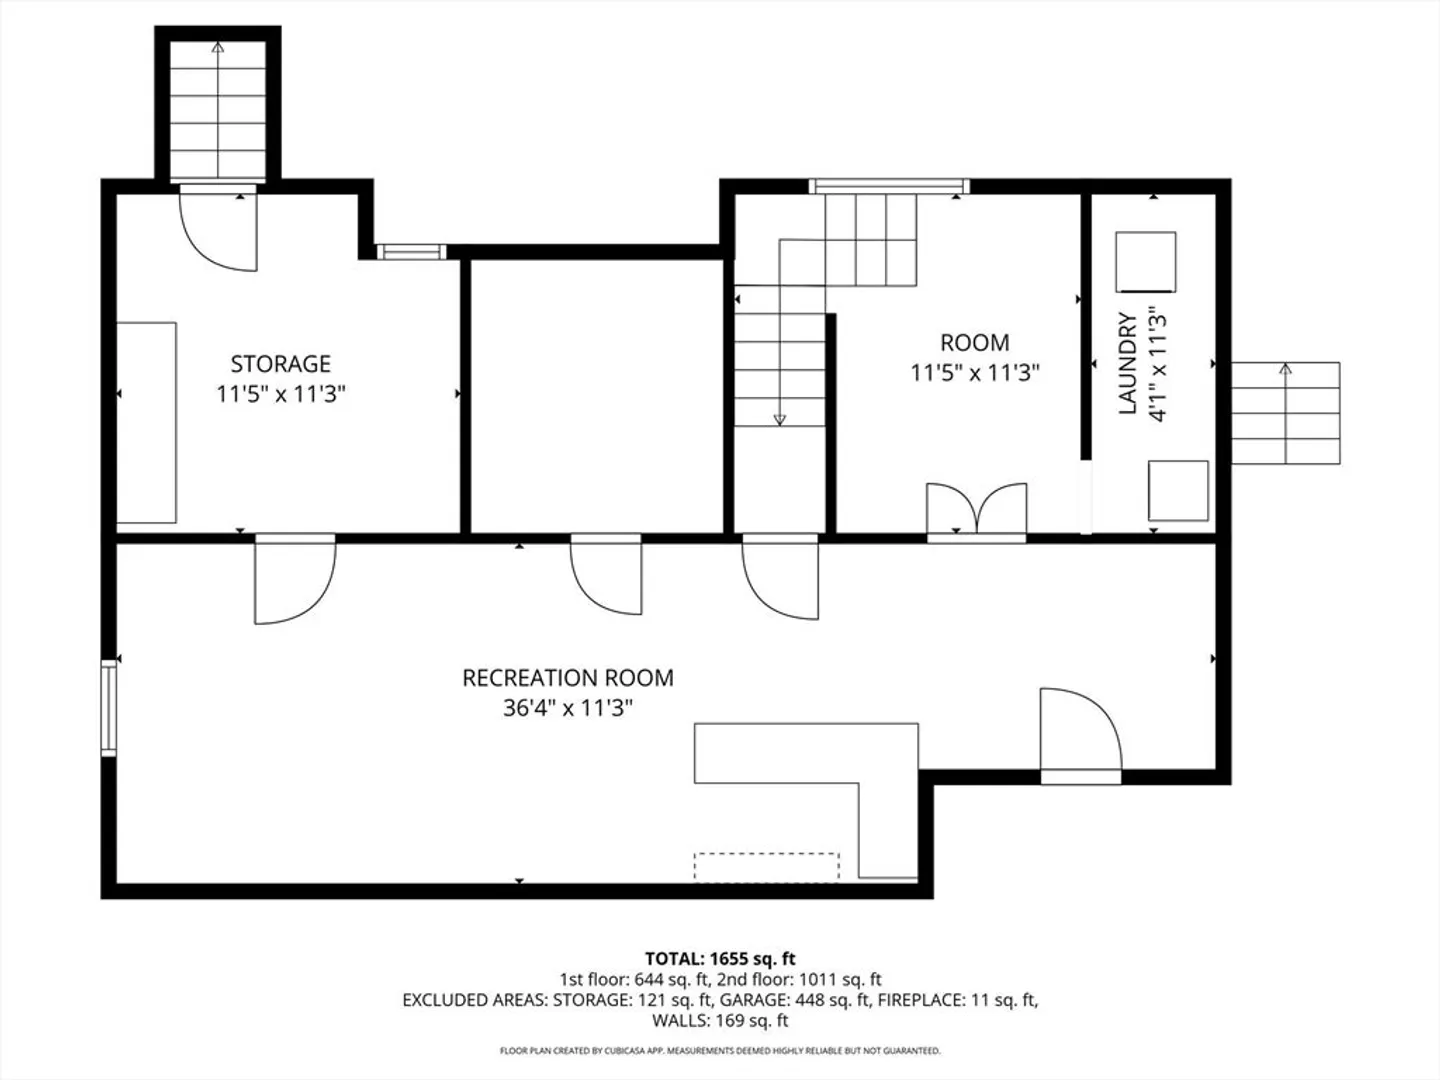
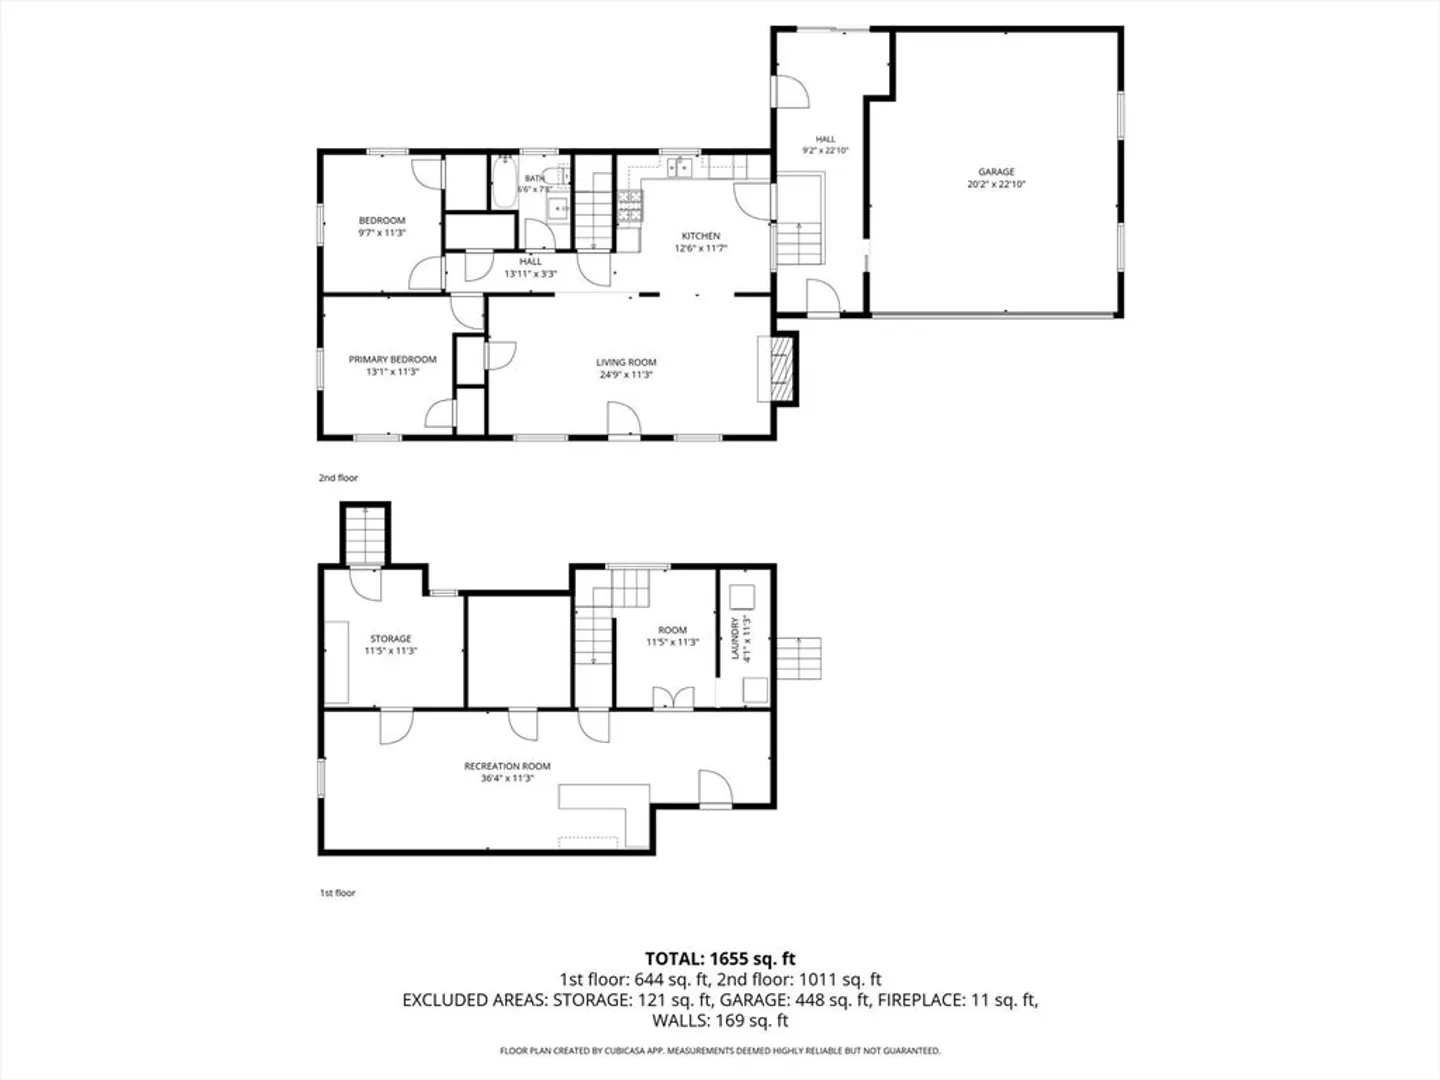
Somerset- Welcome Home to this 6 room 2-bedroom 1 bath ranch in the Scenic Heights neighborhood of town. Situated on a 10025+- s/f lot this ranch offers two bedrooms each with hardwood floors and a closet. A nicely sized fireplaced living room and dining room combination that flows to the kitchen. The basement is partially finished and has a family room, bar and ample storage. Central A/C for the warm summer nights. Easy access to the deck and rear yard is off of the breezeway. The two-car garage has tons of storage space. Metal roof and vinyl siding. Town Water and Town Sewer. Do Not Miss out this is a MUST SEE!!!
-
Highlights
- Cooling: Central Air
- Parking Spots: 4
- Property Type: Single Family Residence
- Total Rooms: 6
- Status: Closed
- Heating: Forced Air, Natural Gas
- Property Class: Residential
- Style: Ranch
- Year Built: 1960
-
Additional Details
- Appliances: Gas Water Heater, Range, Refrigerator, Washer, Dryer
- Construction: Frame
- Fireplaces: 1
- Foundation: Concrete Perimeter
- Road Frontage Type: Public
- SqFt Source: Public Record
- Year Built Source: Public Records
- Basement: Full, Partially Finished
- Exterior Features: Deck, Rain Gutters
- Flooring: Wood, Tile, Carpet, Hardwood, Flooring - Stone/Ceramic Tile
- Interior Features: Slider, Mud Room
- Roof: Metal, Other
- Year Built Details: Actual
- Zoning: R1
-
Amenities
- Covered Parking Spaces: 2
- Security Features: Security System
- Parking Features: Attached, Garage Door Opener, Paved Drive, Off Street, Paved
-
Utilities
- Electric: Circuit Breakers, 100 Amp Service
- Water Source: Public
- Sewer: Public Sewer
-
Fees / Taxes
- Assessed Value: $393,700
- Taxes: $5,236
- Tax Year: 2025
Similar Listings
Sold
37 Photos
Sold
42 Photos
Sold

4 Photos
Sold
9 Photos
Content © 2026 MLS Property Information Network, Inc. The information in this listing was gathered from third party resources including the seller and public records.
Listing information provided courtesy of RE/MAX Real Estate Center.
MLS Property Information Network, Inc. and its subscribers disclaim any and all representations or warranties as to the accuracy of this information.
