
Sold!
$374,900
2
Beds
1
Bath
760
Living Area
-
Property Description
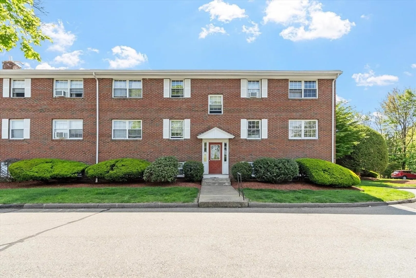
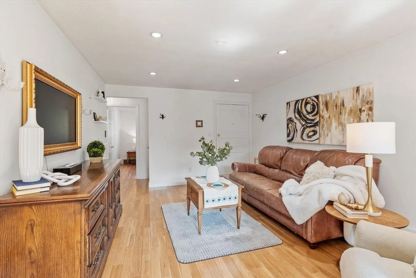
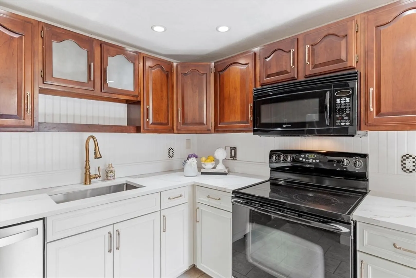
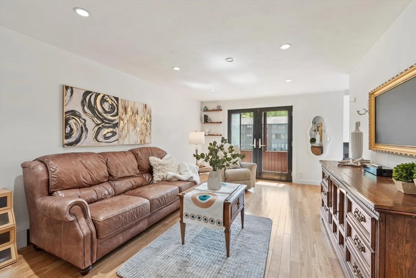
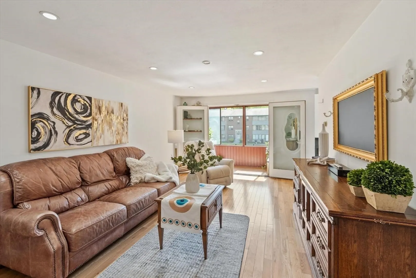
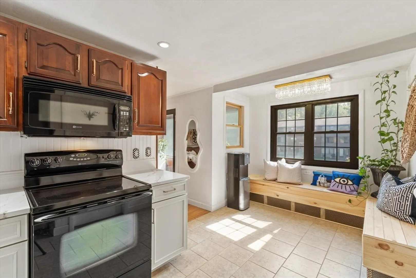
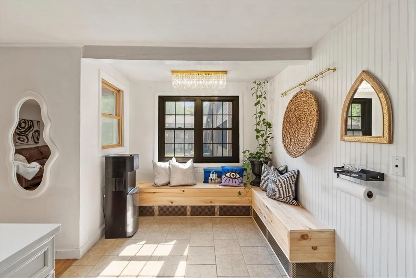
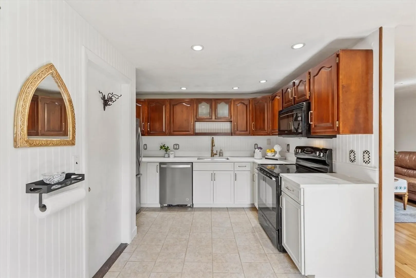
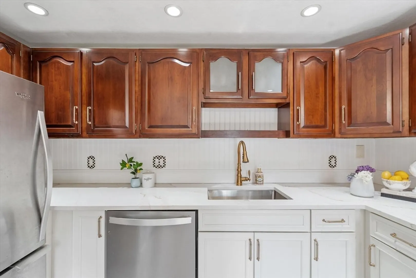
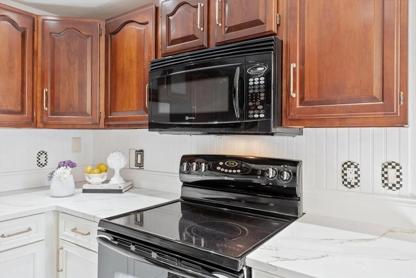
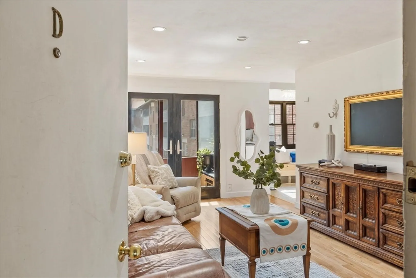
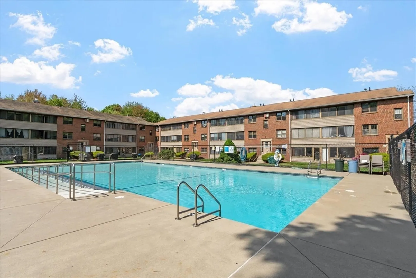
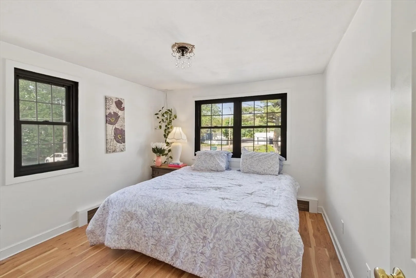
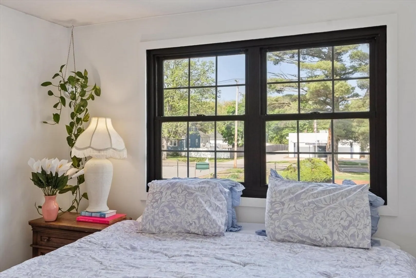
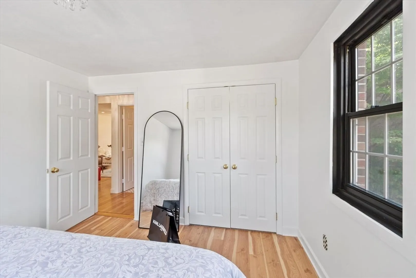
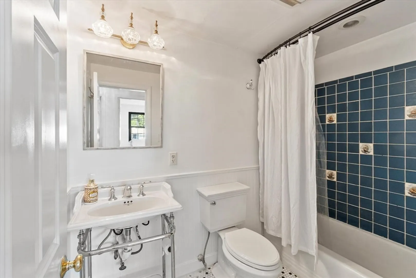
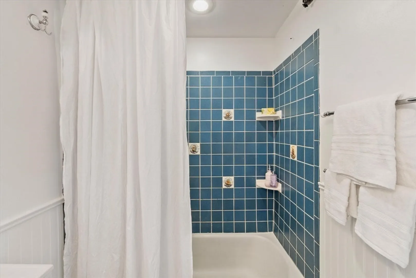
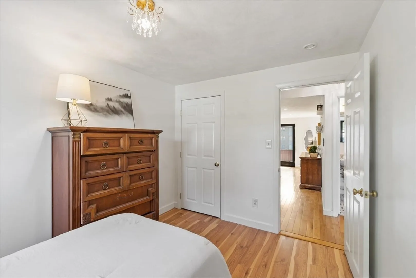
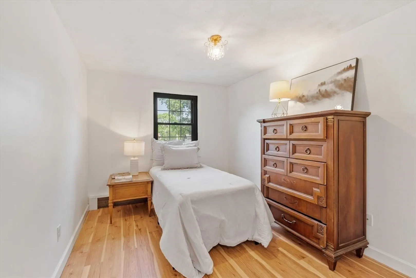
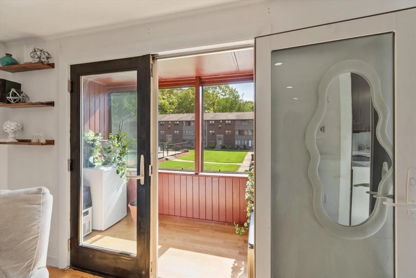
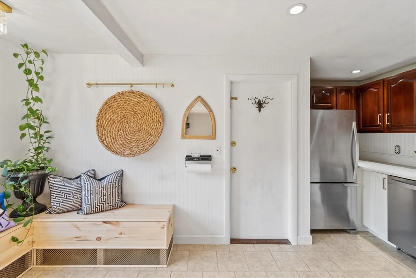
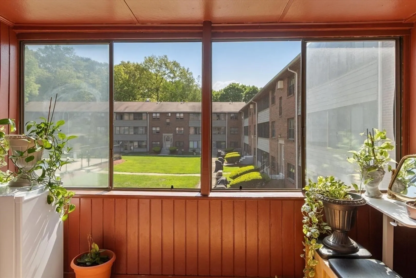
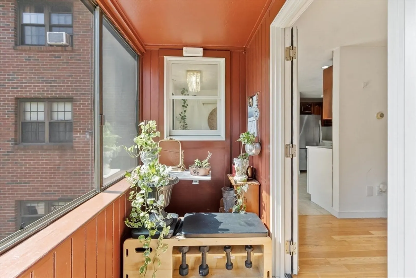
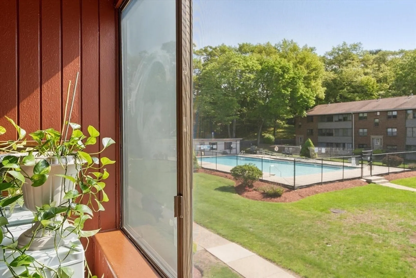
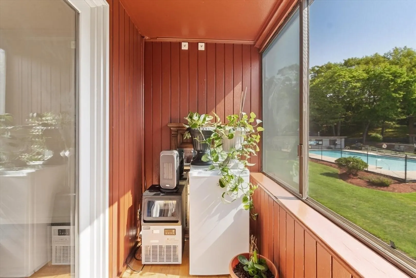
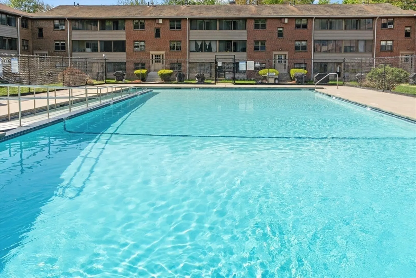
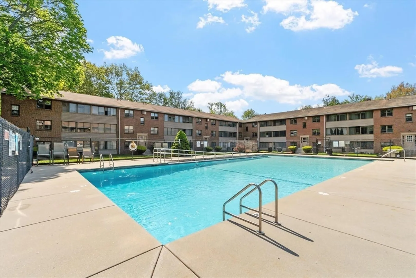
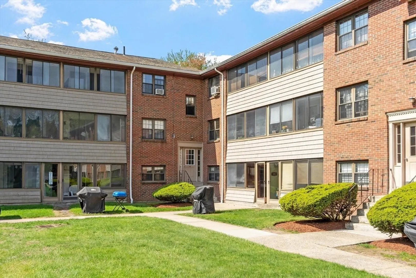
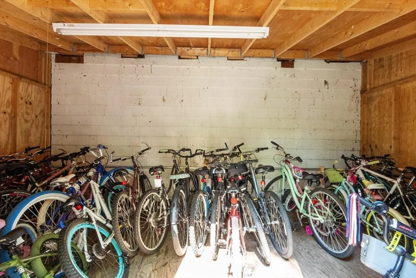
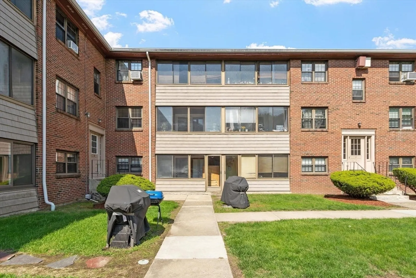
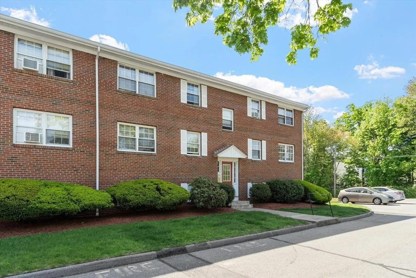
Welcome home to this beautiful 2 bedroom end-unit condo featuring an open floor plan filled with natural light and comfort. Living room with wood flooring, recessed lighting & atrium doors lead to a BONUS sunroom perfect for a mini exercise space, home office, or relaxing sitting room overlooking the beautiful inground pool.The spacious eat-in kitchen offers quartz countertops, stainless steel appliances, and so much more ! Making for easy, carefree living. 2 parking spaces plus additional guest parking Minutes away from Routes 1,93 & 128 too! Private storage for unit too!
-
Highlights
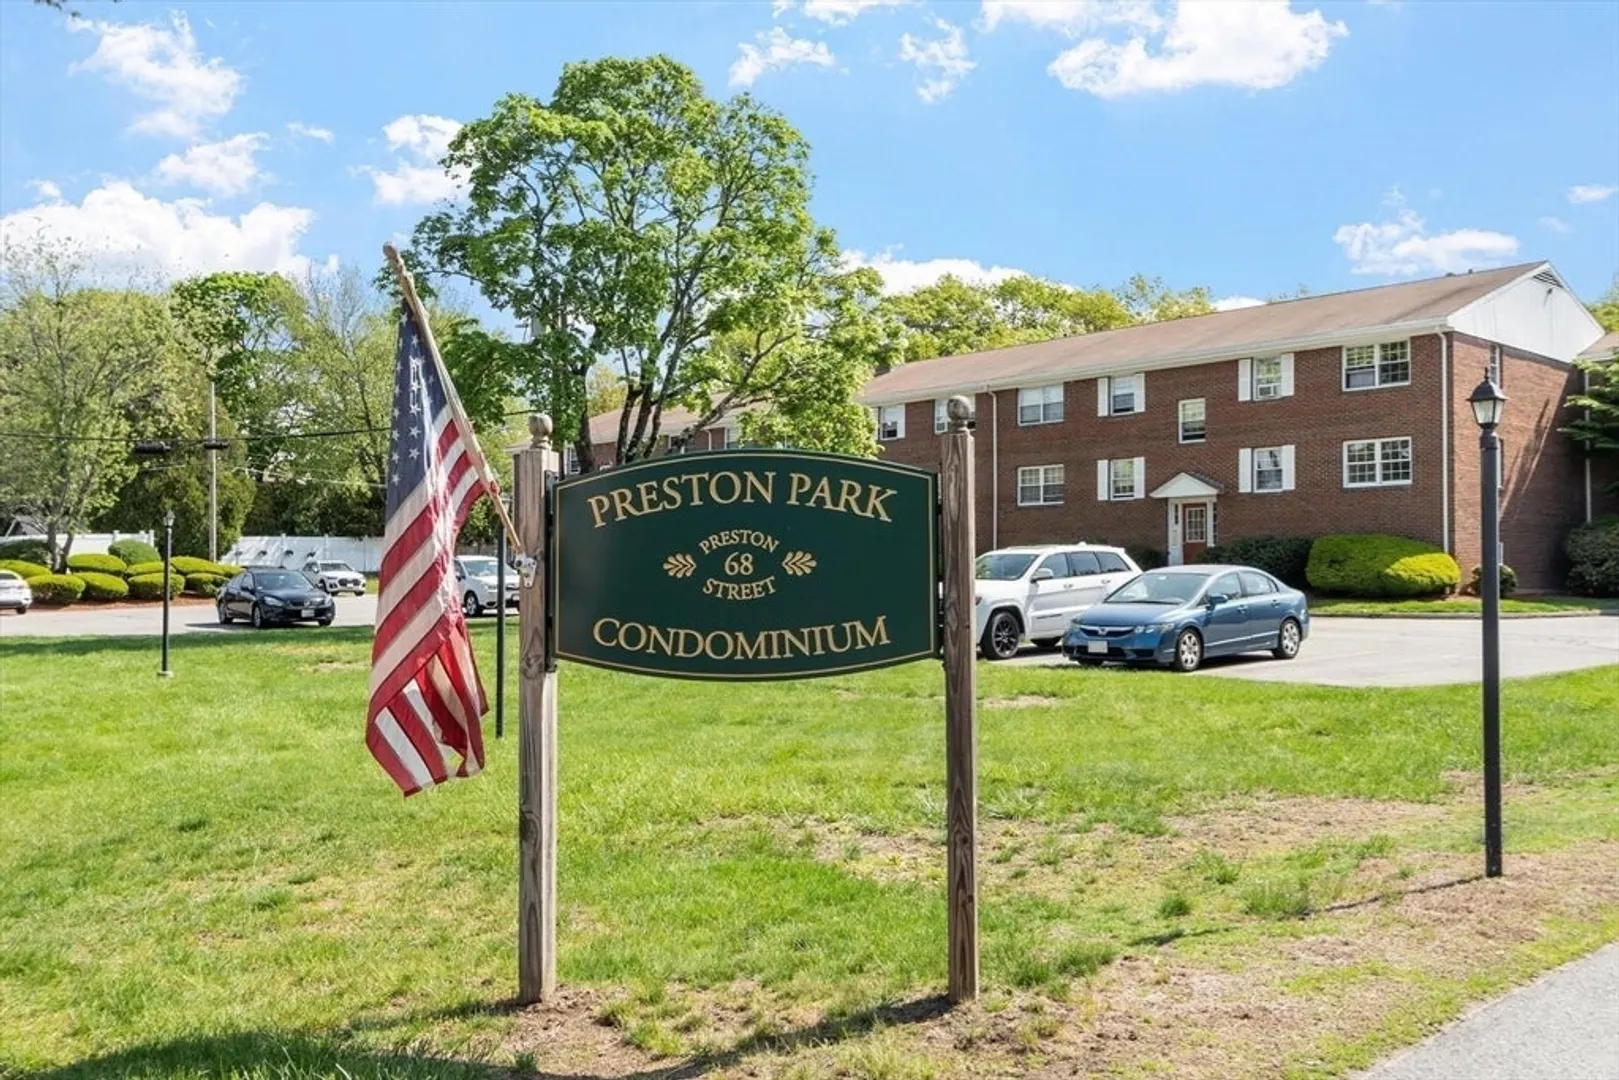
- Building Name: Preston Park
- Heating: Central
- Parking Spots: 2
- Property Type: Condominium
- Total Rooms: 5
- Year Built: 1982
- Cooling: Window Unit(s)
- HOA Fee: $541
- Property Class: Residential
- Stories: 154
- Unit Number: 3d
- Status: Closed
-
Additional Details
- Appliances: Range, Dishwasher, Microwave, Refrigerator
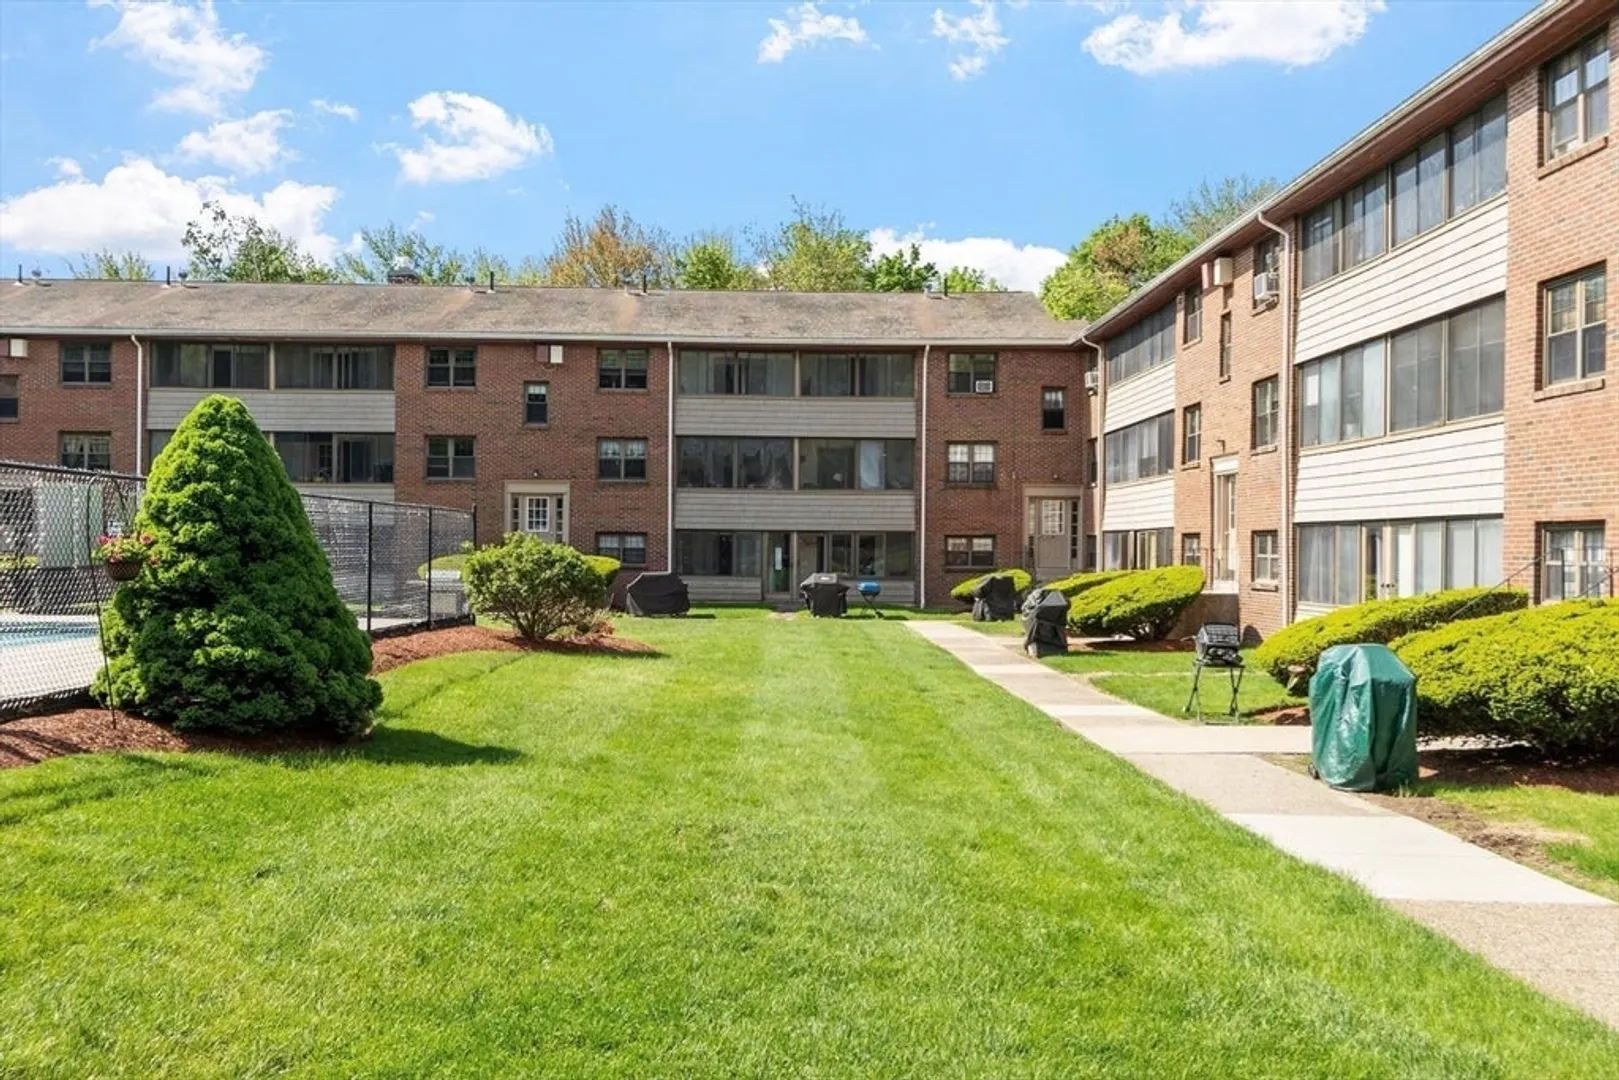
- Exterior Features: Courtyard, Porch - Enclosed, Professional Landscaping
- Interior Features: Sun Room
- SqFt Source: Public Record
- Year Built Details: Actual
- Zoning: res
- Basement: N
- Flooring: Tile, Laminate, Engineered Hardwood, Flooring - Engineered Hardwood
- Roof: Shingle
- Total Number of Units: 54
- Year Built Source: Public Records
-
Amenities
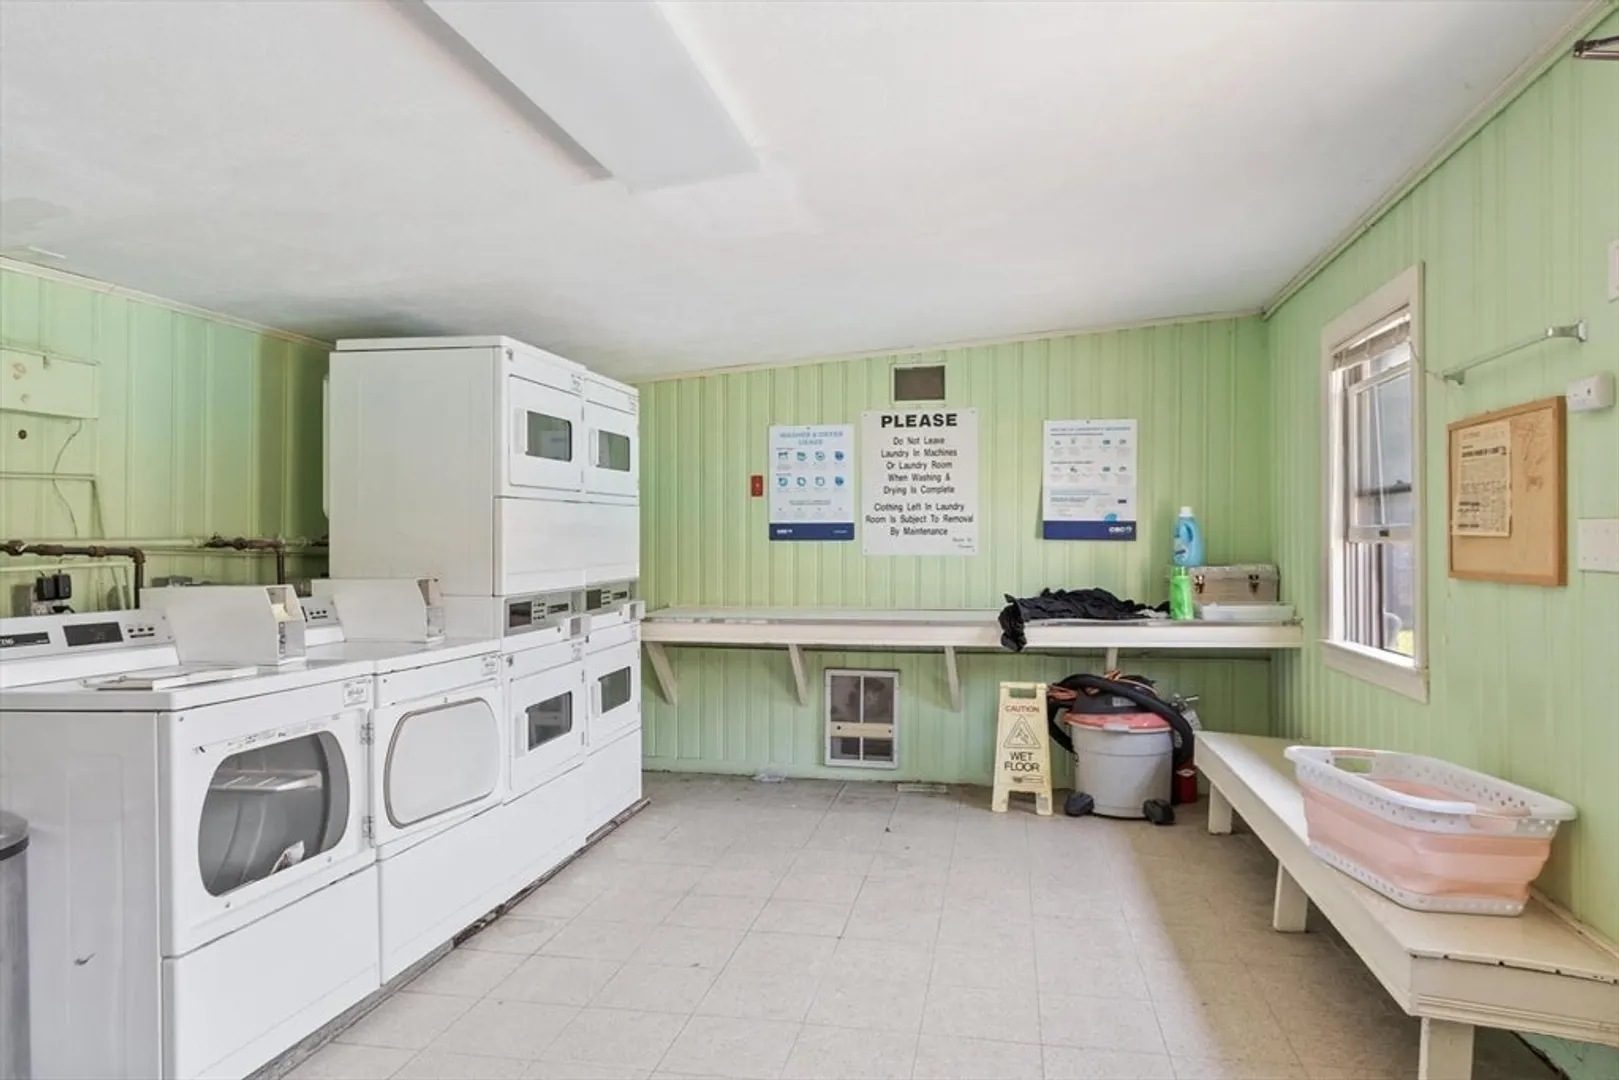
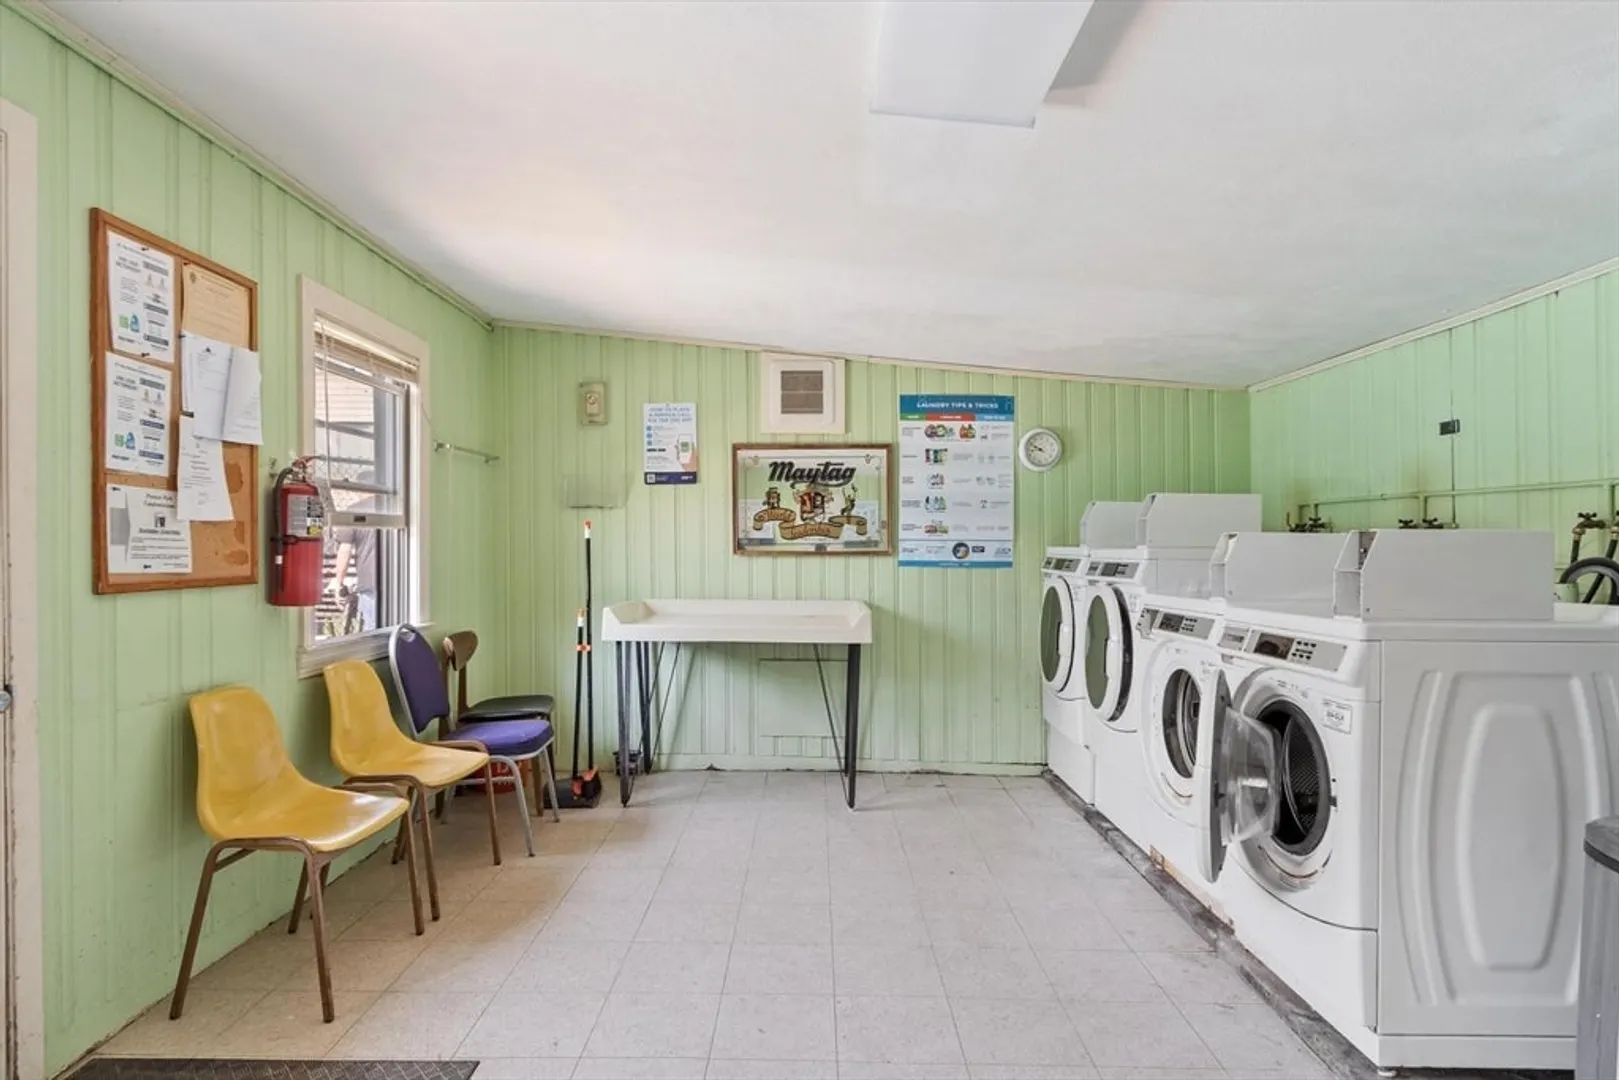
- Community Features: Public Transportation, Shopping, Pool, Tennis Court(s), Park, Medical Facility, Laundromat, Highway Access, House of Worship, Public School
- Waterfront Features: Lake/Pond, 1/2 to 1 Mile To Beach, Beach Ownership(Public)
- Parking Features: Assigned, Guest, Paved
-
Utilities
- Sewer: Public Sewer
- Water Source: Public
-
Fees / Taxes
- Assessed Value: $406,900
- HOA Fee Includes: Heat, Water, Sewer, Insurance, Security, Maintenance Structure, Road Maintenance, Maintenance Grounds, Snow Removal, Trash, Reserve Funds
- Taxes: $4,428
- HOA Fee Frequency: Monthly
- Tax Year: 2025
Similar Listings
Sold
20 Photos
Sold
22 Photos
Sold
26 Photos
Sold
33 Photos
Content © 2026 MLS Property Information Network, Inc. The information in this listing was gathered from third party resources including the seller and public records.
Listing information provided courtesy of Right Way Realty LLC.
MLS Property Information Network, Inc. and its subscribers disclaim any and all representations or warranties as to the accuracy of this information.
