
Sold!
$300,750
2
Beds
1/1
Bath
1,246
Living Area
-
Property Description
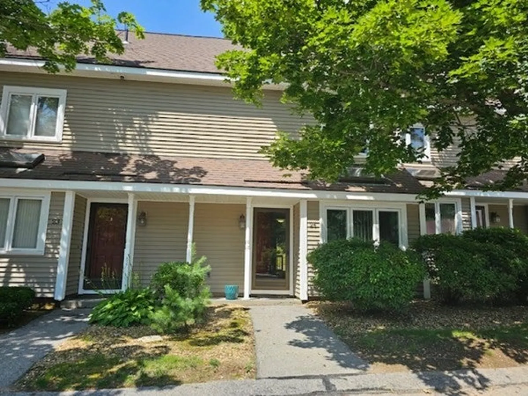
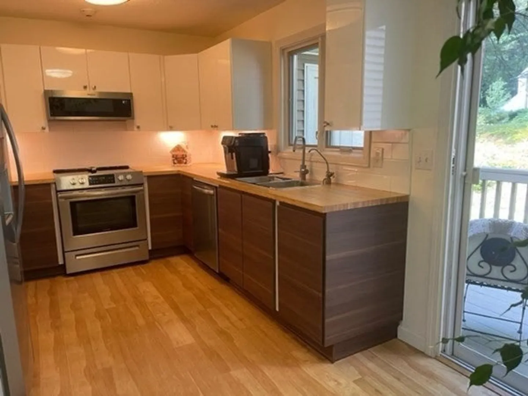
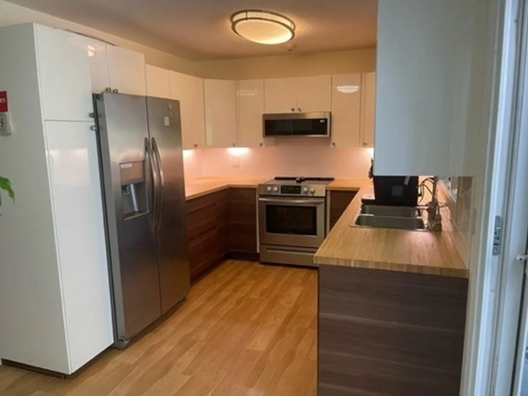
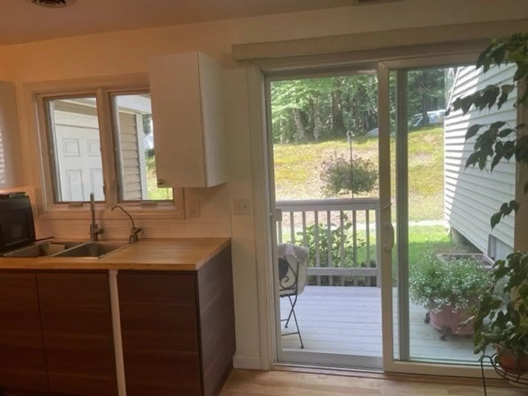
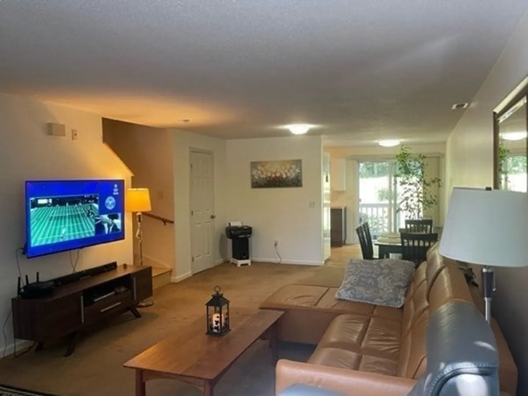
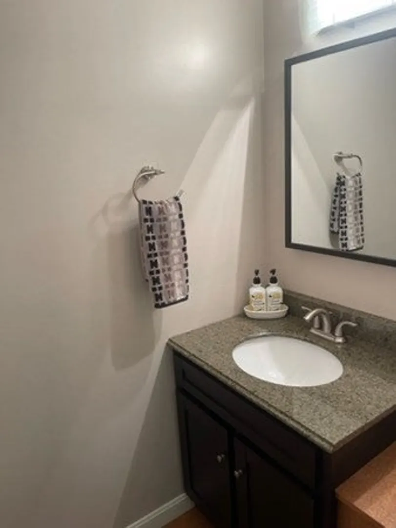
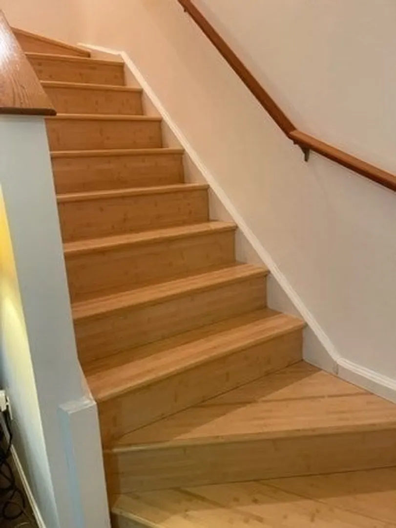
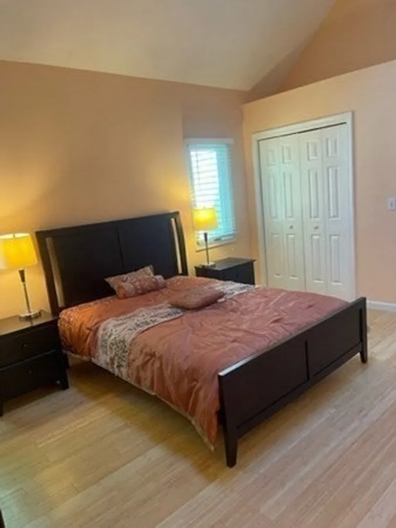
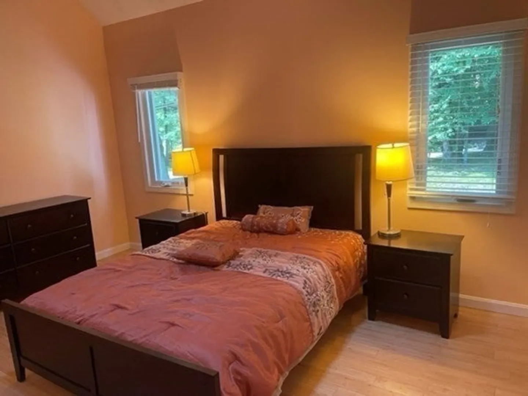
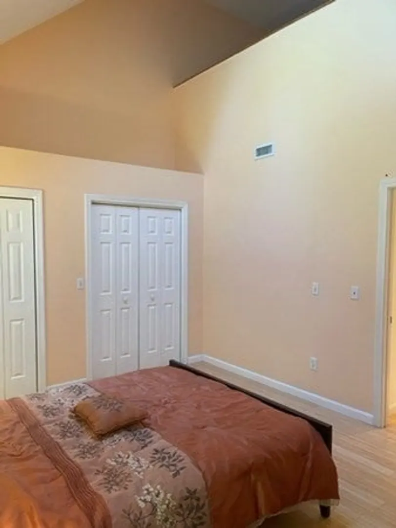
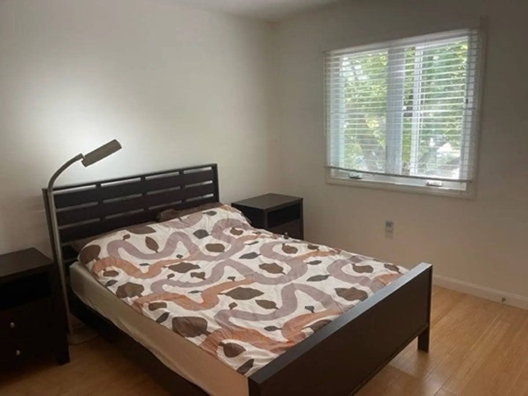
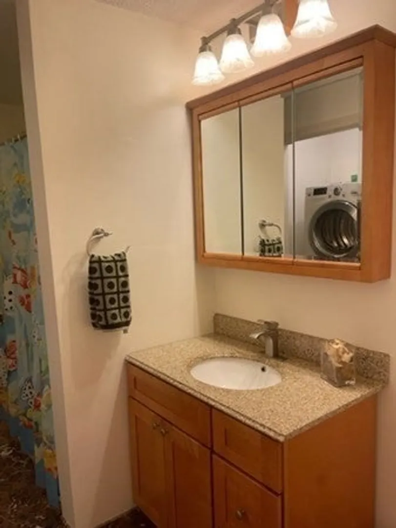
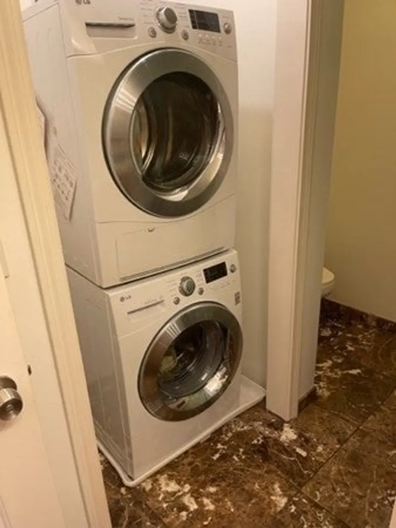
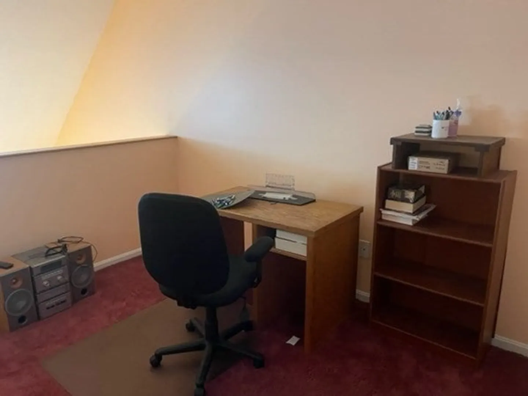
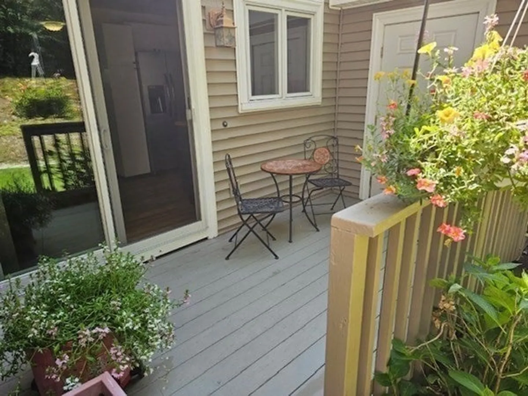
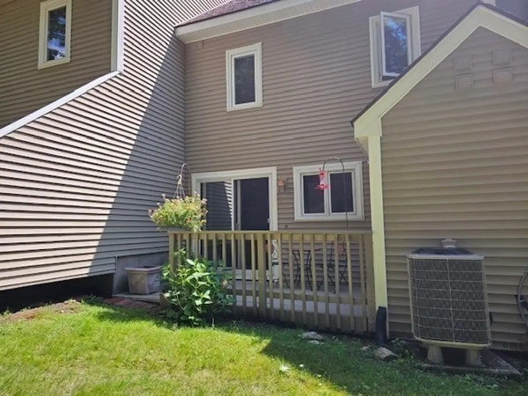
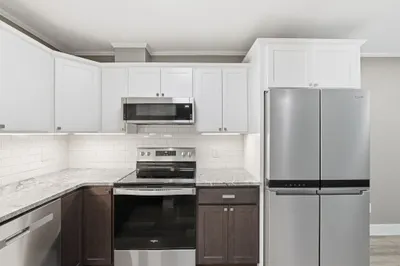
Come see this wonderful tri-level unit located in the desirable neighborhood of Fairway Woods located next to Pine Ridge Golf Course. Quiet country setting and is minutes from all major routes: Mass Pike, Route 290 and 395.Unit features open floor plan on the first floor with updated modern kitchen and newer appliances. Upstairs you will find spacious main bedroom with vaulted ceiling and double closets and with stairway to 3rd level - a loft area which can be an office or study room. 2nd bedroom is good size too and they both share full bathroom with laundry. Unit also features pellet stove in living room, newer windows, newer AC units, hot water tank. The detached garage offers space for storage as well. Open house on Sunday July 9th 11-1pm.
-
Highlights
- Building Name: Fairway Woods
- Heating: Forced Air, Electric, Pellet Stove
- Parking Spots: 2
- Property Type: Condominium
- Total Rooms: 5
- Year Built: 1987
- Cooling: Central Air
- HOA Fee: $360
- Property Class: Residential
- Stories: 3
- Unit Number: 24
- Status: Closed
-
Additional Details
- Appliances: Range, Dishwasher, Microwave, Refrigerator
- Construction: Frame
- Flooring: Tile, Carpet, Hardwood
- SqFt Source: Public Record
- Year Built Details: Actual
- Zoning: R2
- Basement: N
- Exterior Features: Deck, Screens
- Interior Features: Loft
- Total Number of Units: 52
- Year Built Source: Public Records
-
Amenities
- Covered Parking Spaces: 1
- Parking Features: Detached, Garage Door Opener, Storage, Off Street, Guest, Paved
-
Utilities
- Sewer: Public Sewer
- Water Source: Public
-
Fees / Taxes
- Assessed Value: $236,500
- HOA Fee Includes: Insurance, Maintenance Structure, Maintenance Grounds, Snow Removal, Trash
- Taxes: $3,226
- HOA Fee Frequency: Monthly
- Tax Year: 2023
Similar Listings
Sold
34 Photos
Sold
41 Photos
Sold
27 Photos
Sold
31 Photos
Content © 2026 MLS Property Information Network, Inc. The information in this listing was gathered from third party resources including the seller and public records.
Listing information provided courtesy of Redfin Corp..
MLS Property Information Network, Inc. and its subscribers disclaim any and all representations or warranties as to the accuracy of this information.
