
Sold!
$700,000
4
Beds
2
Baths
2,474
Living Area
-
Property Description
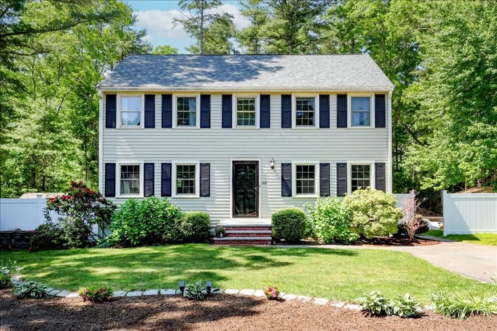
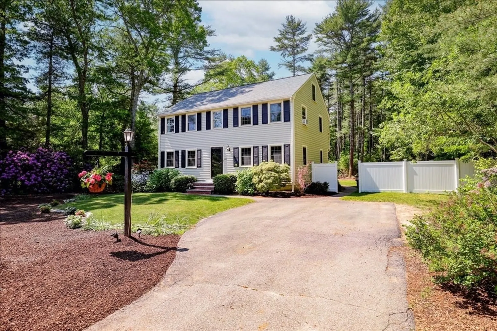
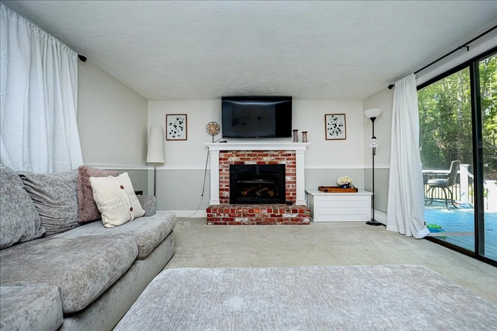
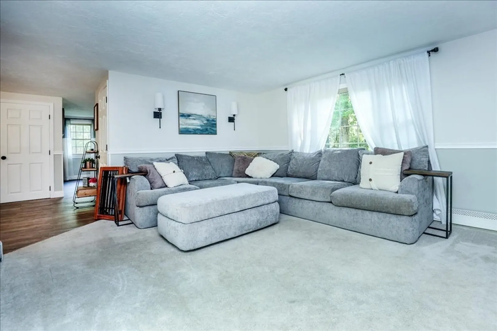
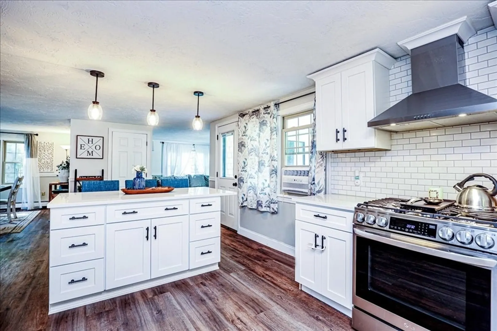
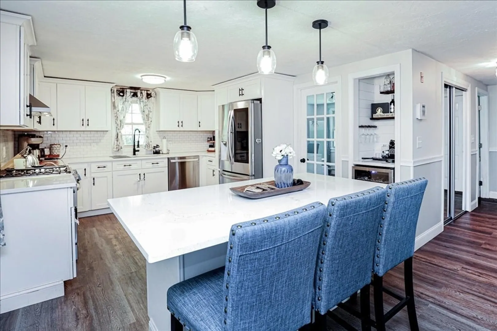
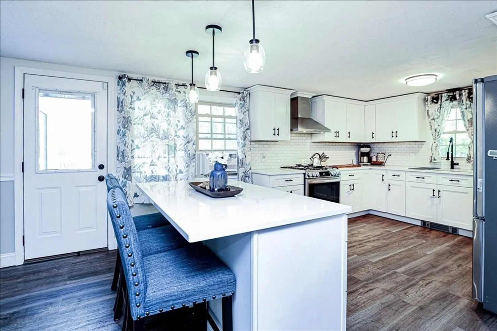
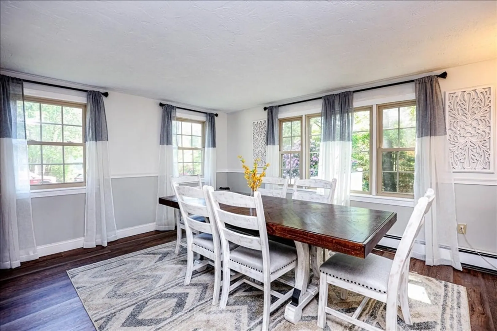
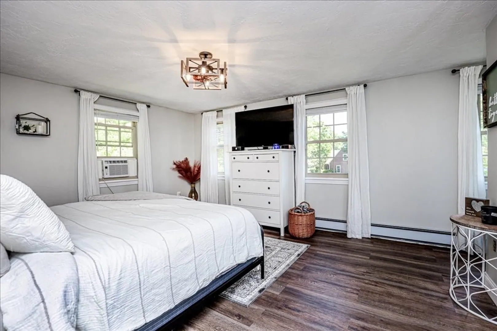
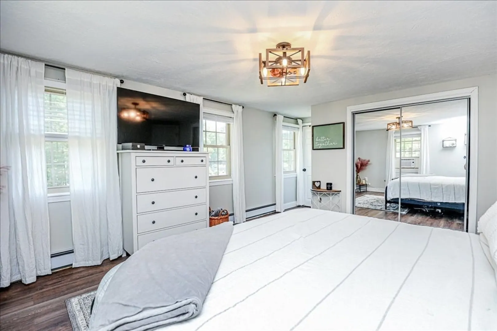
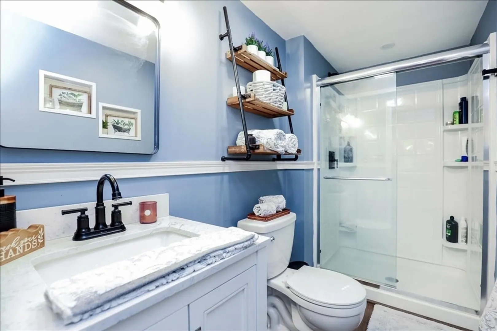
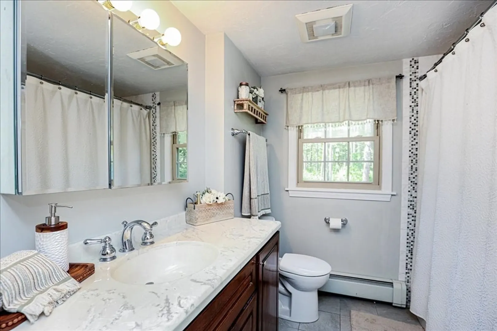
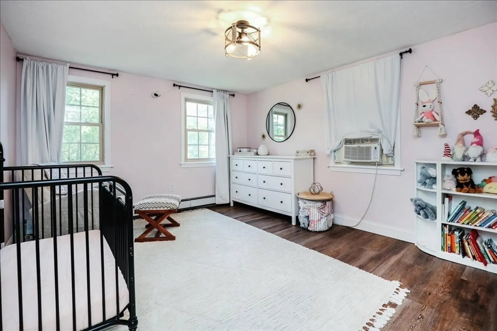
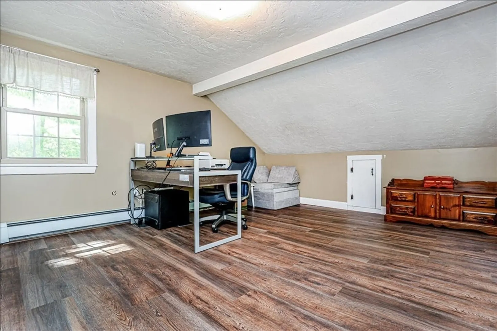
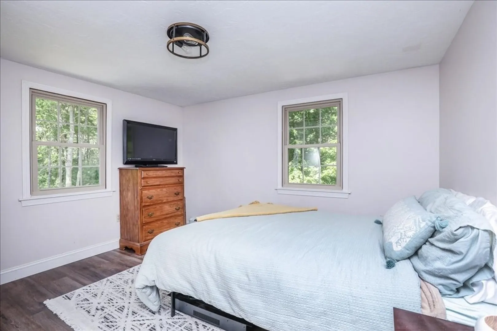
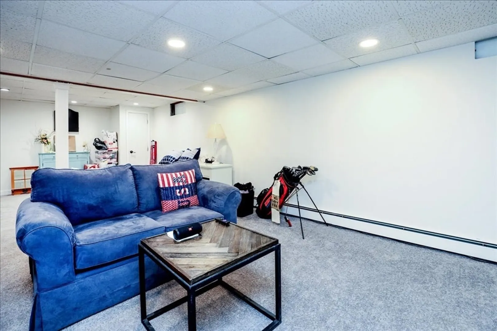
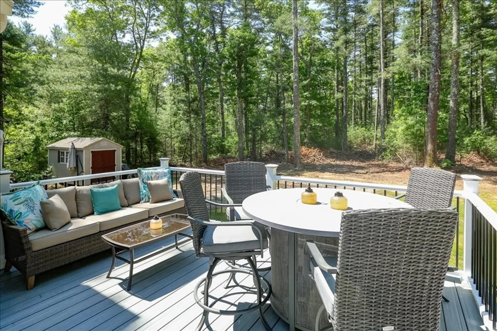
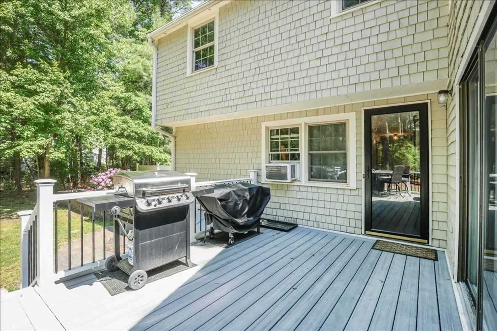
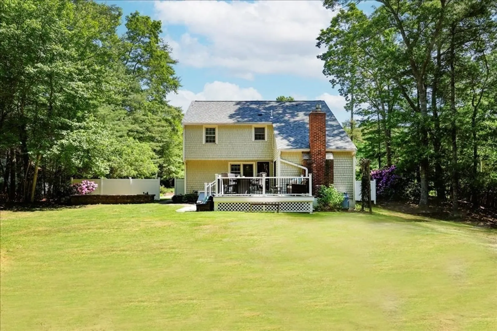
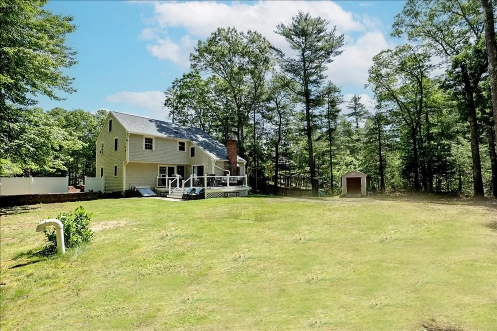
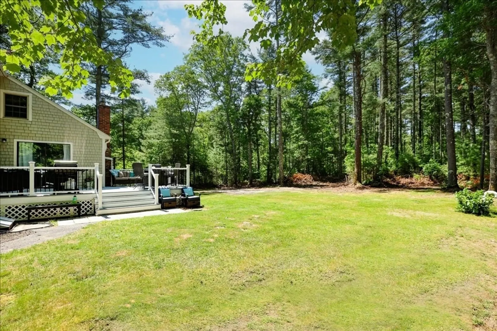
Beautifully updated colonial nestled in a highly desired West Plymouth neighborhood. This 2476 square foot home has 4 oversized bedrooms, 2 full bathrooms and a partially finished basement. Open floor plan on main floor allows for great entertaining and both the kitchen and living room open to a newly renovated deck with Trex decking. Kitchen has updated cabinetry and quartz countertops along with stainless steel appliances including a wine and beverage fridge. Large backyard with two sheds surrounded by conservation land and trails that lead to Fresh Meadow Pond. A brand new roof in April 2024. Back yard grass photos staged, recently seeded after tree removal. Title 5 in hand.All offers due by 5pm Monday June 10
-
Highlights
- Cooling: Window Unit(s)
- Parking Spots: 5
- Property Type: Single Family Residence
- Total Rooms: 8
- Status: Closed
- Heating: Baseboard
- Property Class: Residential
- Style: Colonial
- Year Built: 1978
-
Additional Details
- Appliances: Water Heater, Range, Dishwasher, Refrigerator
- Exterior Features: Deck - Composite
- Foundation: Concrete Perimeter
- Lot Features: Wooded
- Year Built Details: Approximate
- Zoning: Rr
- Construction: Frame
- Fireplaces: 1
- Interior Features: Walk-up Attic
- Roof: Shingle
- Year Built Source: Public Records
-
Amenities
- Parking Features: Paved Drive
- Waterfront Features: Beach Front, Lake/Pond, Ocean
-
Utilities
- Electric: 220 Volts
- Water Source: Public
- Sewer: Private Sewer
-
Fees / Taxes
- Assessed Value: $519,100
- Compensation Based On: Net Sale Price
- Taxes: $6,681
- Buyer Agent Compensation: 2%
- Tax Year: 2024
Similar Listings
Sold
38 Photos
Sold
35 Photos
Sold

41 Photos
Sold
37 Photos
Content © 2026 MLS Property Information Network, Inc. The information in this listing was gathered from third party resources including the seller and public records.
Listing information provided courtesy of Conway - Mansfield.
MLS Property Information Network, Inc. and its subscribers disclaim any and all representations or warranties as to the accuracy of this information.
