
Sold!
$639,000
1
Bed
1
Bath
1,128
Living Area
-
Property Description
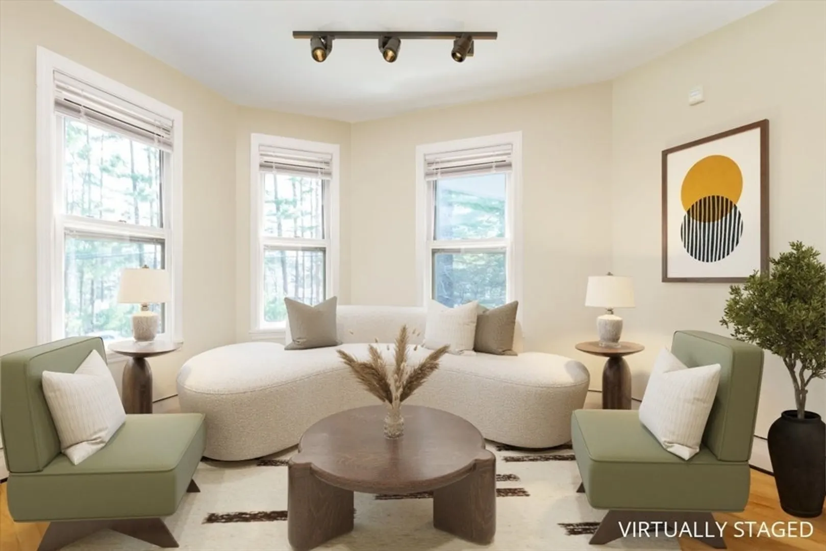
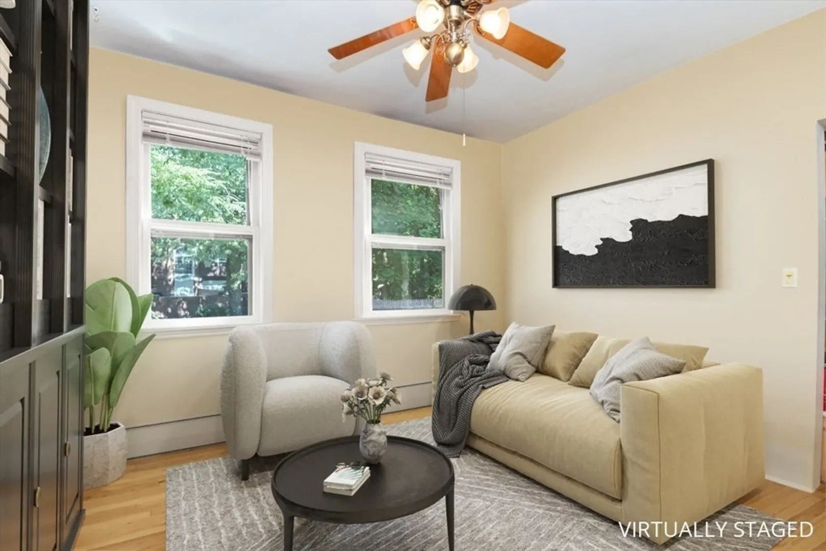
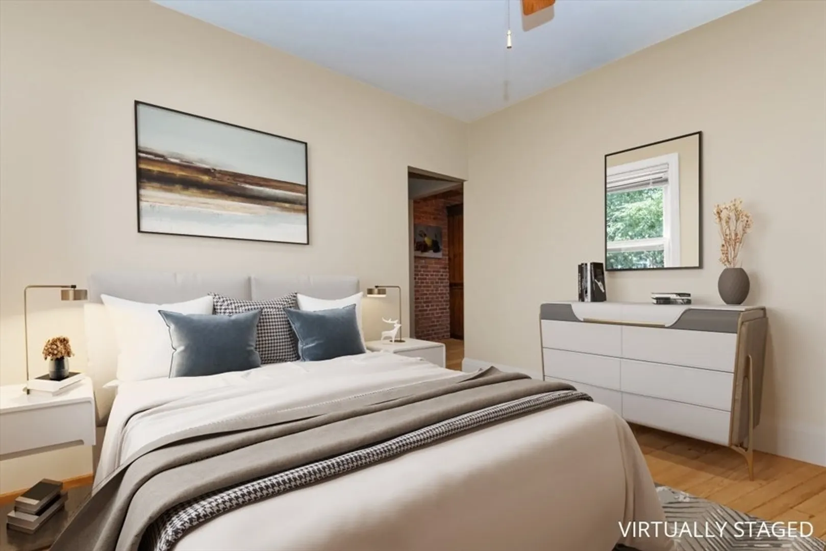
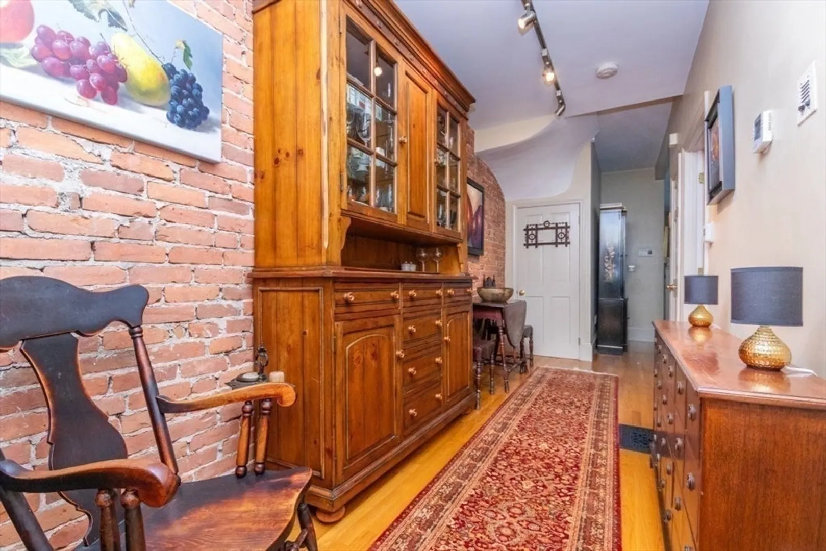
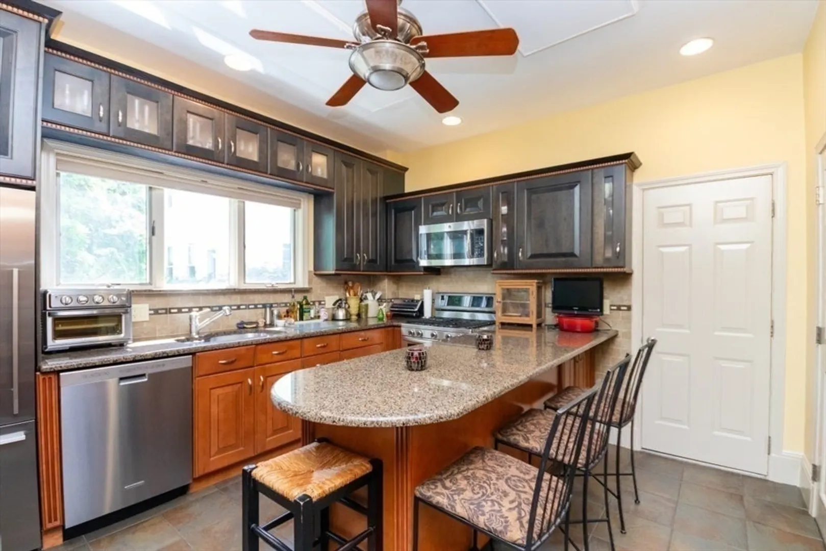
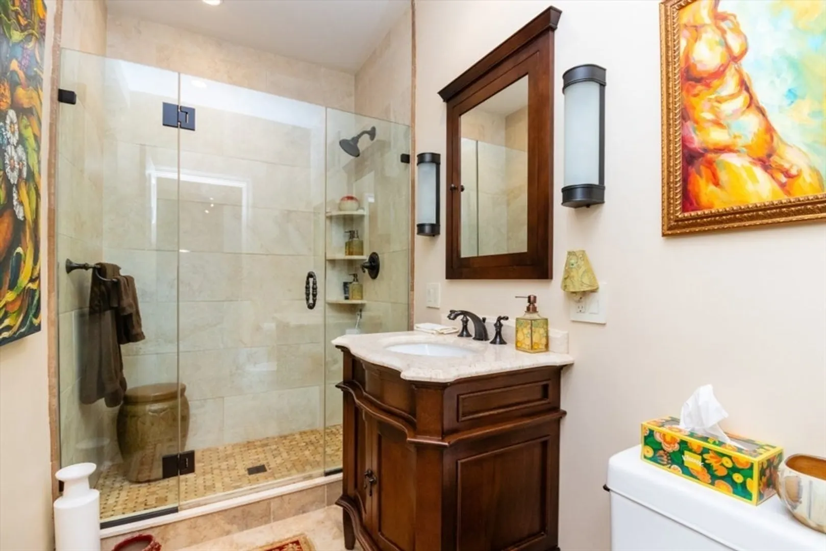
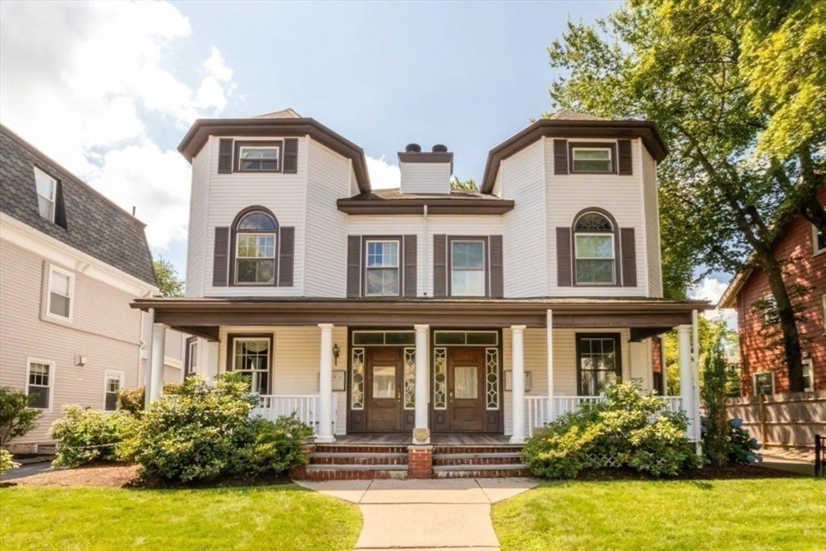
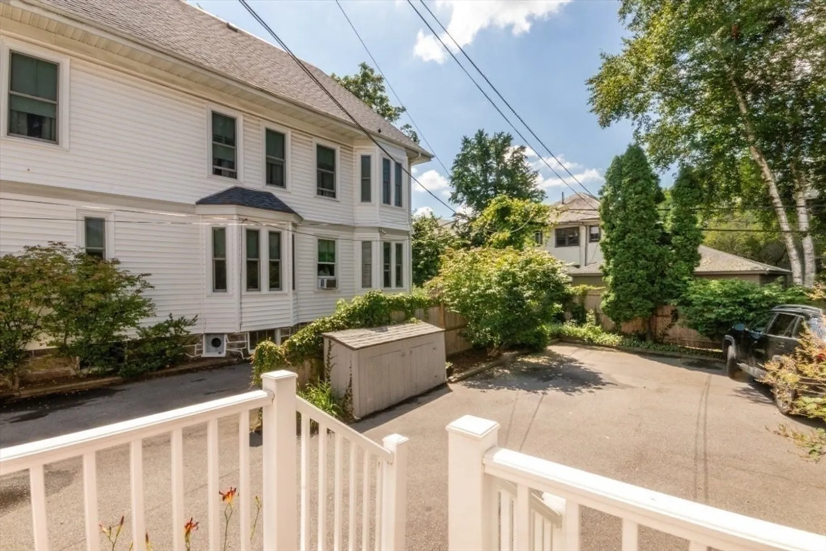
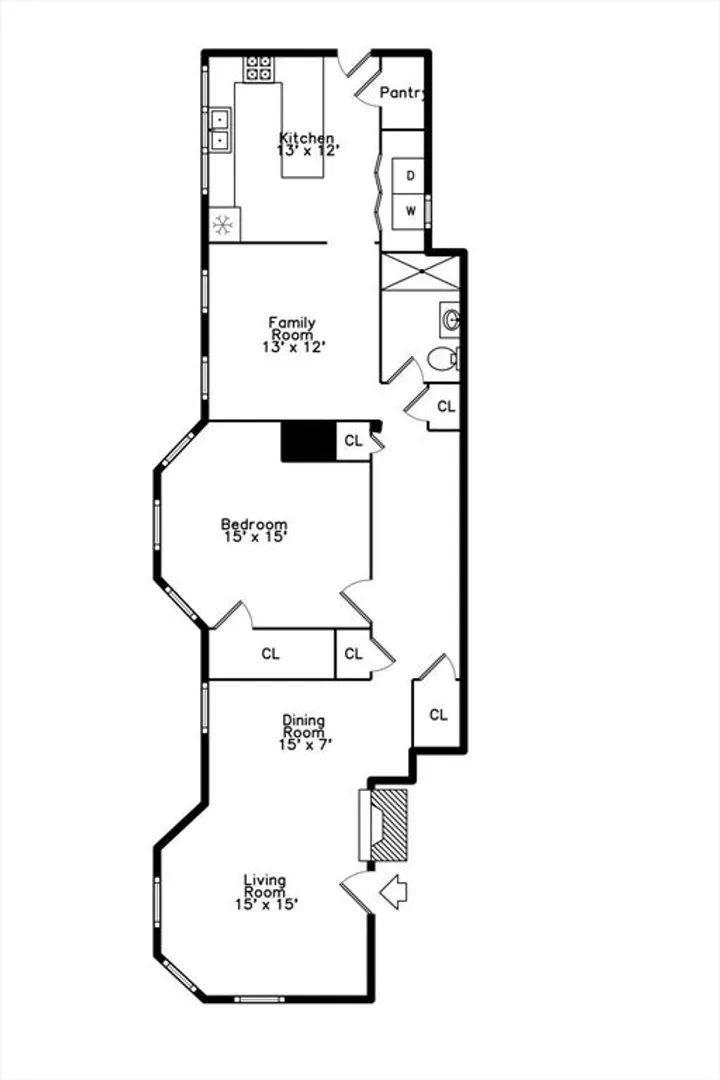
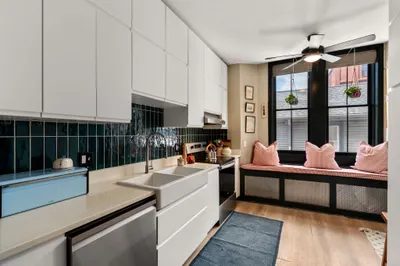
GREAT OPPORTUNITY! Pondside! Gracious and expansive condo with one plus bedroom. Meticulous condition, beautiful architectural details. Charming living/dining space and brick walled gallery leading to spacious bedroom, plus den or guest room and renovated kitchen. High end appliances, designer cabinetry, stone counters and amazing storage. The bathroom is totally renovated with radiant heated flooring and glass encased shower. Other upgrades include central air, hardwood floors, newer windows, in unit washer and dryer, deeded parking right out the back door. All owner occupied property with pride of ownership. Enjoy your expansive front porch and walk to Jamaica Pond and downtown Jamaica Plain. A truly move in ready and unique property!
-
Highlights
- Area: Jamaica Plain
- Cooling: Central Air, Individual, Unit Control
- HOA Fee: $293
- Property Class: Residential
- Stories: 1
- Total Rooms: 4
- Year Built: 1940
- Building Name: 68-70 Perkins Street
- Heating: Central, Heat Pump, Natural Gas, Individual, Unit Control
- Parking Spots: 1
- Property Type: Condominium
- Style: Other (See Remarks)
- Unit Number: 1
- Status: Closed
-
Additional Details
- Appliances: Range, Dishwasher, Disposal, Microwave, Refrigerator, Washer, Dryer
- Exterior Features: Porch
- Pets Allowed: Yes
- Total Number of Units: 4
- Year Built Source: Public Records
- Basement: Y
- Flooring: Wood
- SqFt Source: Public Record
- Year Built Details: Approximate
- Zoning: res
-
Amenities
- Community Features: Public Transportation, Shopping, Park, Walk/Jog Trails, Medical Facility, Bike Path, Highway Access, House of Worship
- Security Features: Security System
- Parking Features: Off Street, Deeded, Paved
-
Utilities
- Sewer: Public Sewer
- Water Source: Public
-
Fees / Taxes
- Assessed Value: $568,600
- HOA Fee Includes: Water, Sewer, Insurance, Maintenance Structure, Maintenance Grounds, Snow Removal, Trash, Reserve Funds
- Taxes: $2,614
- HOA Fee Frequency: Monthly
- Tax Year: 2025
Similar Listings
Sold

46 Photos
Sold

15 Photos
Sold

22 Photos
Sold

10 Photos
Content © 2026 MLS Property Information Network, Inc. The information in this listing was gathered from third party resources including the seller and public records.
Listing information provided courtesy of Gibson Sotheby's International Realty.
MLS Property Information Network, Inc. and its subscribers disclaim any and all representations or warranties as to the accuracy of this information.
