
Sold!
$3,150,000
5
Beds
4/2
Baths
4,857
Living Area
-
Property Description
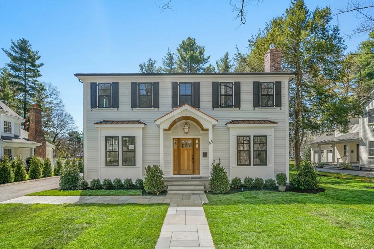
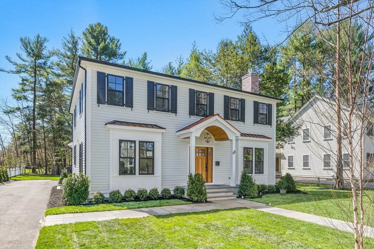
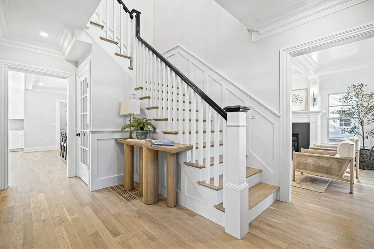
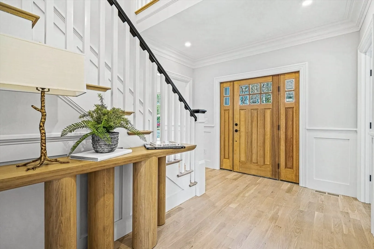
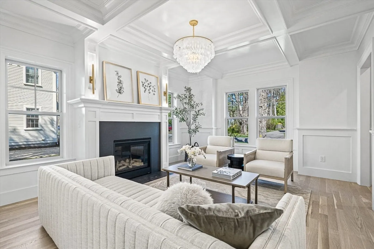
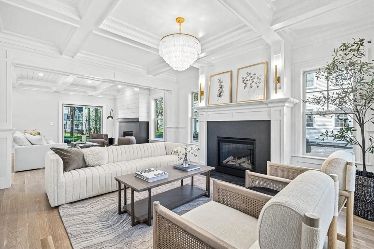
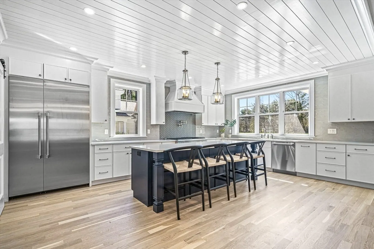
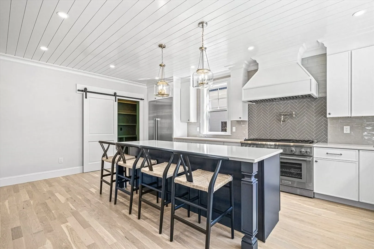
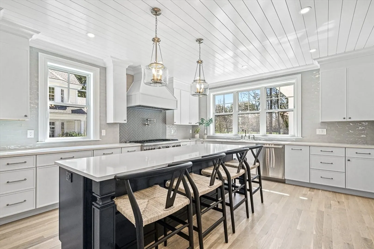
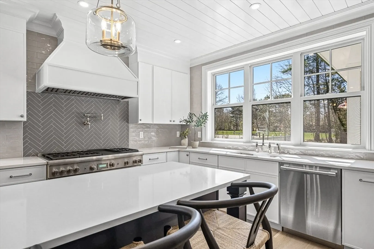
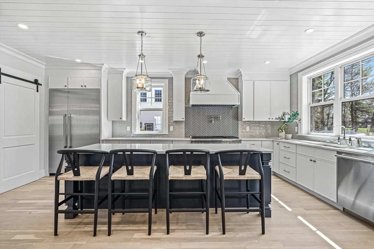
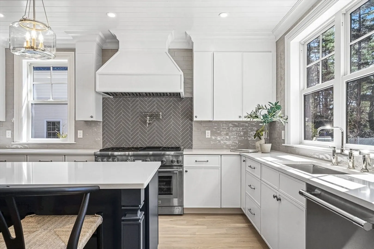
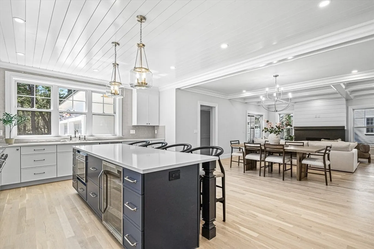
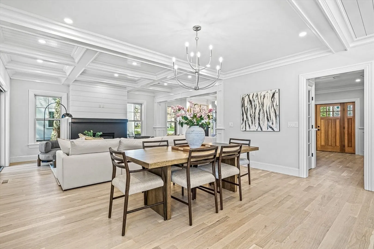
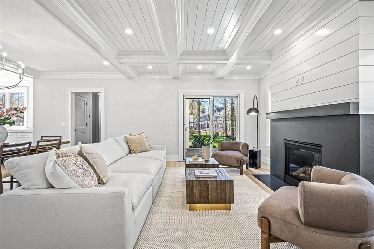
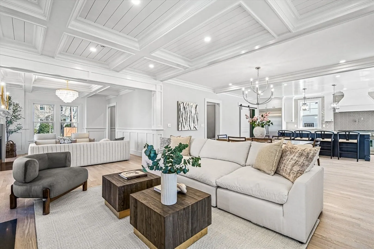
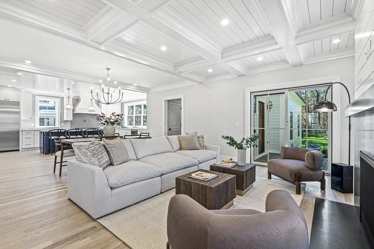
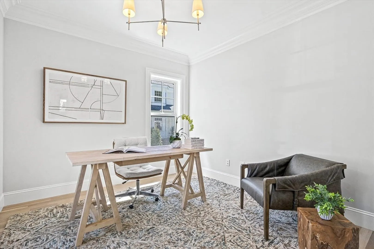
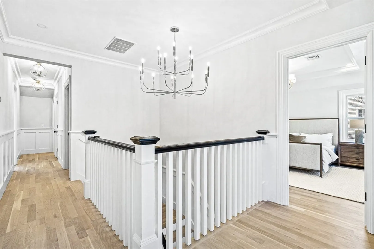
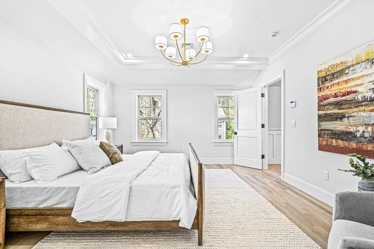
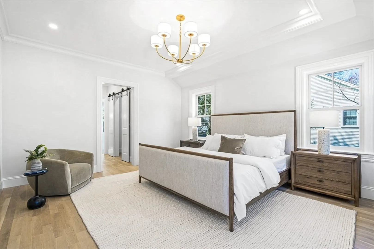
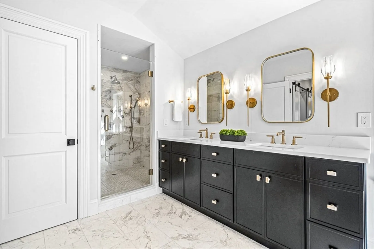
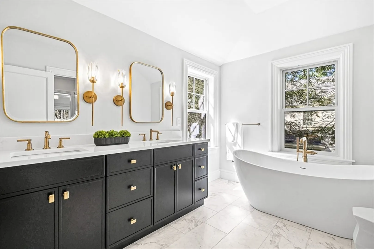
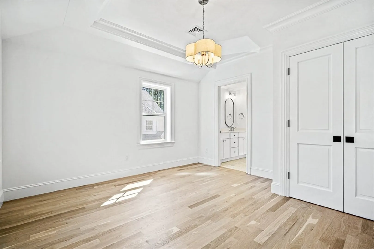
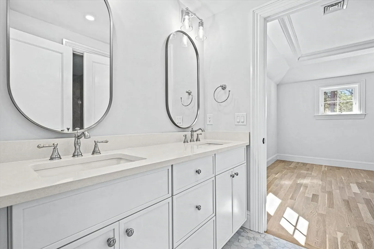
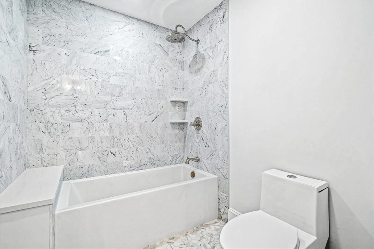
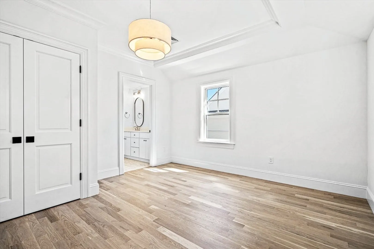
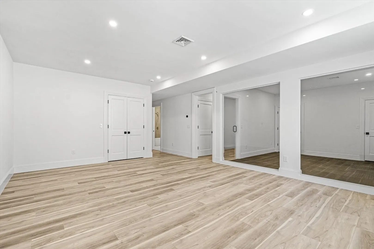
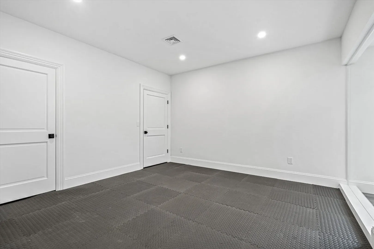
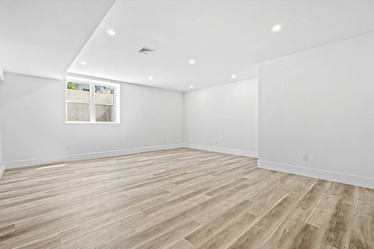
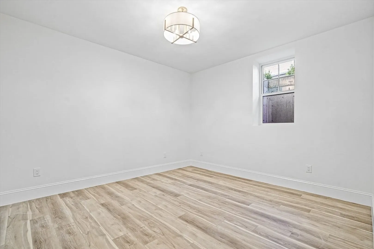
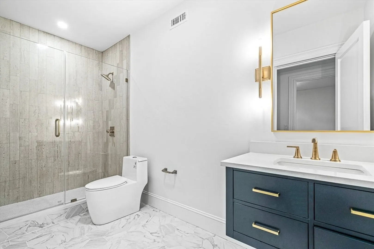
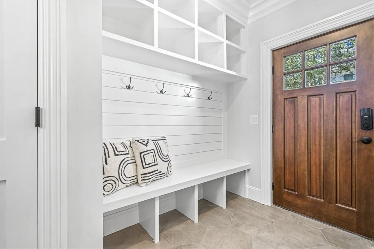
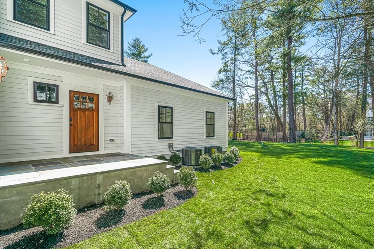
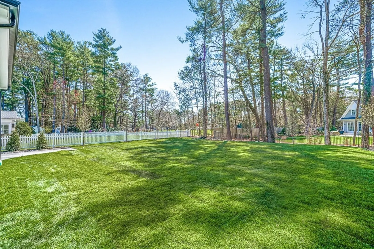
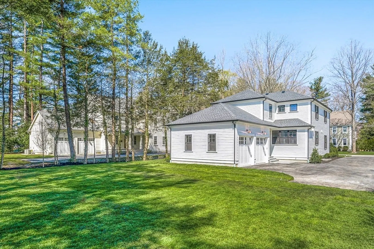
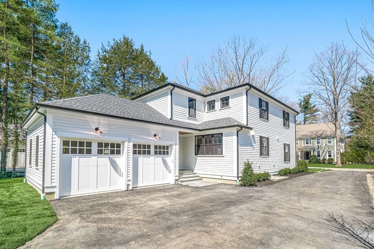
Stunning, brand new 5-bed Colonial crafted by one of Wellesley's most sought-after builders. This home boasts a fabulous floor plan with soaring ceilings, exquisite millwork, abundant windows, and designer fixtures. The first floor showcases a grand foyer, open-concept chef's kitchen, fire-placed family room, formal living room, and a 1st-floor study. Upstairs, find four generous bedrooms, including a primary suite with a luxurious spa bath featuring radiant heated floors. The finished lower level offers a gym, recreation room, and 5th bedroom and bath. The property also features a two-car garage with high ceilings and an electric charging station, radiant heated oversized mudroom, gorgeous stone patio, and a large level yard overlooking Perrin Park. A truly exceptional home!
-
Highlights
- Cooling: Central Air
- Parking Spots: 6
- Property Type: Single Family Residence
- Total Rooms: 13
- Status: Closed
- Heating: Central, Natural Gas
- Property Class: Residential
- Style: Colonial
- Year Built: 2024
-
Additional Details
- Appliances: Gas Water Heater, Range, Dishwasher, Disposal, Microwave, Refrigerator, Freezer, Range Hood
- Exterior Features: Patio, Rain Gutters, Sprinkler System
- Flooring: Wood, Tile, Laminate, Marble, Flooring - Hardwood
- Interior Features: Study, Exercise Room, Play Room, Mud Room, Bathroom
- Road Frontage Type: Public
- Year Built Details: Actual
- Zoning: Sr10
- Basement: Full, Finished
- Fireplaces: 2
- Foundation: Concrete Perimeter
- Lot Features: Level
- Roof: Shingle
- Year Built Source: Public Records
-
Amenities
- Community Features: Park
- Parking Features: Attached, Paved Drive, Off Street, Paved
- Covered Parking Spaces: 2
-
Utilities
- Sewer: Public Sewer
- Water Source: Public
-
Fees / Taxes
- Assessed Value: $891,000
- Compensation Based On: Gross/Full Sale Price
- Taxes: $10,202
- Buyer Agent Compensation: 2.5%
- Tax Year: 2023
Similar Listings
Sold
62 Photos
Sold
35 Photos
Sold
31 Photos
Sold
21 Photos
Content © 2026 MLS Property Information Network, Inc. The information in this listing was gathered from third party resources including the seller and public records.
Listing information provided courtesy of William Raveis R. E. & Home Services.
MLS Property Information Network, Inc. and its subscribers disclaim any and all representations or warranties as to the accuracy of this information.
