
Sold!
$1,025,000
3
Beds
4/1
Baths
6,477
Living Area
-
Property Description
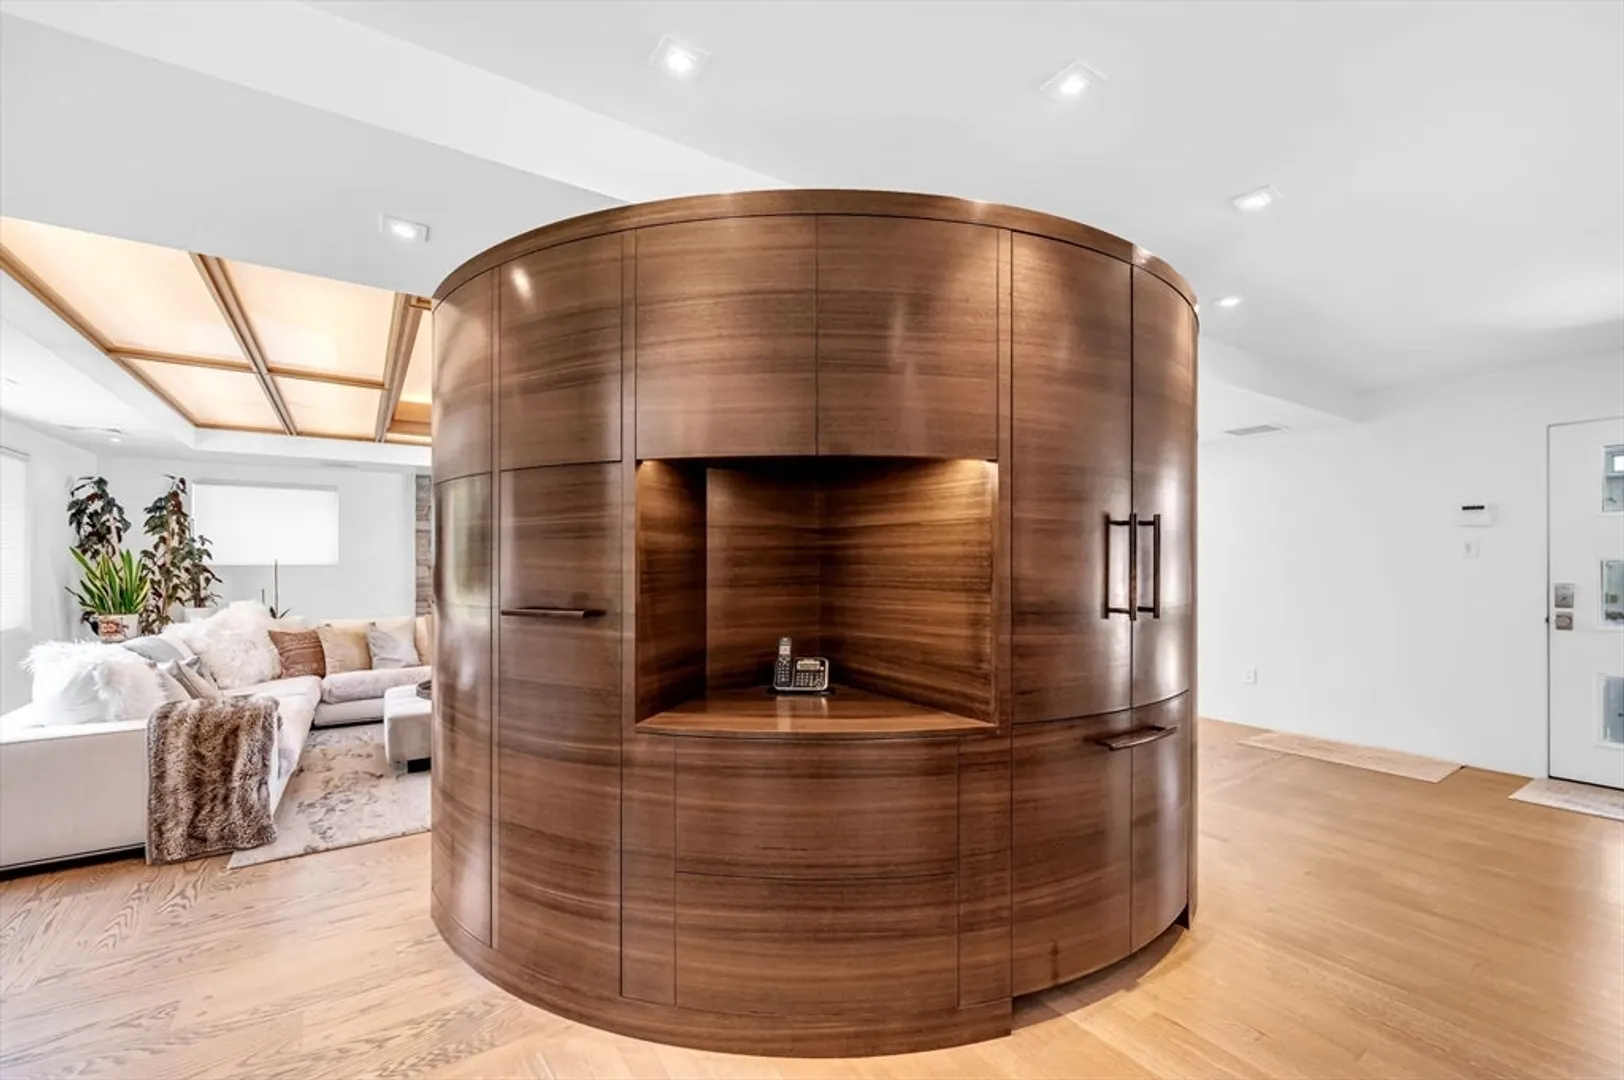
Every aspect of this Midcentury Modern estate exudes sophistication & modern design for ultimate luxurious living! Breathtaking sunsets on Quabbin Reservoir's forested hillside, nearby trails, parks, sporting & arts nestle your new home between serenity & fun! Architect designed reconstruction embodies timeless clean lines & organic warmth. Elegantly curved wall foyer leads thru Shoji screened flex rm to stunning open concept main dining/kitchen/living/bar area that unfolds to chef's kitchen concealed behind planters w/Meile, Wolf & Frankie products in two 13' customized quartz islands. Extensive Lutron accent lighting thru-out highlights family room's beamed, Shoji screened elliptical tray ceiling replica of Falling Water. Curved Ipe multiuse form creates a striking effect. BR wing boasts chic baths & opulent main BR ensuite. Curved stairs lead to Sinatra like party room w/retro bar & 2 lounges w/fplaces. Ecofriendly solar array, geothermal heating & more! Schedule your tour now!
-
Highlights
- Acres: 7
- Has View: Yes
- Parking Spots: 10
- Property Type: Single Family Residence
- Total Rooms: 6
- Status: Closed
- Cooling: Central Air, 3 or More, Geothermal
- Heating: Forced Air, Baseboard, Hot Water, Heat Pump, Humidity Control, Electric, Propane, Geothermal, Ground Source Heat Pump, Passive Solar, Leased Propane Tank, Fireplace
- Property Class: Residential
- Style: Ranch, Mid-Century Modern
- Year Built: 1965
-
Additional Details
- Appliances: Water Heater, Tankless Water Heater, Oven, Dishwasher, Disposal, Microwave, Range, Refrigerator, Washer, Dryer, Water Treatment, Wine Refrigerator, Water Softener, Instant Hot Water, Other, Plumbed For Ice Maker
- Construction: Frame, Brick
- Exterior Features: Porch - Enclosed, Patio, Covered Patio/Deck, Pool - Inground, Cabana, Rain Gutters, Storage, Professional Landscaping, Sprinkler System, Decorative Lighting, Fenced Yard, Garden
- Flooring: Tile, Concrete, Hardwood, Stone / Slate, Flooring - Hardwood
- Foundation Area: 3500
- Lot Features: Additional Land Avail., Cleared, Gentle Sloping, Level, Sloped
- Roof: Shingle
- Year Built Details: Approximate
- Zoning: Rr
- Basement: Full, Finished, Walk-Out Access, Interior Entry, Garage Access, Concrete
- Exclusions: Crystal Chandelier & 2 Crystal Sconces Do Not Convey, Will Be Removed & Capped.
- Fireplaces: 4
- Foundation: Concrete Perimeter
- Interior Features: Bathroom - Full, Bathroom - Double Vanity/Sink, Bathroom - Tiled With Tub & Shower, Closet/Cabinets - Custom Built, Cabinets - Upgraded, Double Vanity, Dressing Room, Recessed Lighting, Lighting - Sconce, Bathroom - Tiled With Shower Stall, Open Floorplan, Lighting - Pendant, Cable Hookup, High Speed Internet Hookup, Chair Rail, Bathroom, Entry Hall, Home Office, Kitchen, Sitting Room, WaterSense Fixture(s), Sauna/Steam/Hot Tub, Wet Bar, Finish - Cement Plaster, Finish - Sheetrock, Wired for Sound, Internet Available - Broadband
- Road Frontage Type: Public
- View: Scenic View(s)
- Year Built Source: Public Records
-
Amenities
- Community Features: Public Transportation, Shopping, Park, Walk/Jog Trails, Stable(s), Golf, Laundromat, Bike Path, Conservation Area, Highway Access, House of Worship, Private School, Public School, University, Other
- Parking Features: Under, Garage Door Opener, Heated Garage, Storage, Garage Faces Side, Insulated, Paved Drive, Off Street, Paved
- Security Features: Security System
- Covered Parking Spaces: 2
- Pool Features: In Ground
-
Utilities
- Electric: Circuit Breakers, 200+ Amp Service, Net Meter, Generator Connection
- Water Source: Private
- Sewer: Private Sewer
-
Fees / Taxes
- Assessed Value: $489,400
- Compensation Based On: Gross/Full Sale Price
- Tax Year: 2023
- Buyer Agent Compensation: 2.5%
- Facilitator Compensation: 2.5%
- Taxes: $8,447
Content © 2026 MLS Property Information Network, Inc. The information in this listing was gathered from third party resources including the seller and public records.
Listing information provided courtesy of Advisors Living - Weston.
MLS Property Information Network, Inc. and its subscribers disclaim any and all representations or warranties as to the accuracy of this information.
