
Sold!
$307,500
2
Beds
1
Bath
988
Living Area
-
Property Description
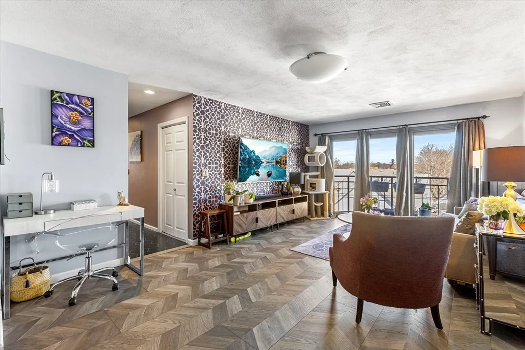
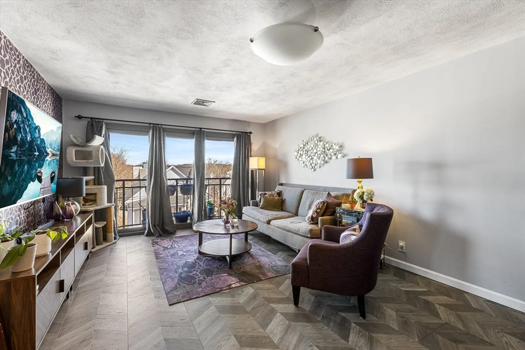
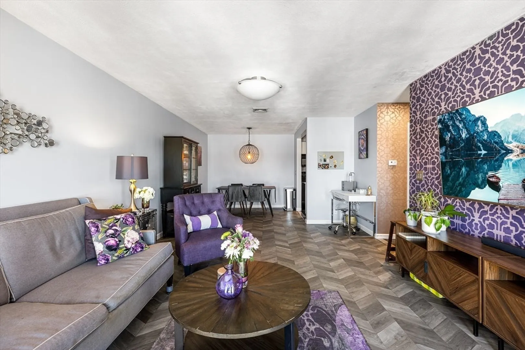
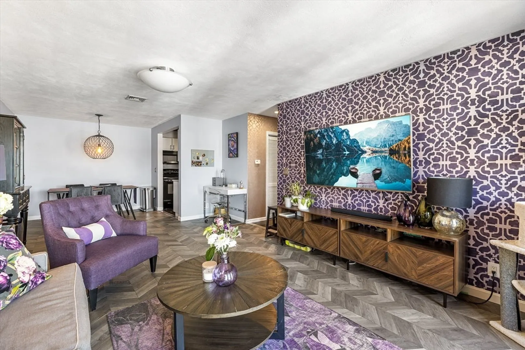
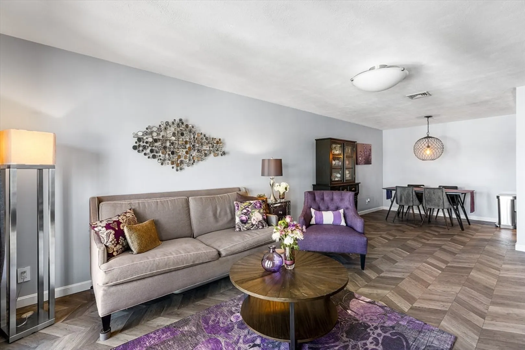
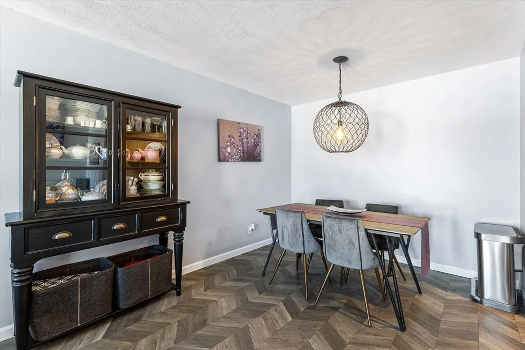
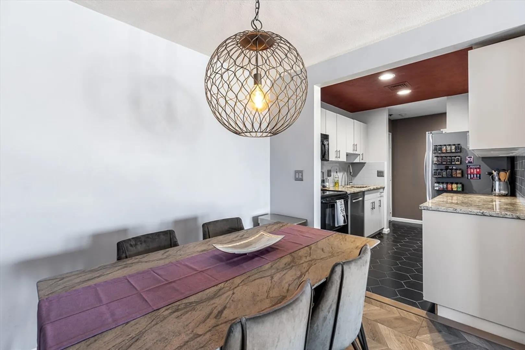
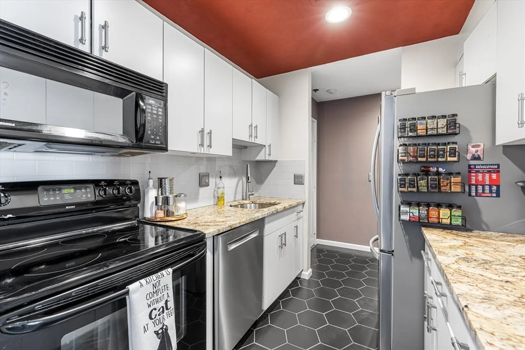
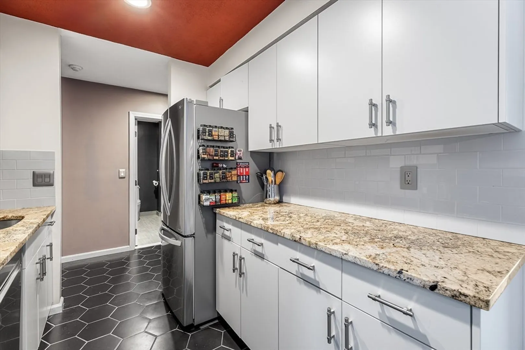
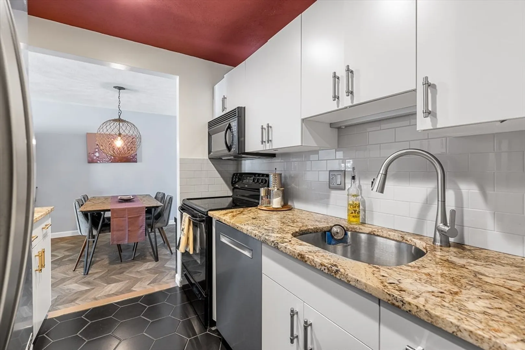
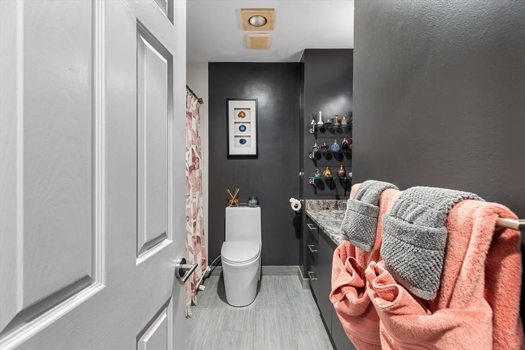
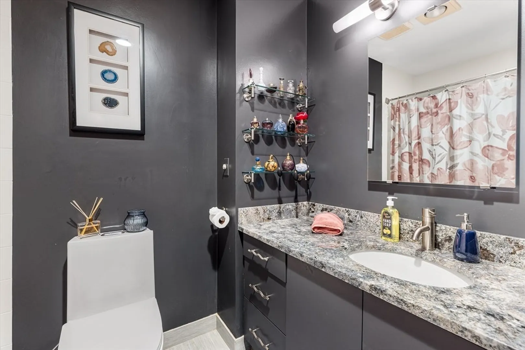
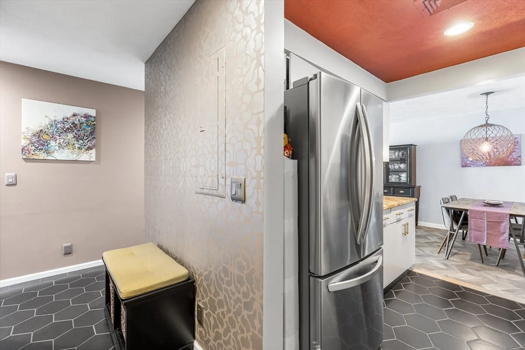
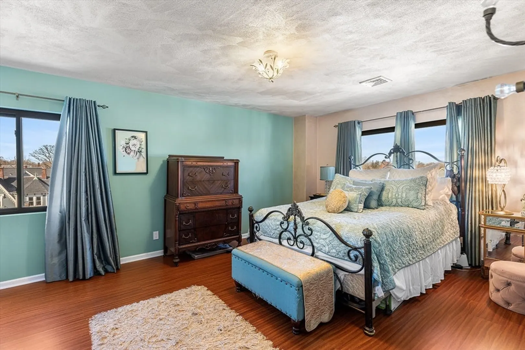
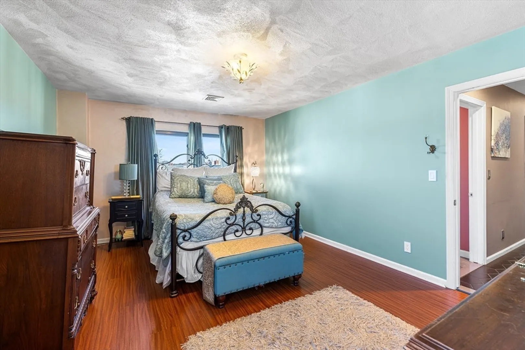
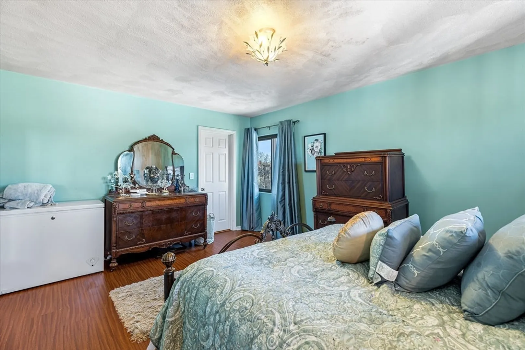
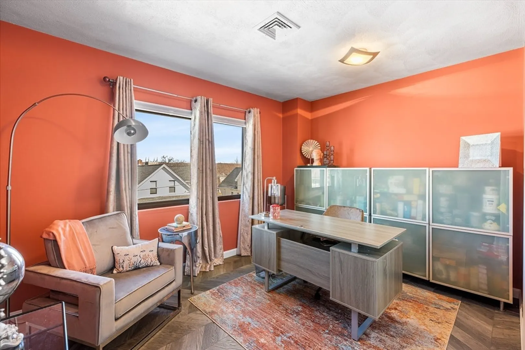
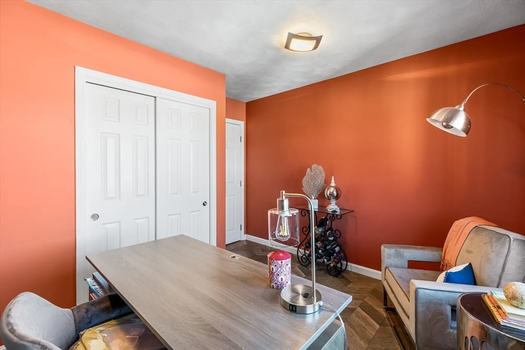
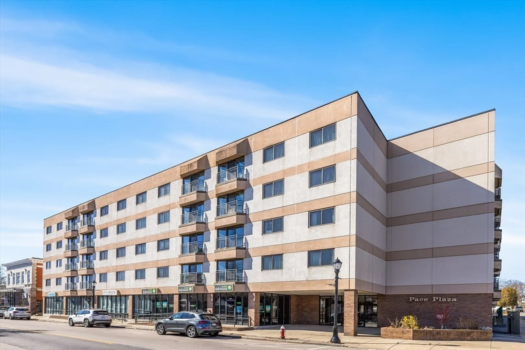
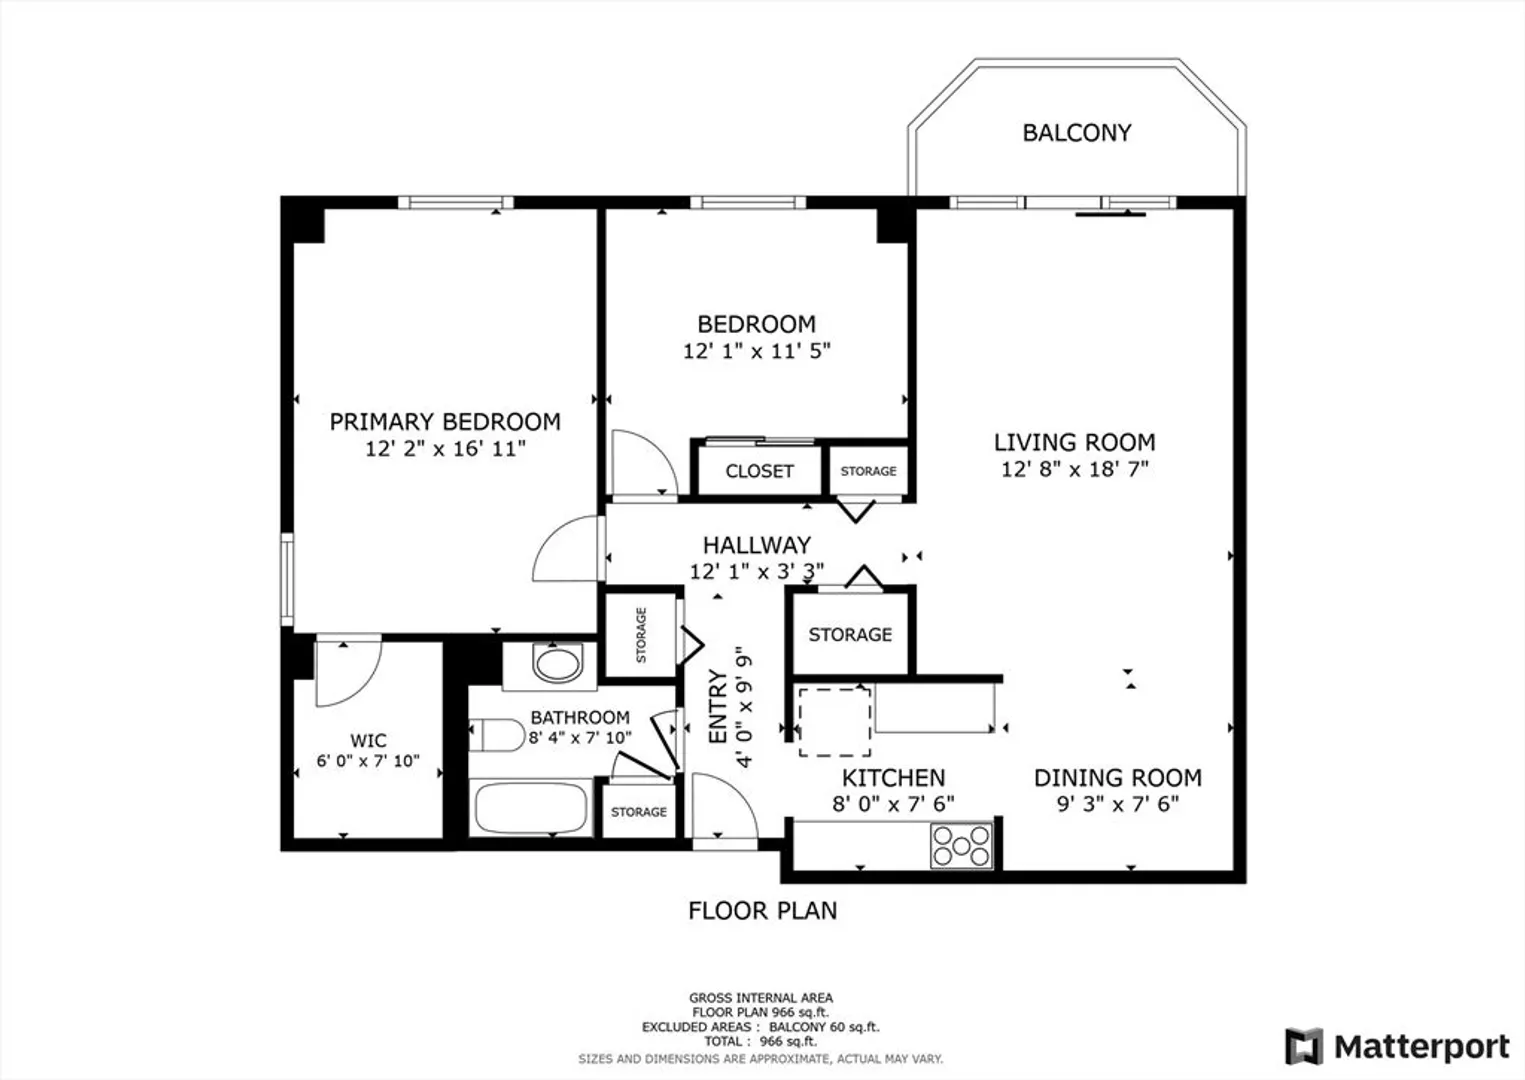
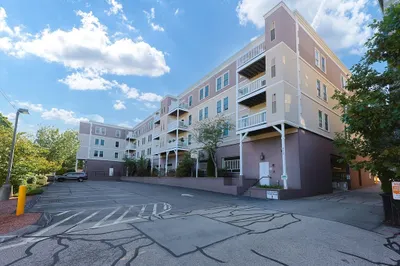
MULTIPLE OFFERS. DUE 5pm monday! TOP floor CORNER unit now available at Pace Plaza located downtown North Attleboro! This desirable unit has been updated with modern pentagon tile and luxury vinyl flooring. Kitchen and bath have been updated with granite countertops and the entire condo has been painted with designer colors and accent walls. Primary bedroom has a large walk-in closet. Second bedroom is good size with a large closet. New on demand hot water heater installed. This Secured Building has 2 elevators and two parking spaces assigned. Condo Complex is FHA Approved. Showings start Saturday with group showings! Contact agent for times! Don't miss out!
-
Highlights
- Cooling: Heat Pump
- HOA Fee: $357
- Property Class: Residential
- Stories: 1
- Unit Number: 514
- Status: Closed
- Heating: Forced Air
- Parking Spots: 2
- Property Type: Condominium
- Total Rooms: 6
- Year Built: 1988
-
Additional Details
- Appliances: Range, Dishwasher, Disposal, Microwave, Refrigerator, Washer, Dryer, Other
- Exclusions: Lighting Fixture In Dining Room And Bathroom Shelves.
- SqFt Source: Public Record
- Year Built Details: Actual
- Basement: N
- Pets Allowed: Yes w/ Restrictions
- Total Number of Units: 76
- Year Built Source: Public Records
-
Amenities
- Community Features: Public Transportation, Shopping, Highway Access, Public School, T-Station
- Parking Features: Deeded
-
Utilities
- Sewer: Public Sewer
- Water Source: Public
-
Fees / Taxes
- Assessed Value: $237,200
- HOA Fee Includes: Insurance, Security, Maintenance Structure, Road Maintenance, Maintenance Grounds, Snow Removal
- Taxes: $2,797
- HOA Fee Frequency: Monthly
- Tax Year: 2025
Similar Listings
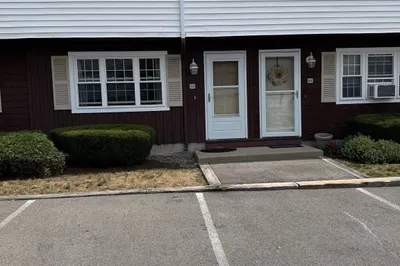

117 Church Street #UNIT 4
North Attleboro, MA 02760
$325,000
2
Beds
1/1
Bath
1,271
Sqft
View Details
Sold
37 Photos
Sold
6 Photos
Sold
19 Photos
Sold
38 Photos
Content © 2026 MLS Property Information Network, Inc. The information in this listing was gathered from third party resources including the seller and public records.
Listing information provided courtesy of Redfin Corp..
MLS Property Information Network, Inc. and its subscribers disclaim any and all representations or warranties as to the accuracy of this information.
