
Sold!
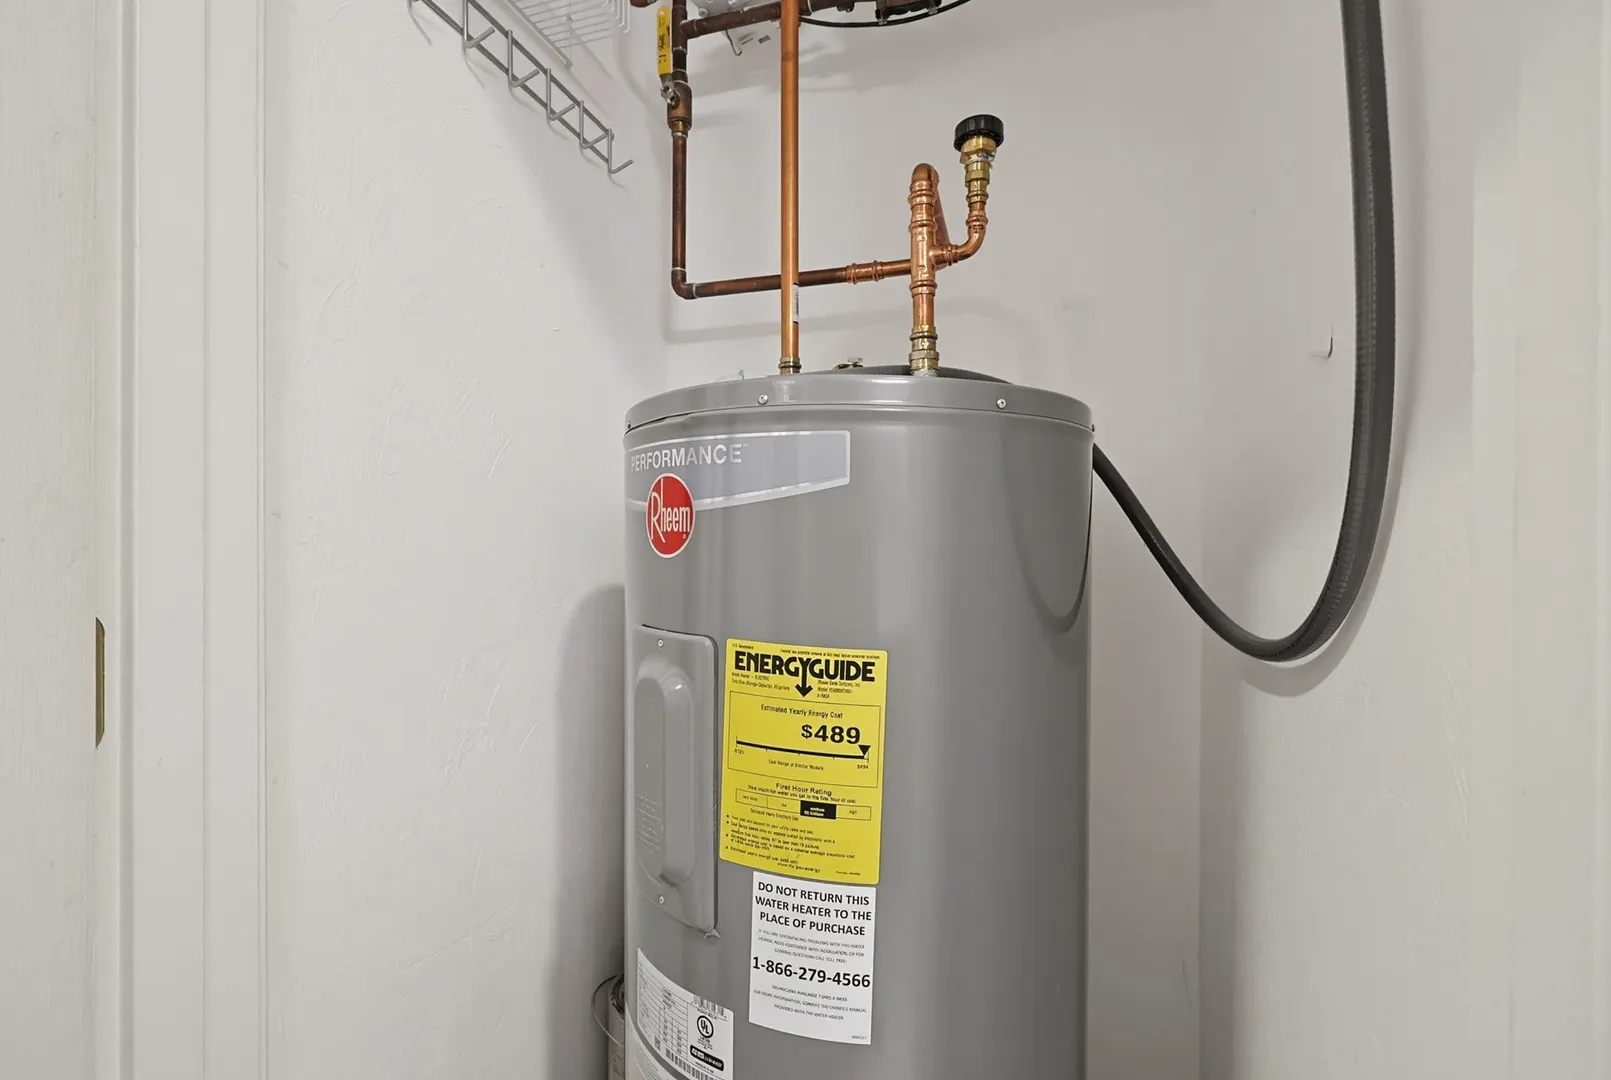
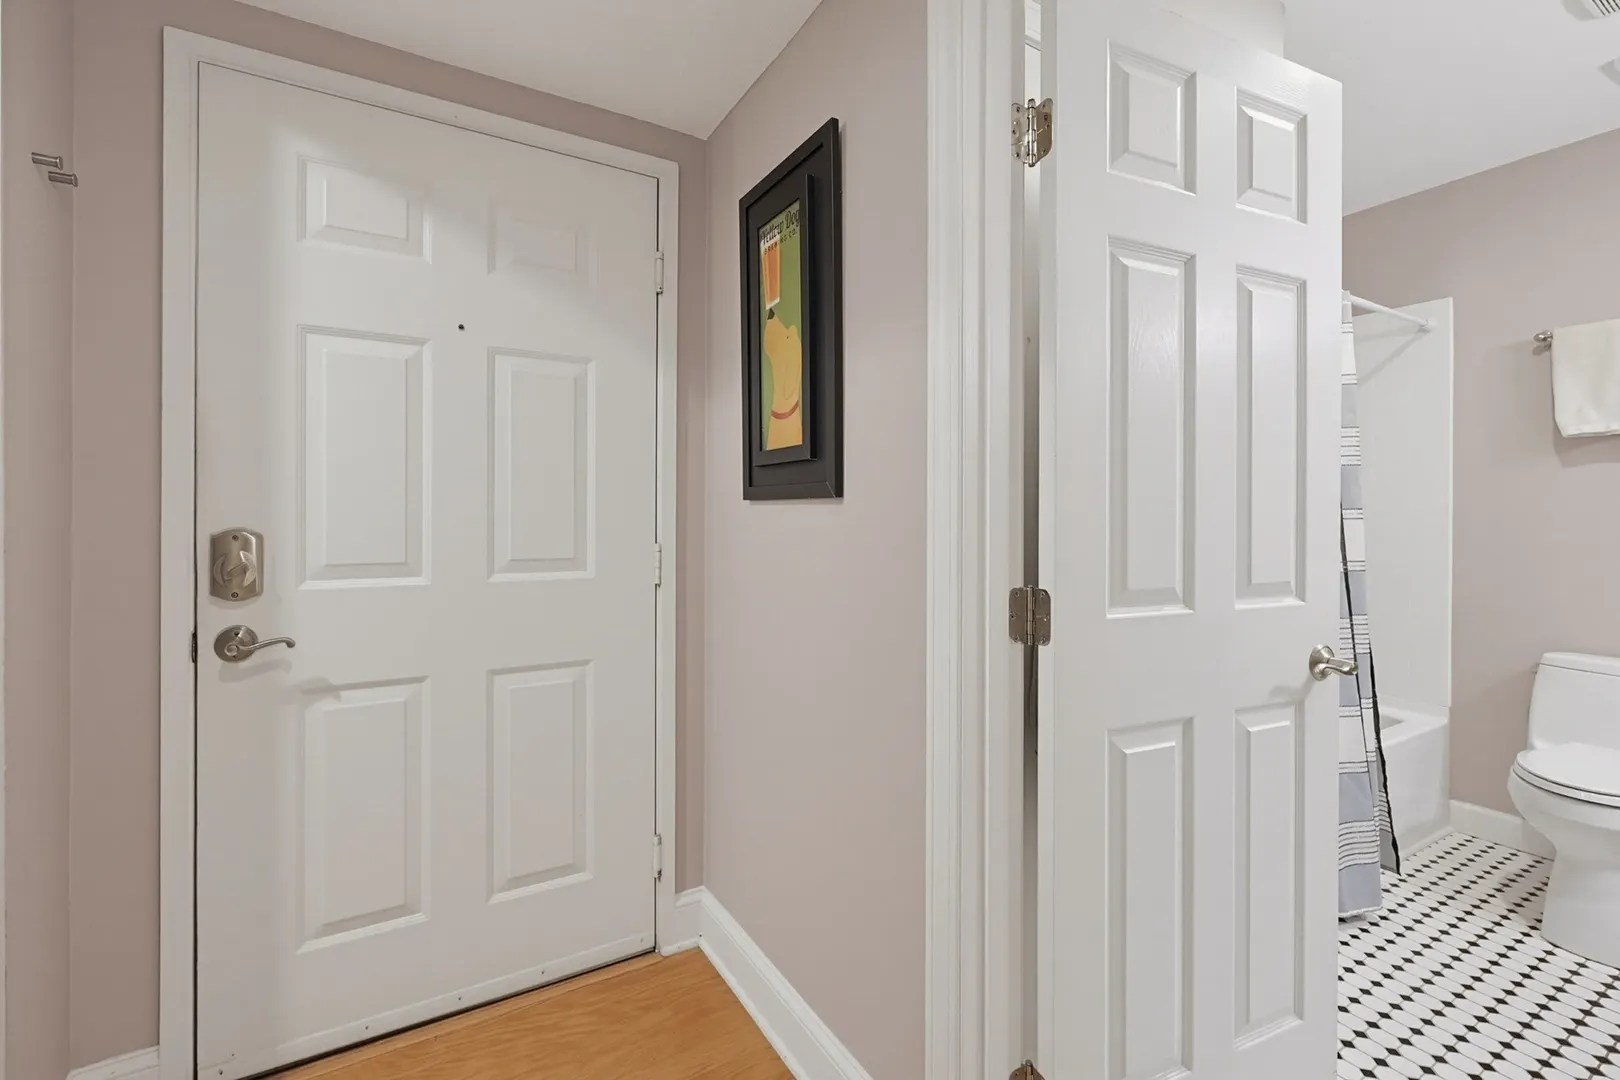
$335,000
2
Beds
1
Bath
988
Living Area
-
Property Description
Experience sophisticated urban living at 68 N Washington St U:314, North Attleboro, MA. This meticulously maintained condominium, built in 1988, offers 988 square feet of thoughtfully designed space, providing an exceptional blend of comfort and convenience. Situated on the third floor, this single-story residence is designed for a seamless living experience. This condominium features two well-proportioned bedrooms, offering versatile spaces for rest and rejuvenation. A full bathroom provides essential amenities for daily routines. Discover the potential for a refined lifestyle in this North Attleboro condominium. Inquire today to schedule your private viewing. *This property is not available to investors. The building has reached its limit for investor owned units.*
-
Highlights
- Building Name: Pace Plaza
- Heating: Heat Pump, Electric
- Parking Spots: 2
- Property Type: Condominium
- Total Rooms: 6
- Year Built: 1988
- Cooling: Central Air
- HOA Fee: $298
- Property Class: Residential
- Stories: 1
- Unit Number: 314
- Status: Closed
-
Additional Details
- Appliances: Range, Dishwasher, Disposal, Refrigerator, Washer, Dryer
- Construction: Stone
- Flooring: Wood
- SqFt Source: Public Record
- Year Built Details: Actual
- Zoning: Res
- Basement: N
- Exterior Features: Balcony
- Roof: Rubber
- Total Number of Units: 72
- Year Built Source: Public Records
-
Amenities
- Community Features: Public Transportation, Shopping, Highway Access, Public School
- Security Features: Intercom
-
Utilities
- Electric: 200+ Amp Service
- Water Source: Public
- Sewer: Public Sewer
-
Fees / Taxes
- Assessed Value: $237,200
- HOA Fee Includes: Insurance, Security, Maintenance Structure, Maintenance Grounds, Snow Removal, Trash
- Taxes: $2,797
- HOA Fee Frequency: Monthly
- Tax Year: 2025
Similar Listings

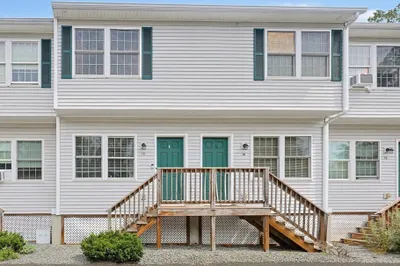
117 Church Street #UNIT 4
North Attleboro, MA 02760
$325,000
2
Beds
1/1
Bath
1,271
Sqft
View Details
Sold
20 Photos
Sold
16 Photos
Sold
24 Photos
Sold
20 Photos
Content © 2026 MLS Property Information Network, Inc. The information in this listing was gathered from third party resources including the seller and public records.
Listing information provided courtesy of Keller Williams Elite.
MLS Property Information Network, Inc. and its subscribers disclaim any and all representations or warranties as to the accuracy of this information.
