
Sold!
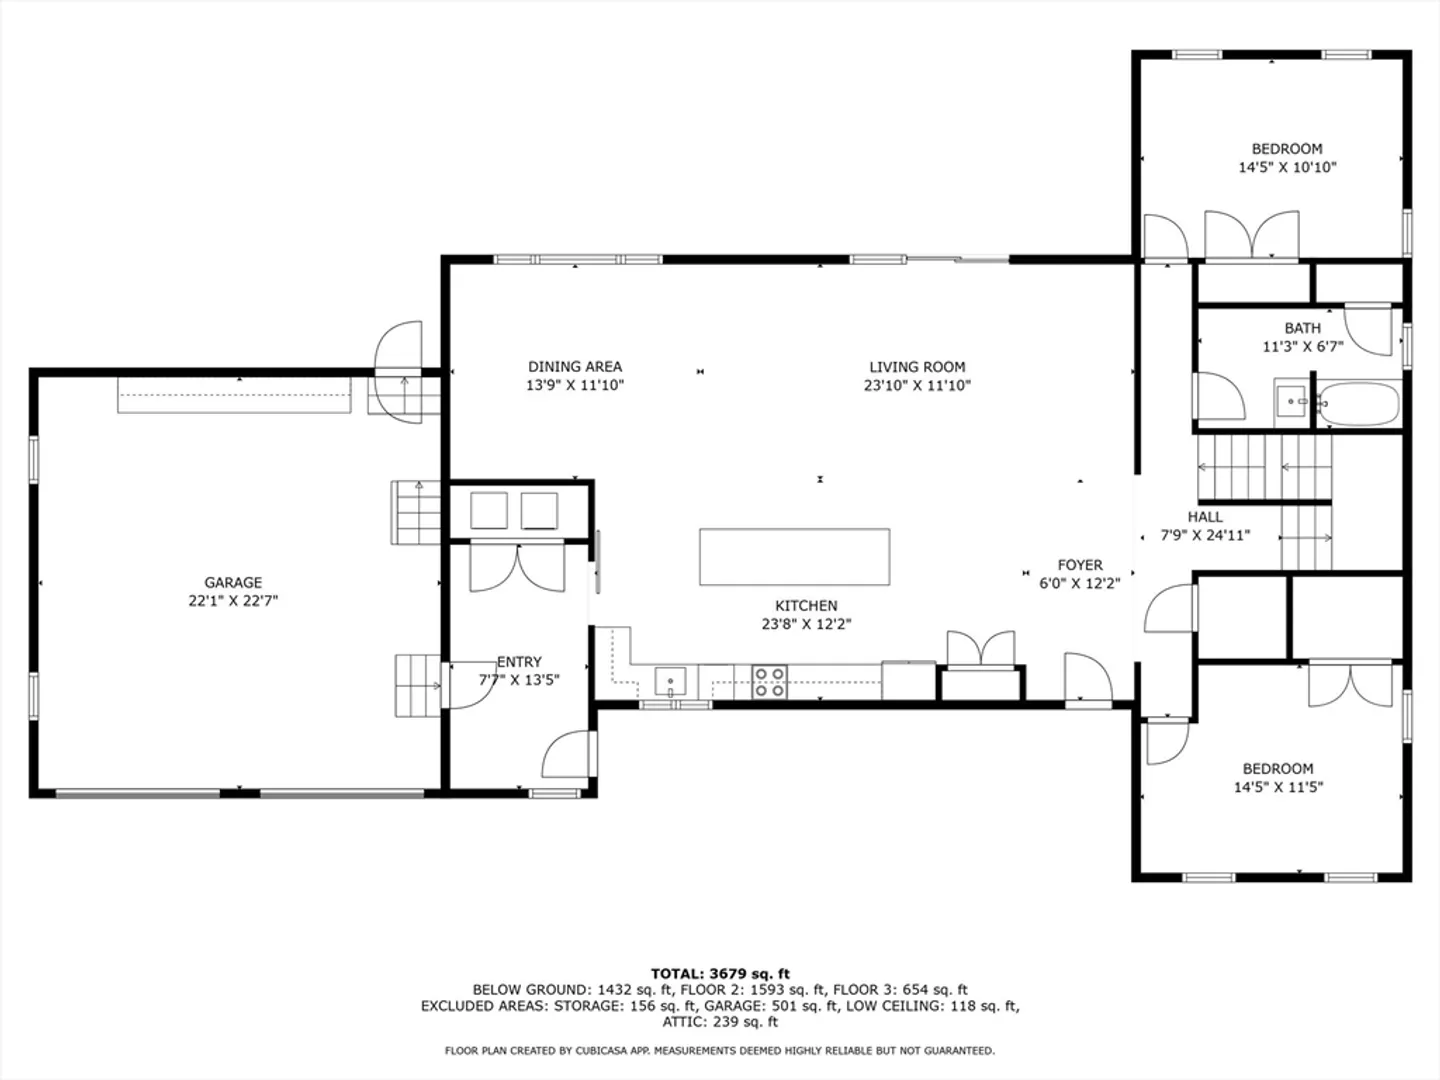
$1,250,000
3
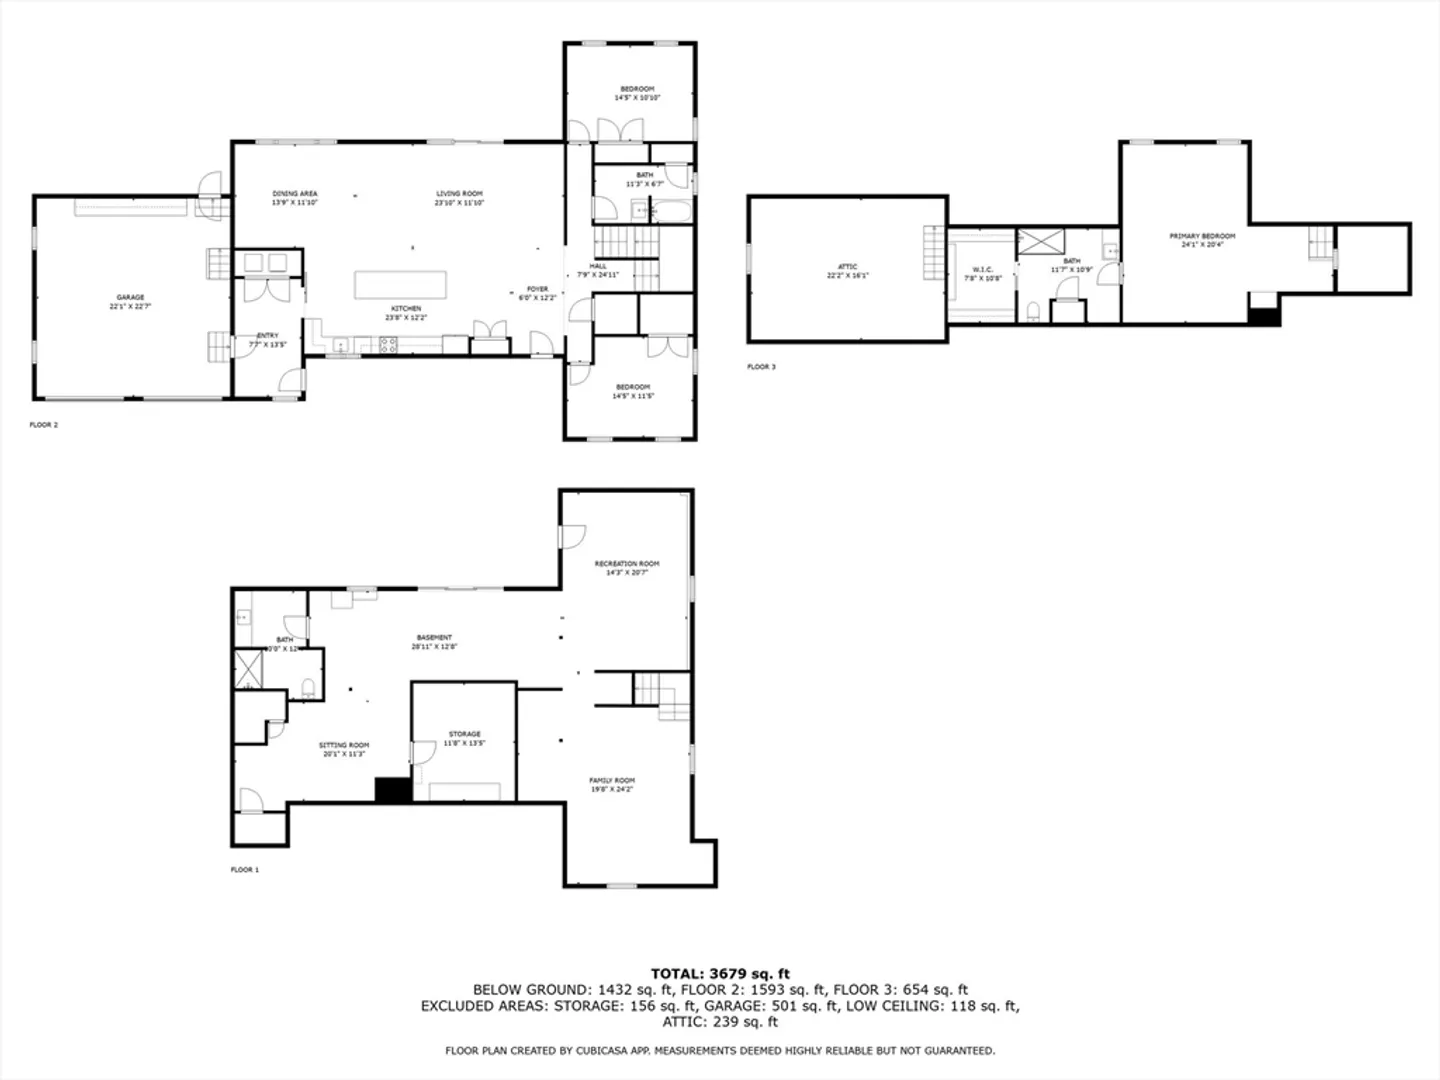
Beds
3
Baths
3,679
Living Area
-
Property Description
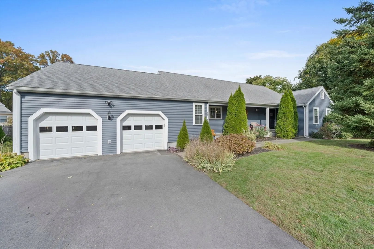
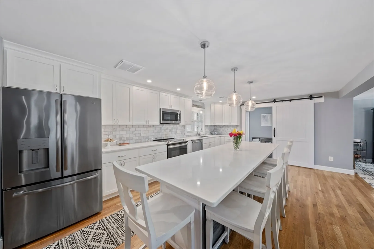
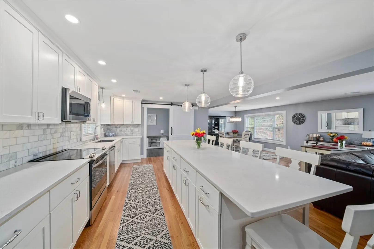
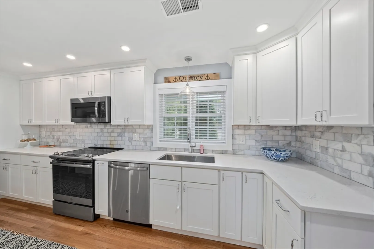
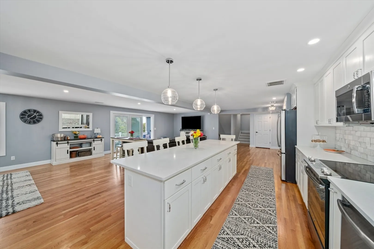
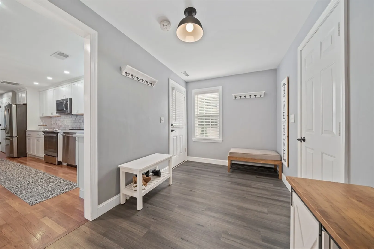
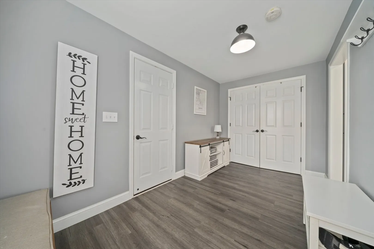
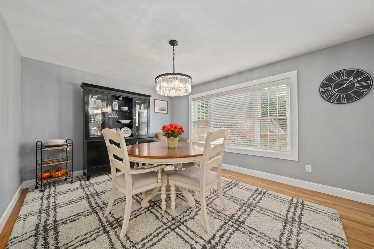
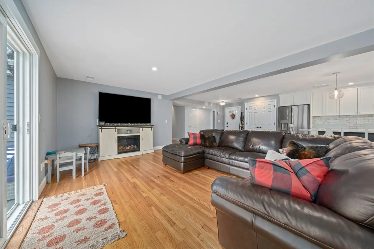
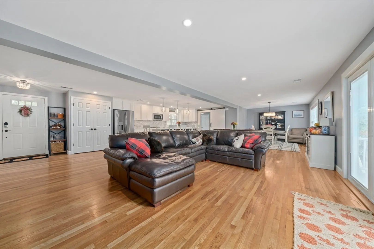
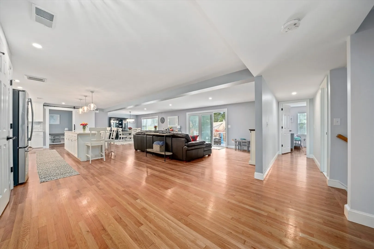
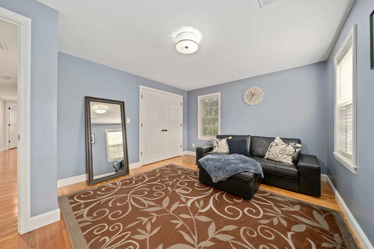
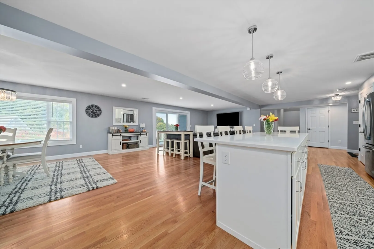
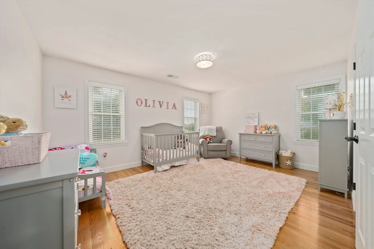
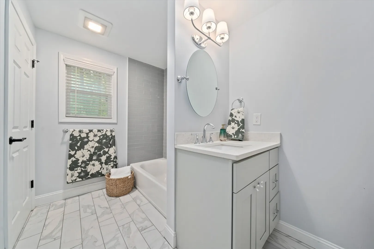
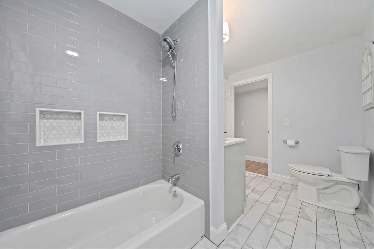
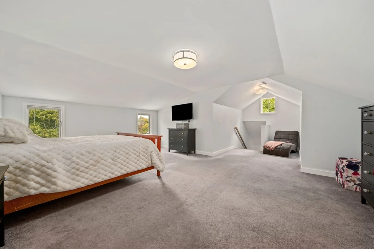
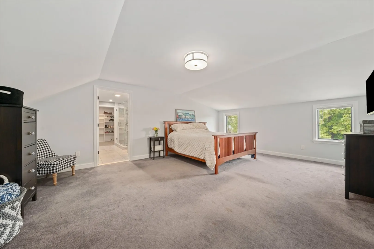
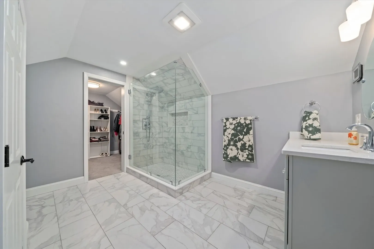
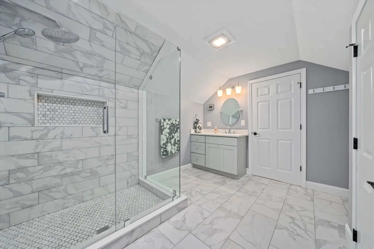
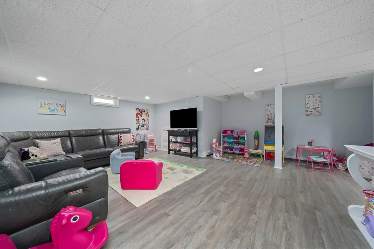
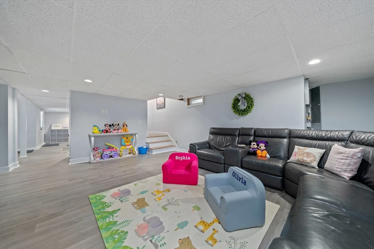
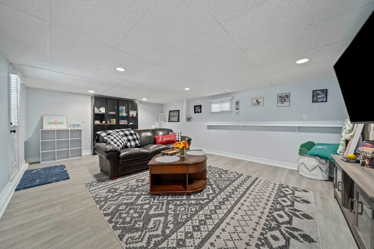
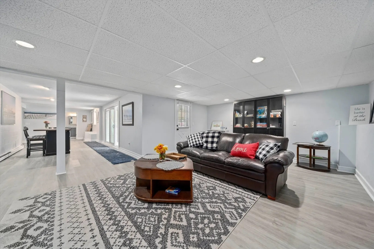
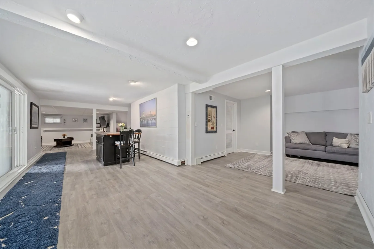
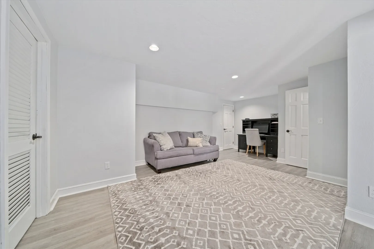
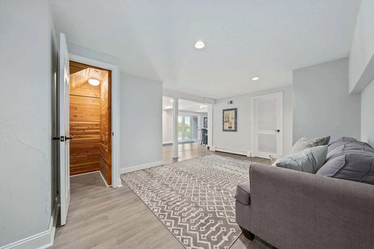
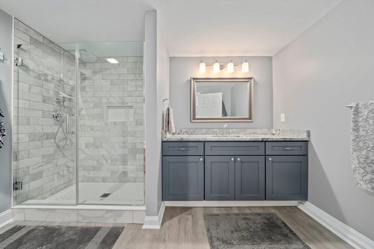
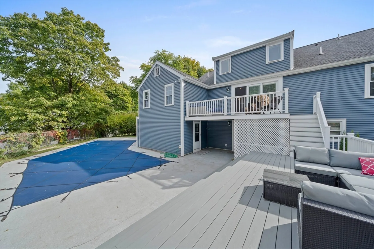
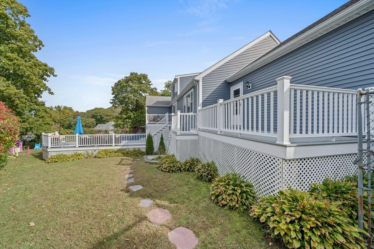
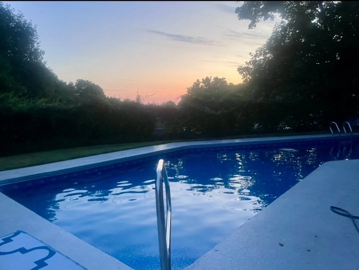
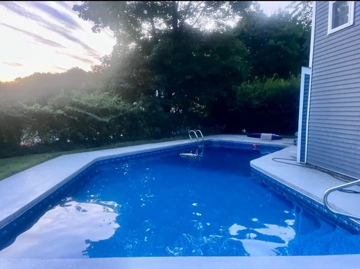
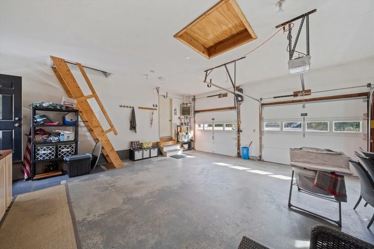
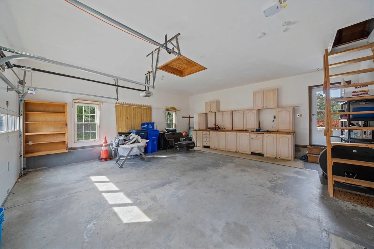
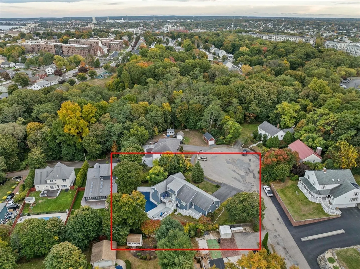
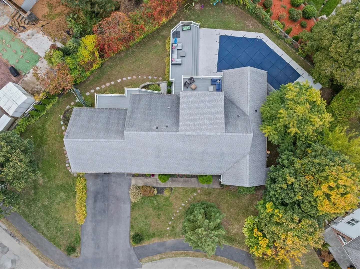
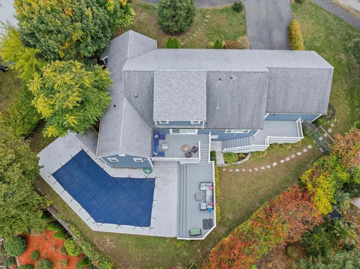
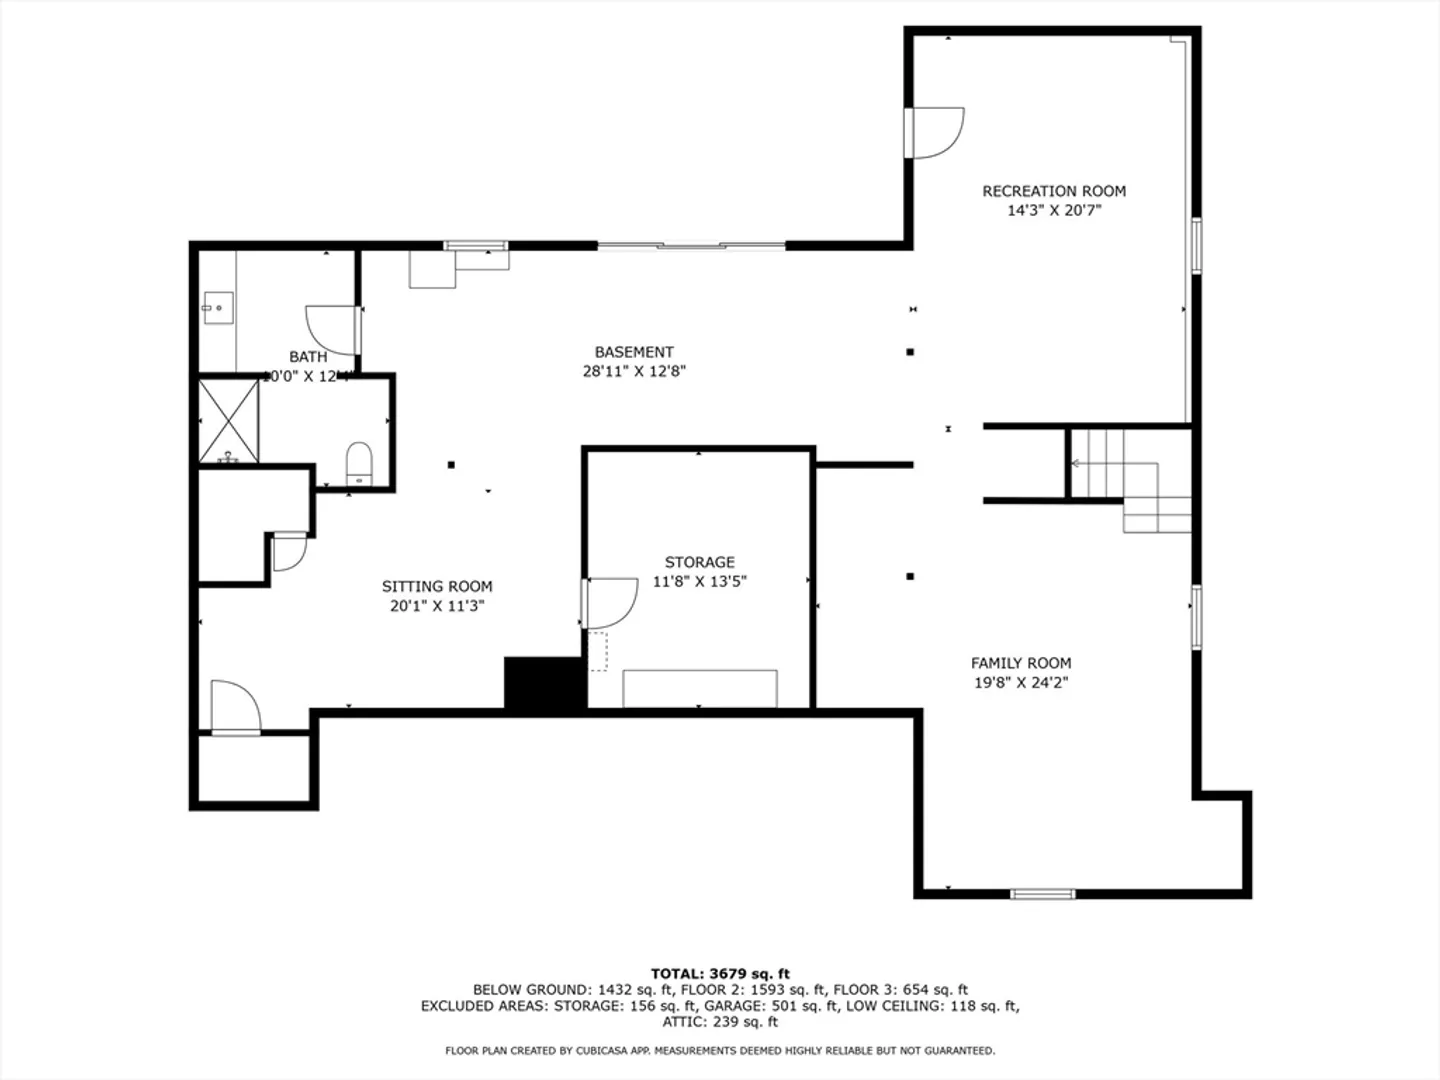
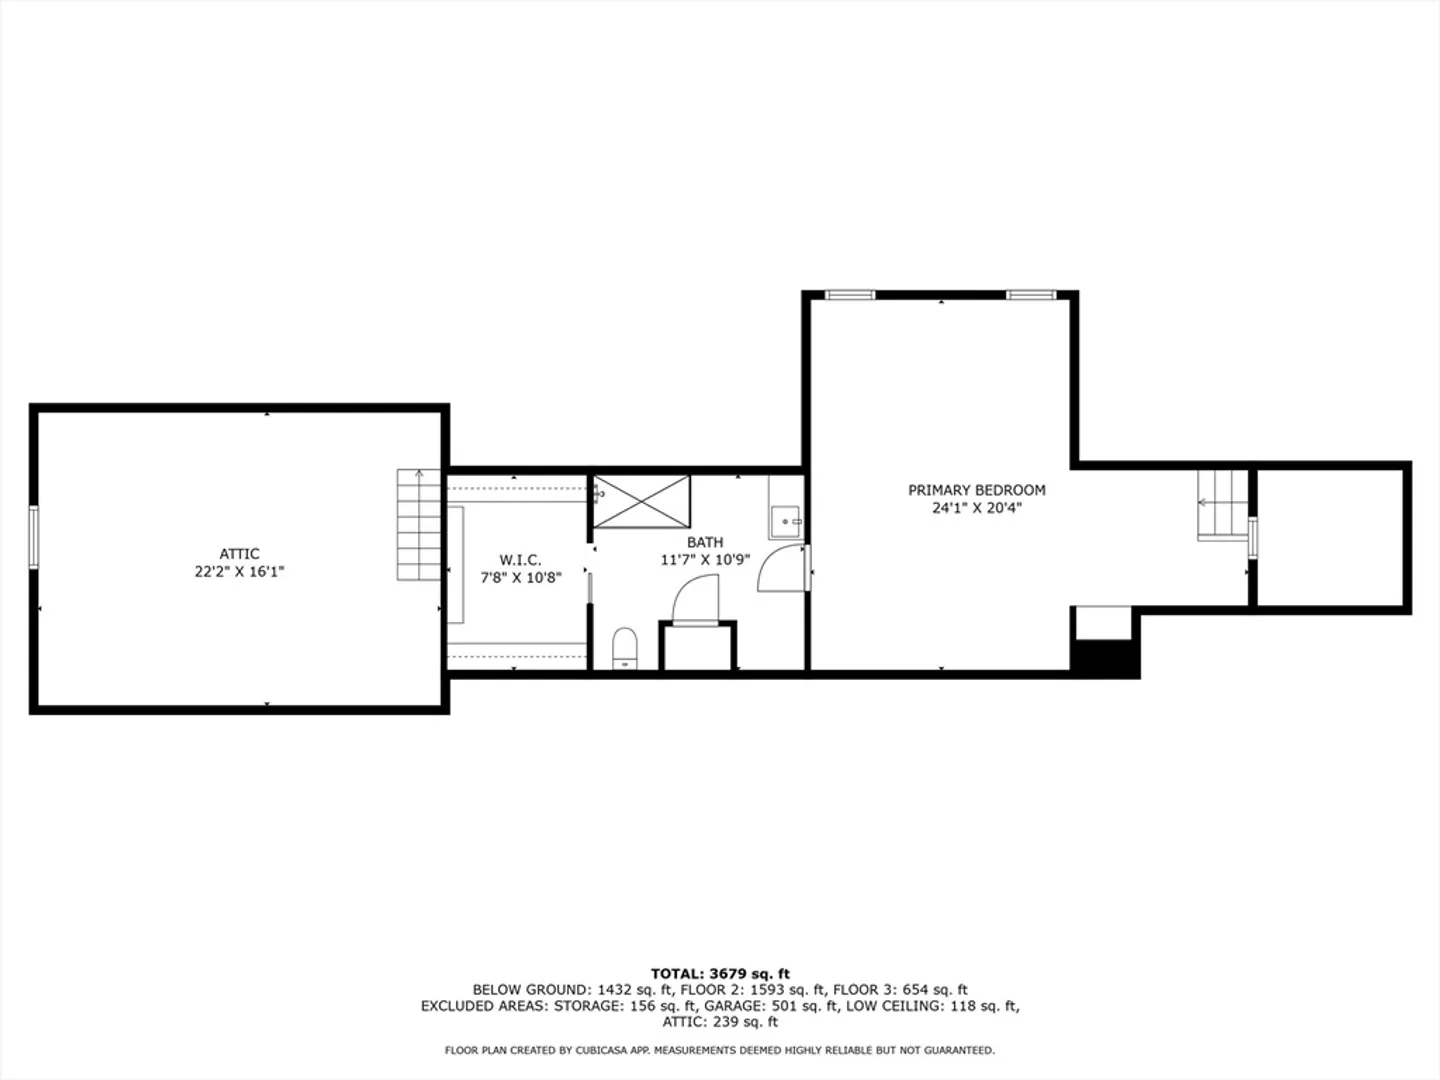
This is it! Come see this beautifully remodeled home nestled on a quiet cul-de-sac in a prime location with easy access to highways, Quincy Center, and East Milton Square! Main level offers gleaming hardwood flooring through the modern open living space. Kitchen updated with stainless appliances, quartz counters and an enormous kitchen island, perfect for entertaining! Upstairs the spacious master suite provides a private retreat, with a modern bath and walk-in closet. Lower level has been completely finished with maintenance free vinyl flooring, ample living space and a beautiful full bath. Walkout to your private backyard oasis offering an in-ground saltwater pool and expansive composite decks that offer a serene outdoor space. An oversized two-car garage provides unlimited storage. This home is the perfect blend of comfort, convenience, and luxury!
-
Highlights
- Cooling: Central Air
- Parking Spots: 6
- Property Type: Single Family Residence
- Total Rooms: 6
- Status: Closed
- Heating: Forced Air, Baseboard, Oil
- Property Class: Residential
- Style: Ranch
- Year Built: 1985
-
Additional Details
- Appliances: Water Heater, Range, Dishwasher, Disposal, Microwave, Refrigerator, Washer, Dryer
- Construction: Frame
- Flooring: Tile, Vinyl, Hardwood
- Lot Features: Cul-De-Sac
- Year Built Details: Actual
- Zoning: Resa
- Basement: Finished, Walk-Out Access
- Exterior Features: Deck - Composite, Pool - Inground, Rain Gutters, Screens
- Foundation: Concrete Perimeter
- Roof: Shingle
- Year Built Source: Public Records
-
Amenities
- Community Features: Public Transportation
- Parking Features: Attached, Paved Drive, Off Street
- Covered Parking Spaces: 2
- Pool Features: In Ground
-
Utilities
- Electric: Circuit Breakers
- Water Source: Public
- Sewer: Public Sewer
-
Fees / Taxes
- Assessed Value: $952,300
- Taxes: $10,732
- Tax Year: 2024
Similar Listings
Sold
20 Photos
Sold
30 Photos
Sold
42 Photos
Sold
30 Photos
Content © 2026 MLS Property Information Network, Inc. The information in this listing was gathered from third party resources including the seller and public records.
Listing information provided courtesy of Allison James Estates & Homes of MA, LLC.
MLS Property Information Network, Inc. and its subscribers disclaim any and all representations or warranties as to the accuracy of this information.
