
Sold!
$980,000
4
Beds
3/1
Baths
2,982
Living Area
-
Property Description
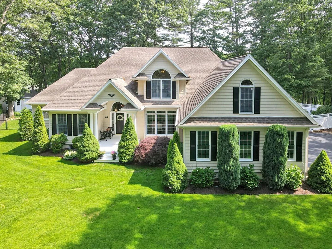
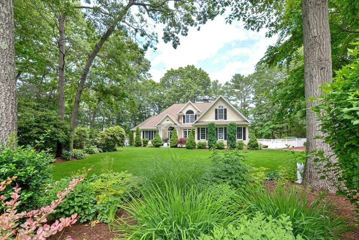
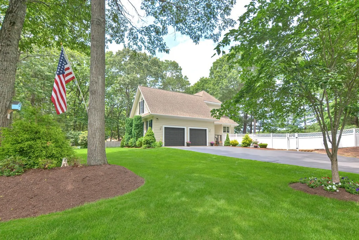
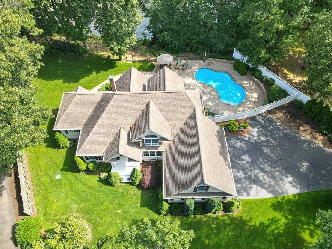
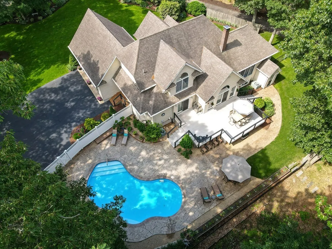
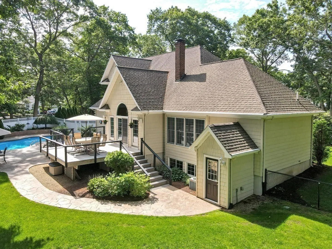
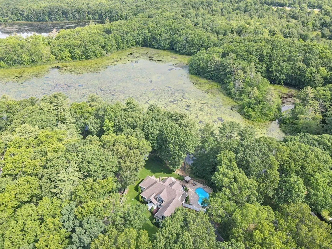
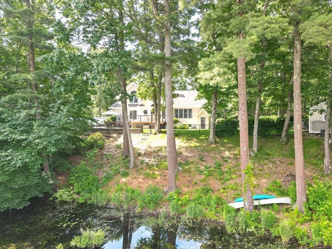
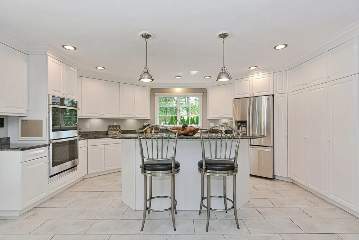
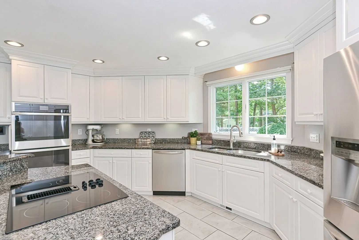
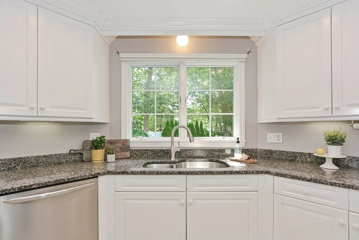
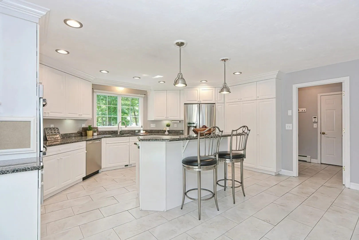
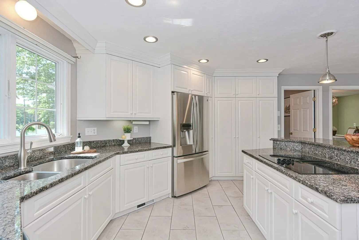
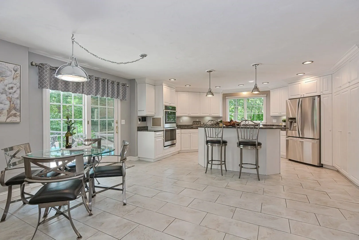
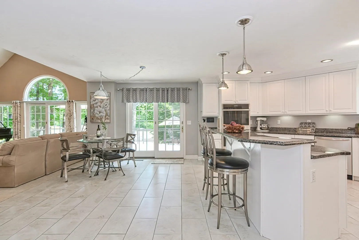
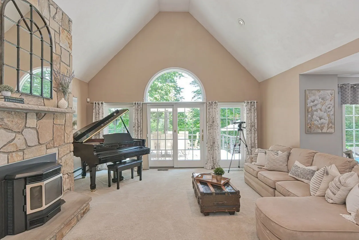
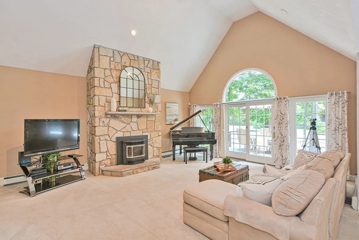
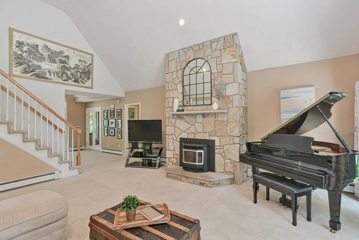
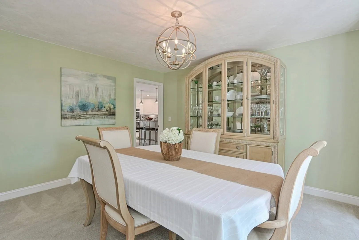
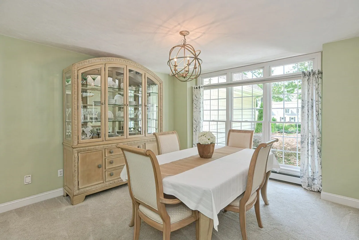
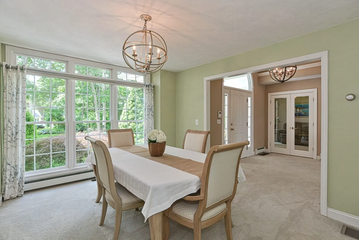
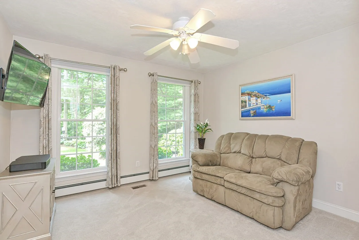
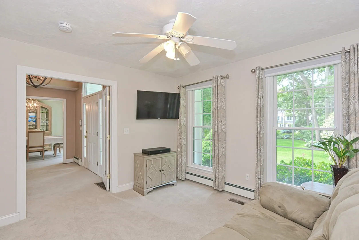
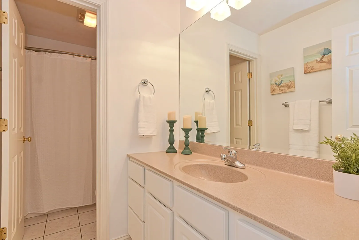
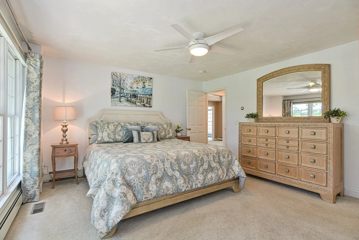
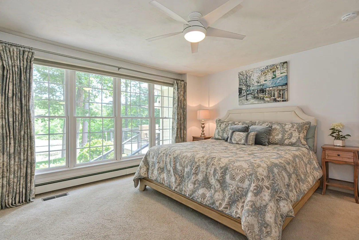
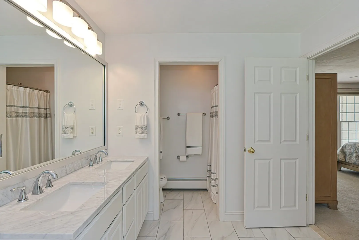
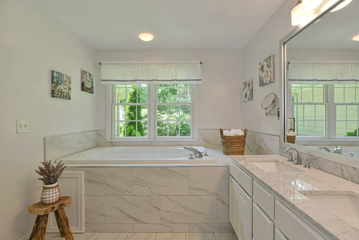
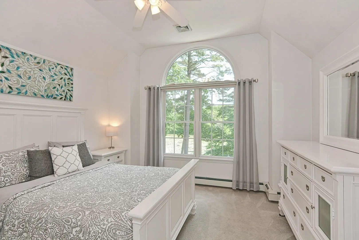
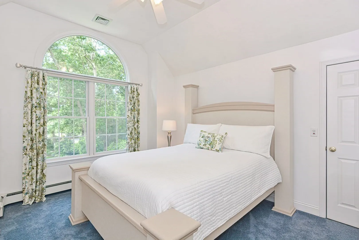
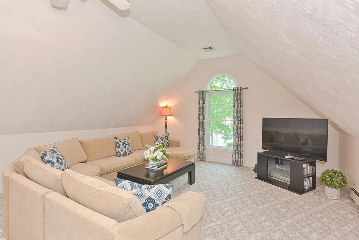
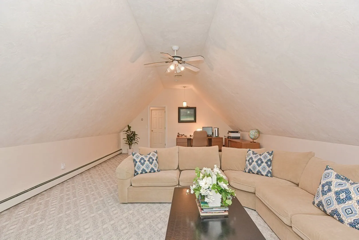
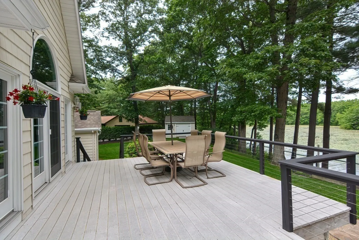
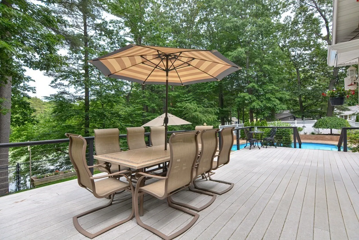
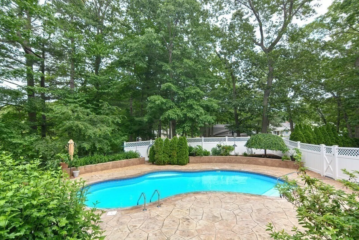
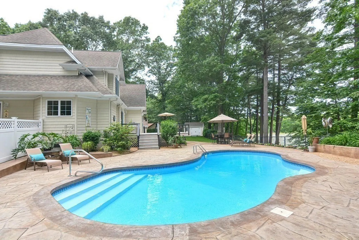
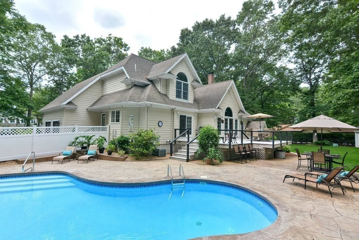
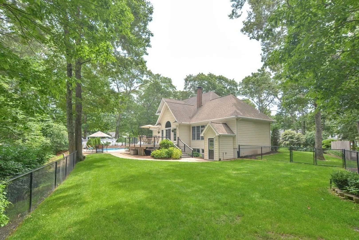
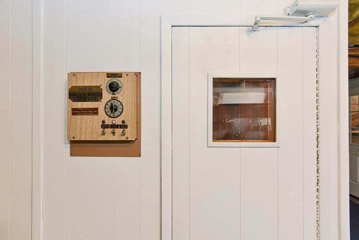
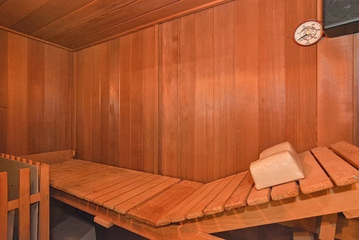
Beautifully maintained property nestled among a mature landscape, on the shores of Lake Mirimichi. Large windows provide natural lighting & invite your attention to the peaceful water views. Open concept eat in kitchen with stainless steel appliances, white cabinets & granite counters flow into the cathedral living room. Enjoy the warmth of the pellet stove in the winter or step out onto the deck & into your own private resort like setting. The fenced in backyard with a stamped concrete patio surrounds the kidney shaped inground heated pool for a perfect place to gather with friends & family, overlooking the lake. First floor primary bedroom with a walk in closet & ensuite bathroom with double sink & jacuzzi tub. 3 additional bedrooms plus a bonus room complete this home. Many wonderful features include central vac, security system, whole house gen hook-up, Andersen windows, whole house filter, irrigation, outdoor Bose speakers, sauna, 1/2 bath & restaurant-grade stove in the basement
-
Highlights
- Cooling: Central Air
- Heating: Baseboard, Oil
- Property Class: Residential
- Style: Contemporary
- Year Built: 2000
- Has View: Yes
- Parking Spots: 12
- Property Type: Single Family Residence
- Total Rooms: 8
- Status: Closed
-
Additional Details
- Appliances: Oven, Dishwasher, Countertop Range, Refrigerator, Water Treatment, ENERGY STAR Qualified Refrigerator, ENERGY STAR Qualified Dishwasher, Utility Connections for Electric Range, Utility Connections for Electric Oven, Utility Connections for Electric Dryer
- Construction: Frame
- Fireplaces: 1
- Foundation: Concrete Perimeter
- Lot Features: Level
- Roof: Shingle
- Year Built Details: Actual
- Zoning: Res
- Basement: Full, Interior Entry, Concrete
- Exterior Features: Porch, Deck, Deck - Composite, Patio, Pool - Inground Heated, Rain Gutters, Storage, Professional Landscaping, Sprinkler System, Decorative Lighting, Fenced Yard, Garden
- Flooring: Tile, Carpet, Flooring - Wall to Wall Carpet
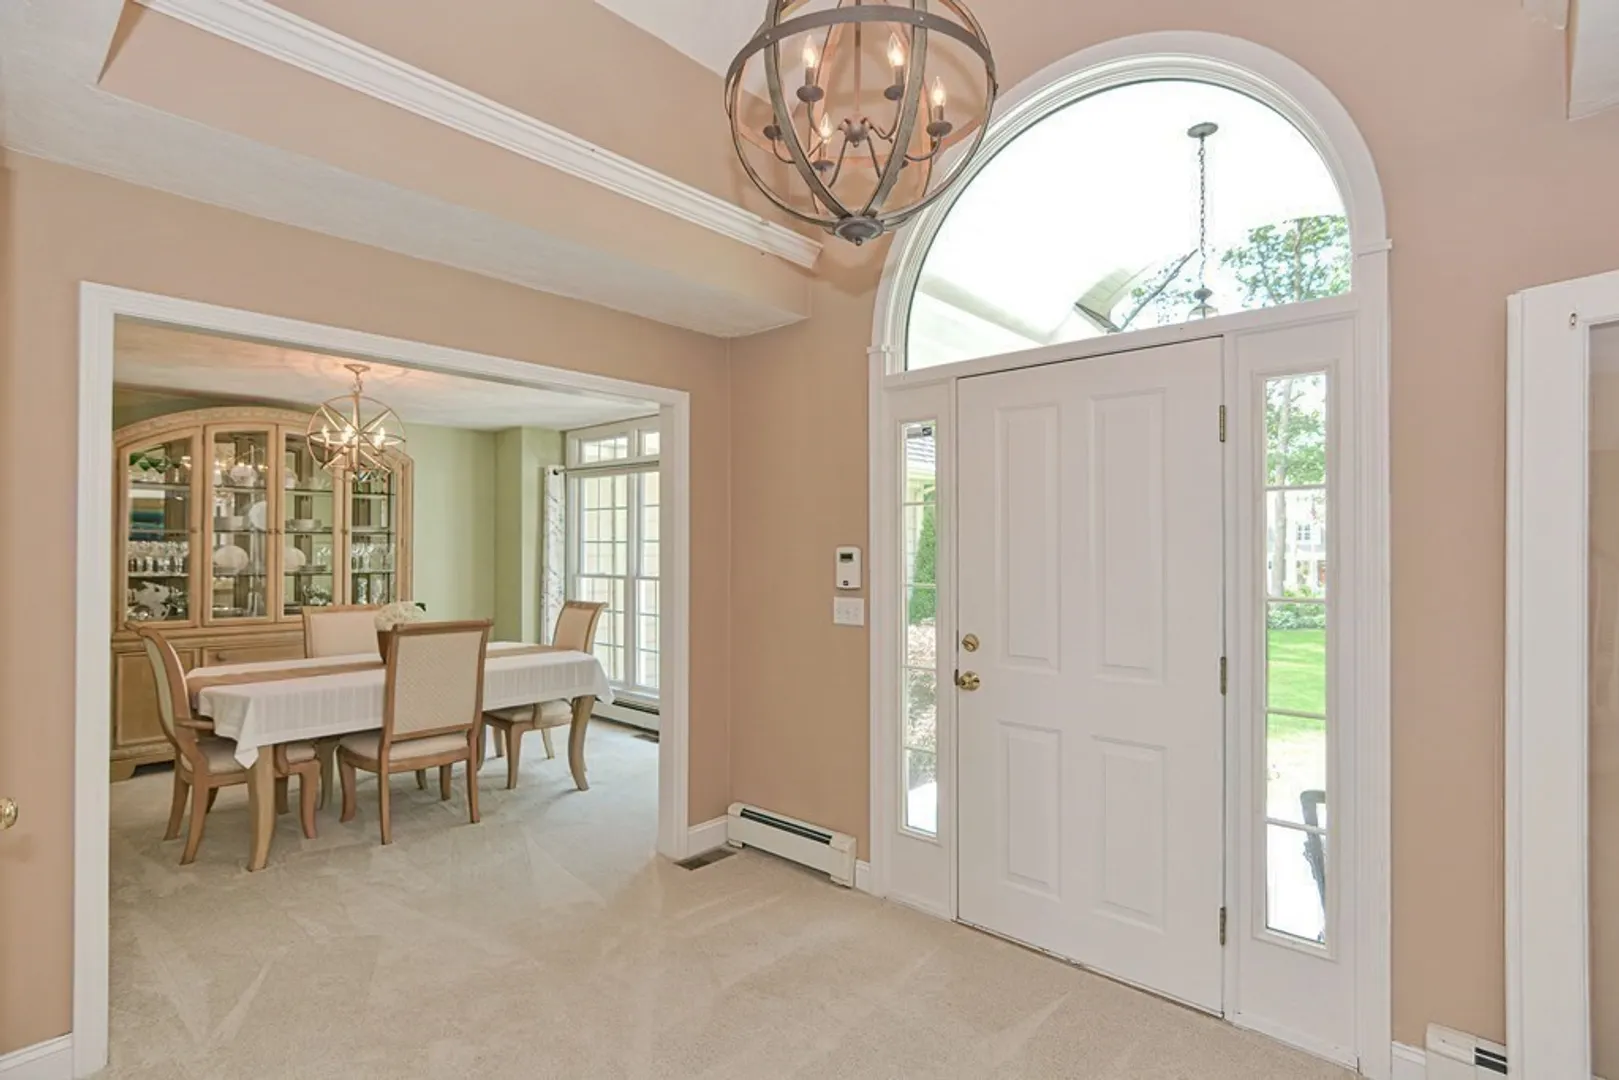
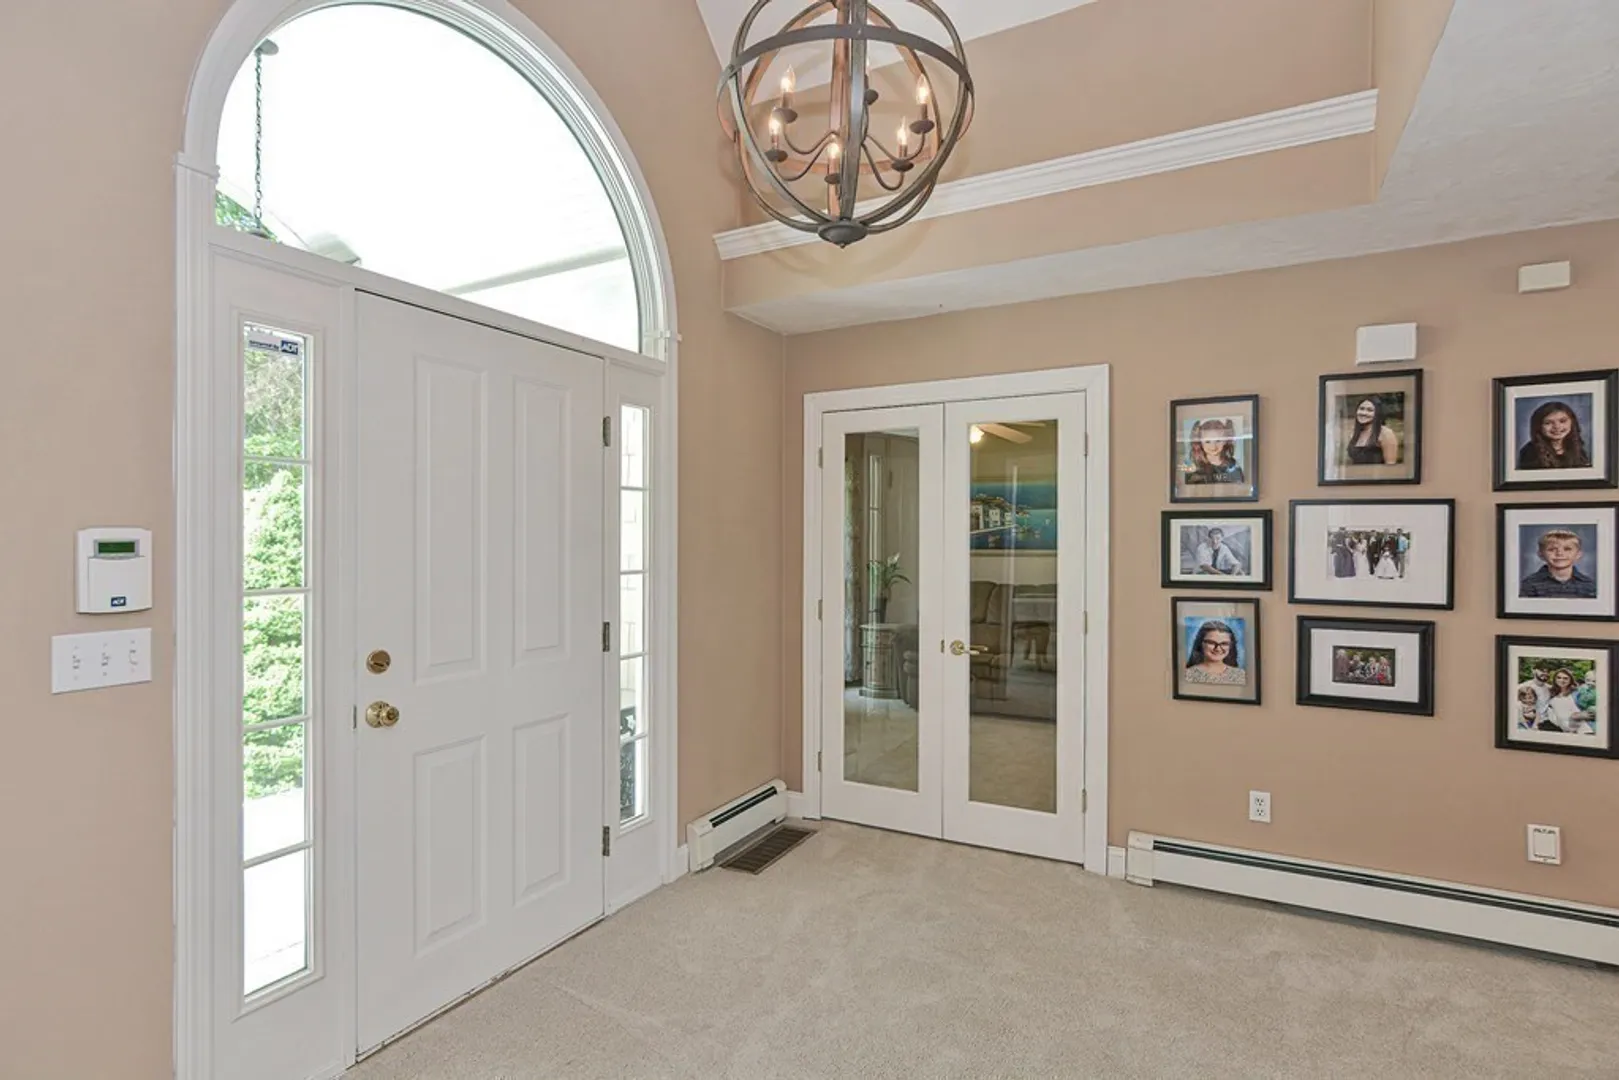
- Interior Features: Ceiling Fan(s), Vaulted Ceiling(s), Ceiling - Cathedral, Bathroom - Half, Bonus Room, Foyer, Bathroom, Central Vacuum, Sauna/Steam/Hot Tub, Wired for Sound
- Road Frontage Type: Public
- View: Scenic View(s)
- Year Built Source: Public Records
-
Amenities
- Community Features: Public Transportation, Shopping, Pool, Tennis Court(s), Park, Walk/Jog Trails, Golf, Medical Facility, Conservation Area, Highway Access, House of Worship, Public School, T-Station
- Parking Features: Attached, Paved Drive, Off Street
- Security Features: Security System
- Waterfront Features: Waterfront, Lake, Private
- Covered Parking Spaces: 2
- Pool Features: Pool - Inground Heated
- Waerfront: Yes
-
Utilities
- Electric: 200+ Amp Service, Generator Connection
- Water Source: Public, Private
- Sewer: Private Sewer
-
Fees / Taxes
- Assessed Value: $660,300
- Compensation Based On: Net Sale Price
- Taxes: $8,241
- Buyer Agent Compensation: 2.125%
- Tax Year: 2023
Similar Listings
Sold
42 Photos
Sold
42 Photos
Sold
42 Photos
Sold
37 Photos
Content © 2026 MLS Property Information Network, Inc. The information in this listing was gathered from third party resources including the seller and public records.
Listing information provided courtesy of Coldwell Banker Realty - Boston.
MLS Property Information Network, Inc. and its subscribers disclaim any and all representations or warranties as to the accuracy of this information.
