
Sold!
$690,000
5
Beds
2
Baths
2,047
Living Area
-
Property Description
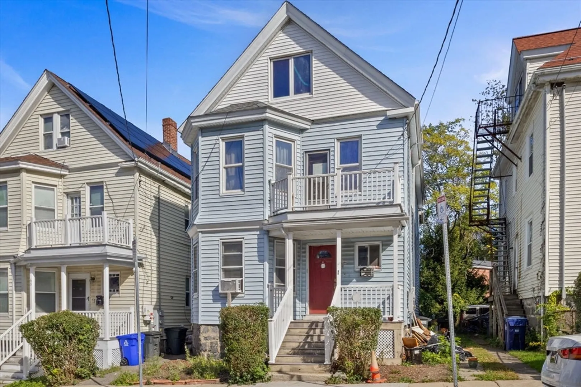
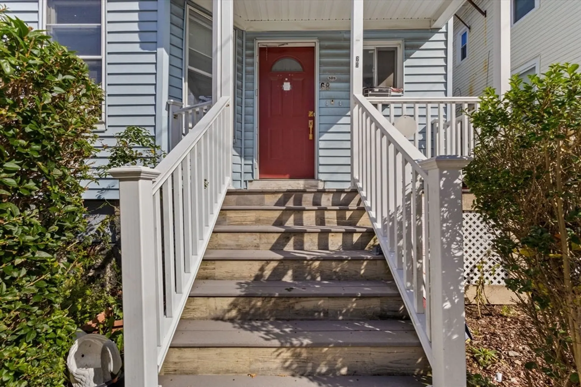
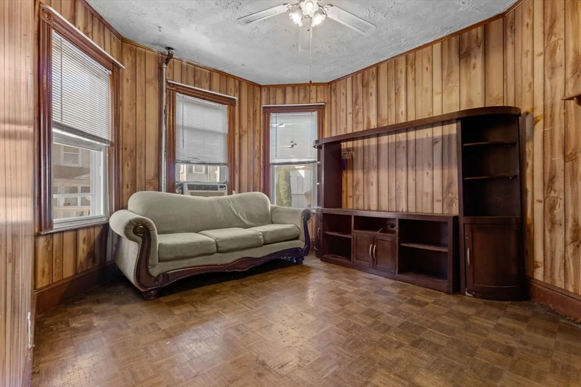
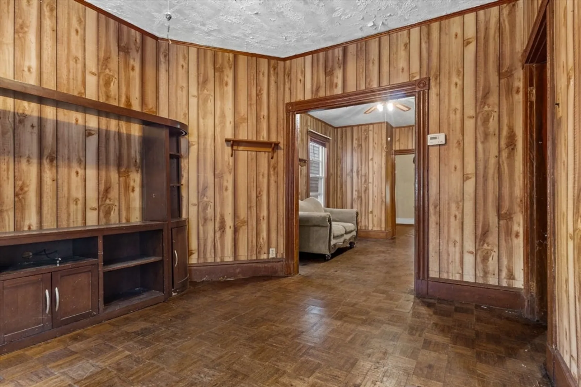
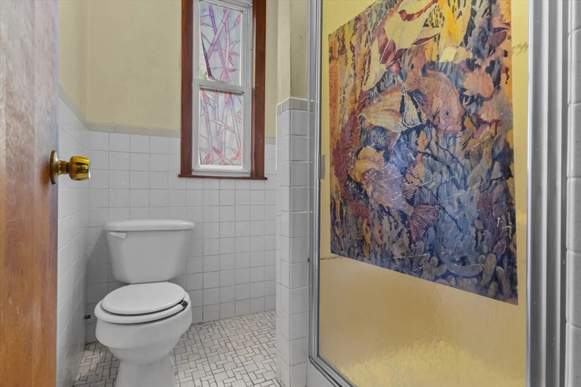
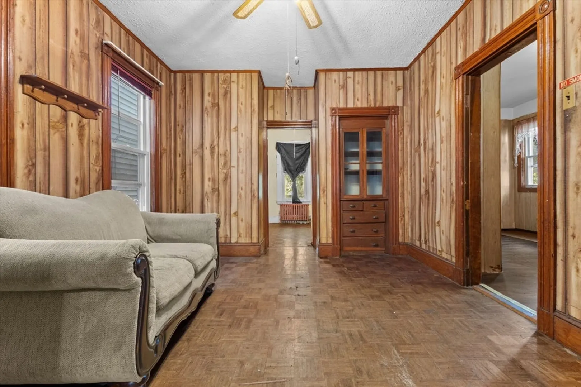
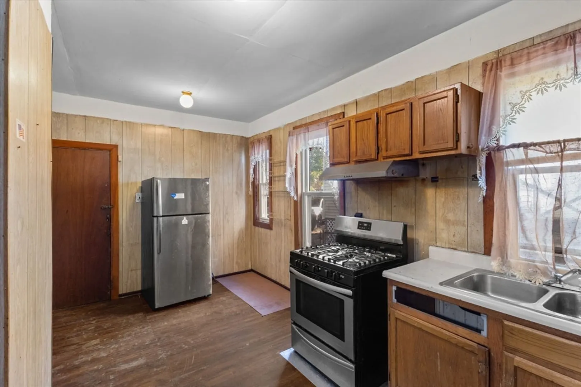
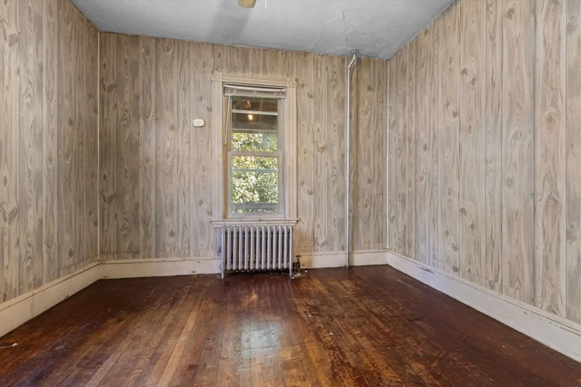
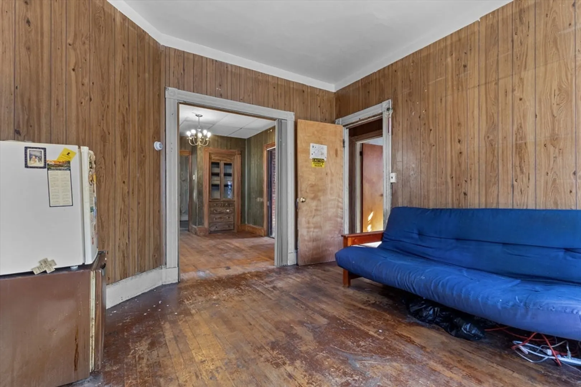
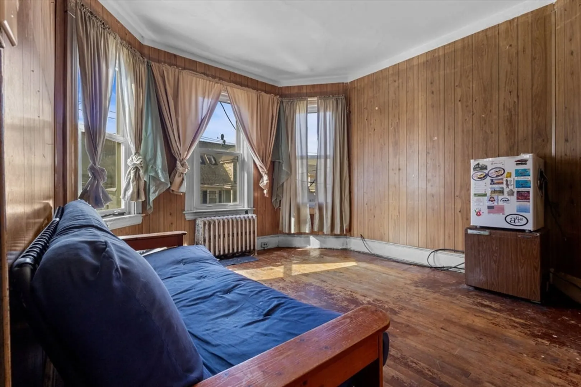
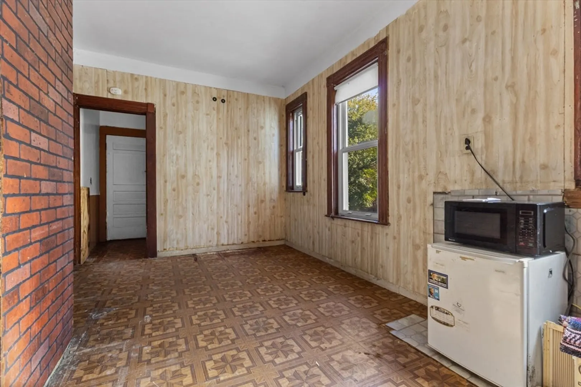
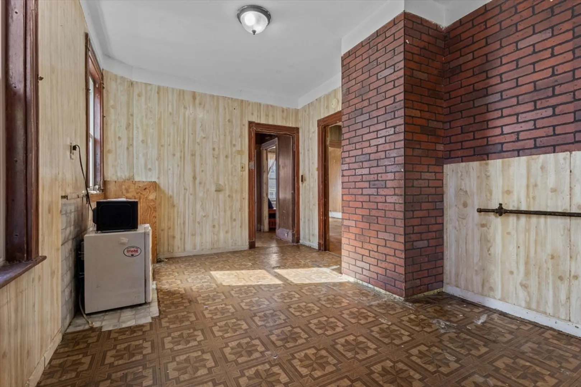
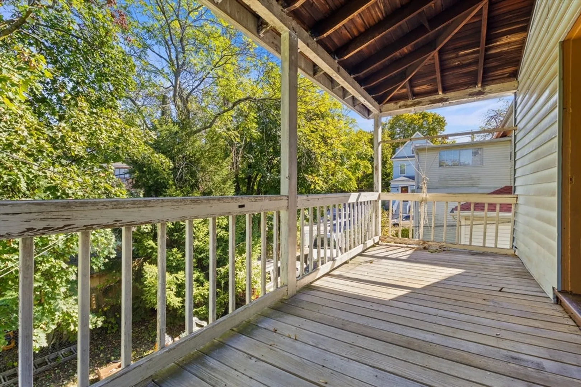
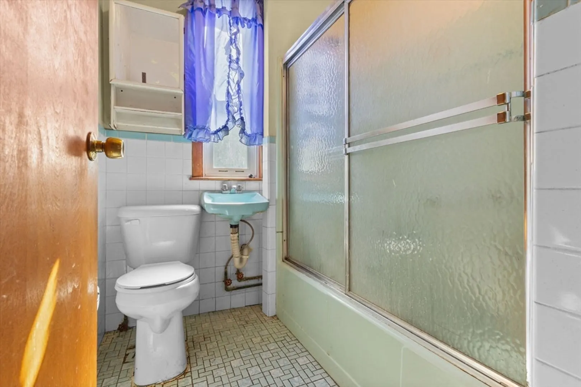
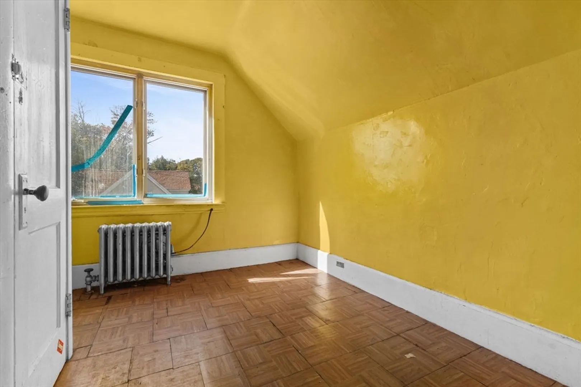
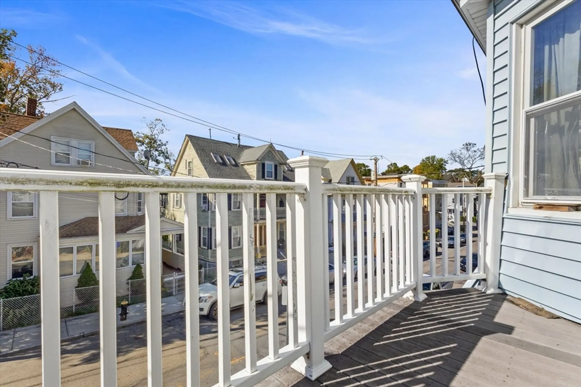
Alert to all savvy investors, contractors, and buyers ready to restore a classic Dorchester gem to its former glory! This multi-family home offers incredible potential and flexibility for the right buyer. The first-floor unit is currently configured as a 1-bedroom but presents an excellent opportunity to convert to a 2-bedroom layout, increasing both rental income and resale value. The bi-level owner’s unit features 3 bedrooms, generous living space, front and rear decks—perfect for outdoor relaxation or entertaining. Nestled on a residential street with convenient access to the commuter rail, local shops, and neighborhood amenities, this property combines the comfort of community living with unbeatable city convenience. Whether you’re seeking your next renovation project, an income-generating investment, or a home to personalize and make your own, this is one of the best opportunities in the City of Boston. Don’t miss your chance—schedule a showing today.
-
Highlights
- Area: Dorchester
- Property Class: Residential Income
- Stories: 3
- Year Built: 1905
- Levels: 3
- Property Type: 2 Family - 2 Units Up/Down
- Total Rooms: 11
- Status: Closed
-
Additional Details
- Basement: Full
- Exclusions: Personal Property
- Foundation: Stone
- Road Frontage Type: Public
- SqFt Source: Public Record
- Year Built Details: Approximate
- Zoning: R2
- Construction: Frame
- Flooring: Wood, Tile
- Lot Features: Zero Lot Line
- Roof: Shingle
- Total Number of Units: 2
- Year Built Source: Public Records
-
Amenities
- Community Features: Public Transportation
-
Utilities
- Electric: Circuit Breakers
- Water Source: Public
- Sewer: Public Sewer
-
Fees / Taxes
- Assessed Value: $473,300
- Taxes: $5,481
- Tax Year: 2025
Similar Listings
Sold
13 Photos
Sold
27 Photos
Sold
26 Photos
Sold
23 Photos
Content © 2026 MLS Property Information Network, Inc. The information in this listing was gathered from third party resources including the seller and public records.
Listing information provided courtesy of Right Realty, Inc..
MLS Property Information Network, Inc. and its subscribers disclaim any and all representations or warranties as to the accuracy of this information.
