
Sold!
$404,344
2
Beds
1
Bath
914
Living Area
-
Property Description
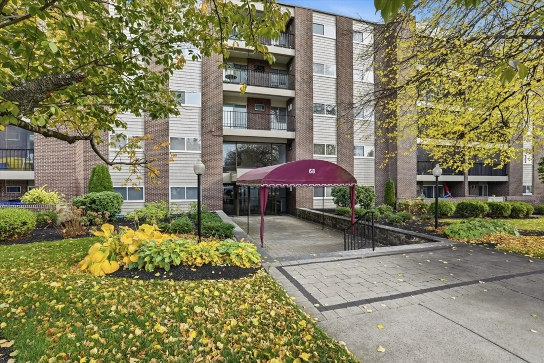
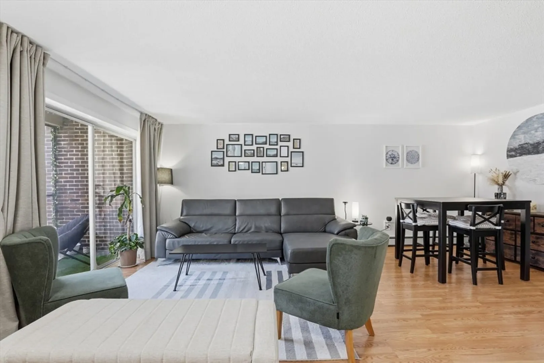
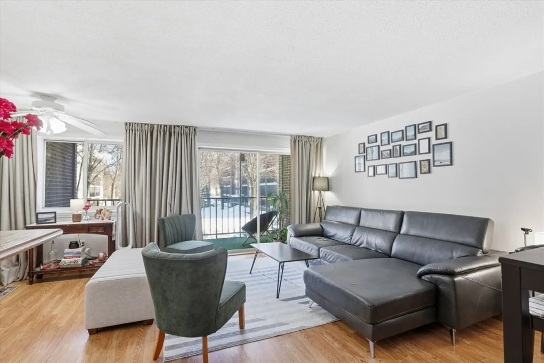
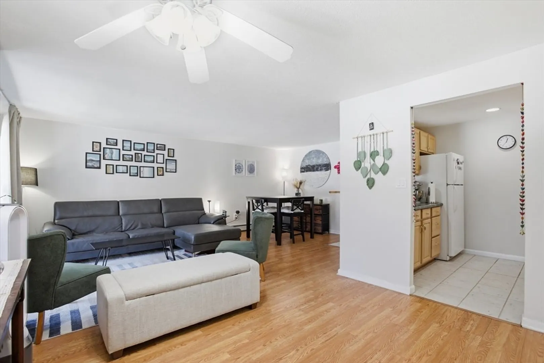
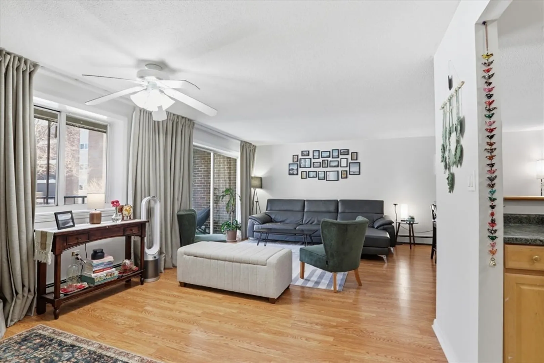
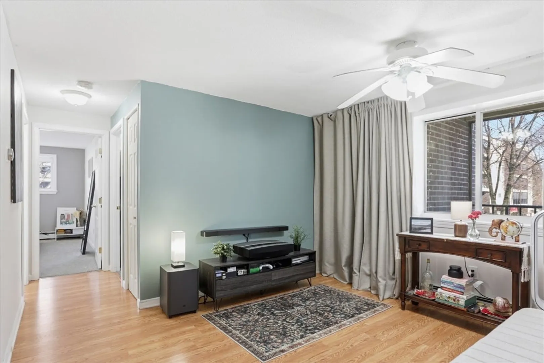
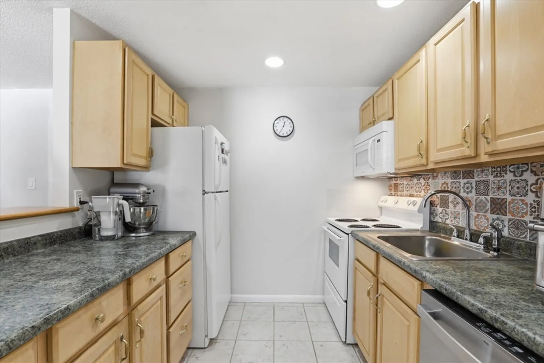
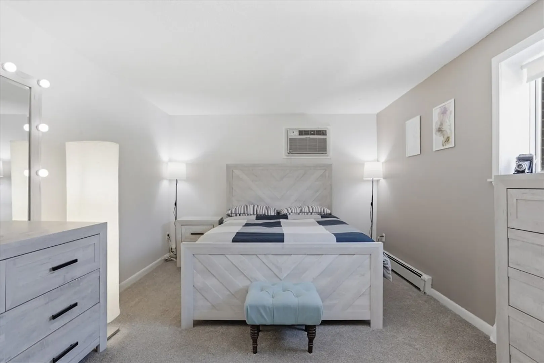
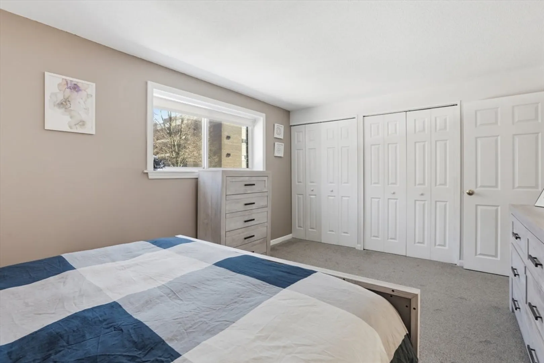
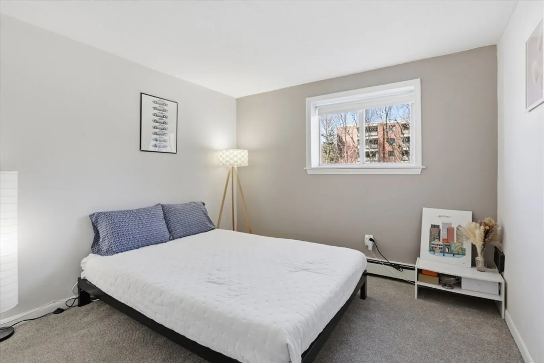
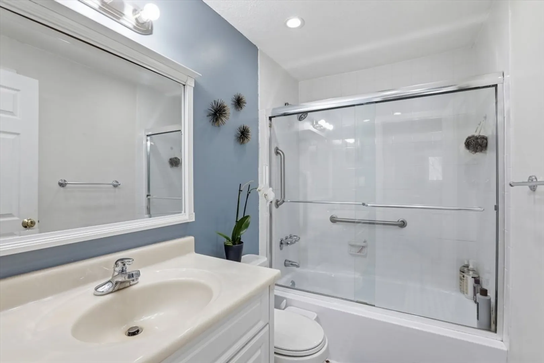
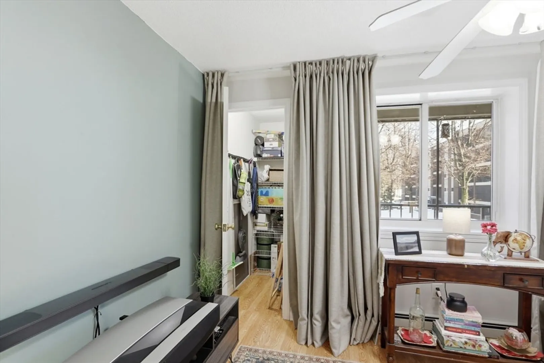
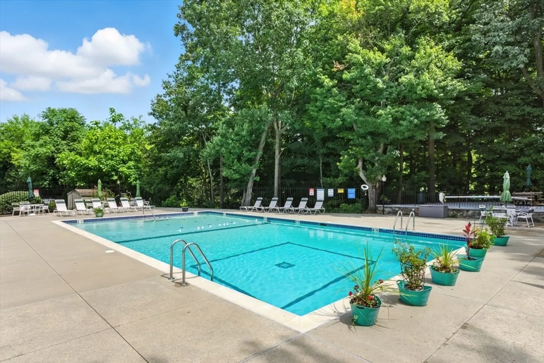
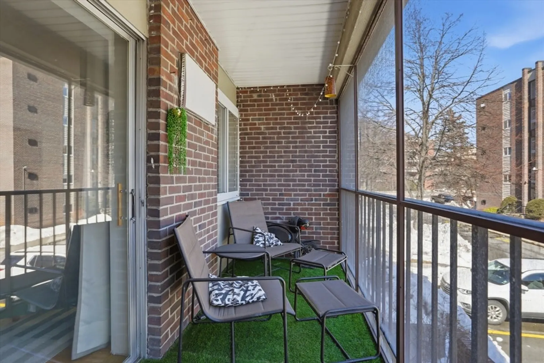
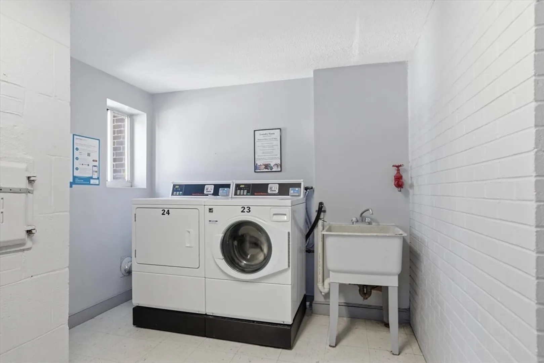
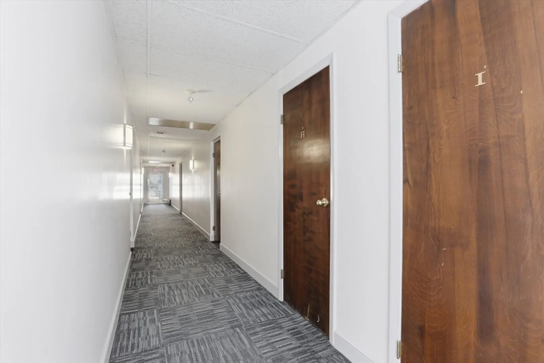
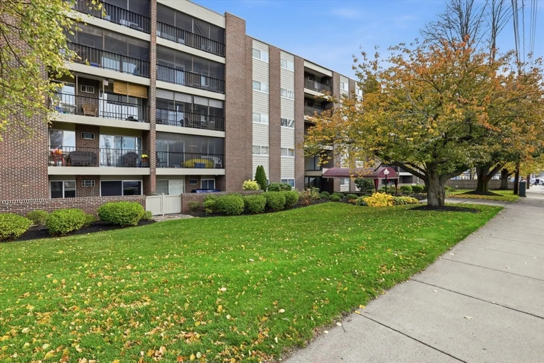
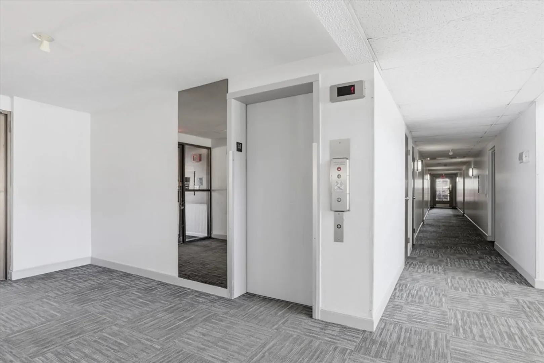
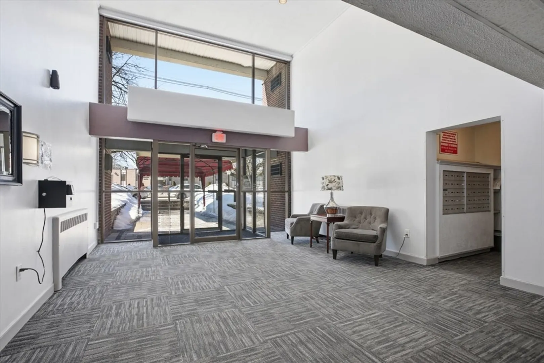
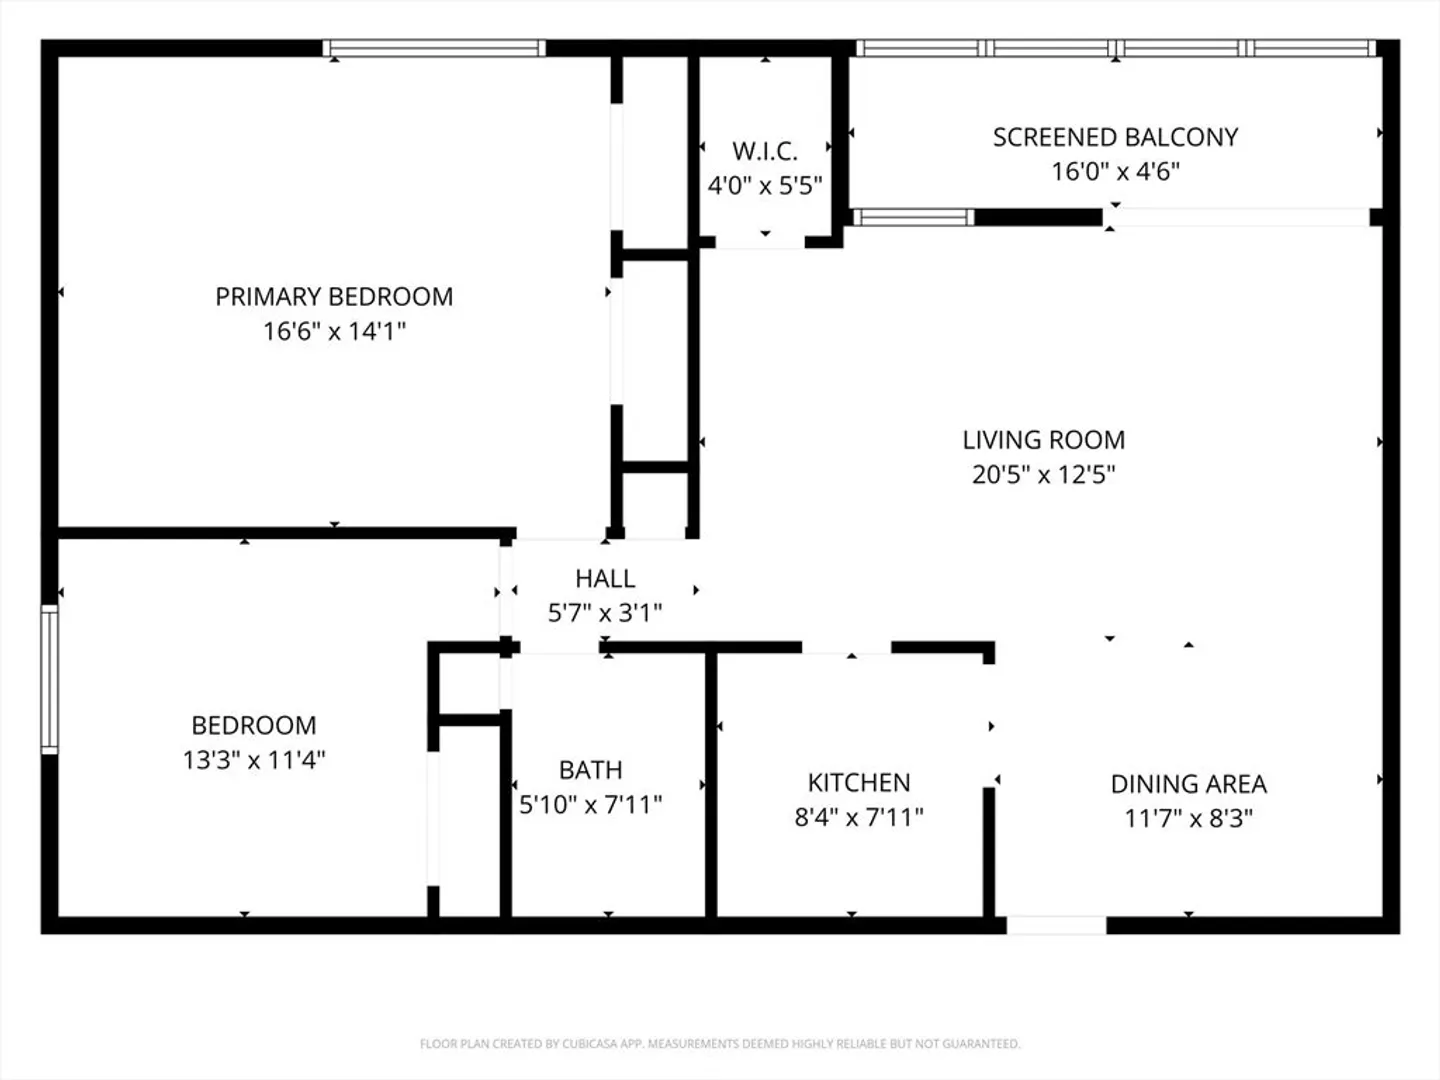
Welcome to Buckingham Terrace, where comfort and convenience come together in this bright and inviting 2-bed, 1-bath CORNER unit condo which includes heat and water in the monthly fee. This light-filled unit features an open-concept living and dining area with attractive laminate flooring throughout the main living spaces, creating a clean and modern feel. The kitchen offers ample cabinetry and includes a new dishwasher, making everyday living easy and functional. Both bedrooms are generously sized and feature brand-new carpeting, providing a comfortable retreat. Step outside to the screened porch, a perfect spot to enjoy fresh air, morning coffee, or unwind at the end of the day. Additional highlights include a new roof on the building, an association pool, private storage unit, elevator, and laundry on same level. Conveniently located close to shopping, dining, and major commuting routes, this well-maintained condo offers a great opportunity to live in a desirable Stoneham location.
-
Highlights
- Cooling: Wall Unit(s)
- HOA Fee: $569
- Property Class: Residential
- Stories: 1
- Unit Number: 21 C
- Status: Closed
- Heating: Baseboard
- Parking Spots: 1
- Property Type: Condominium
- Total Rooms: 5
- Year Built: 1967
-
Additional Details
- Appliances: Range, Dishwasher, Microwave, Refrigerator
- Flooring: Carpet, Laminate
- Total Number of Units: 129
- Year Built Source: Public Records
- Basement: N
- SqFt Source: Field Card
- Year Built Details: Approximate
- Zoning: Rb
-
Amenities
- Community Features: Public Transportation, Shopping, Pool, Park, Walk/Jog Trails, Golf, Medical Facility, Laundromat, Highway Access, House of Worship, Public School
- Pool Features: Association, In Ground
- Parking Features: Deeded
- Security Features: Intercom
-
Utilities
- Sewer: Public Sewer
- Water Source: Public
-
Fees / Taxes
- Assessed Value: $358,800
- HOA Fee Includes: Heat, Water, Sewer, Insurance, Maintenance Structure, Road Maintenance, Maintenance Grounds, Snow Removal, Trash
- Taxes: $3,517
- HOA Fee Frequency: Monthly
- Tax Year: 2025
Similar Listings
Sold
30 Photos
Sold
30 Photos
Sold
22 Photos
Sold
41 Photos
Content © 2026 MLS Property Information Network, Inc. The information in this listing was gathered from third party resources including the seller and public records.
Listing information provided courtesy of Fudge Properties.
MLS Property Information Network, Inc. and its subscribers disclaim any and all representations or warranties as to the accuracy of this information.
