
Sold!
$1,770,000
4
Beds
2/1
Baths
4,117
Living Area
-
Property Description
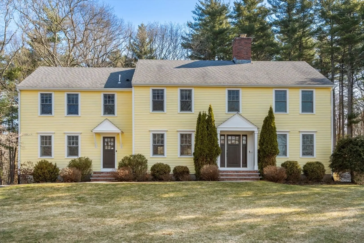
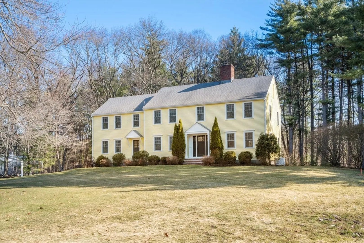
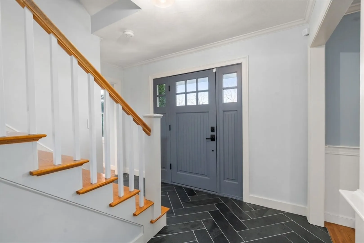
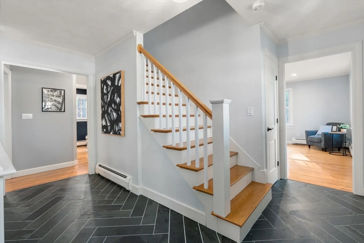
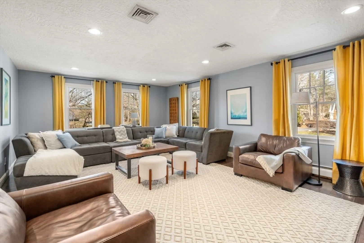
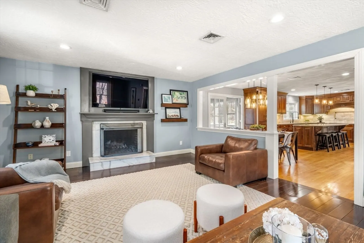
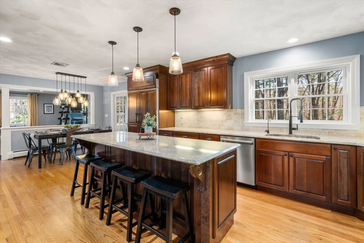
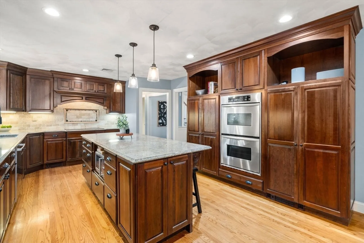
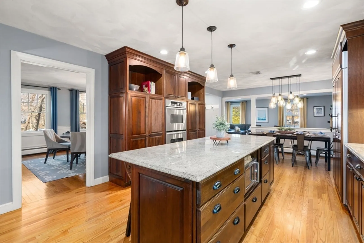
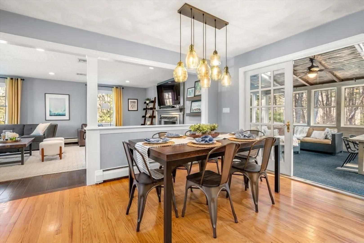
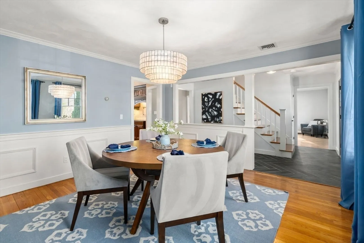
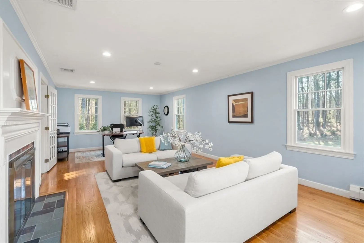
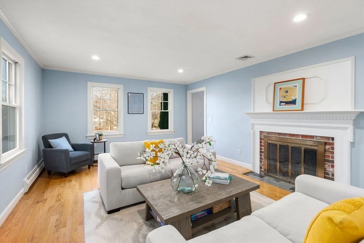
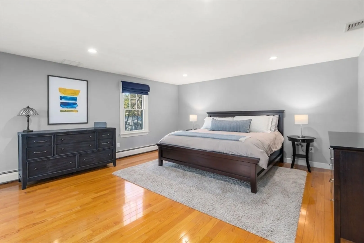
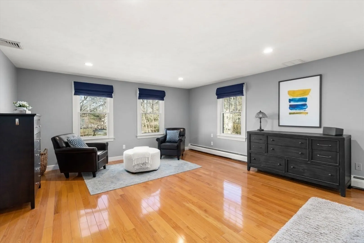
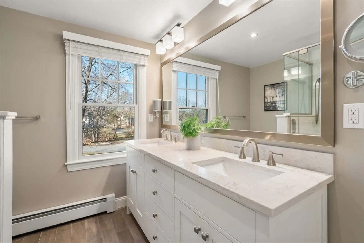
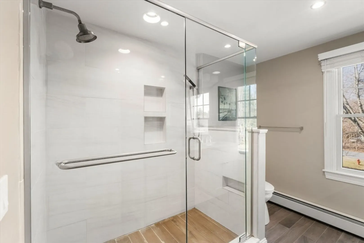
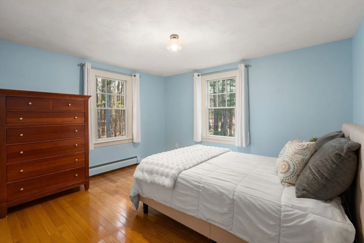
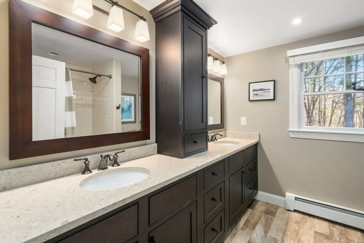
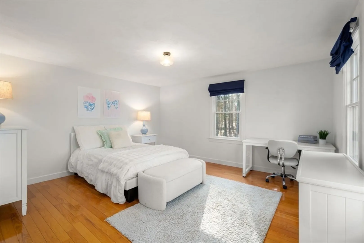
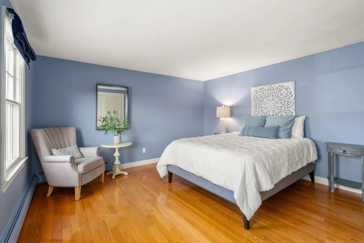
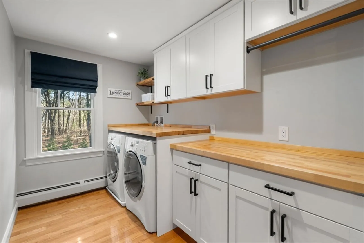
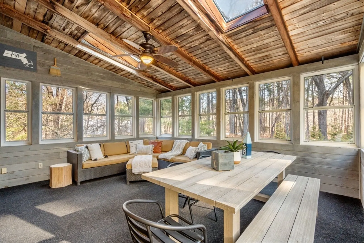
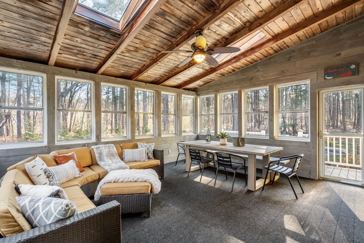
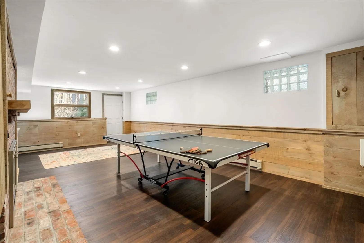
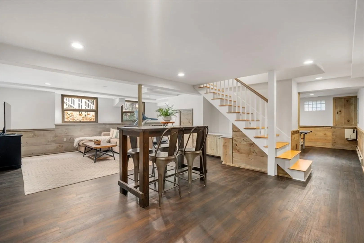
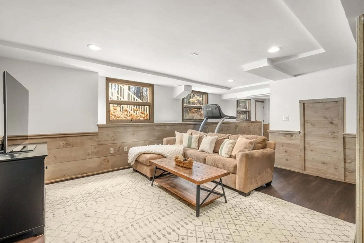
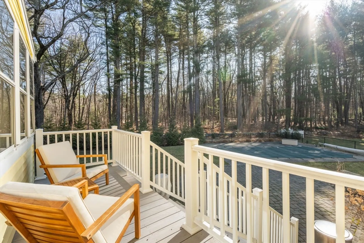
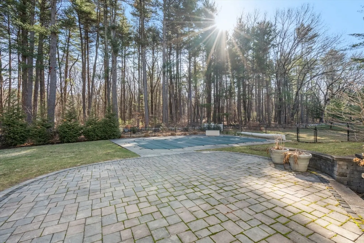
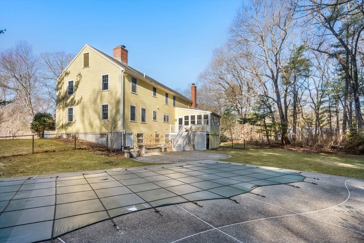
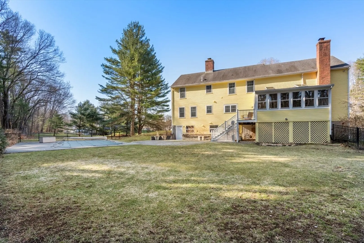
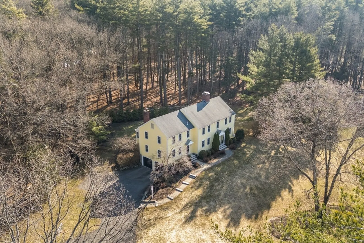
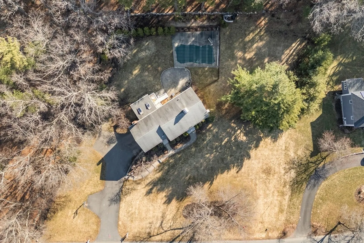
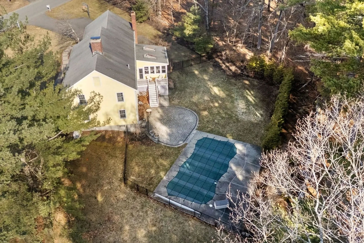
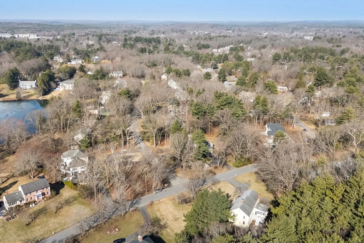
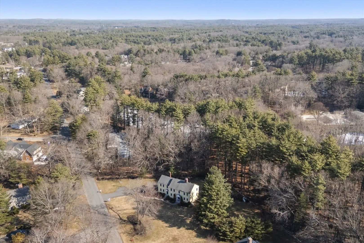
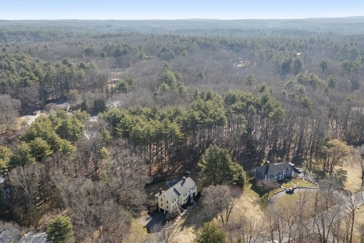
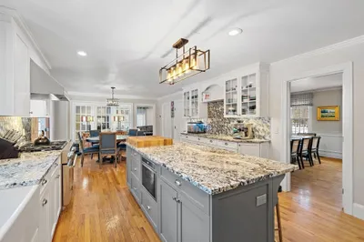
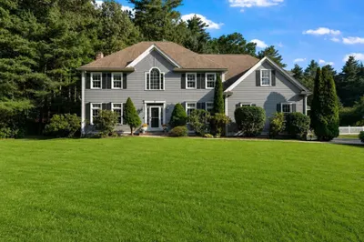
From the moment you pull up, curb appeal at its finest and then you walk inside. You are welcomed by the oversized mudroom onto the chefs kitchen, perfect for entertaining. Stunning family room with fireplace. Dining room, front to back living room, powder room and spectacular screened porch complete the first floor! The second floor has room for everyone! Front-to-back primary with incredible walk-in closet, spa like bath and four additional bedrooms up. Two beautifully updated baths, laundry and access to a walk-up attic. The lower level is complete with a fireplace, gym and more play space! Walk out access to the stunning rear yard. Endless time spent enjoying the outside including the beautiful patio and heated salt water pool! Vacation at home! Just a few steps to the Greenwood Club. Award winning Haynes Elementary district and great commuter location!
-
Highlights
- Cooling: Central Air
- Parking Spots: 6
- Property Type: Single Family Residence
- Total Rooms: 11
- Status: Closed
- Heating: Baseboard, Oil
- Property Class: Residential
- Style: Colonial
- Year Built: 1978
-
Additional Details
- Appliances: Oven, Dishwasher, Range, Washer, Dryer
- Construction: Frame
- Fireplaces: 3
- Foundation: Concrete Perimeter
- Lot Features: Wooded
- Roof: Shingle
- Year Built Details: Actual
- Zoning: res
- Basement: Full, Finished
- Exterior Features: Porch - Enclosed, Pool - Inground, Professional Landscaping
- Flooring: Flooring - Hardwood
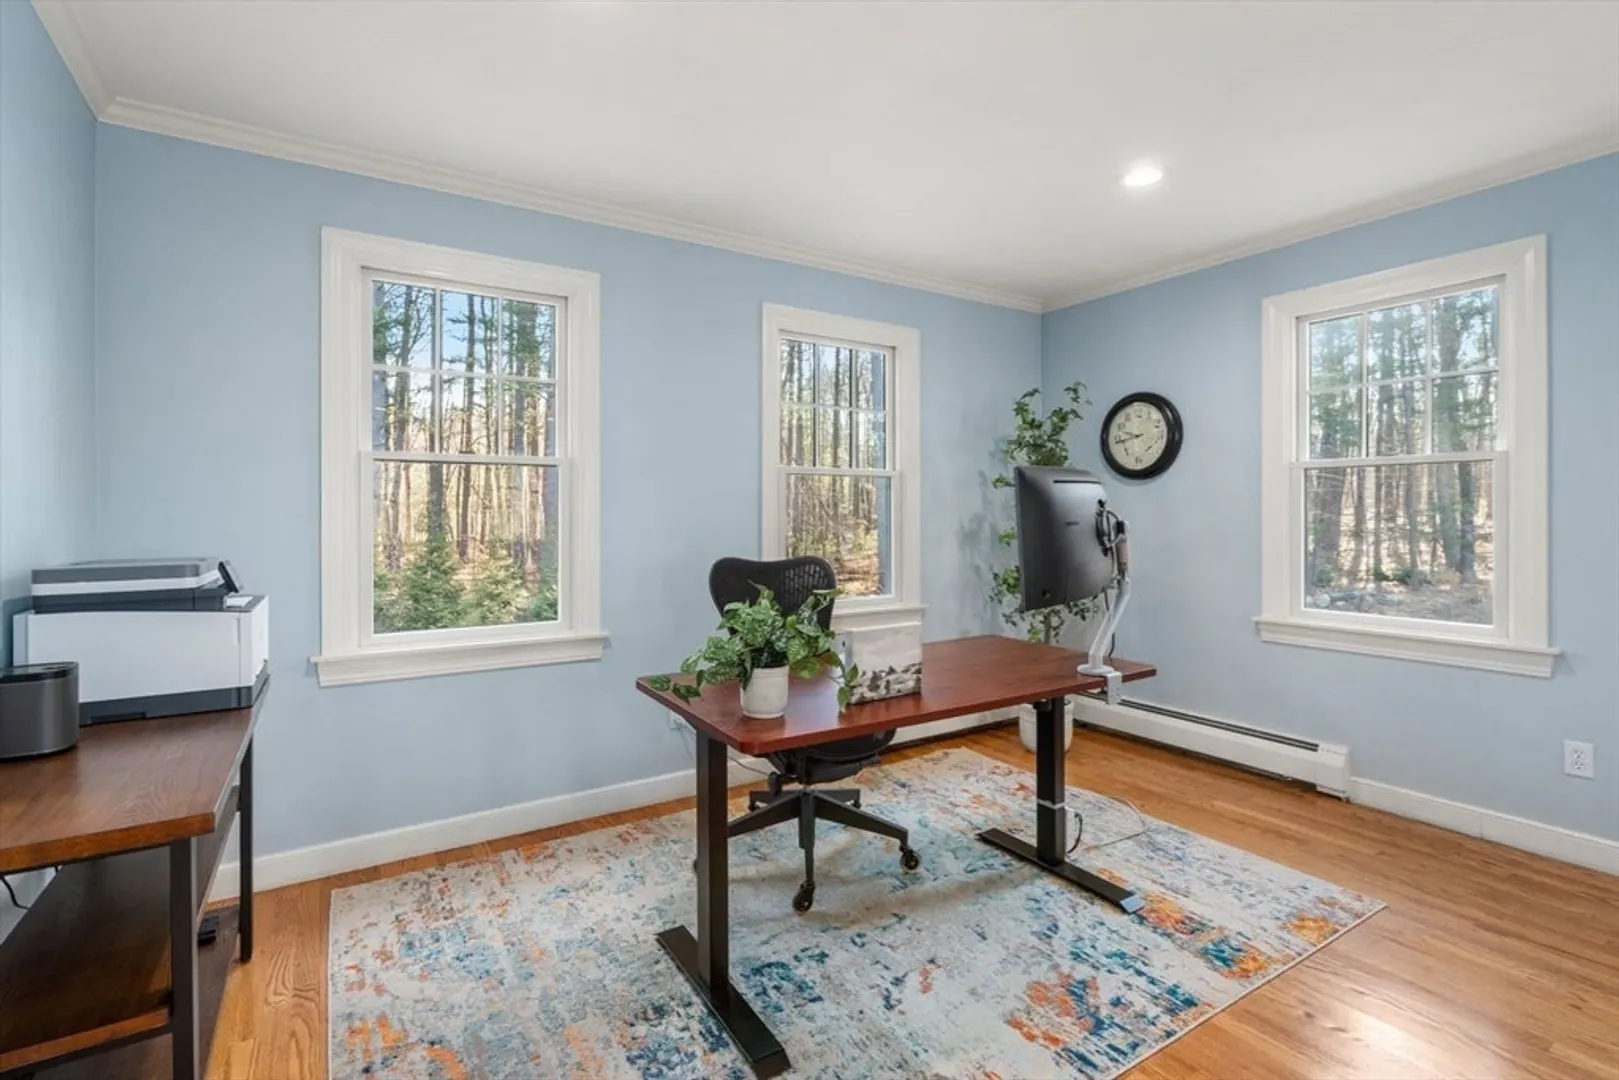
- Interior Features: Office, Bonus Room, Play Room, Mud Room, Central Vacuum
- Road Frontage Type: Public
- SqFt Source: Public Record
- Year Built Source: Public Records
-
Amenities
- Community Features: Shopping, Pool, Walk/Jog Trails, Bike Path
- Parking Features: Under, Paved Drive, Off Street
- Covered Parking Spaces: 2
- Pool Features: In Ground
-
Utilities
- Sewer: Private Sewer
- Water Source: Public
-
Fees / Taxes
- Assessed Value: $935,300
- Taxes: $21,698
- Tax Year: 2025
Similar Listings
Sold
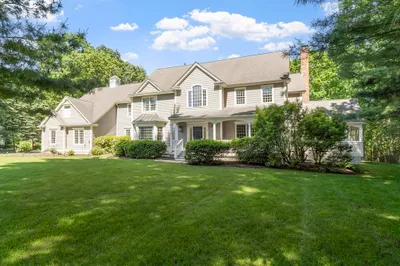
37 Photos
Sold
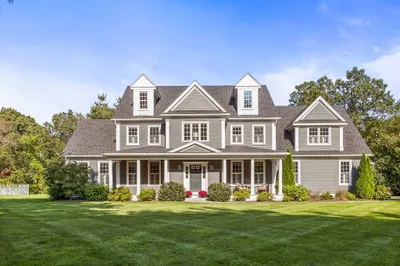
42 Photos
Sold
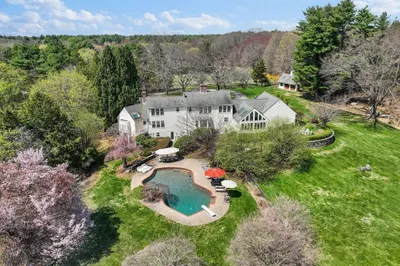
35 Photos
Sold
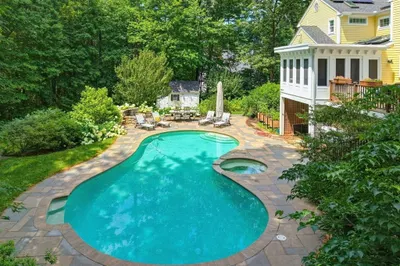
42 Photos
Content © 2026 MLS Property Information Network, Inc. The information in this listing was gathered from third party resources including the seller and public records.
Listing information provided courtesy of Coldwell Banker Realty - Sudbury.
MLS Property Information Network, Inc. and its subscribers disclaim any and all representations or warranties as to the accuracy of this information.
