
Sold!
$740,000
5
Beds
1
Bath
2,000
Living Area
-
Property Description
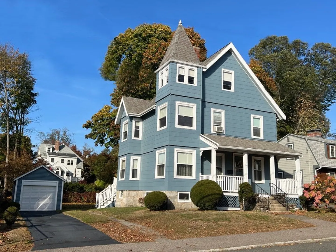
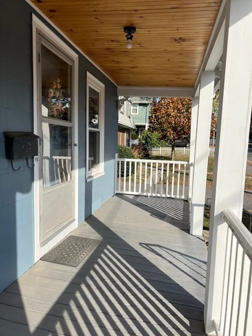
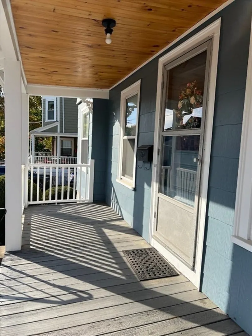
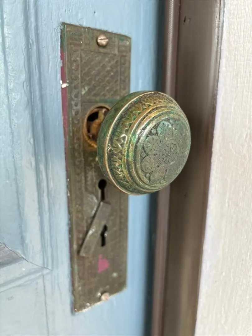
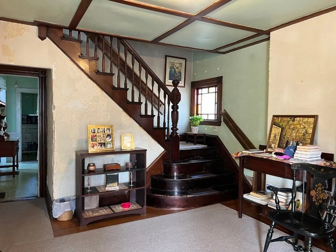
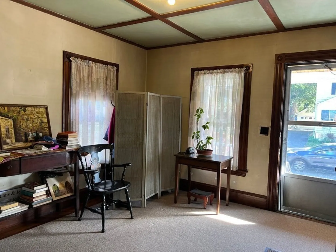
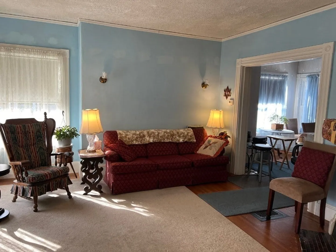
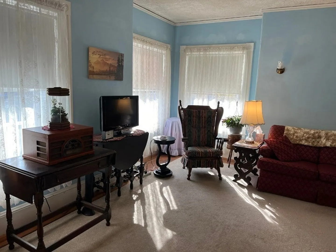
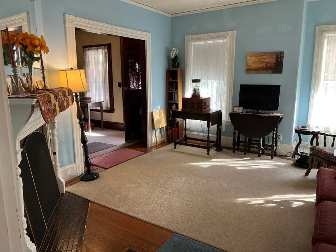
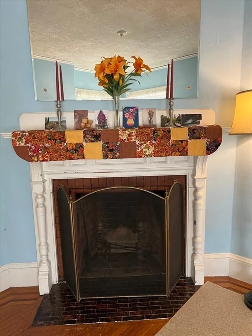
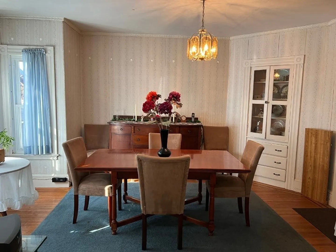
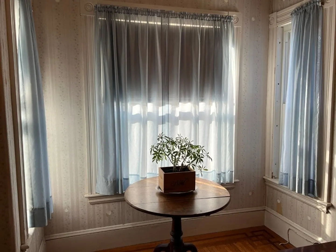
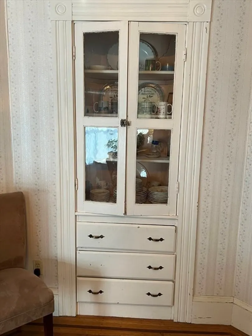
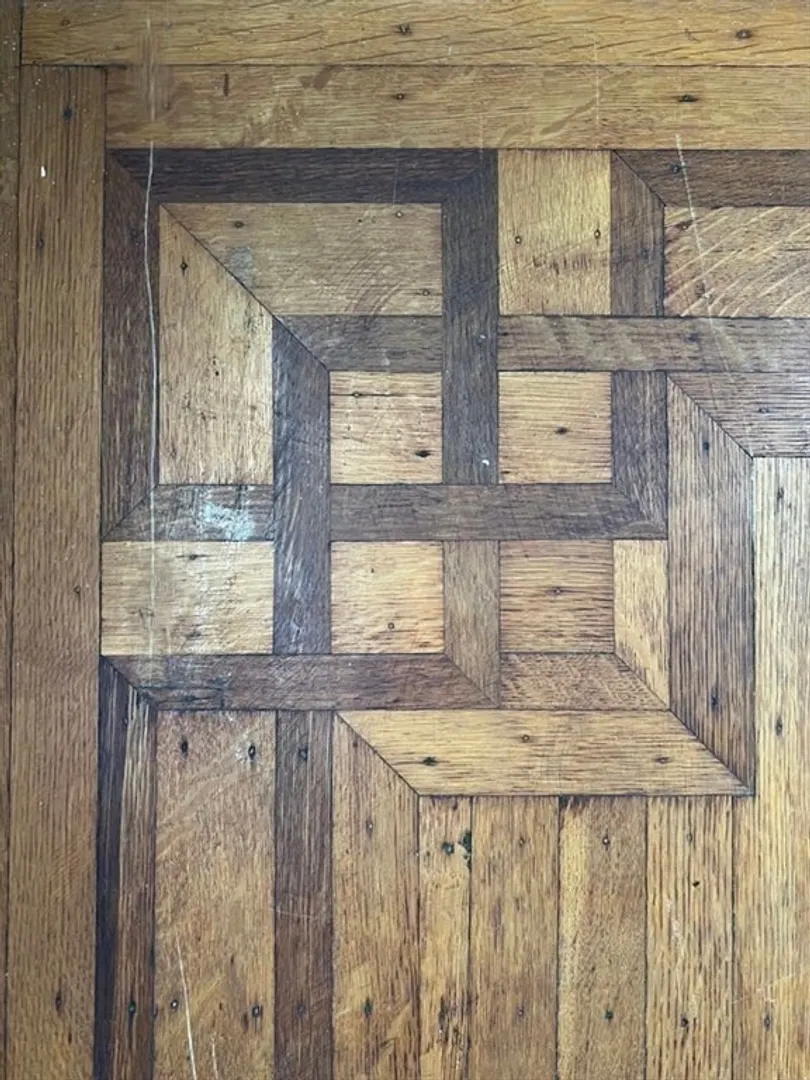
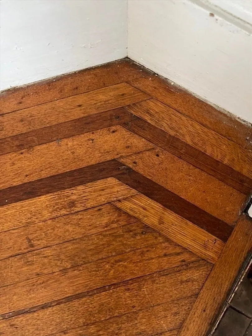
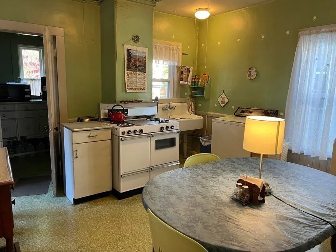
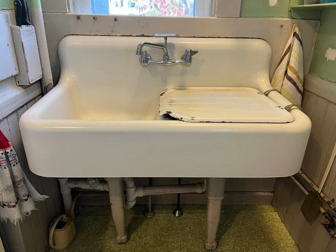
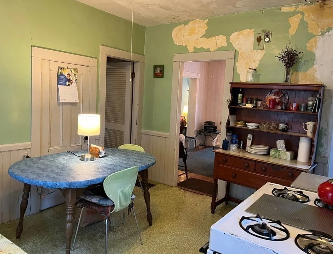
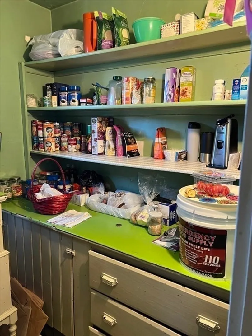
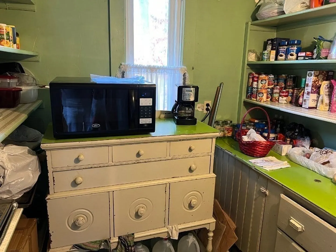
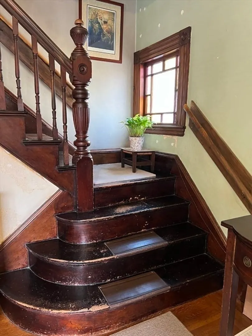
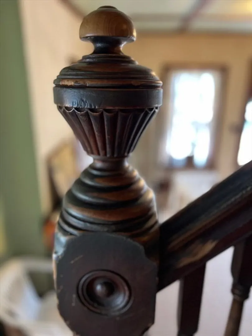
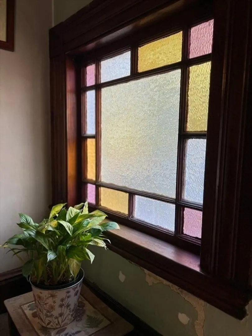
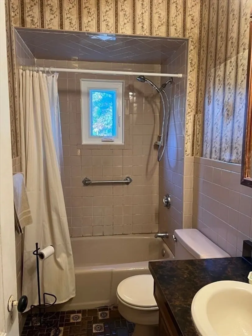
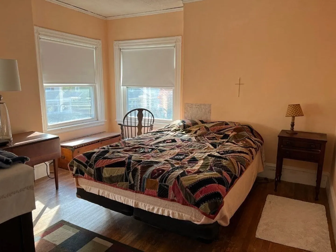
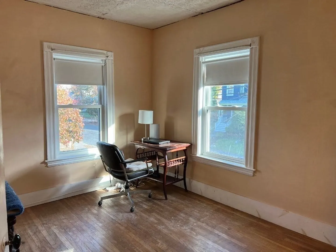
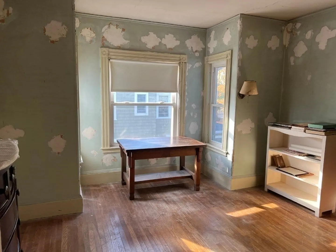
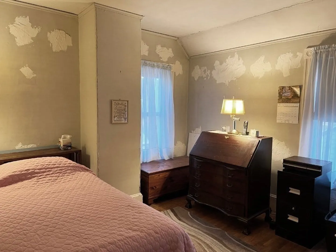
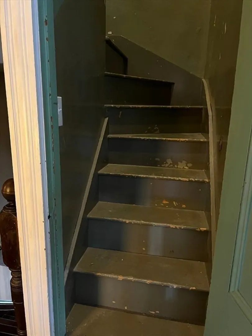
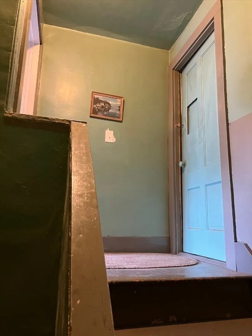
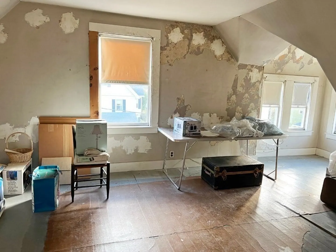
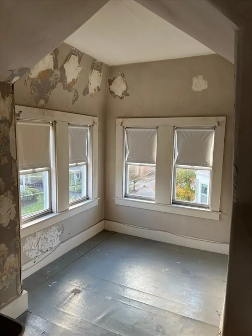
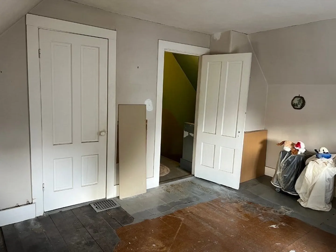
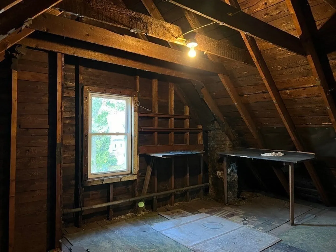
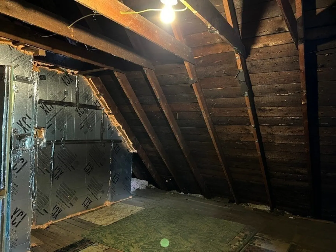
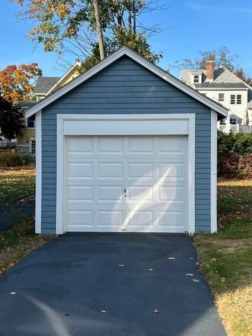
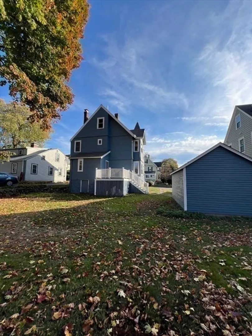
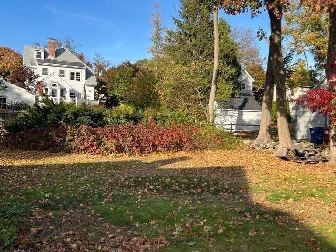
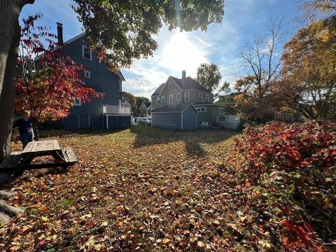
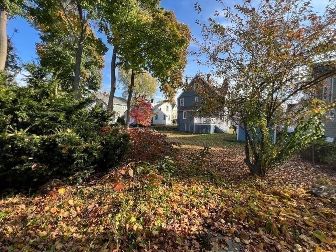
Location, location, location! Investors and contractors, take notice of this diamond in the rough. Located in a spectacular East Side neighborhood, this Victorian charmer has great bones and amazing potential. Highlights include a welcoming front porch, a large gracious entry foyer with stained glass window, fireplaced living room, large kitchen pantry, walk-up third floor, and hardwood floors throughout. It sits on a large, level lot with a detached 1-car garage. Improvements in recent years include newer roof and windows (2008), and blown-in insulation. This well-built home exudes the charm and character of a bygone era, and it won’t take much to restore this beauty to her former glory! Offer deadline Wednesday 11/6 at noon. Seller reserves the right to accept an offer at any time.
-
Highlights
- Area: Mount Hood
- Heating: Forced Air, Natural Gas
- Property Class: Residential
- Style: Victorian
- Year Built: 1910
- Cooling: Window Unit(s)
- Parking Spots: 4
- Property Type: Single Family Residence
- Total Rooms: 8
- Status: Closed
-
Additional Details
- Appliances: Gas Water Heater, Range, Refrigerator
- Construction: Frame
- Fireplaces: 1
- Foundation: Block, Stone
- Lot Features: Level
- Roof: Shingle
- Year Built Source: Public Records
- Basement: Full
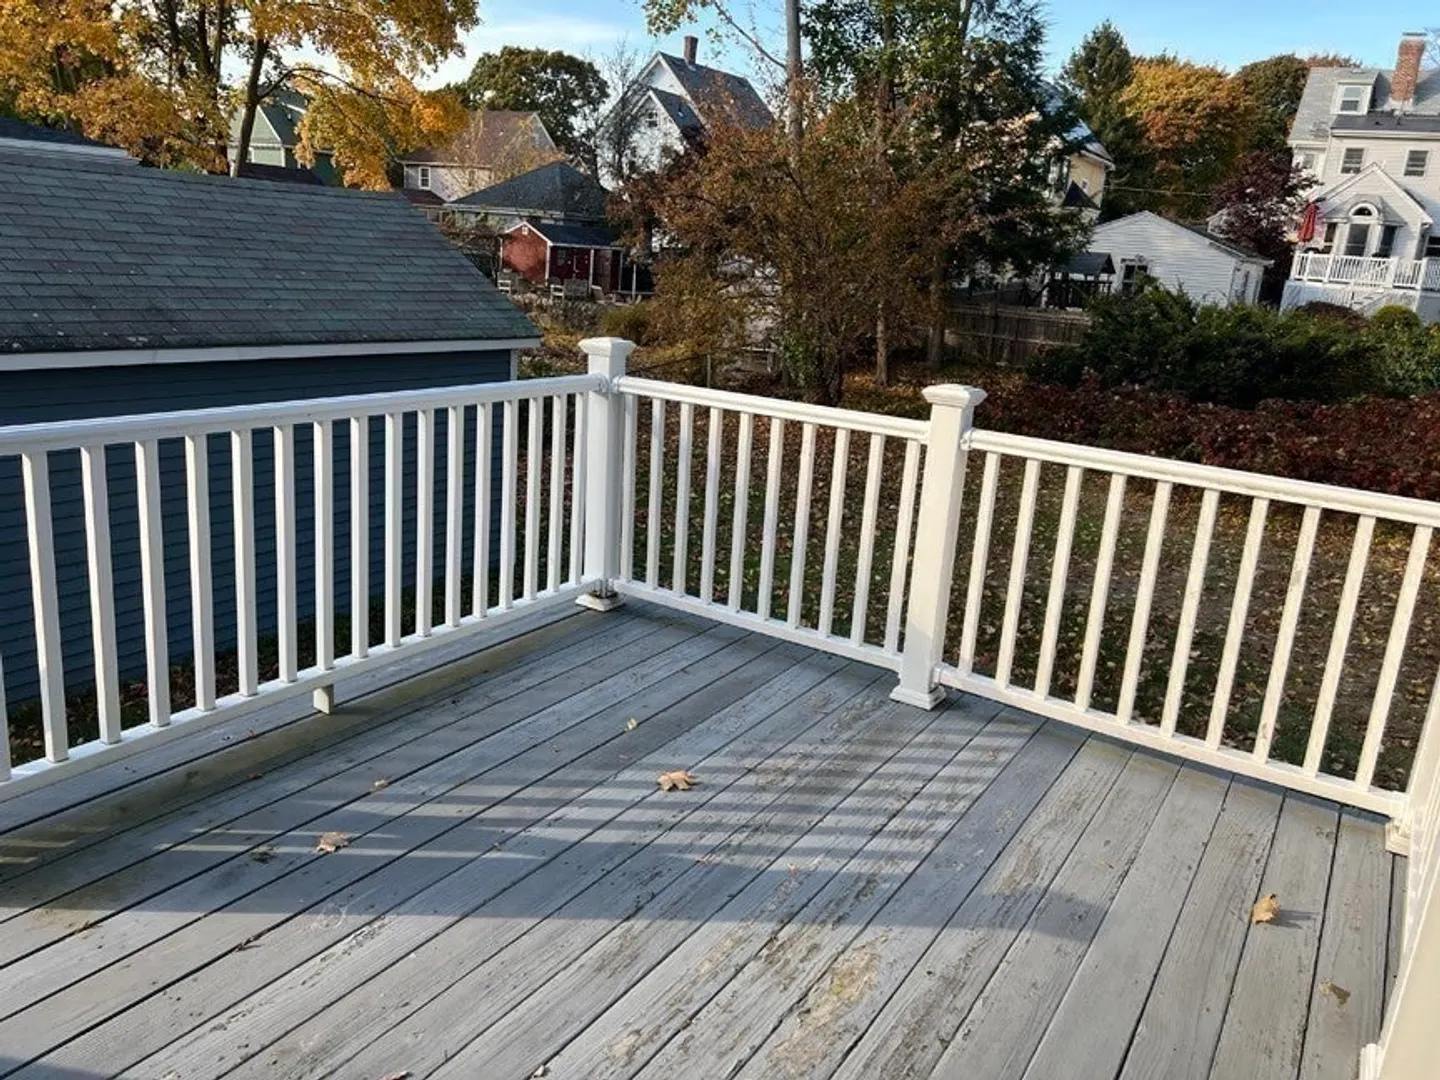
- Exterior Features: Porch, Deck, Stone Wall
- Flooring: Tile, Hardwood
- Interior Features: Walk-up Attic
- Road Frontage Type: Public
- Year Built Details: Approximate
- Zoning: Ura
-
Amenities
- Community Features: Public Transportation, Shopping, Park, Golf, Medical Facility, Laundromat, Highway Access, Public School, T-Station
- Parking Features: Detached, Off Street
- Covered Parking Spaces: 1
-
Utilities
- Electric: Fuses
- Water Source: Public
- Sewer: Public Sewer
-
Fees / Taxes
- Assessed Value: $666,100
- Tax Year: 2024
- Compensation Based On: Net Sale Price
- Taxes: $6,614
Similar Listings


Sold
39 Photos
Sold
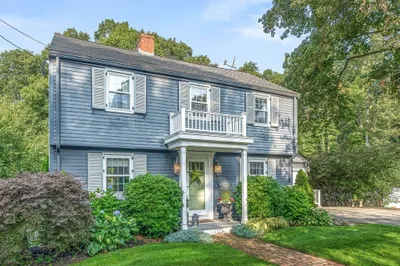
41 Photos
Sold
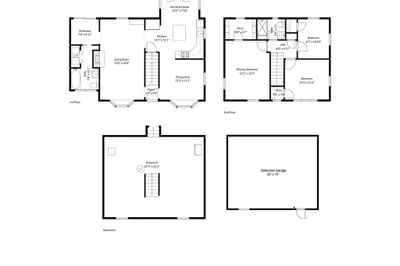
1 Photo
Sold
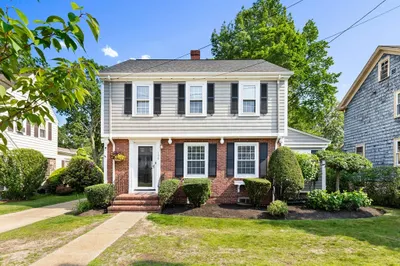
33 Photos
Content © 2026 MLS Property Information Network, Inc. The information in this listing was gathered from third party resources including the seller and public records.
Listing information provided courtesy of True North Realty.
MLS Property Information Network, Inc. and its subscribers disclaim any and all representations or warranties as to the accuracy of this information.
