
68 Lancaster County Rd
$789,000
3
Beds
2
Baths
1,808
Sqft
- Request Info
- Call
- Save
-
More
- Mortgage Calculator

Property Tools
$789,000
3
Beds
2
Baths
1,808
Living Area
-
Property Description
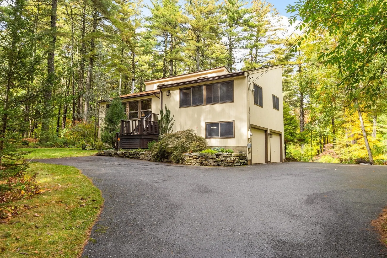
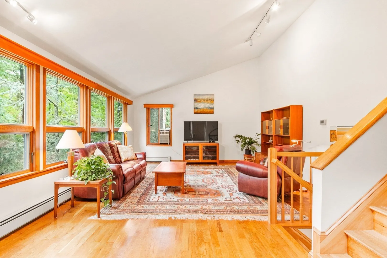
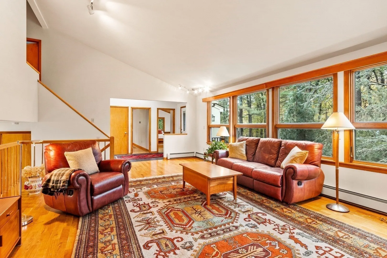
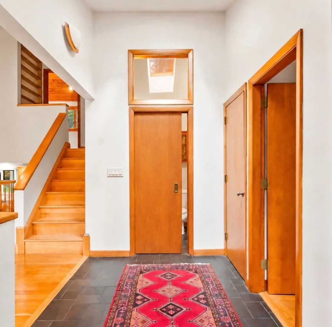
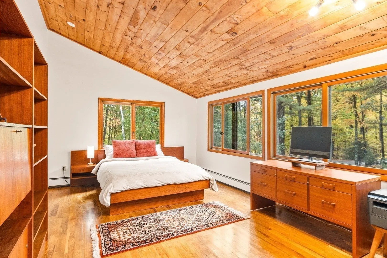
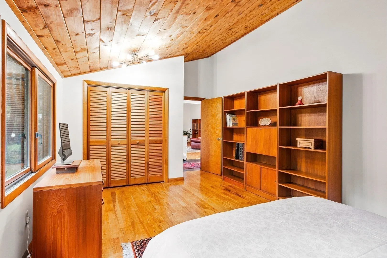
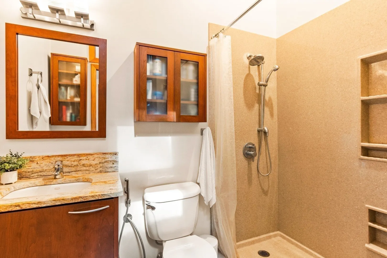
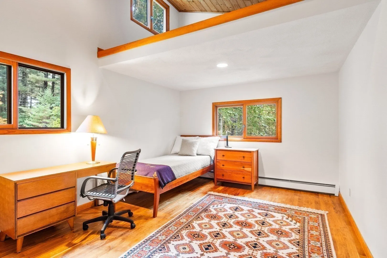
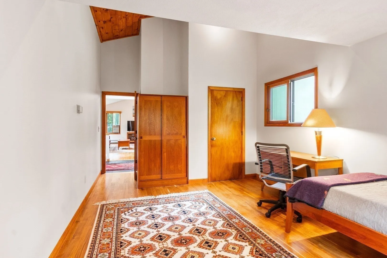
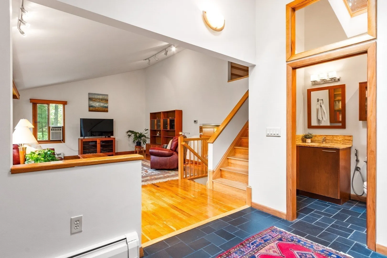
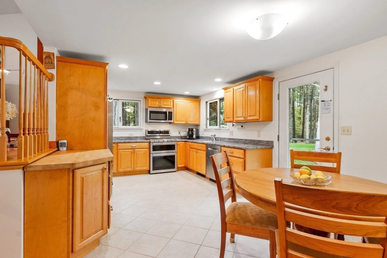
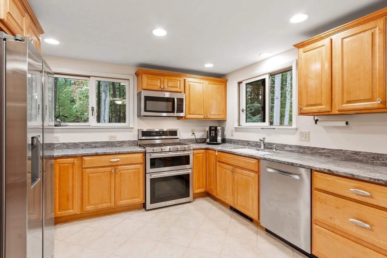
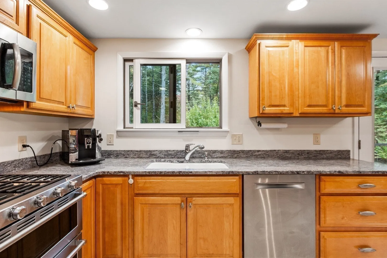
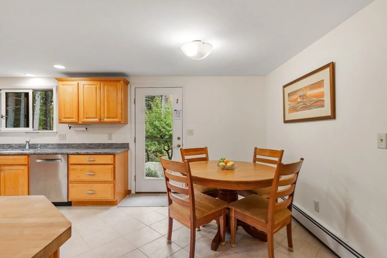
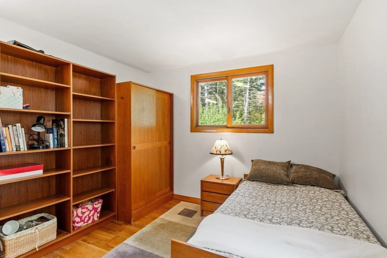
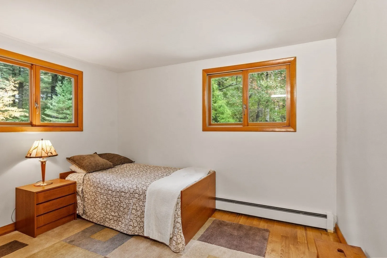
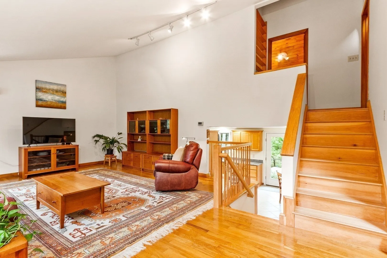
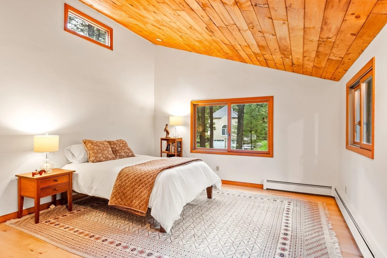
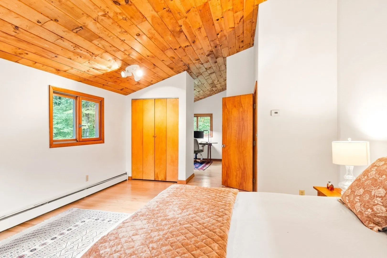
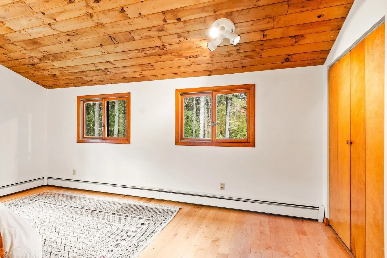
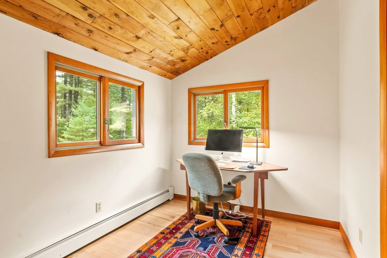
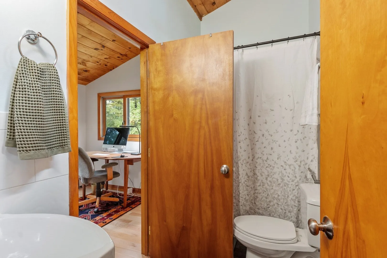
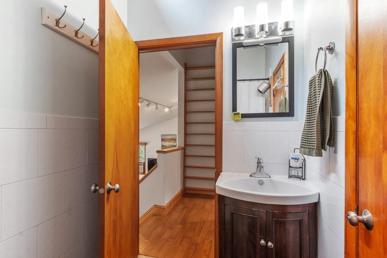
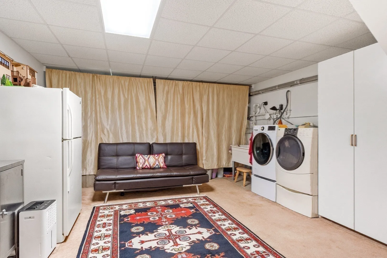
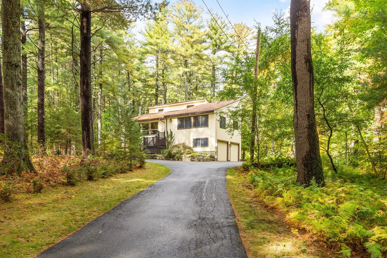
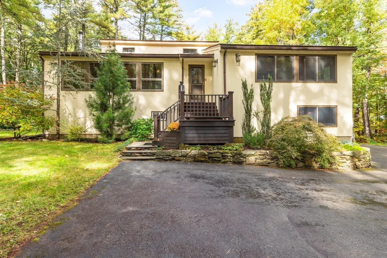
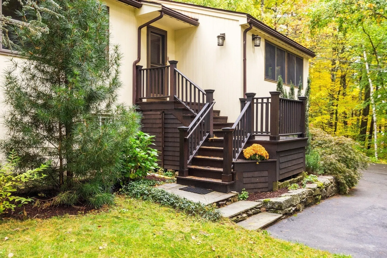
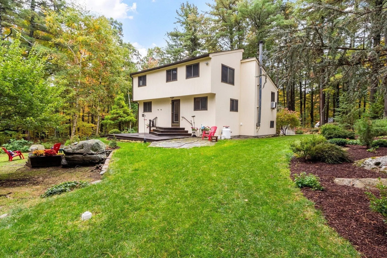
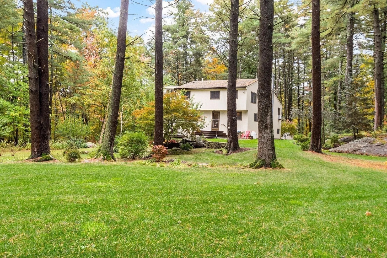
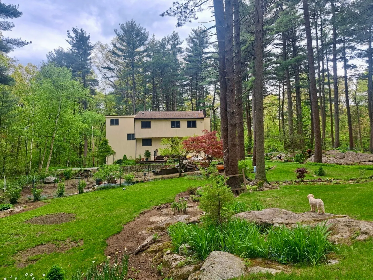
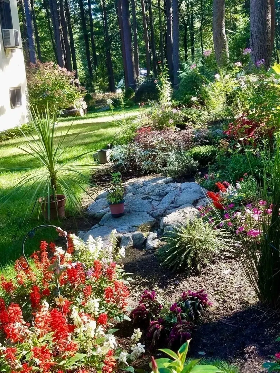
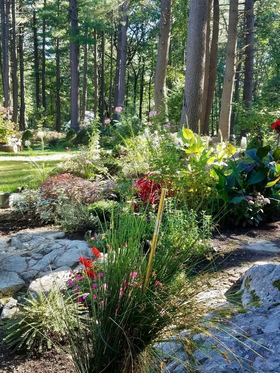
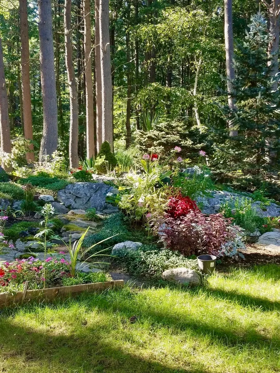
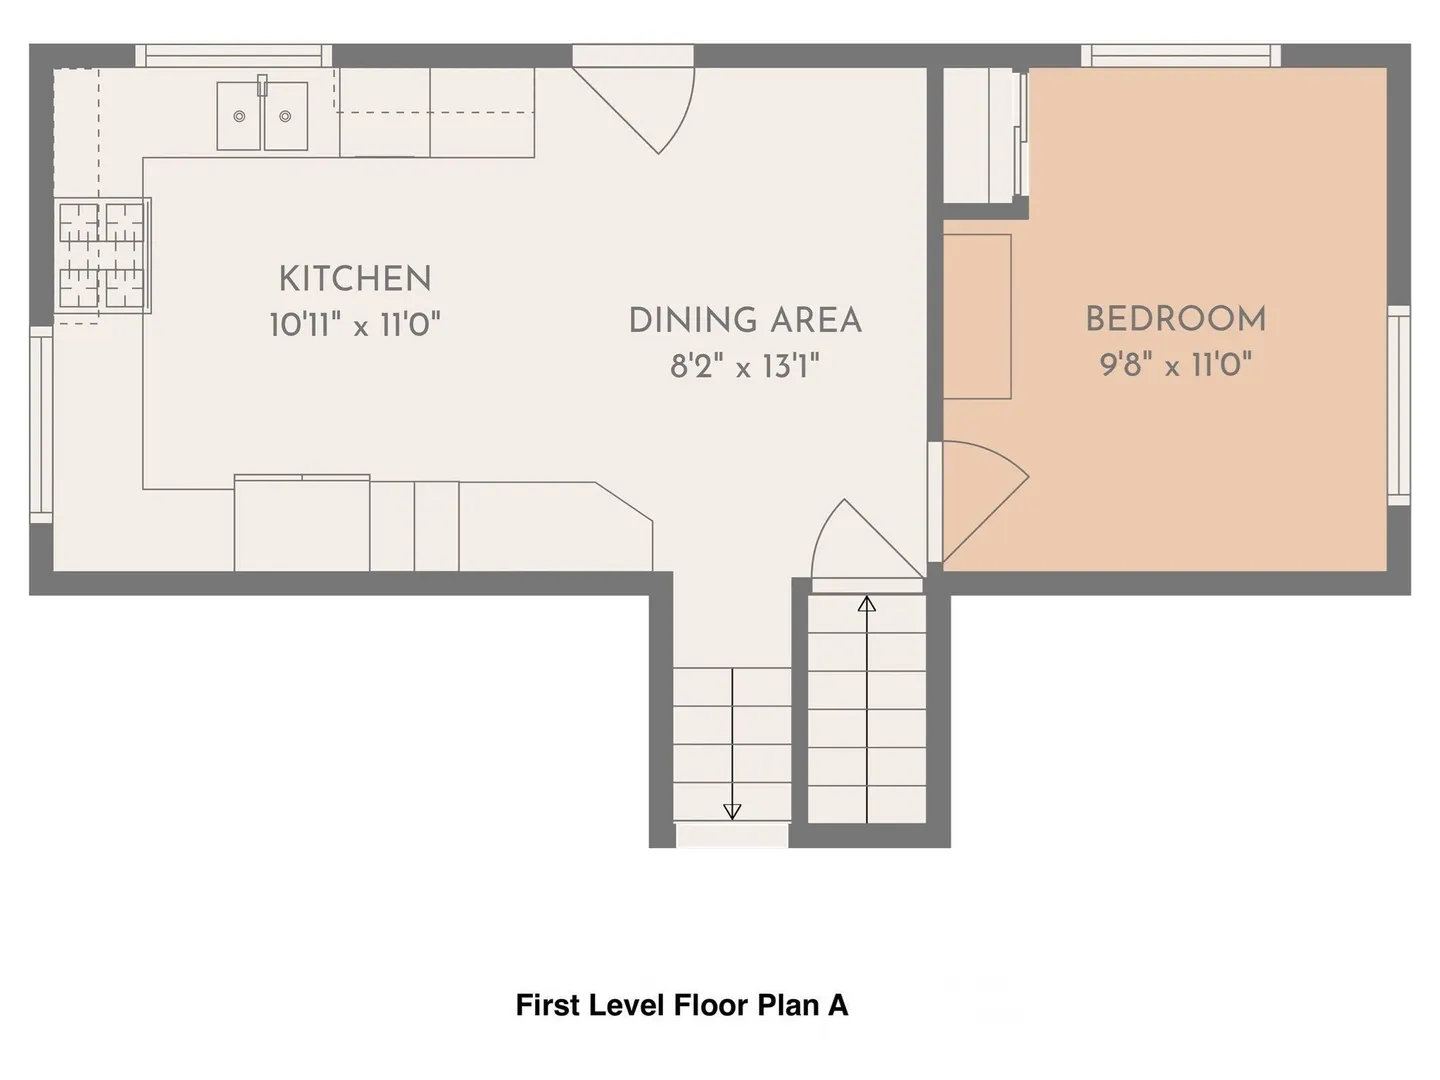
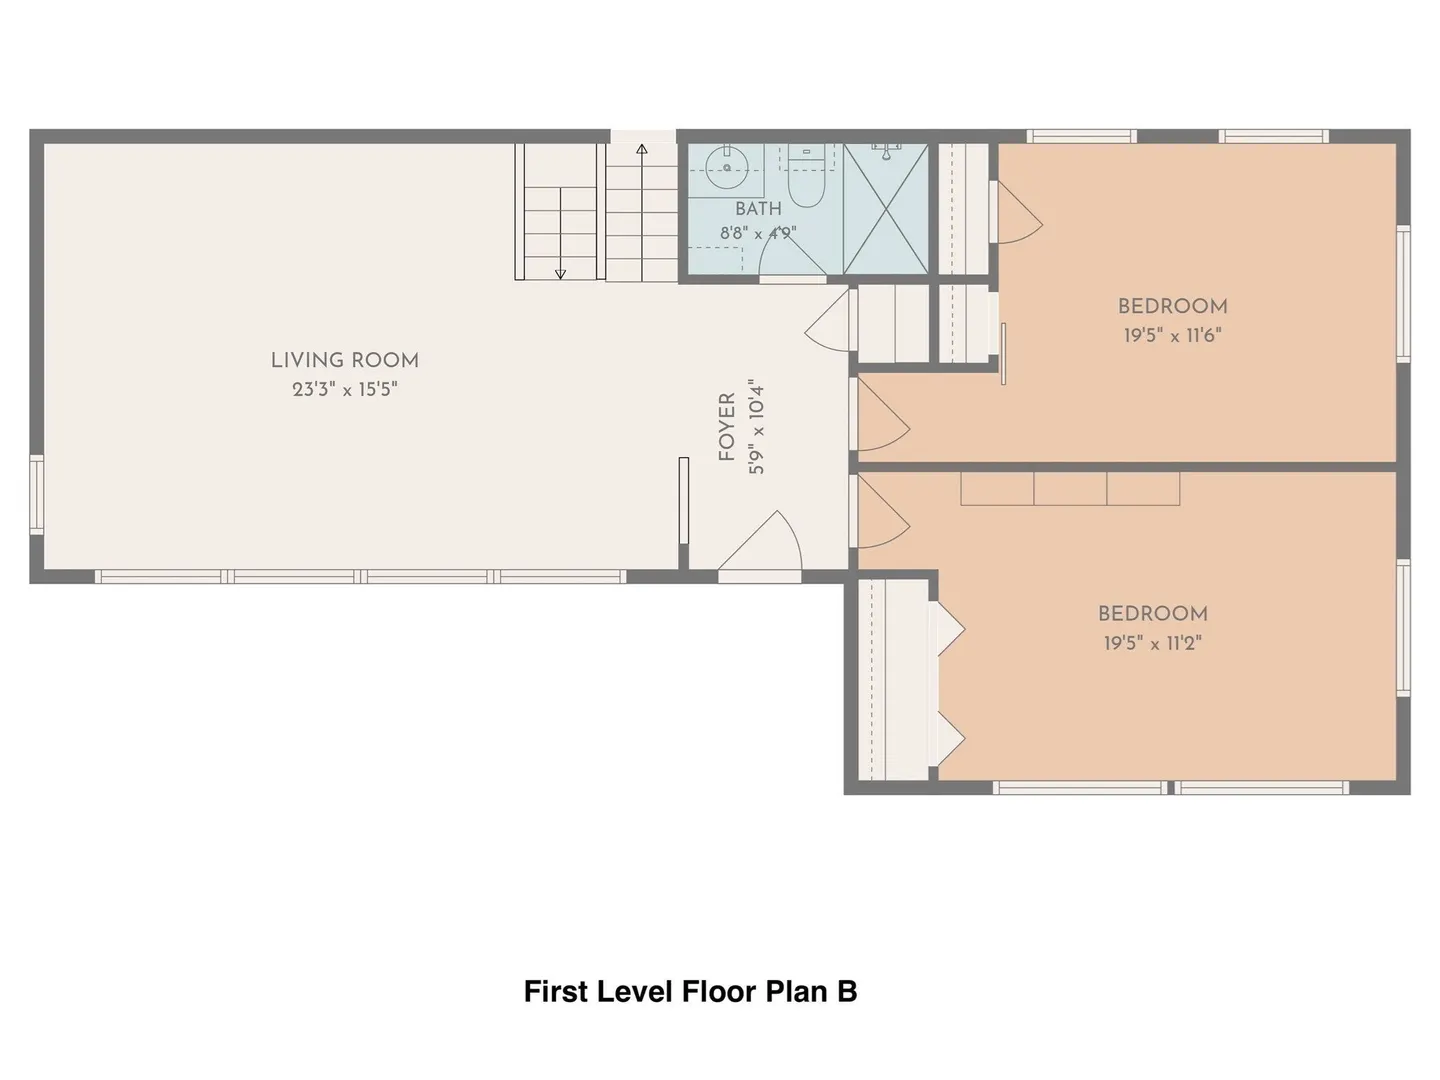
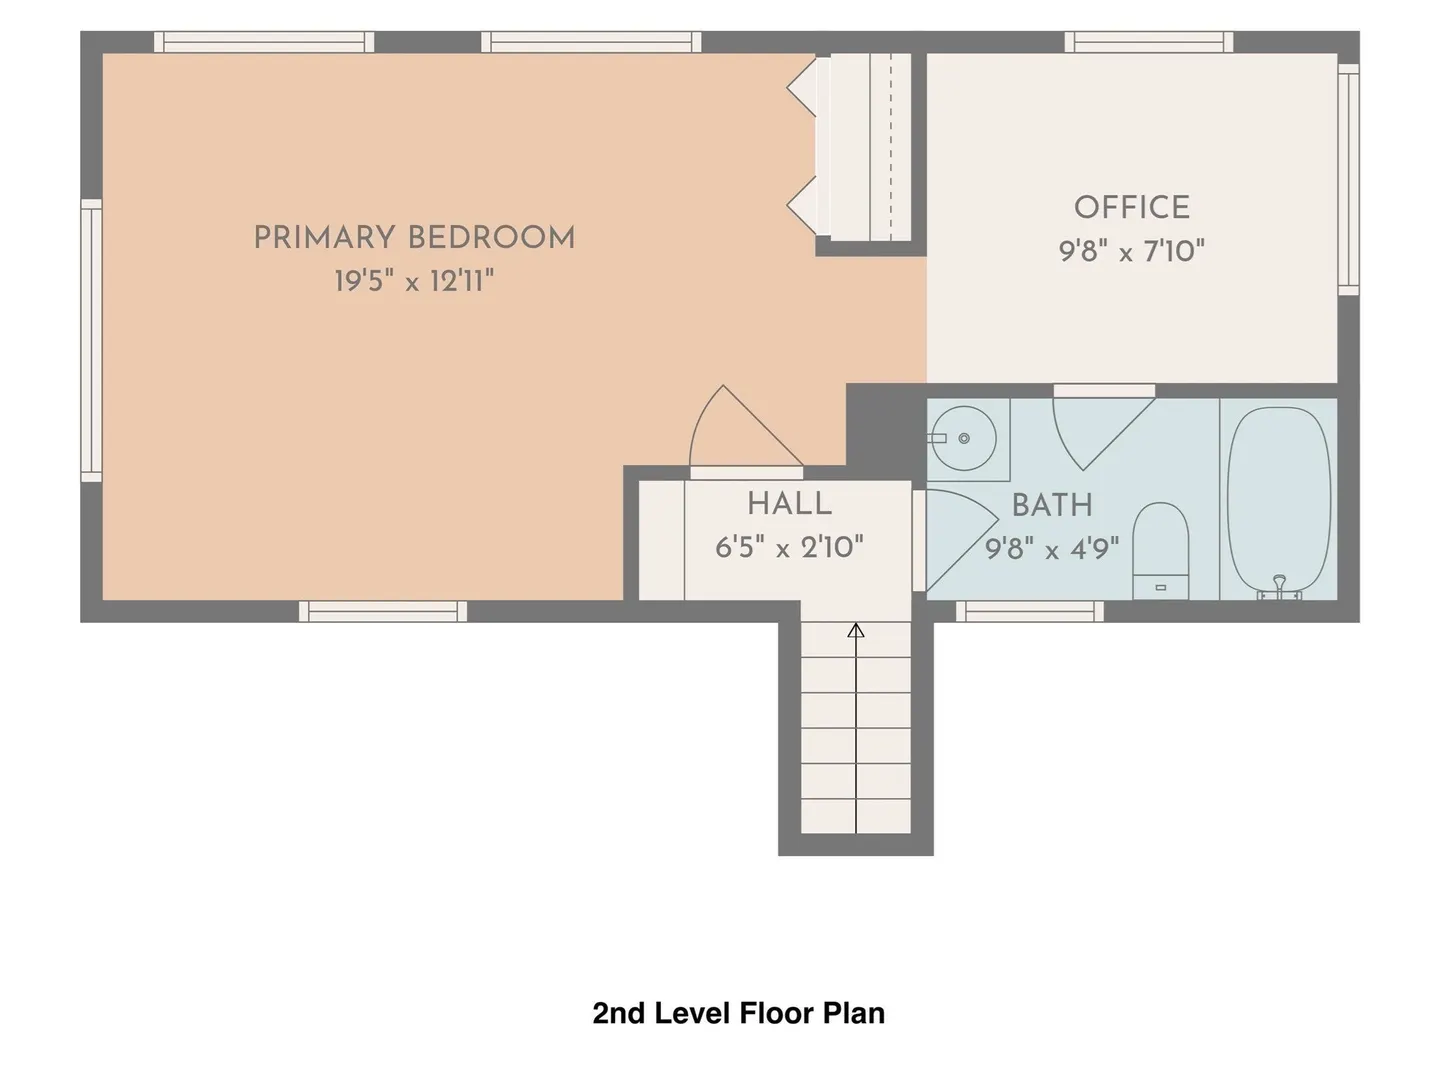
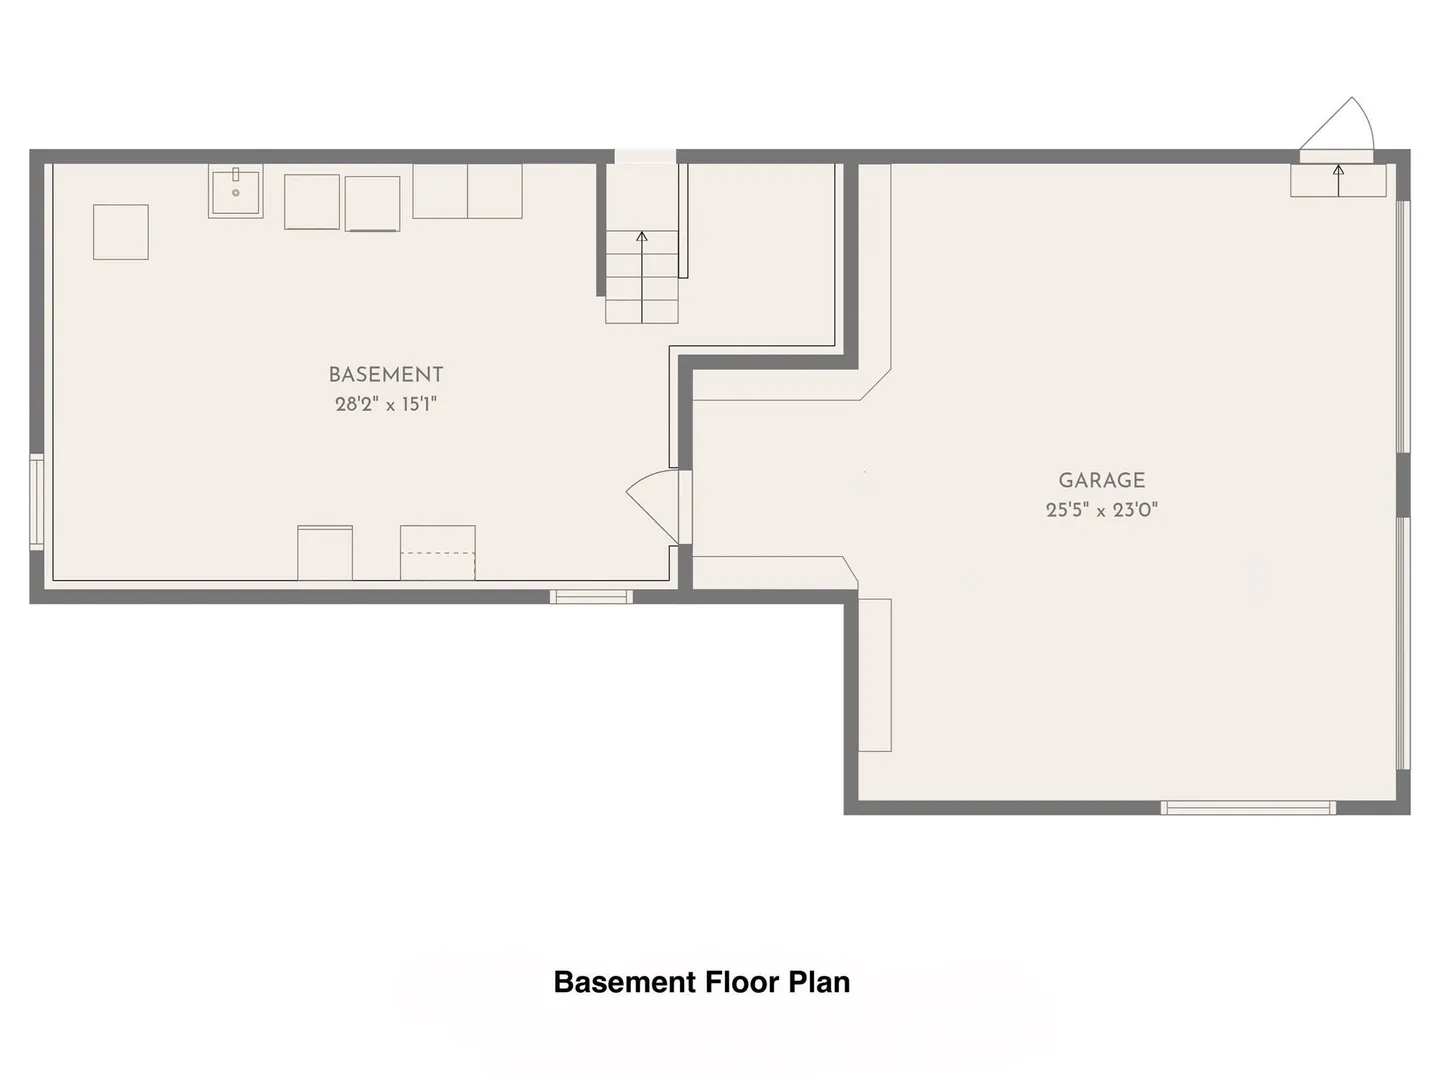
Privately set back from the road on 1.5 acres, with easy access to Route 2, this distinctive contemporary offers a compelling blend of architectural drama and warmth in a breathtaking natural setting. A tiled foyer opens to a large, vaulted living room, where large casement windows frame the front of the home and draw natural light deep into the interior. The white oak & maple floors imbue a warmth that tempers the soaring ceilings, creating an atmosphere that is both dramatic and welcoming. At the rear of the home and a few steps down, a well-appointed cook’s kitchen pairs maple cabinetry, granite countertops, and stainless steel Bosch & KitchenAid appliances, with a dual-fuel range featuring a gas cooktop and electric oven. A charming breakfast nook captures sweeping views of the manicured grounds, making any ordinary morning feel special. Behind the kitchen is a generously sized office, or 4th bedroom. Two very spacious bedrooms occupy the main level, each with vaulted ceilings and abundant windows. They share a three-quarter bath with solid composite stone shower. Upstairs delivers a private retreat with a third spacious bedroom, an adjoining office or dressing room, and a full bath. The basement offers flexible-use and storage space. Outside, professionally landscaped gardens create a remarkable sense of serenity and seclusion. Mature fig & apricot trees, currant bushes, and thoughtfully arranged container gardens, and expansive green space beckon you outdoors. Sunlit, warm, and quietly dramatic, this is a home where distinctive architecture and an extraordinary landscape come together.
-
Highlights
- Acres: 1
- Cooling: Window Unit(s)
- Parking Spots: 4
- Property Type: Single Family Residence
- Total Rooms: 6
- Status: Active
- Area: Harvard
- Heating: Baseboard, Oil
- Property Class: Residential
- Style: Contemporary
- Year Built: 1977
-
Additional Details
- Appliances: Water Heater, Range, Dishwasher, Microwave, Refrigerator, Washer, Dryer
- Construction: Frame
- Flooring: Tile, Hardwood, Flooring - Hardwood, Flooring - Stone/Ceramic Tile
- Interior Features: Ceiling - Half-Vaulted, Office, Entry Hall, Home Office
- Road Frontage Type: Public
- SqFt Source: Measured
- Year Built Source: Public Records
- Basement: Partial, Partially Finished, Interior Entry, Garage Access, Concrete
- Exterior Features: Deck - Wood, Rain Gutters, Storage, Professional Landscaping, Fruit Trees
- Foundation: Concrete Perimeter
- Lot Features: Level
- Roof: Shingle
- Year Built Details: Actual
- Zoning: Res
-
Amenities
- Community Features: Tennis Court(s), Park, Walk/Jog Trails, Golf, Bike Path, Highway Access, Private School, Public School
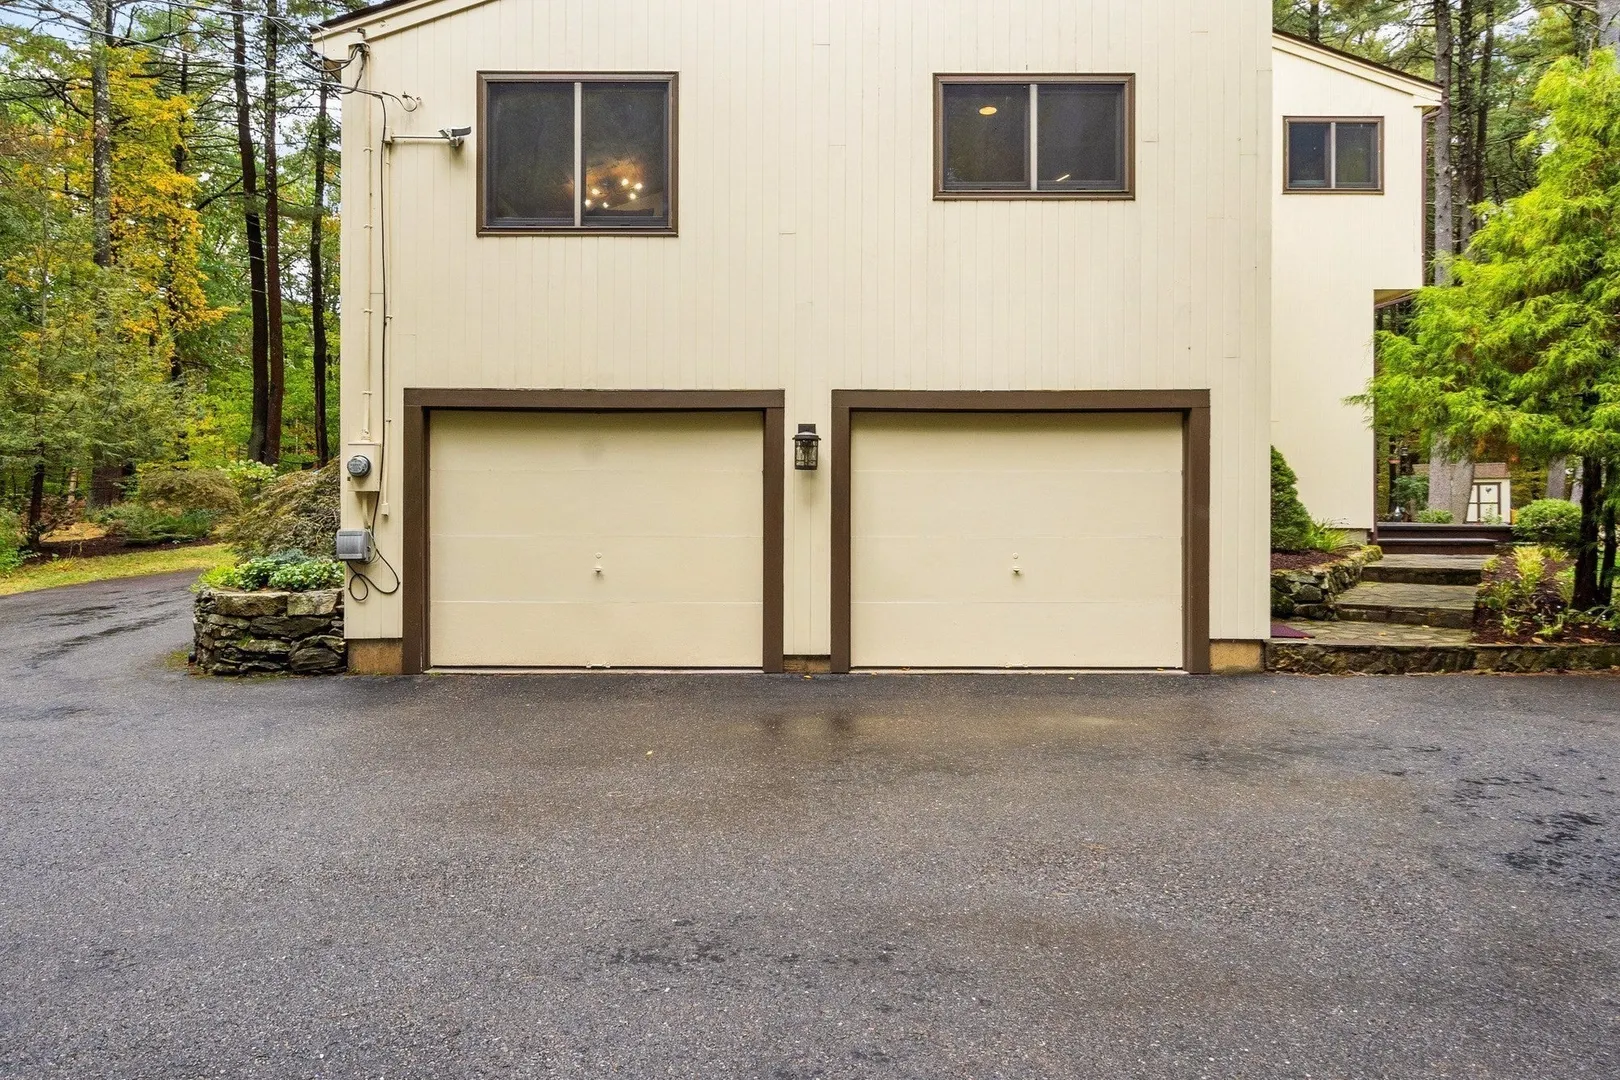
- Parking Features: Under, Paved
- Covered Parking Spaces: 2
-
Utilities
- Electric: 200+ Amp Service
- Water Source: Private
- Sewer: Private Sewer
-
Fees / Taxes
- Assessed Value: $673,500
- Taxes: $10,688
- Tax Year: 2026
Similar Listings
Sold
32 Photos
Sold
42 Photos
Sold
18 Photos
Sold
38 Photos
Content © 2026 MLS Property Information Network, Inc. The information in this listing was gathered from third party resources including the seller and public records.
Listing information provided courtesy of Keller Williams Realty Boston Northwest.
MLS Property Information Network, Inc. and its subscribers disclaim any and all representations or warranties as to the accuracy of this information.