
Sold!
$600,000
3
Beds
1/1
Bath
1,958
Living Area
-
Property Description
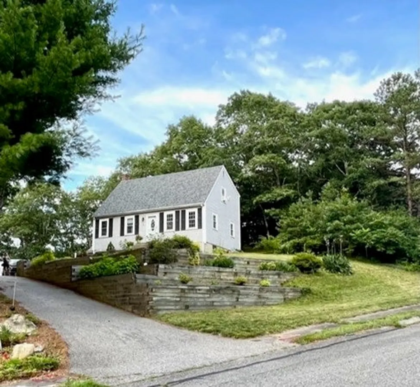
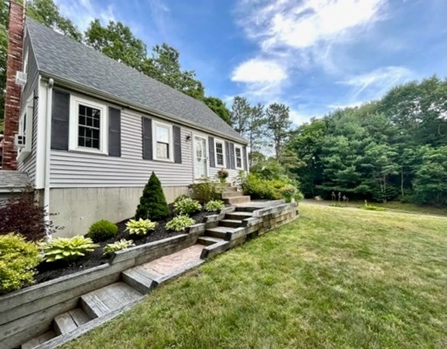
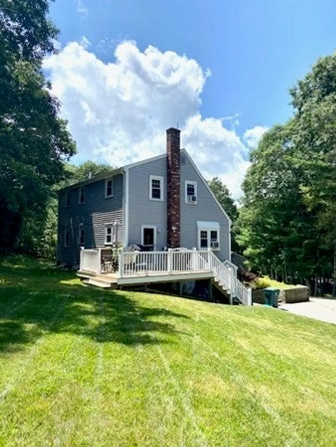
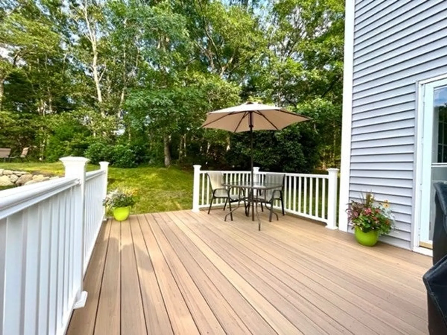
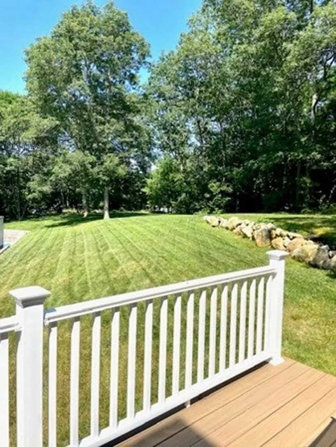
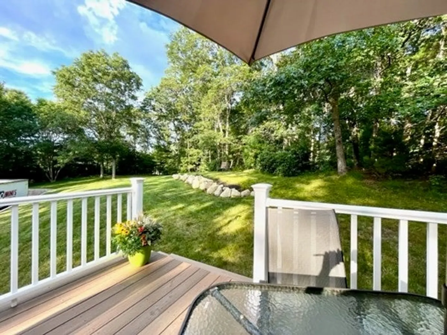
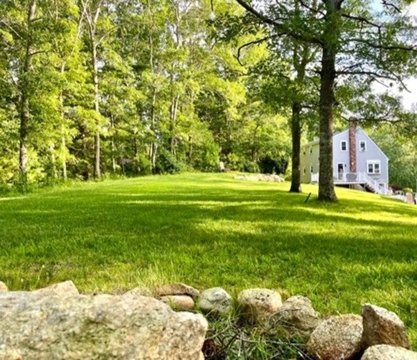
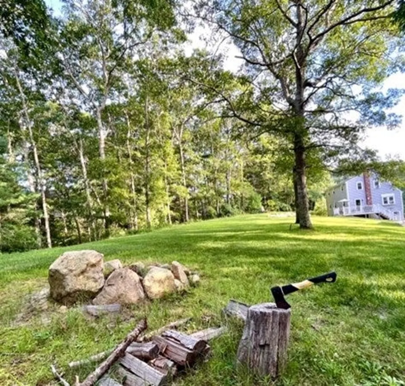
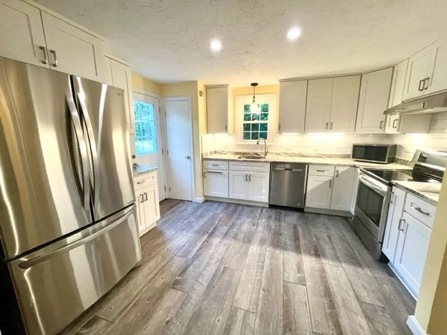
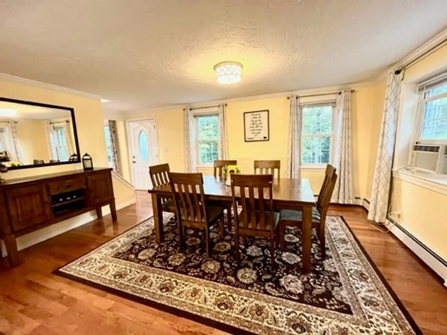
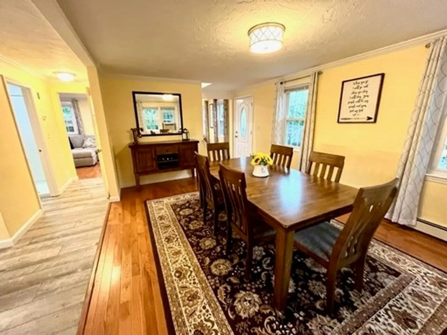
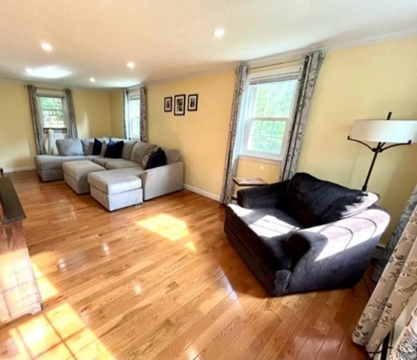
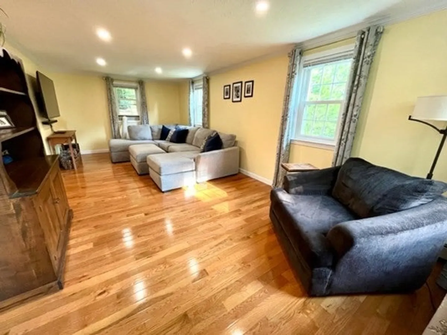
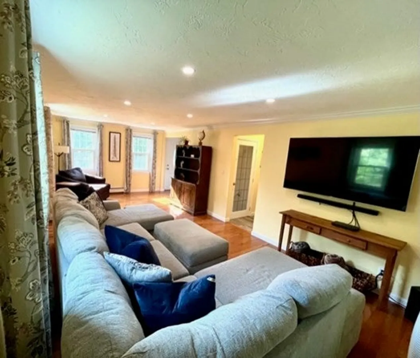
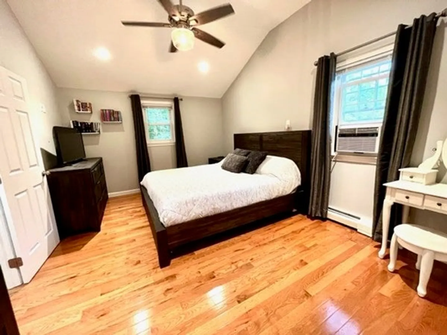
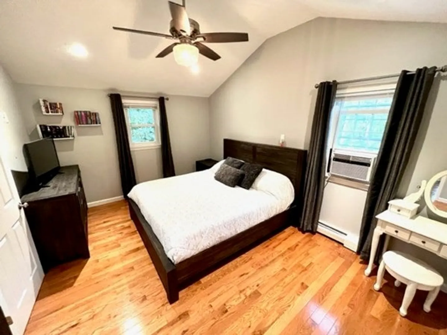
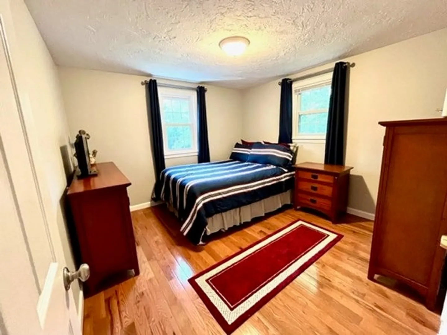
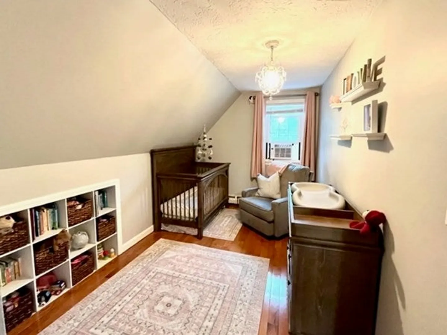
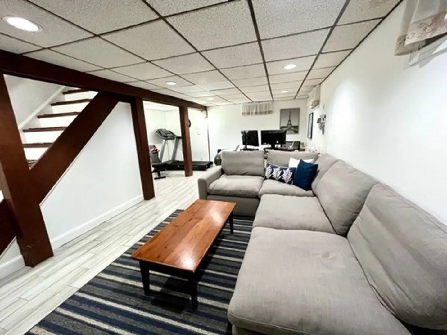
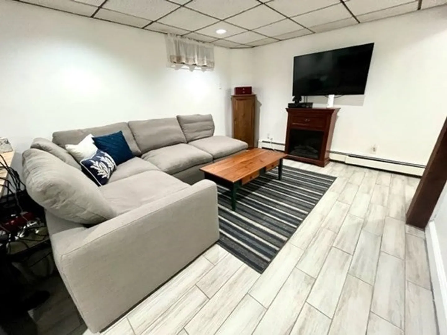
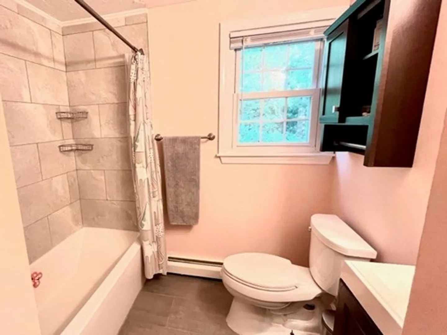
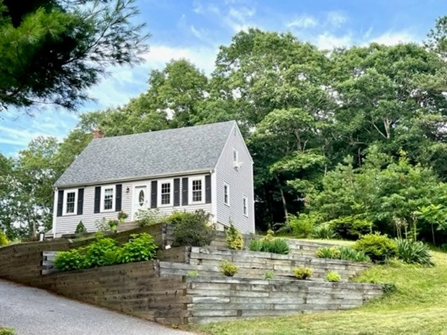
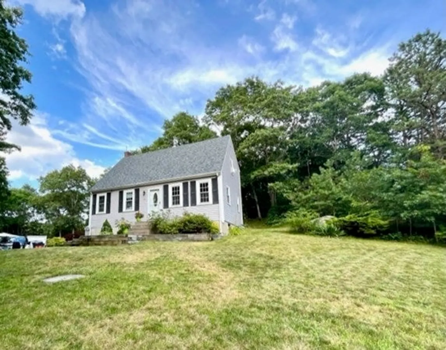
Nestled within a picturesque half-acre lot in a very desirable neighborhood, this Cape Cod style home exudes timeless elegance and contemporary comfort. The open floor plan begins in the updated kitchen, with granite countertops and tile flooring, and flows into the dining room, then onto the front to back living room both with gleaming hardwoods. Continuing to the second floor there is a remodeled full bath w/tile flooring, a large main bedroom and 2 other bedrooms all with hardwood flooring. The basement features another 300 sq ft of finished area perfect for a game room or home office, and lots of storage. The property boasts a many recent updates including a new roof, 2 year old furnace and on demand water heater, updated baths, and much more. The living space continues outside on the large trex deck perfect for family dinners or entertaining friends. The driveway is even piped for future heating to melt away the snow. This is Truly one of those Must See homes!
-
Highlights
- Heating: Baseboard, Oil
- Property Class: Residential
- Style: Cape
- Year Built: 1982
- Parking Spots: 5
- Property Type: Single Family Residence
- Total Rooms: 6
- Status: Closed
-
Additional Details
- Appliances: Range, Dishwasher, Refrigerator, Utility Connections for Electric Range, Utility Connections for Electric Dryer
- Construction: Frame
- Flooring: Tile, Hardwood
- Lot Features: Cleared, Level, Sloped
- Roof: Shingle
- Year Built Source: Public Records
- Basement: Full, Partially Finished, Walk-Out Access, Interior Entry, Concrete
- Exterior Features: Deck
- Foundation: Concrete Perimeter
- Road Frontage Type: Public
- Year Built Details: Actual
- Zoning: Rr
-
Amenities
- Covered Parking Spaces: 1
- Parking Features: Detached, Paved Drive, Off Street, Paved
-
Utilities
- Electric: Circuit Breakers
- Water Source: Private
- Sewer: Private Sewer
-
Fees / Taxes
- Assessed Value: $429,600
- Compensation Based On: Net Sale Price
- Tax Year: 2023
- Buyer Agent Compensation: 2.5%
- Facilitator Compensation: 2.5%
- Taxes: $5,890
Similar Listings
Sold
38 Photos
Sold
35 Photos
Sold
33 Photos
Sold
34 Photos
Content © 2026 MLS Property Information Network, Inc. The information in this listing was gathered from third party resources including the seller and public records.
Listing information provided courtesy of HomeSmart Professionals Real Estate.
MLS Property Information Network, Inc. and its subscribers disclaim any and all representations or warranties as to the accuracy of this information.
