
Sold!
$1,250,000
5
Beds
2/1
Baths
3,952
Living Area
-
Property Description
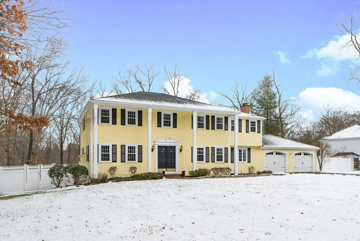
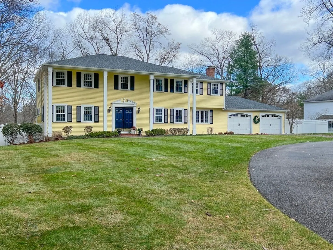
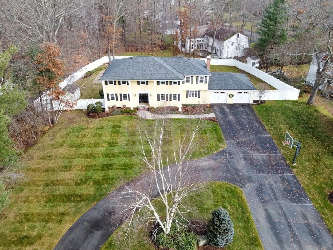
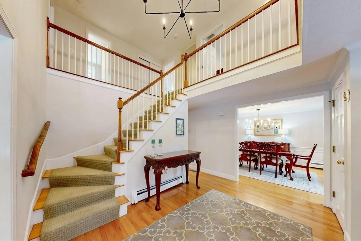
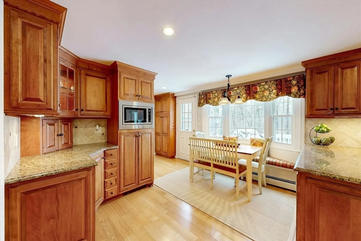
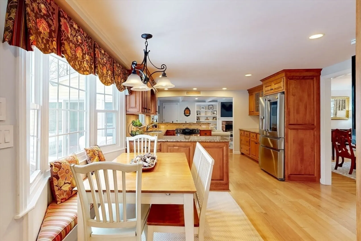
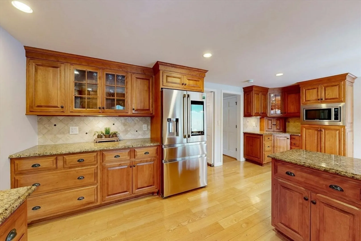
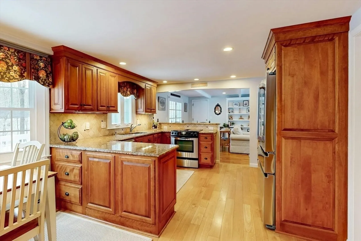
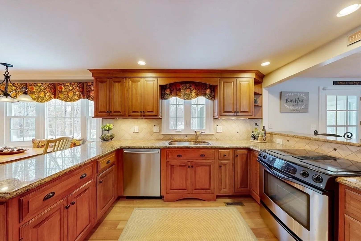
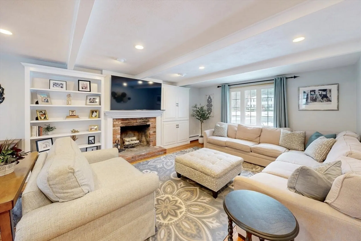
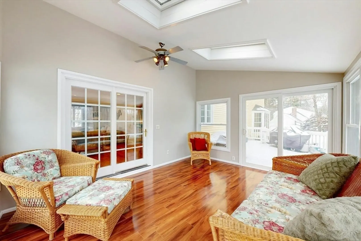
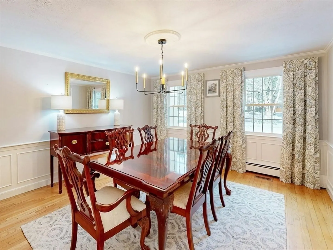
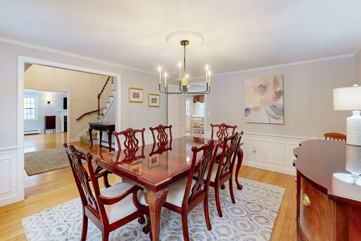
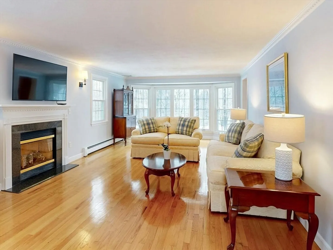
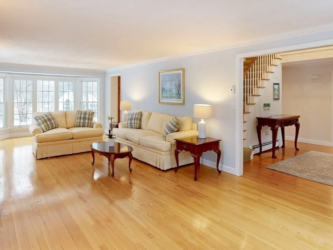
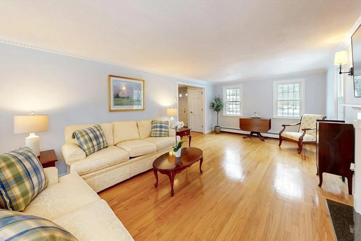
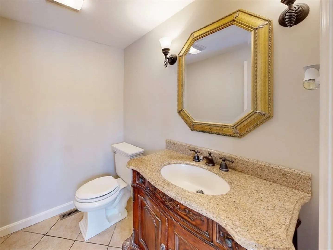
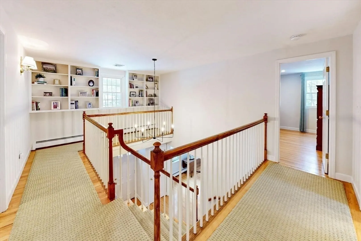
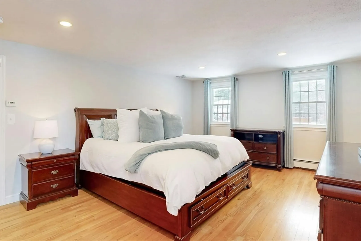
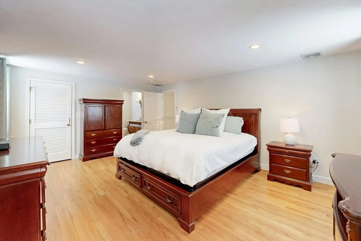
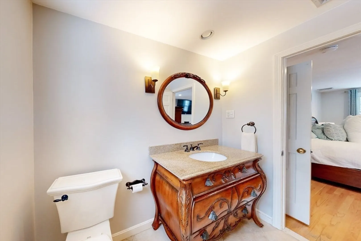
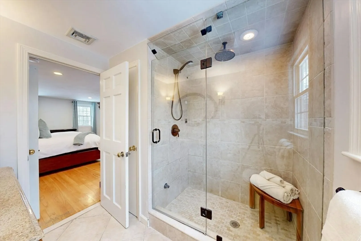
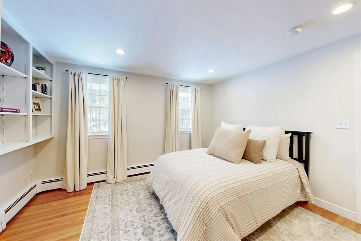
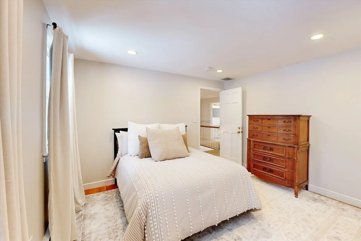
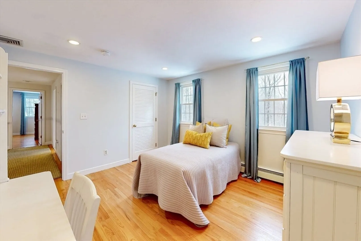
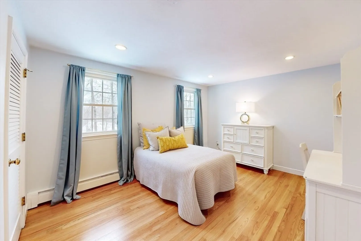
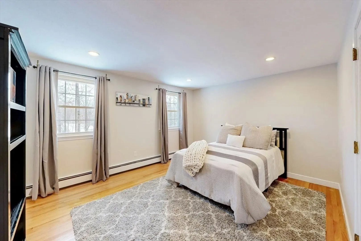
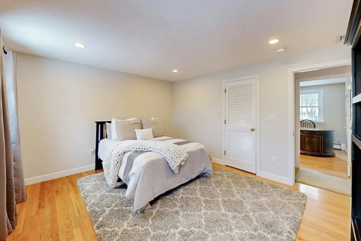
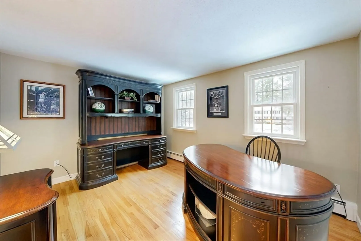
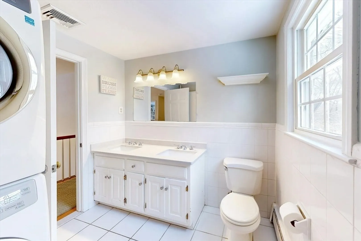
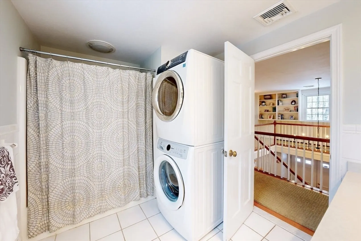
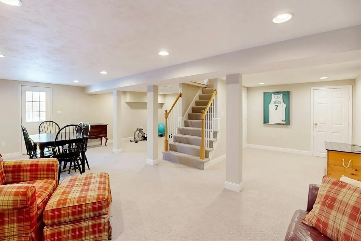
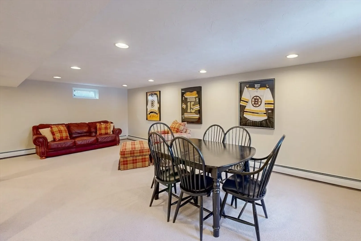
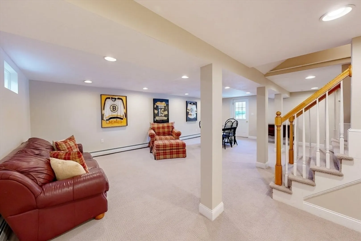
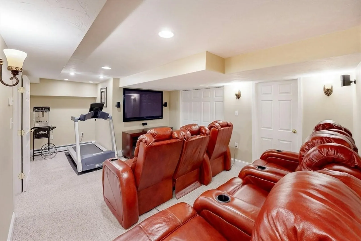
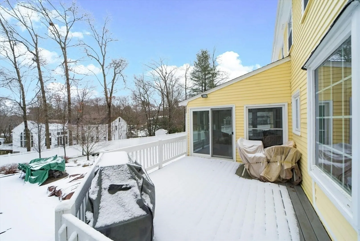
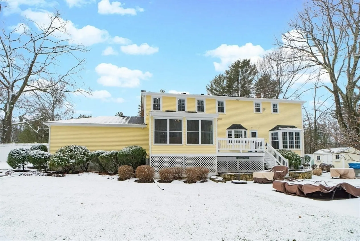
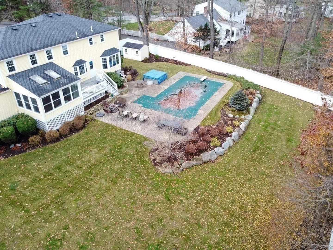
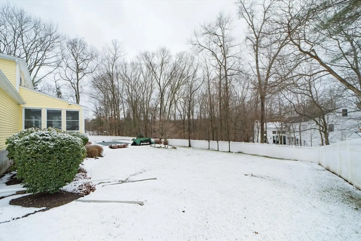
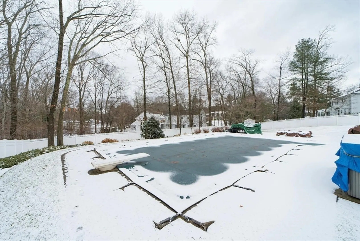
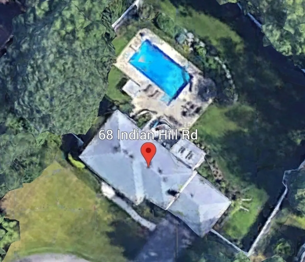
Nestled in the sought-after Indian Hill development, and abutting conservation land, this center entrance colonial exudes charm and sophistication. The layout and features of this home are perfect for gatherings but also allow for individual sanctuary. Enter through the two story foyer and appreciate the front-to-back formal living room with fireplace and bay window. Adjacent is the entertainment-sized dining room. The eat-in kitchen, with a bay window seat and stainless appliances, flows into the well appointed fireplaced family room. Through the slider is a 3-season sunroom and composite deck which overlook the backyard oasis: a pool, hot tub, patio and professionally landscaped fenced-in yard. The half bath completes 1st floor. Upstairs, the primary bedroom has a walk-in closet and updated en-suite bath. There are four additional bedrooms & hall bathroom with washer/dryer. The walk out lower level has play and exercise areas and media room. Quick access to Walpole & Norfolk trains.
-
Highlights
- Cooling: Central Air
- Parking Spots: 12
- Property Type: Single Family Residence
- Total Rooms: 11
- Status: Closed
- Heating: Baseboard, Oil
- Property Class: Residential
- Style: Colonial
- Year Built: 1976
-
Additional Details
- Appliances: Water Heater, Tankless Water Heater, Range, Oven, Dishwasher, Disposal, Microwave, Refrigerator, Washer, Plumbed For Ice Maker
- Exclusions: 2’ X 4" Boards In Garage Rafters Will Remain
- Fireplaces: 2
- Foundation: Concrete Perimeter
- Lot Features: Level
- Year Built Details: Actual
- Zoning: Rt
- Basement: Full, Finished, Walk-Out Access, Interior Entry
- Exterior Features: Porch - Enclosed, Deck - Composite, Patio, Pool - Inground, Rain Gutters, Hot Tub/Spa, Storage, Professional Landscaping, Sprinkler System, Screens, Fenced Yard, Stone Wall
- Flooring: Tile, Carpet, Hardwood, Flooring - Engineered Hardwood, Flooring - Hardwood, Flooring - Wall to Wall Carpet
- Interior Features: Ceiling Fan(s), Vaulted Ceiling(s), Slider, Closet - Double, Recessed Lighting, Walk-In Closet(s), Sun Room, Foyer, Play Room, Exercise Room, Media Room
- Road Frontage Type: Public
- Year Built Source: Public Records
-
Amenities
- Community Features: Shopping, Tennis Court(s), Park, Walk/Jog Trails, Bike Path, Conservation Area, House of Worship, Private School, Public School, Sidewalks
- Parking Features: Attached, Garage Door Opener, Paved Drive, Off Street, Driveway, Paved
- Covered Parking Spaces: 2
- Pool Features: In Ground
-
Utilities
- Sewer: Public Sewer
- Water Source: Public
-
Fees / Taxes
- Assessed Value: $902,200
- Compensation Based On: Net Sale Price
- Tax Year: 2023
- Buyer Agent Compensation: 2.5%
- Facilitator Compensation: 2.5%
- Taxes: $13,921
Similar Listings
Sold
42 Photos
Sold
41 Photos
Sold
42 Photos
Sold
42 Photos
Content © 2026 MLS Property Information Network, Inc. The information in this listing was gathered from third party resources including the seller and public records.
Listing information provided courtesy of Berkshire Hathaway HomeServices Commonwealth Real Estate.
MLS Property Information Network, Inc. and its subscribers disclaim any and all representations or warranties as to the accuracy of this information.
